For Sale
Just Listed
2025 Maria Street 1101 #1101
Brant, Burlington, ON
$629,900
1Bd
1Ba
650+sqft
1Parking
$969/sqft
CondoMLS# W13577176Listed 2026-07-174 DOM
Heating
Water Heater
Cooling
Central Air
About this home
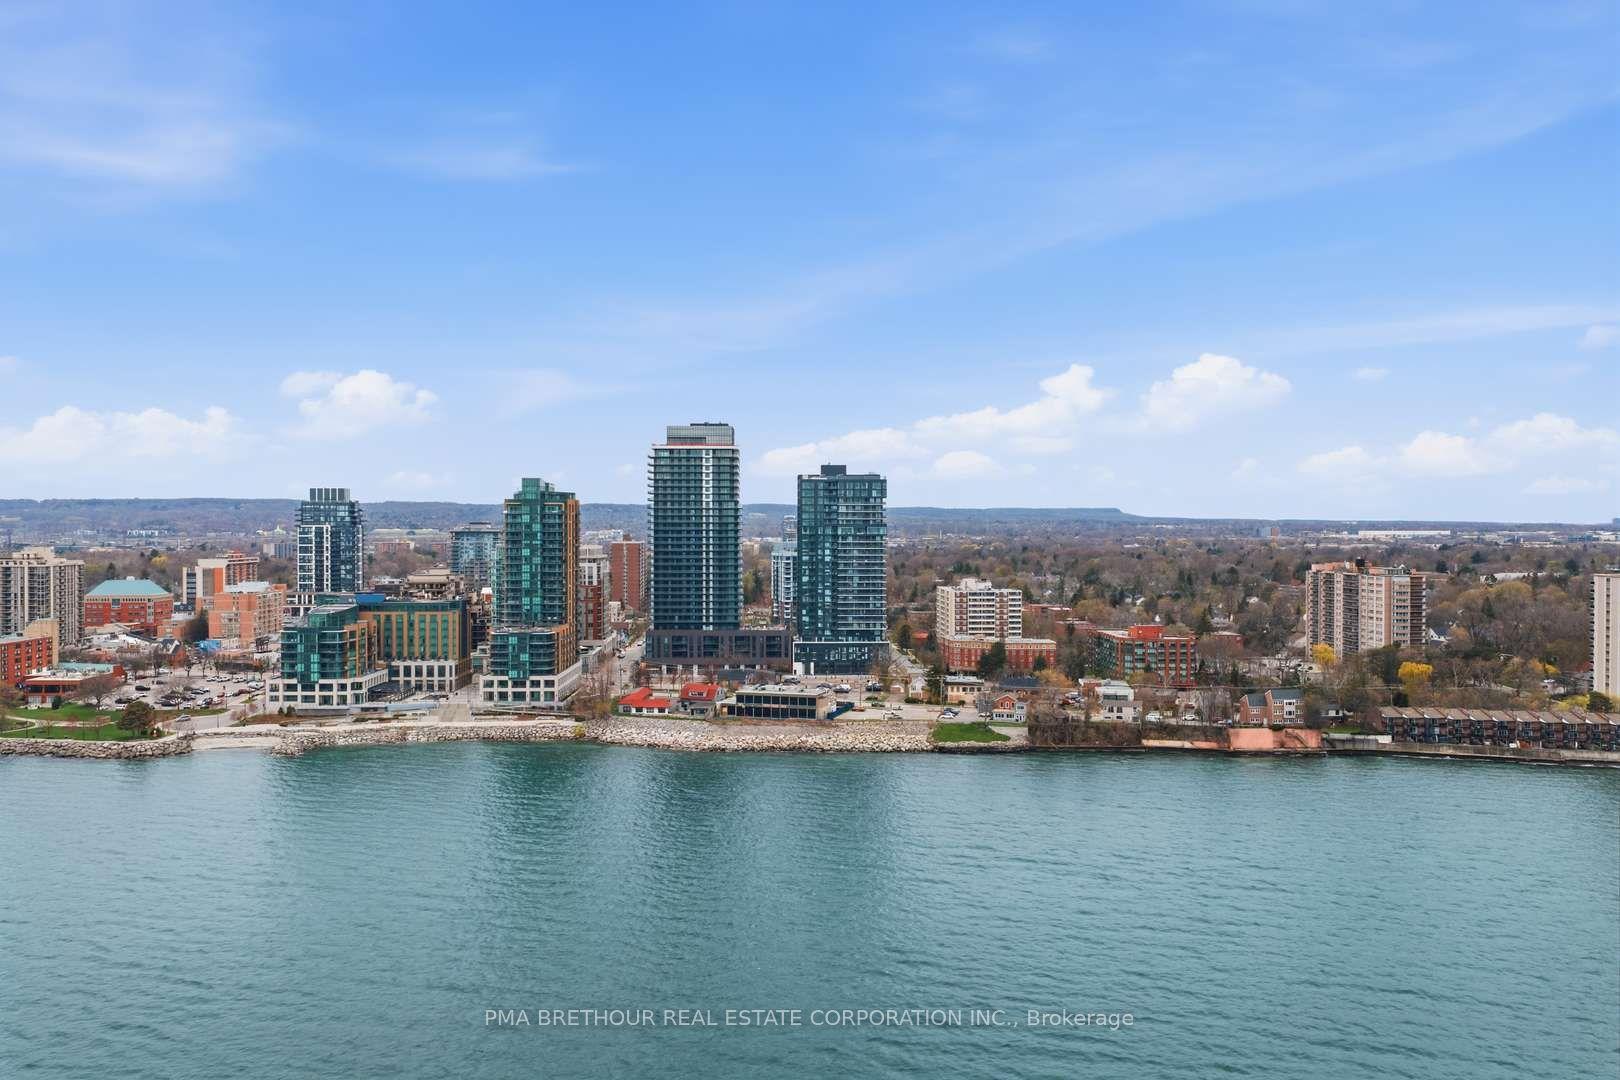
Welcome to The Berkeley, a premier condominium in the heart of downtown Burlington, offering the perfect blend of modern luxury and urban convenience. This idyllic location puts Burlington's vibrant amenities practically outside your door. This building is situated blocks away from the waterfront, and steps away from all the downtown shops, boutiques and restaurants. The suite has phenomenal living space with a well appointed modern kitchen, with generous kitchen storage and four pantry pull outs. This kitchen also has stainless steel appliances, quartz countertops and a generous island that seats four. The living room is great for entertaining with ample room for all your furniture. The large primary bedroom features floor to ceiling windows and a walk-in closet. Customized Hunter Douglas blinds cover all windows. Closet organizers have been professionally installed in the front hall, laundry and bedroom closets. This entire unit has been freshly painted. The oversized terrace offers the best sunsets and unobstructed views of the escarpment. The amenities include 24 hour security, a state-of-the-art fitness centre, party room, guest suites, media room, an indoor bike room, and a 3,000 square foot landscaped outdoor terrace featuring two barbecues, a prep area, lounge space and cozy fire pits. Included with this unit is one underground parking spot and one storage locker on the fourth floor.
Waterfront
Rooms
Main Floor
| Bedroom | 3.68 × 2.97 m | |
| Bathroom | 2.97 × 1.25 m | 4 Pc Bath |
| Living Room | 4.30 × 3.84 m | Balcony Carpet Free Combined w/Dining |
| Kitchen | 3.84 × 2.80 m | B/I Appliances B/I Shelves Ceramic Backsplash |
Features
- Carpet Free
- Countertop Range
- Storage Area Lockers
- Water Heater
- Water Meter
- Controlled Entry
- None
- Central Air
- Apartment
Financials
Annual Taxes
$3,391.04
Estimated Rental Income
Entire property$2,100 – $2,800/mo
Rental yield4.0% – 5.3%
*Estimates based on comparable rentals in the area. Actual income may vary.
Market Data — Burlington
Days on market4 days
Buyer's MarketSeller's Market
Based on active listings in Burlington. Data updates daily.
Demographics — Burlington
Population
186,948
Avg Household Income
$125,000
Age Distribution
0-19
20%
20-34
16%
35-49
19%
50-64
22%
65+
23%
Ownership74% own · 26% rent
EnglishFrenchArabicPolishTagalog
Our estimate for this home
Estimated range
$480K – $558K
Mid-point $519K · ~$799/sqft
How this listing compares
$480KList · $630K$558K
High confidence·Based on 91 brant comparables
Estimated range is generated automatically from active comparables and is for informational purposes only. Not an appraisal — contact Aman for a full comparative market analysis that factors in condition, renovations, and positioning.
Getting around
How walkable, bikeable, and transit-friendly this neighbourhood is.
68
/ 100
Walk Score
Somewhat Walkable
61
/ 100
Transit Score
Good Transit
45
/ 100
Bike Score
Somewhat Bikeable
Scores are estimates based on neighbourhood data and are for informational purposes only.
MLS® data courtesy of the Toronto Regional Real Estate Board (TRREB).
The information provided herein must only be used by consumers that have a bona fide interest in the purchase, sale, or lease of real estate and may not be used for any commercial purpose or any other purpose. Listing information is deemed reliable but is not guaranteed accurate by the Toronto Regional Real Estate Board, the listing brokerage, or this website. The trademarks REALTOR®, REALTORS® and the REALTOR® logo are controlled by The Canadian Real Estate Association (CREA) and identify real estate professionals who are members of CREA. MLS®, Multiple Listing Service®, and the associated logos are owned by CREA. Not intended to solicit properties currently listed for sale or buyers under contract.
You may also like
More homes in Burlington
Hand-picked listings with a similar price range and style.
For Sale24 h ago
$544,950
Condo
est. $2,389/mo
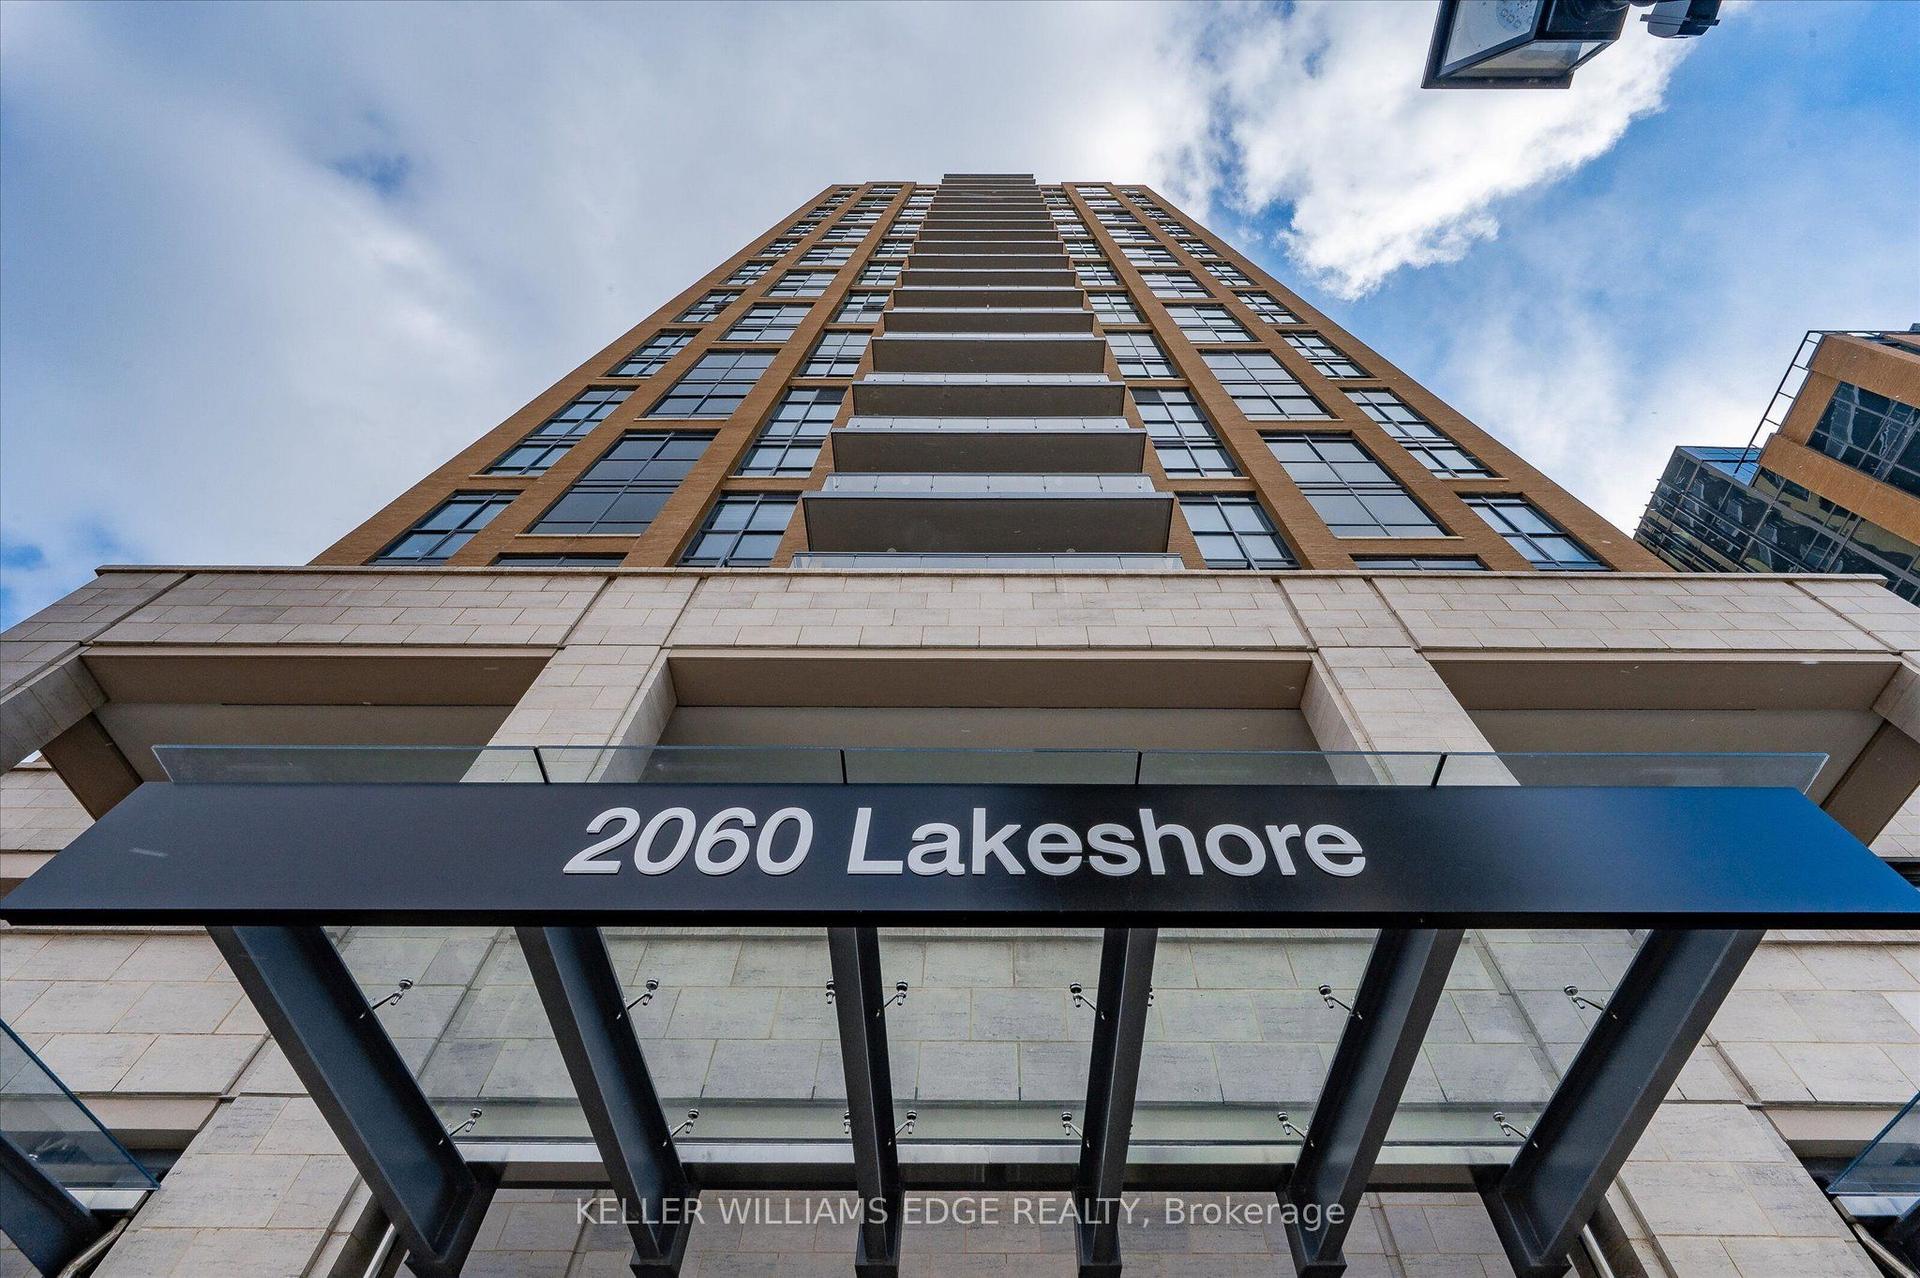
2060 Lakeshore Road 202 #202, Brant
Burlington, ON
1 bd
1 ba
550
1
MLS# W13590710Keller Williams Edge Realty
WhatsApp Aman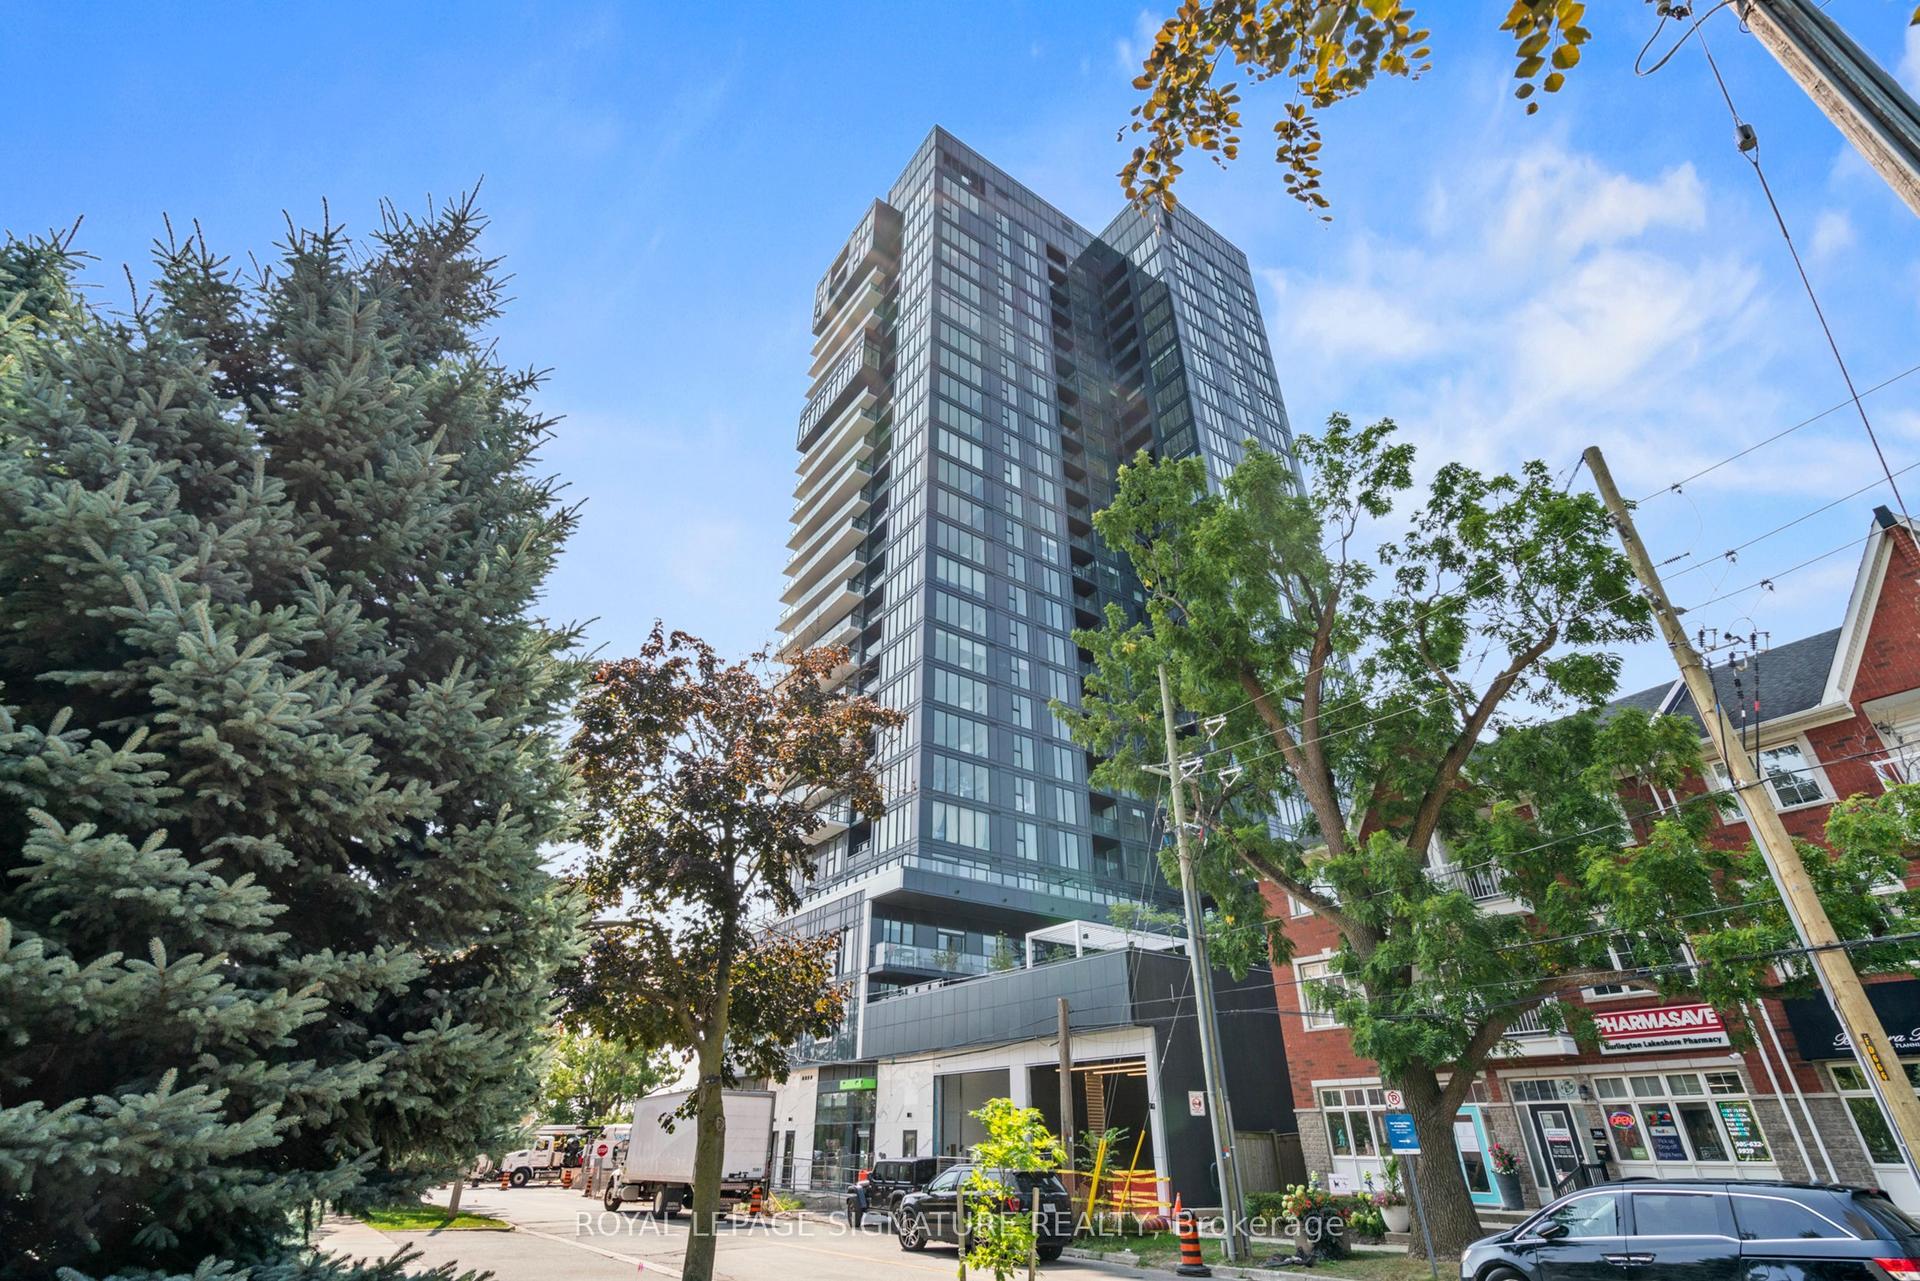
For Sale2 days ago
$629,000
Condo
est. $2,758/mo
370 Martha Street 1903 #1903, Brant
Burlington, ON
2 bd
2 ba
750
1
MLS# W13582902Royal Lepage Signature Realty
WhatsApp Aman