For Sale
Just Listed
5170 Winston Churchill Boulevard 411 #411
Churchill Meadows, Mississauga, ON
$488,000
2Bd
2Ba
850+sqft
1Parking
$574/sqft
CondoMLS# W13577774Listed 2026-07-177 DOM
Cooling
Central Air
About this home
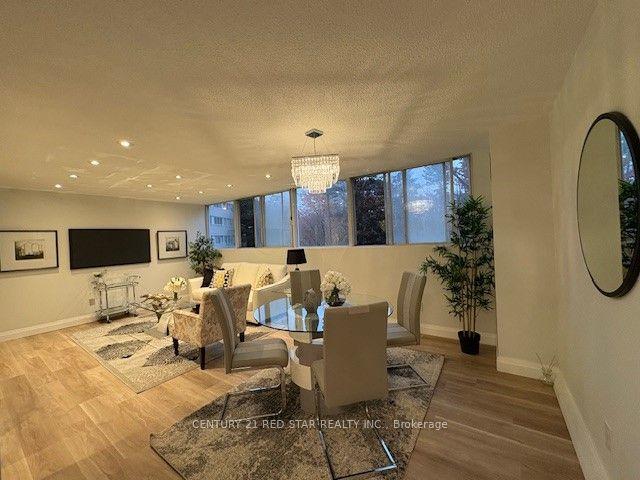
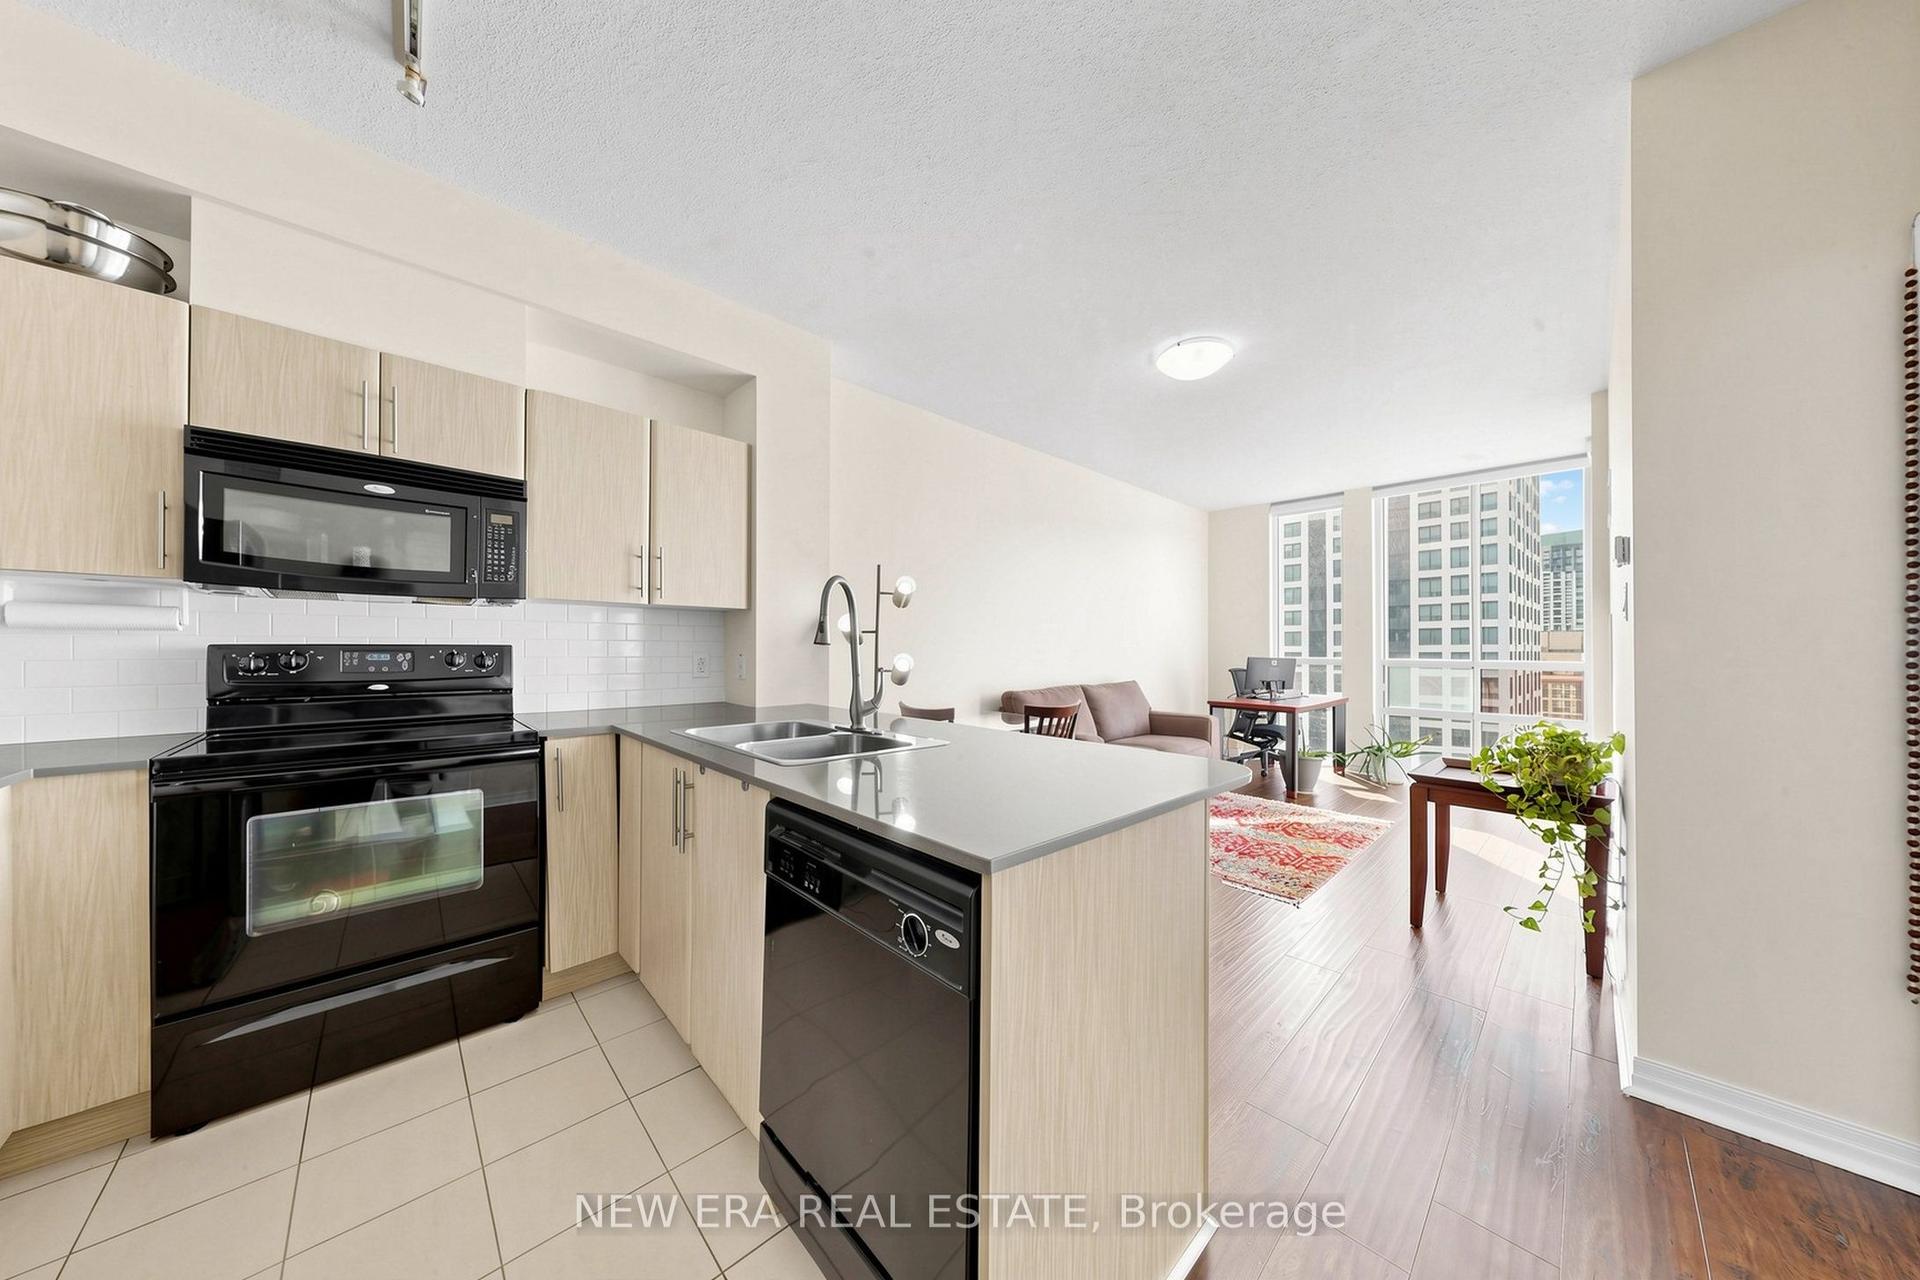
Welcome to Unit 411 at 5710 Winston Churchill Blvd - a bright, beautifully updated 2 bedroom, 2 bathroom suite that lives larger than its 818 sq ft. Windows all around flood the unit with natural light from morning to evening, while the smart, efficient layout ensures not an inch of space goes to waste. The kitchen shines with brand new quartz countertops and brand new stainless steel fridge & stove, modern, fresh, and ready to enjoy from day one. Both bedrooms are well-proportioned, and two full bathrooms add everyday convenience rarely found at this price point. Add in low maintenance fees and included underground parking, and this is truly smart ownership at its best. Perfectly located in one of Mississauga's most desirable pockets, you're minutes to Erin Mills Town Centre, Credit Valley Hospital, top-ranked schools, parks, and transit, with quick access to Highways 403 and 407. Ideal for first-time buyers, downsizers, or investors alike. A turnkey suite in an unbeatable location - this one checks all the boxes. Recent updates: new kitchen quartz countertops, new stainless steel fridge & stove, newly refurbished kitchen cabinets, new vanity, washer & dryer-2023, dishwasher-2023, new light fixtures, flooring 2023, newly painted.
Rooms
Main Floor
| Kitchen | 2.92 × 2.42 m | Stainless Steel Appl Quartz Counter Breakfast Bar |
| Dining Room | 3.06 × 1.54 m | Open Concept Combined w/Living |
| Living Room | 3.07 × 2.80 m | W/O To Balcony Combined w/Dining |
| Primary Bedroom | 3.48 × 3.33 m | 4 Pc Ensuite W/O To Balcony Double Closet |
| Bedroom 2 | 2.69 × 4.52 m | 3 Pc Bath Closet |
Features
- Carpet Free
- None
- Central Air
- Apartment
Financials
Annual Taxes
$3,426.88
Estimated Rental Income
Entire property$2,600 – $3,500/mo
Rental yield6.4% – 8.6%
*Estimates based on comparable rentals in the area. Actual income may vary.
Market Data — Mississauga
Days on market7 days
Buyer's MarketSeller's Market
Based on active listings in Mississauga. Data updates daily.
Demographics — Mississauga
Population
717,961
Avg Household Income
$105,000
Age Distribution
0-19
21%
20-34
20%
35-49
21%
50-64
20%
65+
18%
Ownership71% own · 29% rent
EnglishUrduArabicPunjabiPolish
Our estimate for this home
Estimated range
$496K – $576K
Mid-point $536K · ~$631/sqft
How this listing compares
$496KList · $488K$576K
Low confidence·Based on 9 churchill meadows comparables
Estimated range is generated automatically from active comparables and is for informational purposes only. Not an appraisal — contact Aman for a full comparative market analysis that factors in condition, renovations, and positioning.
Getting around
How walkable, bikeable, and transit-friendly this neighbourhood is.
84
/ 100
Walk Score
Very Walkable
76
/ 100
Transit Score
Excellent Transit
61
/ 100
Bike Score
Bikeable
Scores are estimates based on neighbourhood data and are for informational purposes only.
MLS® data courtesy of the Toronto Regional Real Estate Board (TRREB).
The information provided herein must only be used by consumers that have a bona fide interest in the purchase, sale, or lease of real estate and may not be used for any commercial purpose or any other purpose. Listing information is deemed reliable but is not guaranteed accurate by the Toronto Regional Real Estate Board, the listing brokerage, or this website. The trademarks REALTOR®, REALTORS® and the REALTOR® logo are controlled by The Canadian Real Estate Association (CREA) and identify real estate professionals who are members of CREA. MLS®, Multiple Listing Service®, and the associated logos are owned by CREA. Not intended to solicit properties currently listed for sale or buyers under contract.
You may also like
More homes in Mississauga
Hand-picked listings with a similar price range and style.
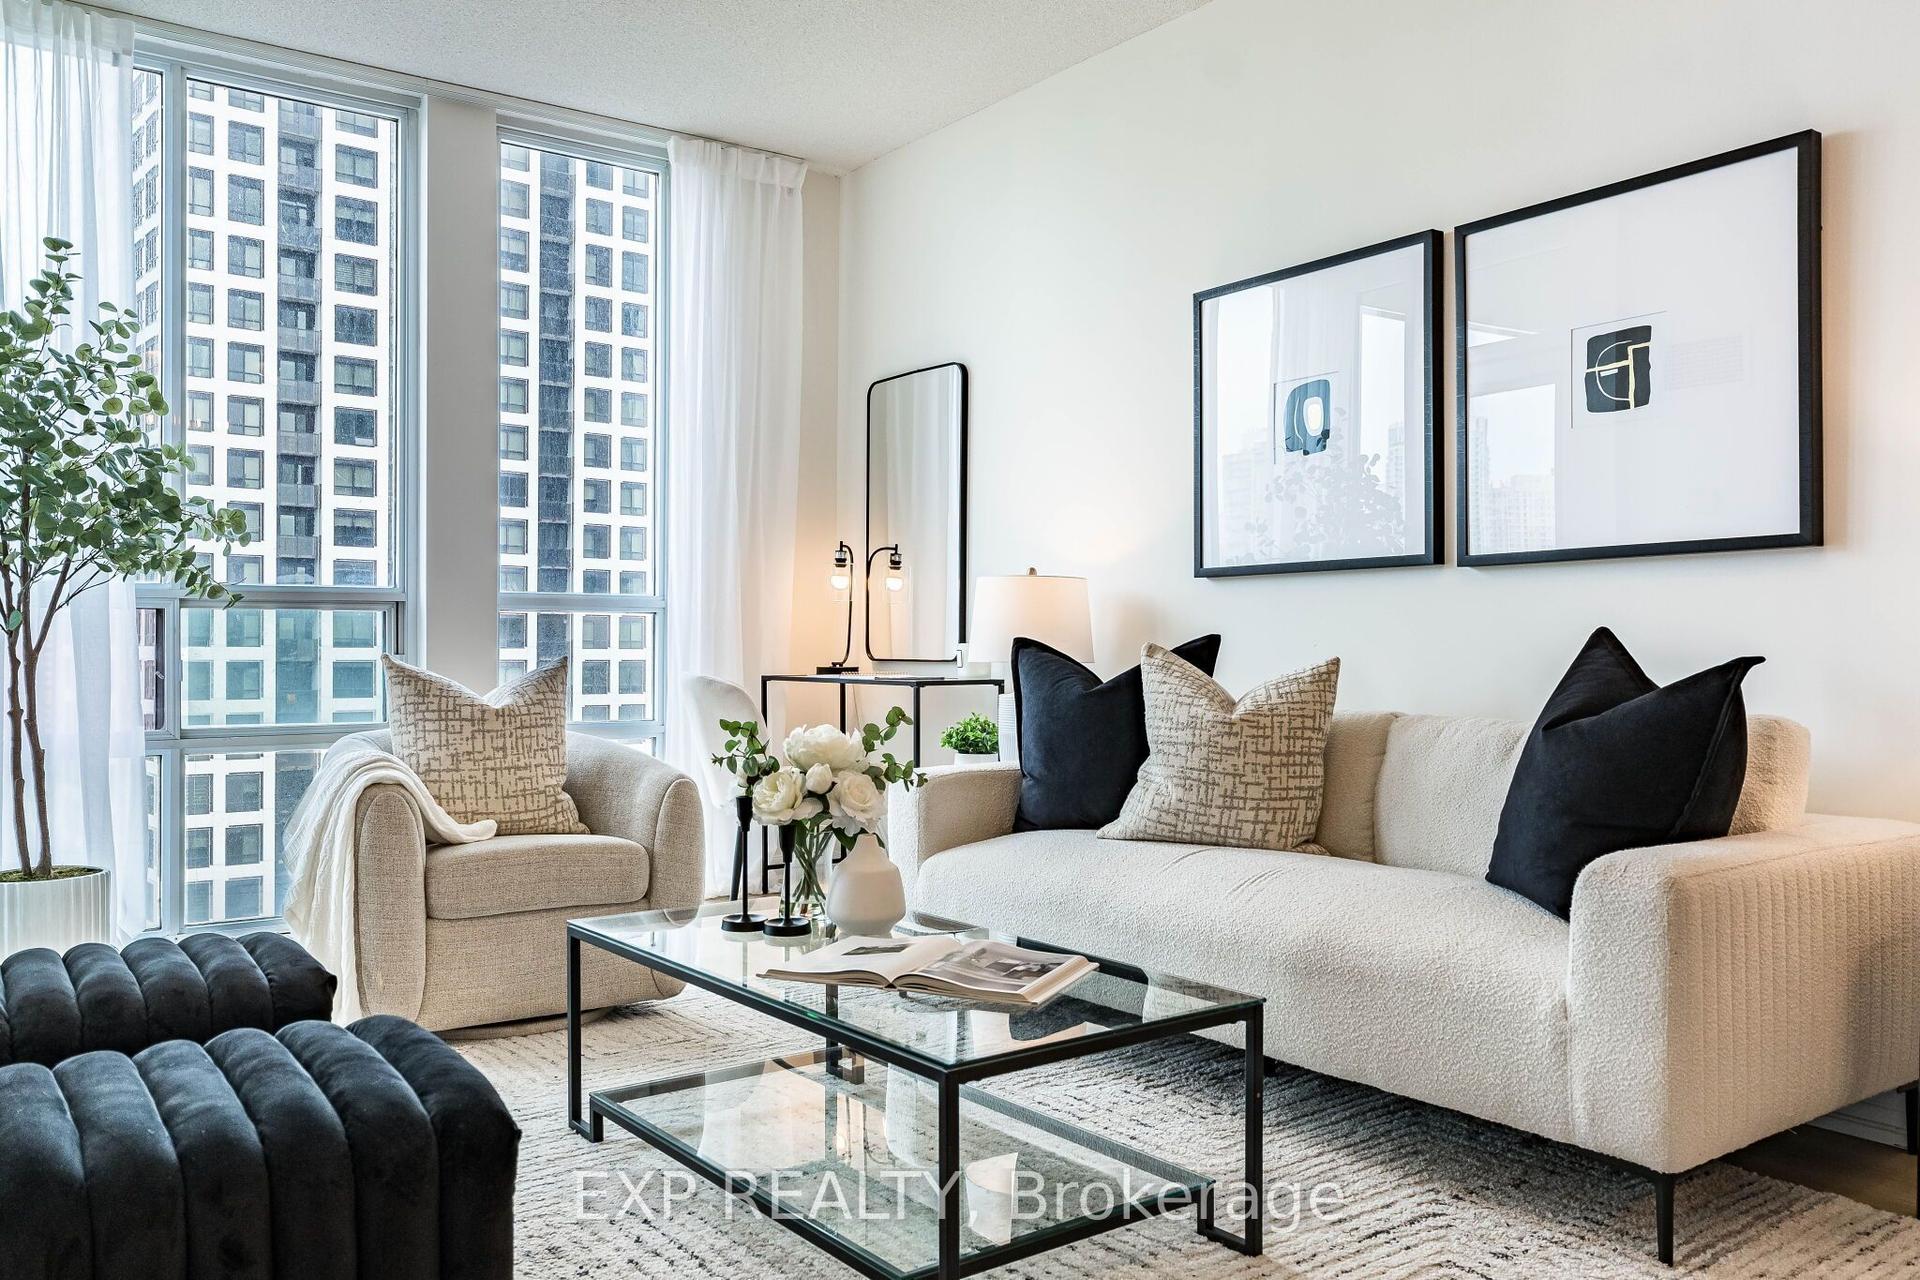
For Sale14 days ago
$388,800
Condo
est. $1,705/mo
3515 Kariya Drive 1701 #1701, Fairview
Mississauga, ON
1 bd
1 ba
550
1
MLS# W13551164Exp Realty
WhatsApp Aman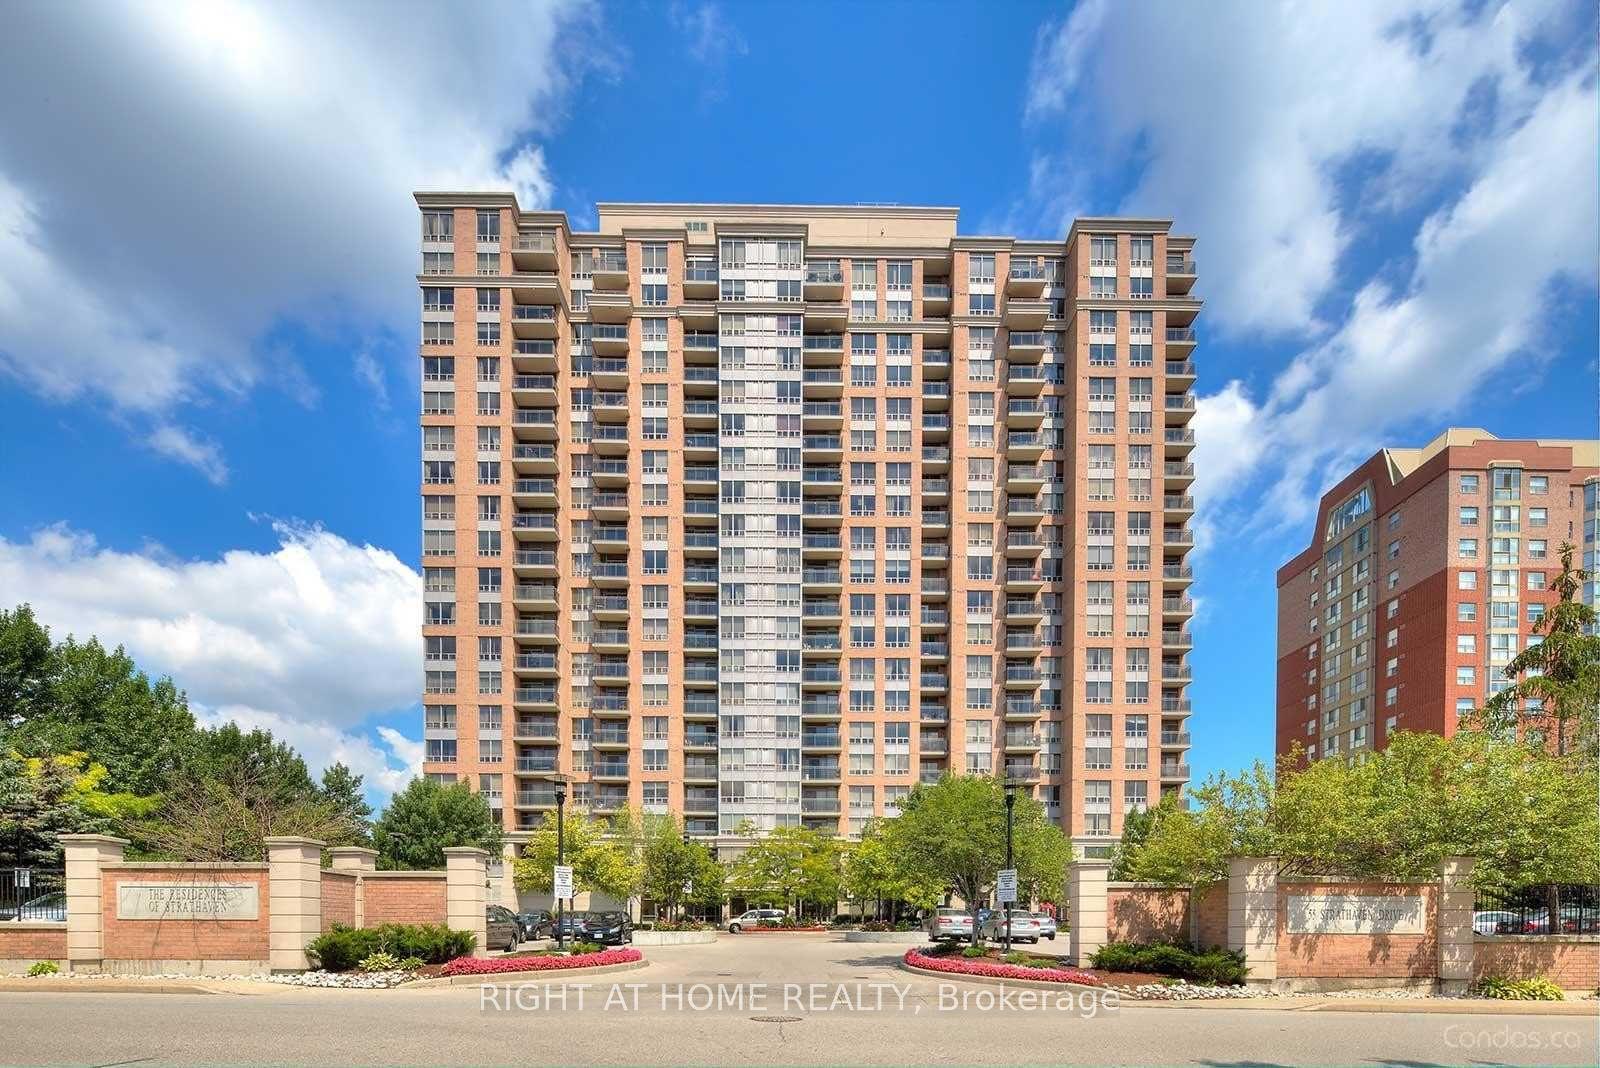
For Sale27 days ago
$379,900
Condo
est. $1,665/mo
55 Strathaven Drive 1808 #1808, Hurontario
Mississauga, ON
1 bd
1 ba
550
1
MLS# W13496744Right At Home Realty
WhatsApp Aman