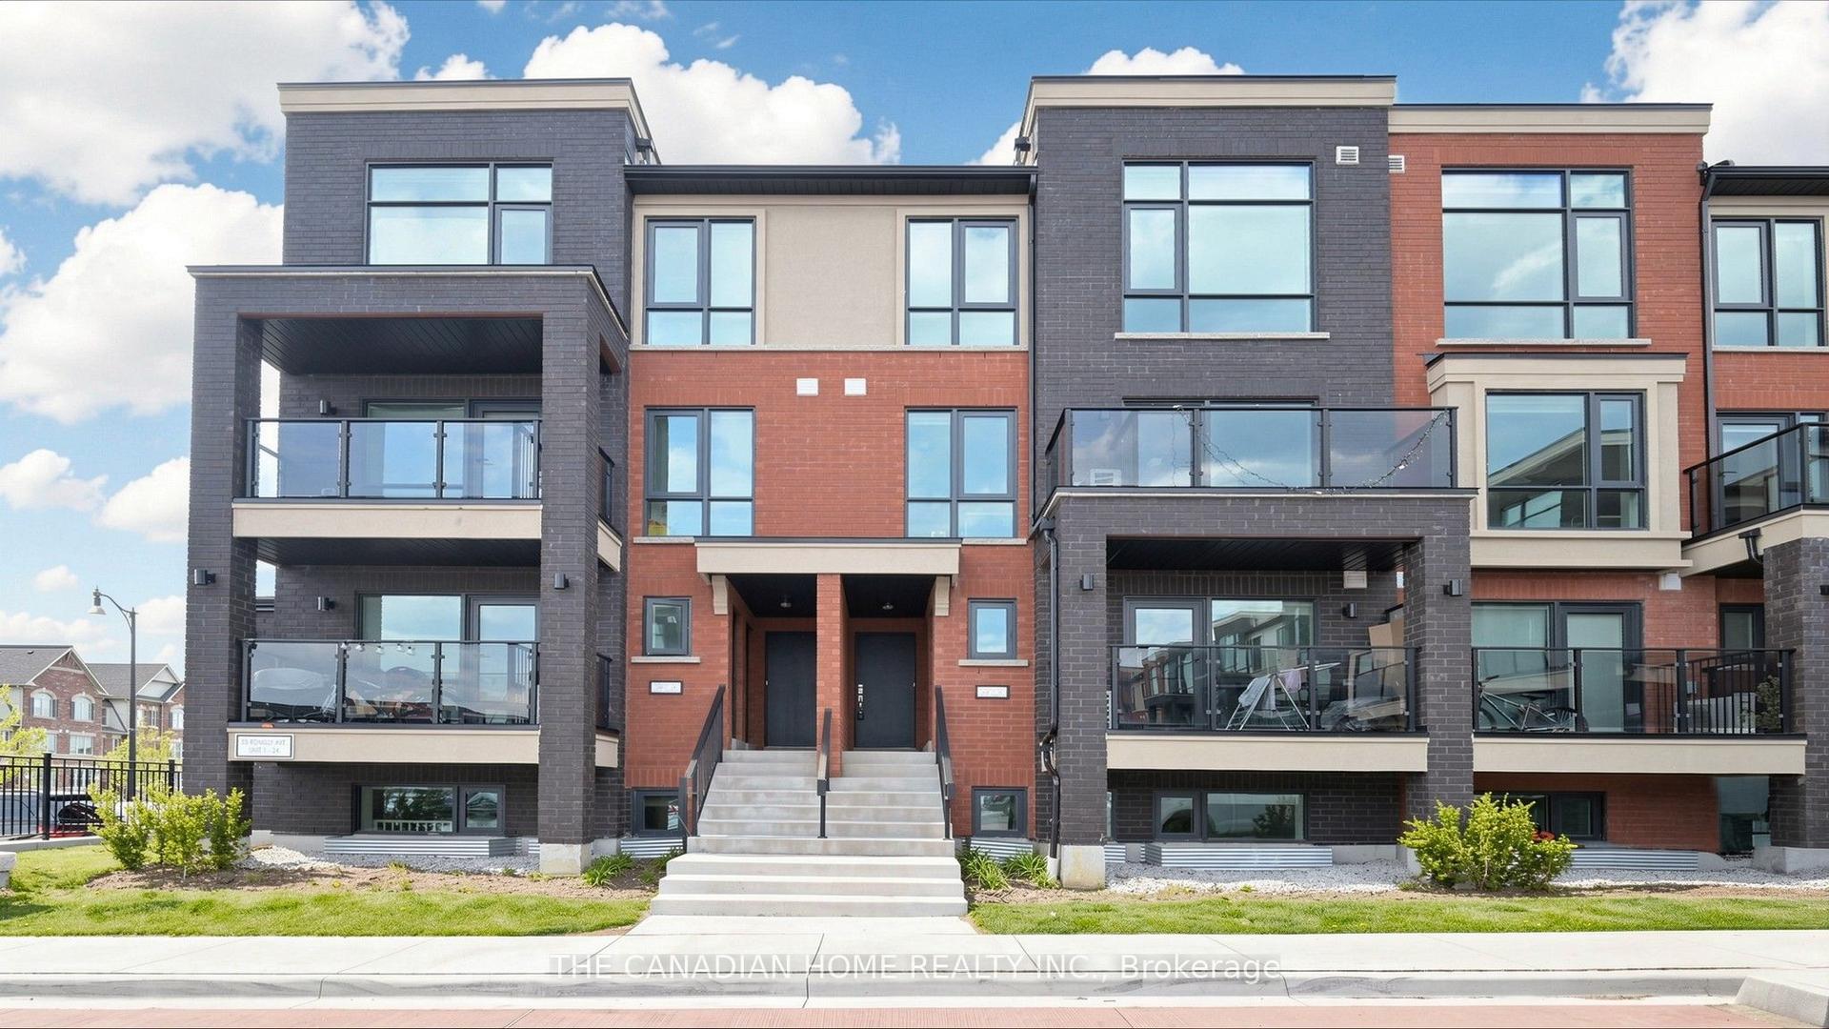
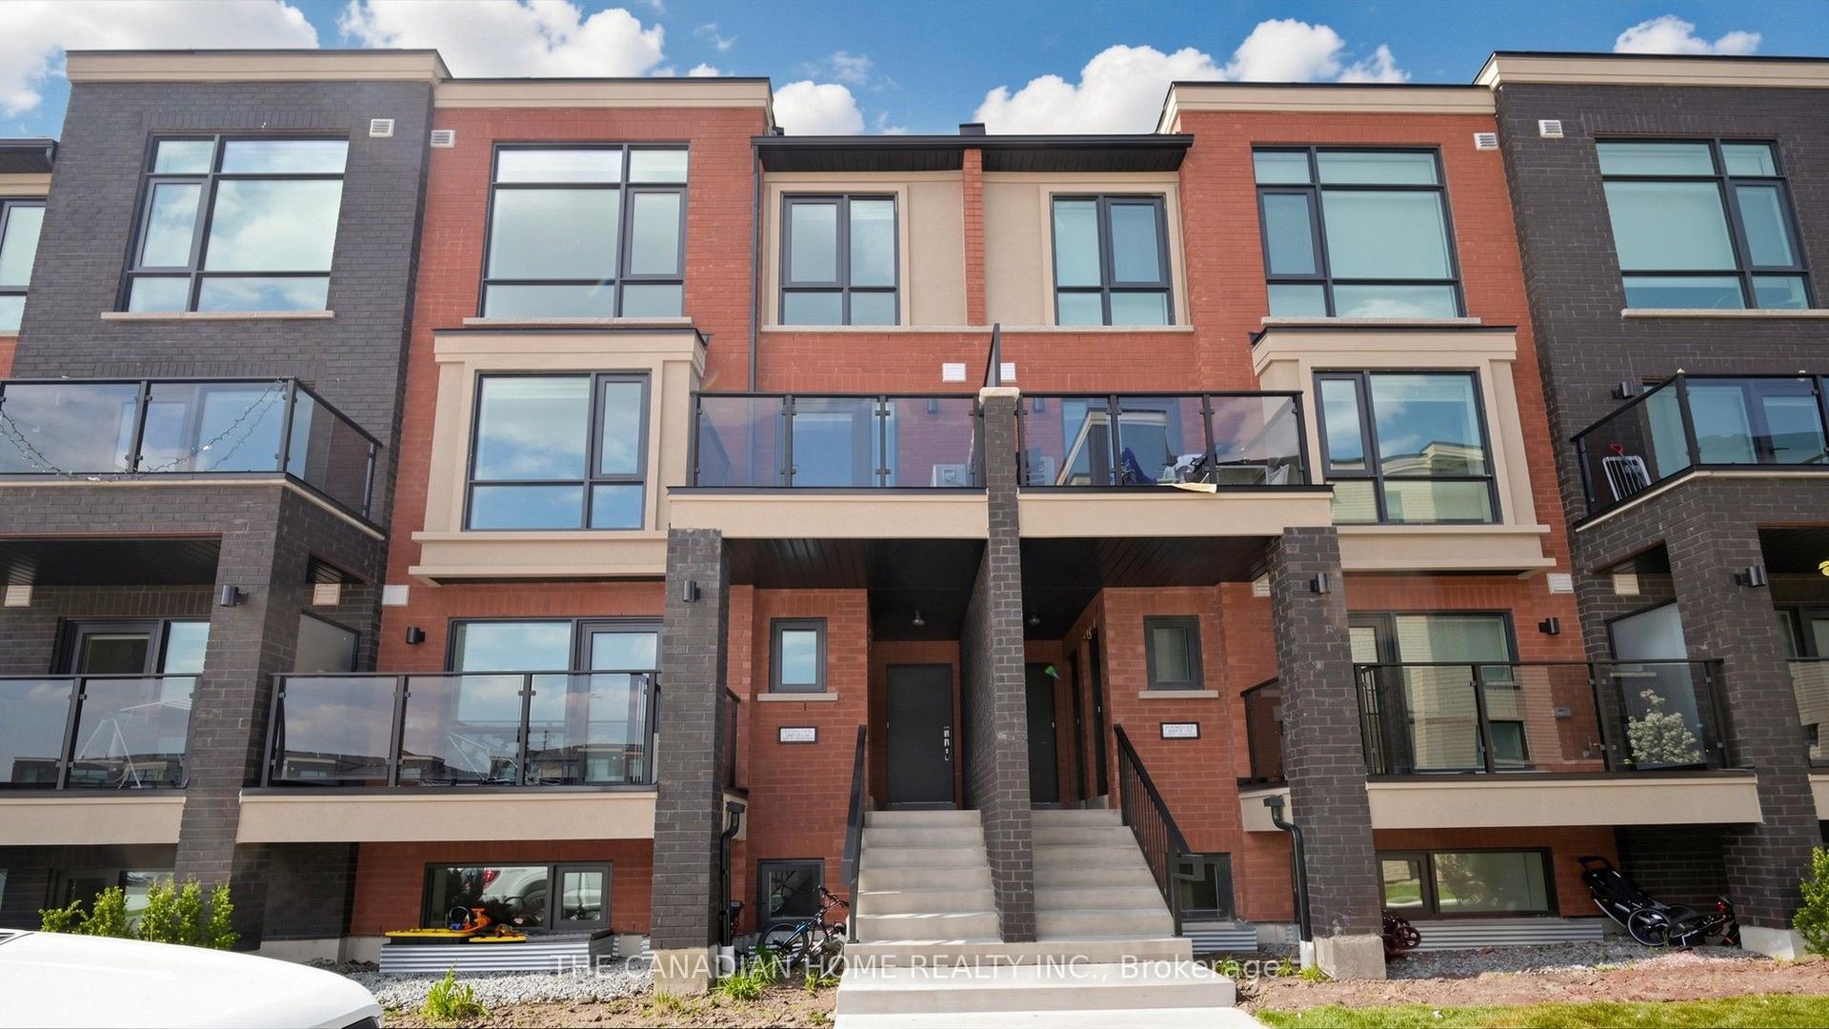
For Sale
Just Listed
200 Veterans Drive # 40 ## 40
Northwest Brampton, Brampton, ON
$569,999
3Bd
2Ba
1,300+sqft
2Parking
$438/sqft
Condo TownMLS# W13577988Listed 2026-07-172 DOM
Heating
Separate Heating Controls
Cooling
Central Air
Just listed! New listings in Brampton often receive offers within the first week.
About this home
A beautifully maintained 3-bedroom corner-unit townhouse in Brampton's sought-after MountPleasant community. This bright, open-concept layout features a combined living/dining areawith walkout to a private balcony, plus a covered porch at the main entrance leading to aFoyer. Enjoy 2 parking spaces (garage + driveway) with convenient side-door access to thegarage.The home offers an oak staircase, full-size second-floor laundry, and a well-kept kitchen witha balcony lookout and included appliances (fridge, stove, dishwasher). Immaculately clean andmove-in ready, this property is ideal for small families, first-time buyers, or commuters.Prime location within walking distance to shopping, parks, schools, daycare, and transit.Minutes to Mount Pleasant GO Station and major highways (410/401/407). Strong rental appeal andexcellent long-term value. A must-see property that truly shows 10+
GarageWalkout
Rooms
Main Floor
| Great Room | 3.28 × 5.54 m | Open Concept W/O To Balcony Large Window |
| Dining Room | 3.15 × 5.79 m | Combined w/Great Rm Large Window Pot Lights |
| Kitchen | 3.05 × 3.05 m | Ceramic Floor Picture Window Overlooks Family |
| Powder Room | 1.65 × 1.63 m | Ceramic Floor Pedestal Sink Closet |
Upper
| Primary Bedroom | 4.24 × 3.02 m | Closet Window Broadloom |
| Bedroom 2 | 3.10 × 4.45 m | Closet Window Broadloom |
| Bedroom 3 | 2.74 × 4.24 m | Walk-In Closet(s) Large Window Broadloom |
| Bathroom | 1.00 × 1.00 m | Walk-In Closet(s) Large Window Broadloom |
Features
- Separate Heating Controls
- Water Heater
- Water Meter
- Separate Hydro Meter
- None
- Central Air
- 2-Storey
Financials
Annual Taxes
$3,903.11
Estimated Rental Income
Entire property$3,200 – $4,200/mo
Rental yield6.7% – 8.8%
*Estimates based on comparable rentals in the area. Actual income may vary.
Market Data — Brampton
Days on market2 days
Buyer's MarketSeller's Market
Based on active listings in Brampton. Data updates daily.
Demographics — Brampton
Population
656,480
Avg Household Income
$98,000
Age Distribution
0-19
24%
20-34
22%
35-49
22%
50-64
19%
65+
13%
Ownership79% own · 21% rent
EnglishPunjabiHindiUrduGujarati
Our estimate for this home
Estimated range
$576K – $669K
Mid-point $623K · ~$479/sqft
How this listing compares
$576KList · $570K$669K
Medium confidence·Based on 23 northwest brampton comparables
Estimated range is generated automatically from active comparables and is for informational purposes only. Not an appraisal — contact Aman for a full comparative market analysis that factors in condition, renovations, and positioning.
Getting around
How walkable, bikeable, and transit-friendly this neighbourhood is.
85
/ 100
Walk Score
Very Walkable
85
/ 100
Transit Score
Excellent Transit
72
/ 100
Bike Score
Very Bikeable
Scores are estimates based on neighbourhood data and are for informational purposes only.
MLS® data courtesy of the Toronto Regional Real Estate Board (TRREB).
The information provided herein must only be used by consumers that have a bona fide interest in the purchase, sale, or lease of real estate and may not be used for any commercial purpose or any other purpose. Listing information is deemed reliable but is not guaranteed accurate by the Toronto Regional Real Estate Board, the listing brokerage, or this website. The trademarks REALTOR®, REALTORS® and the REALTOR® logo are controlled by The Canadian Real Estate Association (CREA) and identify real estate professionals who are members of CREA. MLS®, Multiple Listing Service®, and the associated logos are owned by CREA. Not intended to solicit properties currently listed for sale or buyers under contract.
You may also like
More homes in Brampton
Hand-picked listings with a similar price range and style.
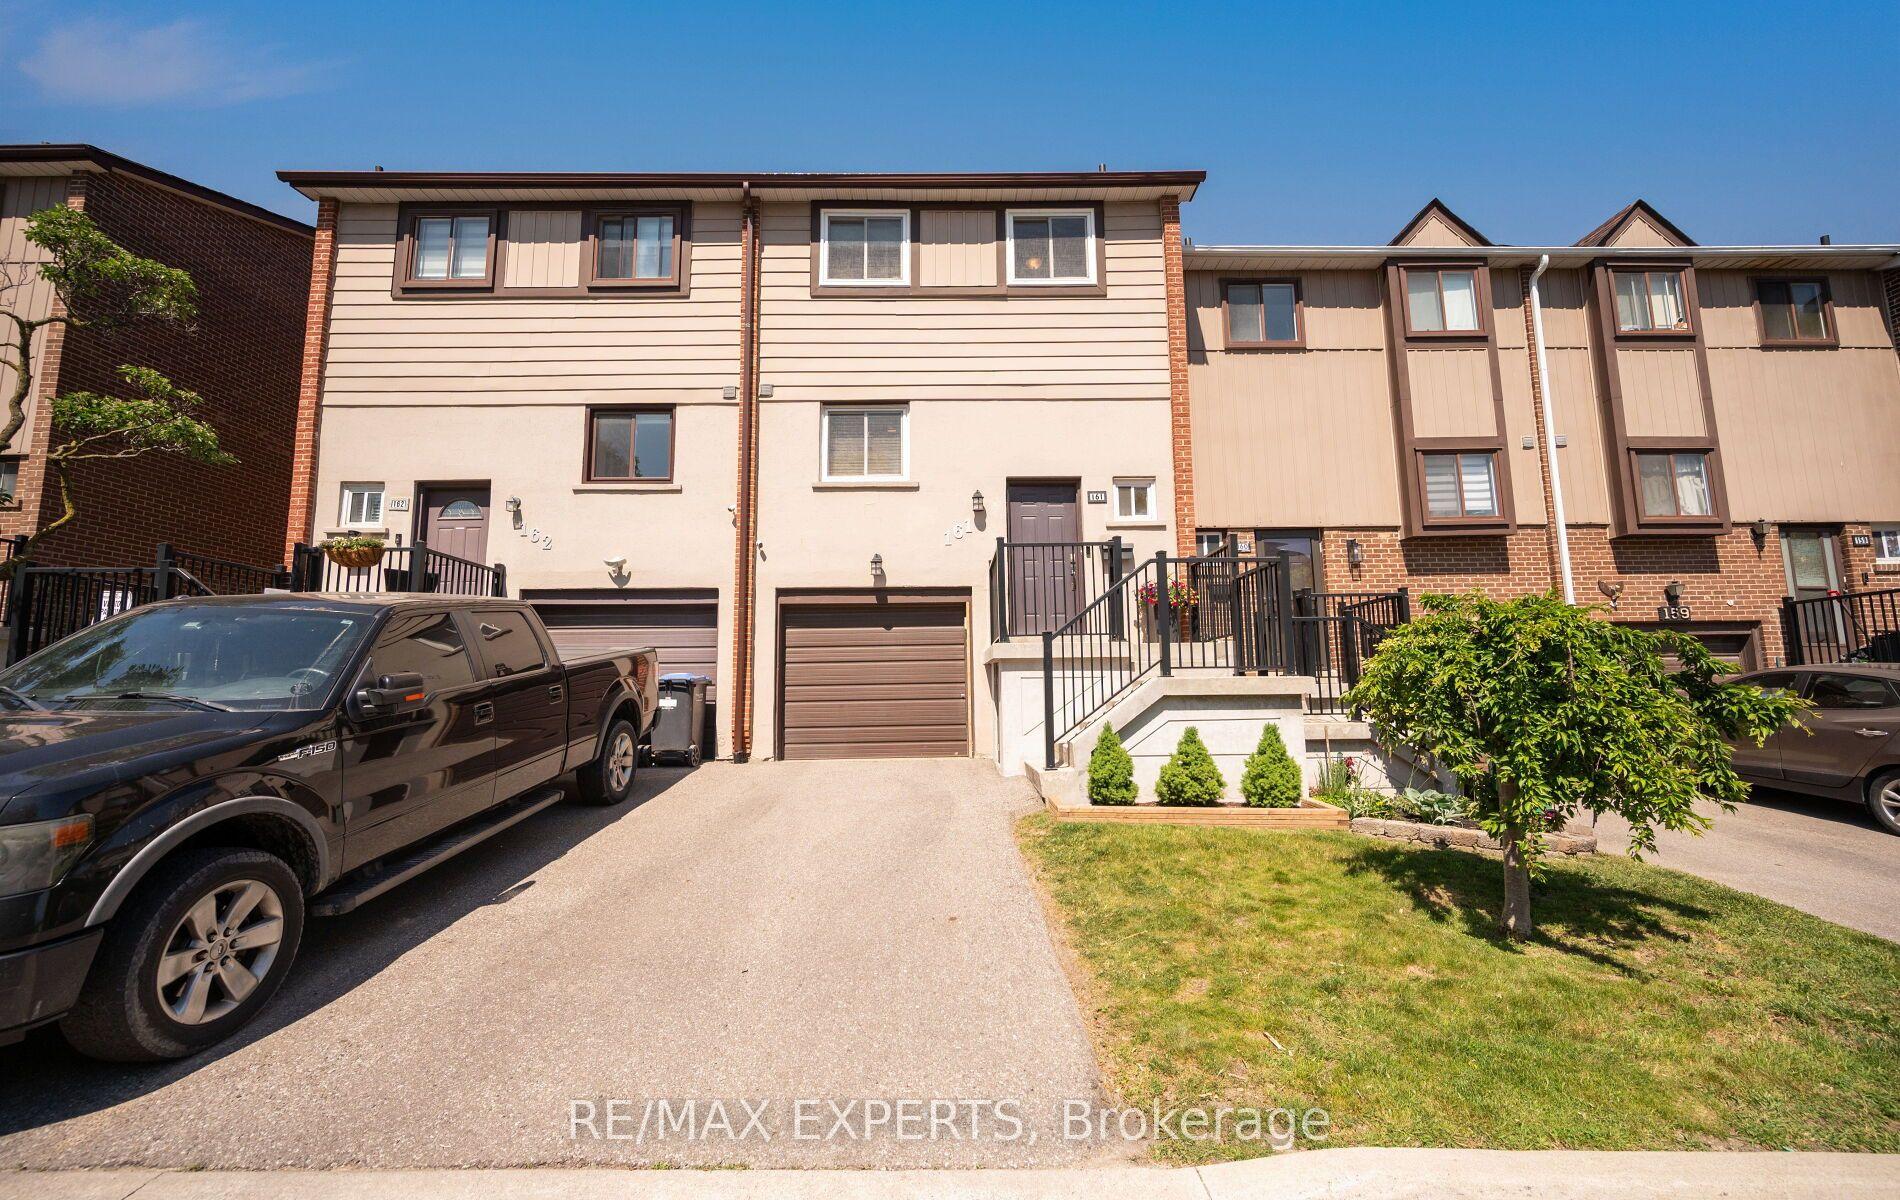
For Sale2 months ago
$519,000
Condo Town
est. $2,275/mo
161 Moregate Crescent 15 #15, Central Park
Brampton, ON
3 bd
2 ba
1,300
2
MLS# W13241468Re/Max Experts
WhatsApp Aman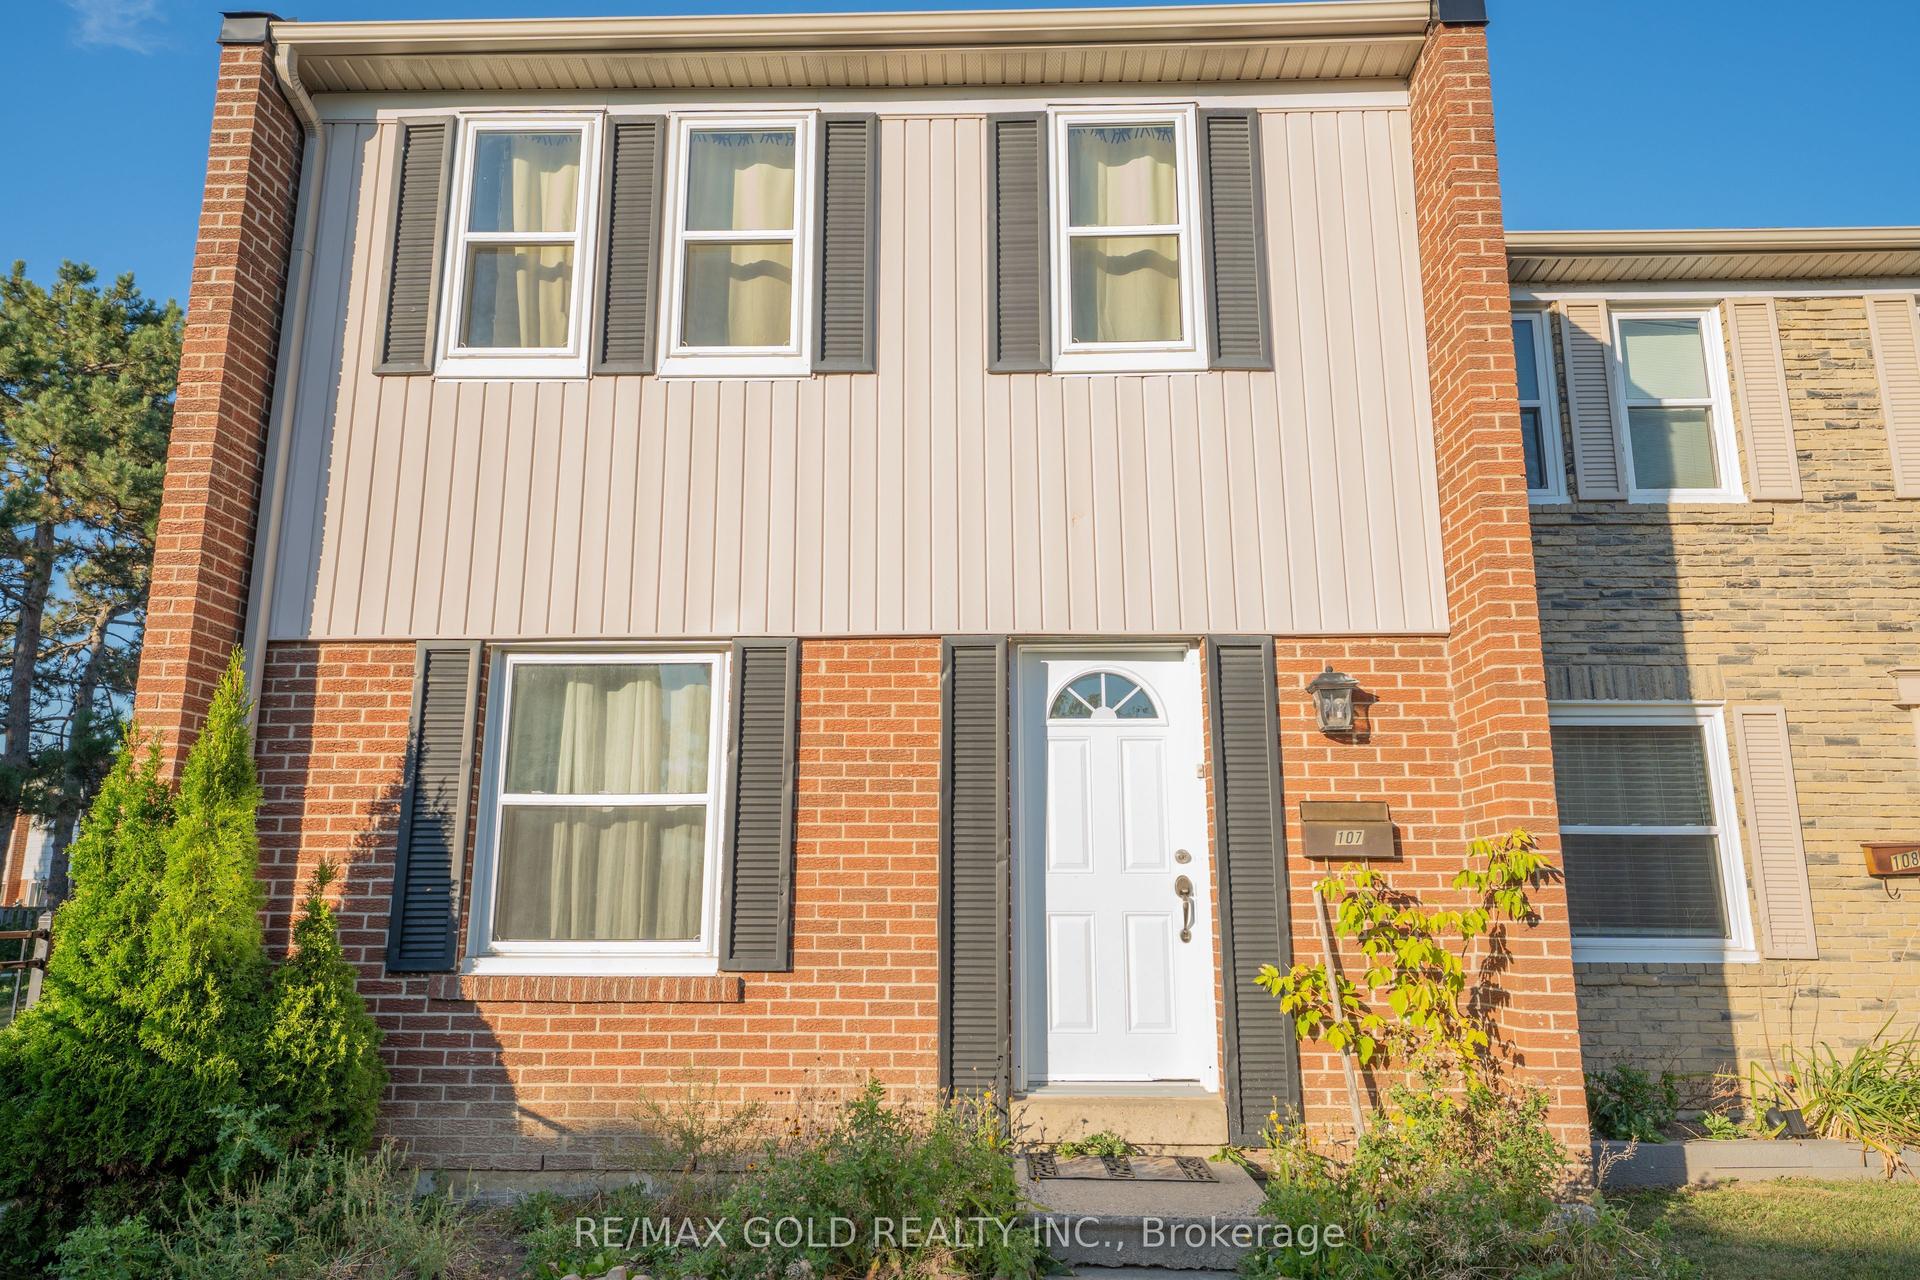
For Sale17 h ago
$499,000
Condo Town
est. $2,188/mo
900 Central Park Drive 107 #107, Northgate
Brampton, ON
3 bd
3 ba
1,300
1
MLS# W13581932Re/Max Gold Realty Inc.
WhatsApp Aman