For Lease
Just Listed
16A Hutton Crescent
Rural Caledon, Caledon, ON
$1,999
3Bd
1Ba
2,250+sqft
2Parking
42.7 x 110.03 ftlot
$1/sqft
DetachedMLS# W13578028Listed 2026-07-170 DOM
Cooling
Central Air
Just listed! New listings in Caledon often receive offers within the first week.
About this home
Available from August 1, 2026 or earlier, vacant available anytime! Welcome to this newly built, spacious basement in the highly sought after Valleywood community, a prestigious neighbourhood on the border of Brampton and Caledon. Enjoy the convenience of being just a one minute drive to Highway 410, with easy access to shopping, parks, schools, public transit, and everyday amenities. This well maintained unit offers a spacious layout, a separate private entrance, separate laundry, its own separate mailing address and mailbox, providing the privacy and independence of a self contained home. Utilities are charged at a flat rate depending on the number of tenants living in the unit, making monthly expenses simple and predictable. A perfect place to call home for professionals, couples, or small families looking for comfort, convenience, and an excellent location. No sidewalk, 2 Parking or 3 smalls sedans can fit as well.
Rooms
Basement
| Primary Bedroom | 3.96 × 3.35 m | Above Grade Window Vinyl Floor Closet |
| Bedroom 2 | 2.90 × 2.74 m | Vinyl Floor Above Grade Window |
| Bedroom 3 | 2.59 × 2.74 m | Closet Vinyl Floor Above Grade Window |
| Kitchen | 3.58 × 5.49 m | Vinyl Floor Backsplash Combined w/Living |
| Living Room | 5.49 × 3.58 m | Vinyl Floor Pot Lights Combined w/Kitchen |
Features
- Carpet Free
- Storage
- Apartment
- Central Air
- 2-Storey
Financials
Estimated Rental Income
Entire property$3,200 – $4,800/mo
Basement apartment$1,800 – $2,500/mo
Rental yield1921.0% – 2881.4%
*Estimates based on comparable rentals in the area. Actual income may vary.
Market Data — Caledon
Days on market0 days
Buyer's MarketSeller's Market
Based on active listings in Caledon. Data updates daily.
Demographics — Caledon
Population
76,581
Avg Household Income
$142,000
Age Distribution
0-19
23%
20-34
16%
35-49
22%
50-64
23%
65+
16%
Ownership90% own · 10% rent
EnglishItalianPunjabiPortugueseTagalog
Other rentals like this
Similar rentals in Caledon
Same property type, similar price, similar size — currently for rent.
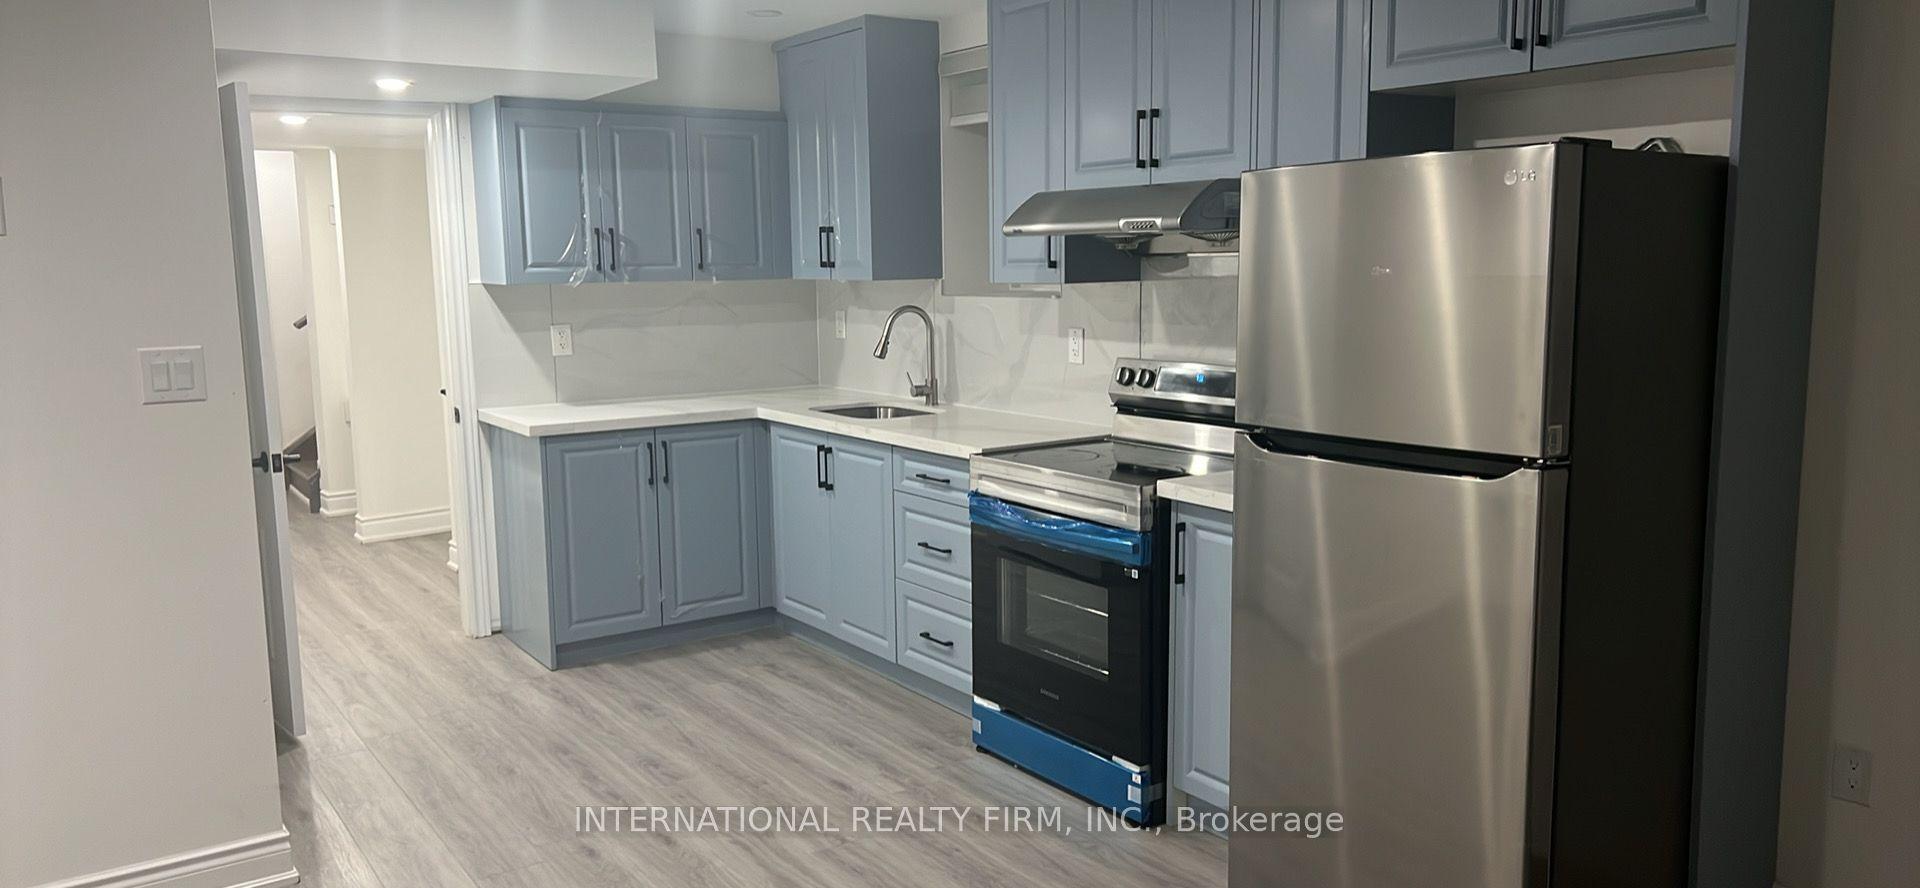
For Lease19 days ago
$2,000
Detached
41 Eberly Woods Drive Basement #Basement, Rural Caledon
Caledon, ON
2+1 bd
2 ba
2,750
1
MLS# W13499626International Realty Firm, Inc.
WhatsApp Aman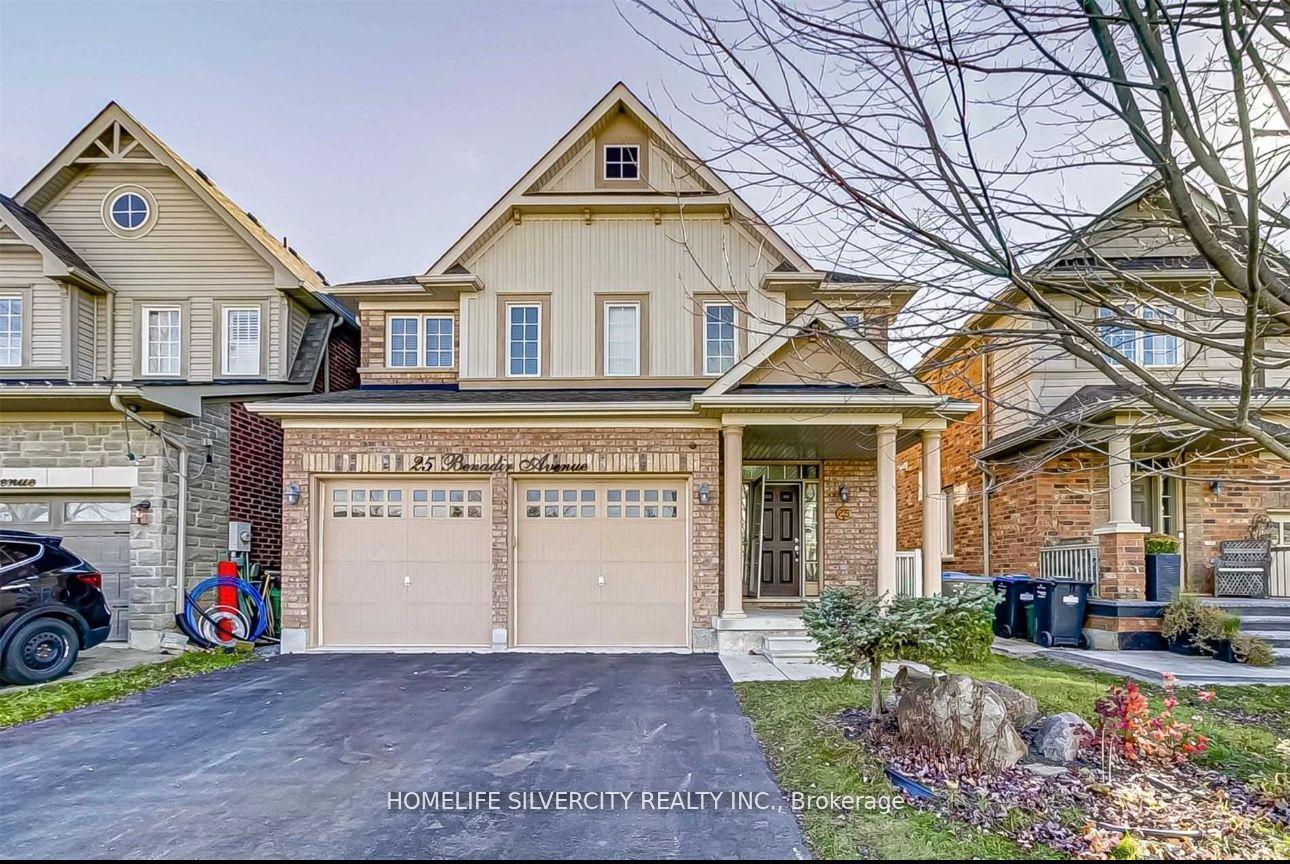
For Lease4 days ago
$1,949
Detached
25 Benadir Avenue Bsmnt #Bsmnt, Rural Caledon
Caledon, ON
2 bd
1 ba
2,250
2
MLS# W13562930Homelife Silvercity Realty Inc.
WhatsApp Aman

Getting around
How walkable, bikeable, and transit-friendly this neighbourhood is.
54
/ 100
Walk Score
Somewhat Walkable
39
/ 100
Transit Score
Some Transit
40
/ 100
Bike Score
Somewhat Bikeable
Scores are estimates based on neighbourhood data and are for informational purposes only.
MLS® data courtesy of the Toronto Regional Real Estate Board (TRREB).
The information provided herein must only be used by consumers that have a bona fide interest in the purchase, sale, or lease of real estate and may not be used for any commercial purpose or any other purpose. Listing information is deemed reliable but is not guaranteed accurate by the Toronto Regional Real Estate Board, the listing brokerage, or this website. The trademarks REALTOR®, REALTORS® and the REALTOR® logo are controlled by The Canadian Real Estate Association (CREA) and identify real estate professionals who are members of CREA. MLS®, Multiple Listing Service®, and the associated logos are owned by CREA. Not intended to solicit properties currently listed for sale or buyers under contract.