For Lease
Just Listed
615 VANESSA Crescent
Lorne Park, Mississauga, ON
$6,700
3+1Bd
4Ba
2,750+sqft
6Parking
100 x 125 ftlot
$2/sqft
DetachedMLS# W13578522Listed 2026-07-173 DOM
Heating
Water Heater
Cooling
Central Vacuum
Basement
Finished
Just listed! New listings in Mississauga often receive offers within the first week.
About this home
Welcome to 615 Vanessa Crescent, a one-of-a-kind sprawling ranch bungalow in the heart of prestigious Lorne Park. Offering over 4,300 sq.ft of total living space including a finished basement, this exceptional home delivers expansive living, timeless comfort, and the ease of bungalow living. The thoughtfully designed main floor features soaring vaulted ceilings, rich hardwood flooring, and an abundance of natural light from multiple skylights. The inviting family room showcases a stunning floor-to-ceiling stone fireplace and flows seamlessly into the kitchen, creating the perfect space for everyday living and entertaining. A bright front office with elegant French doors offers incredible flexibility as a home office, guest room, or additional bedroom. The private primary suite is a luxurious retreat featuring a spa-inspired 5-piece ensuite with double vanities, soaker tub, glass shower, skylight, and an oversized walk-in closet with windows and its own separate entrance. Three fireplaces throughout the home add warmth and character, while two separate staircases lead to the finished lower level with a kitchenette, offering endless possibilities for entertaining, recreation, or extended family. Outside, enjoy your private backyard oasis complete with an inground pool, hot tub, pool hut, garden shed, spacious patio, and a lighted pergola with a TV for unforgettable summer evenings. A dedicated children's play area with a jungle gym and sandbox completes this incredible outdoor retreat. Ideally located in one of Mississauga's most sought-after neighbourhoods, you'll enjoy top-rated schools, beautiful parks, scenic trails, and easy access to Clarkson Village, Port Credit, major highways, and the GO Train. A rare opportunity to own an exceptional bungalow in one of Lorne Park's most coveted communities.
PoolHardwoodFireplace
Rooms
Main Floor
| Family Room | 0.00 × 0.00 m | Vaulted Ceiling(s) Hardwood Floor W/O To Terrace |
| Kitchen | 0.00 × 0.00 m | Skylight Hardwood Floor Open Concept |
| Dining Room | 0.00 × 0.00 m | Hardwood Floor W/O To Pool Window Floor to Ceiling |
| Living Room | 0.00 × 0.00 m | Combined w/Dining Hardwood Floor Overlooks Pool |
| Office | 0.00 × 0.00 m | French Doors Hardwood Floor Overlooks Frontyard |
| Primary Bedroom | 0.00 × 0.00 m | Vaulted Ceiling(s) 5 Pc Ensuite Walk-In Closet(s) |
| Bedroom 2 | 0.00 × 0.00 m | 3 Pc Ensuite Hardwood Floor Overlooks Backyard |
| Bedroom 3 | 0.00 × 0.00 m | Hardwood Floor California Shutters Overlooks Backyard |
Lower
| Bedroom 4 | 0.00 × 0.00 m | Broadloom Double Doors Pot Lights |
| Recreation | 0.00 × 0.00 m | Fireplace Pot Lights Pass Through |
| Game Room | 0.00 × 0.00 m | Pot Lights Vinyl Floor Access To Garage |
Features
- Auto Garage Door Remote
- Central Vacuum
- Floor Drain
- In-Law Suite
- Primary Bedroom - Main Floor
- Storage
- Sump Pump
- Water Heater
- Deck
- Hot Tub
- Lawn Sprinkler System
- Lighting
- Patio
- Year Round Living
- Finished
- Central Air
- Bungalow-Raised
Financials
Estimated Rental Income
Entire property$3,200 – $4,800/mo
Rental yield573.1% – 859.7%
*Estimates based on comparable rentals in the area. Actual income may vary.
Market Data — Mississauga
Days on market3 days
Buyer's MarketSeller's Market
Based on active listings in Mississauga. Data updates daily.
Demographics — Mississauga
Population
717,961
Avg Household Income
$105,000
Age Distribution
0-19
21%
20-34
20%
35-49
21%
50-64
20%
65+
18%
Ownership71% own · 29% rent
EnglishUrduArabicPunjabiPolish
Other rentals like this
Similar rentals in Mississauga
Same property type, similar price, similar size — currently for rent.
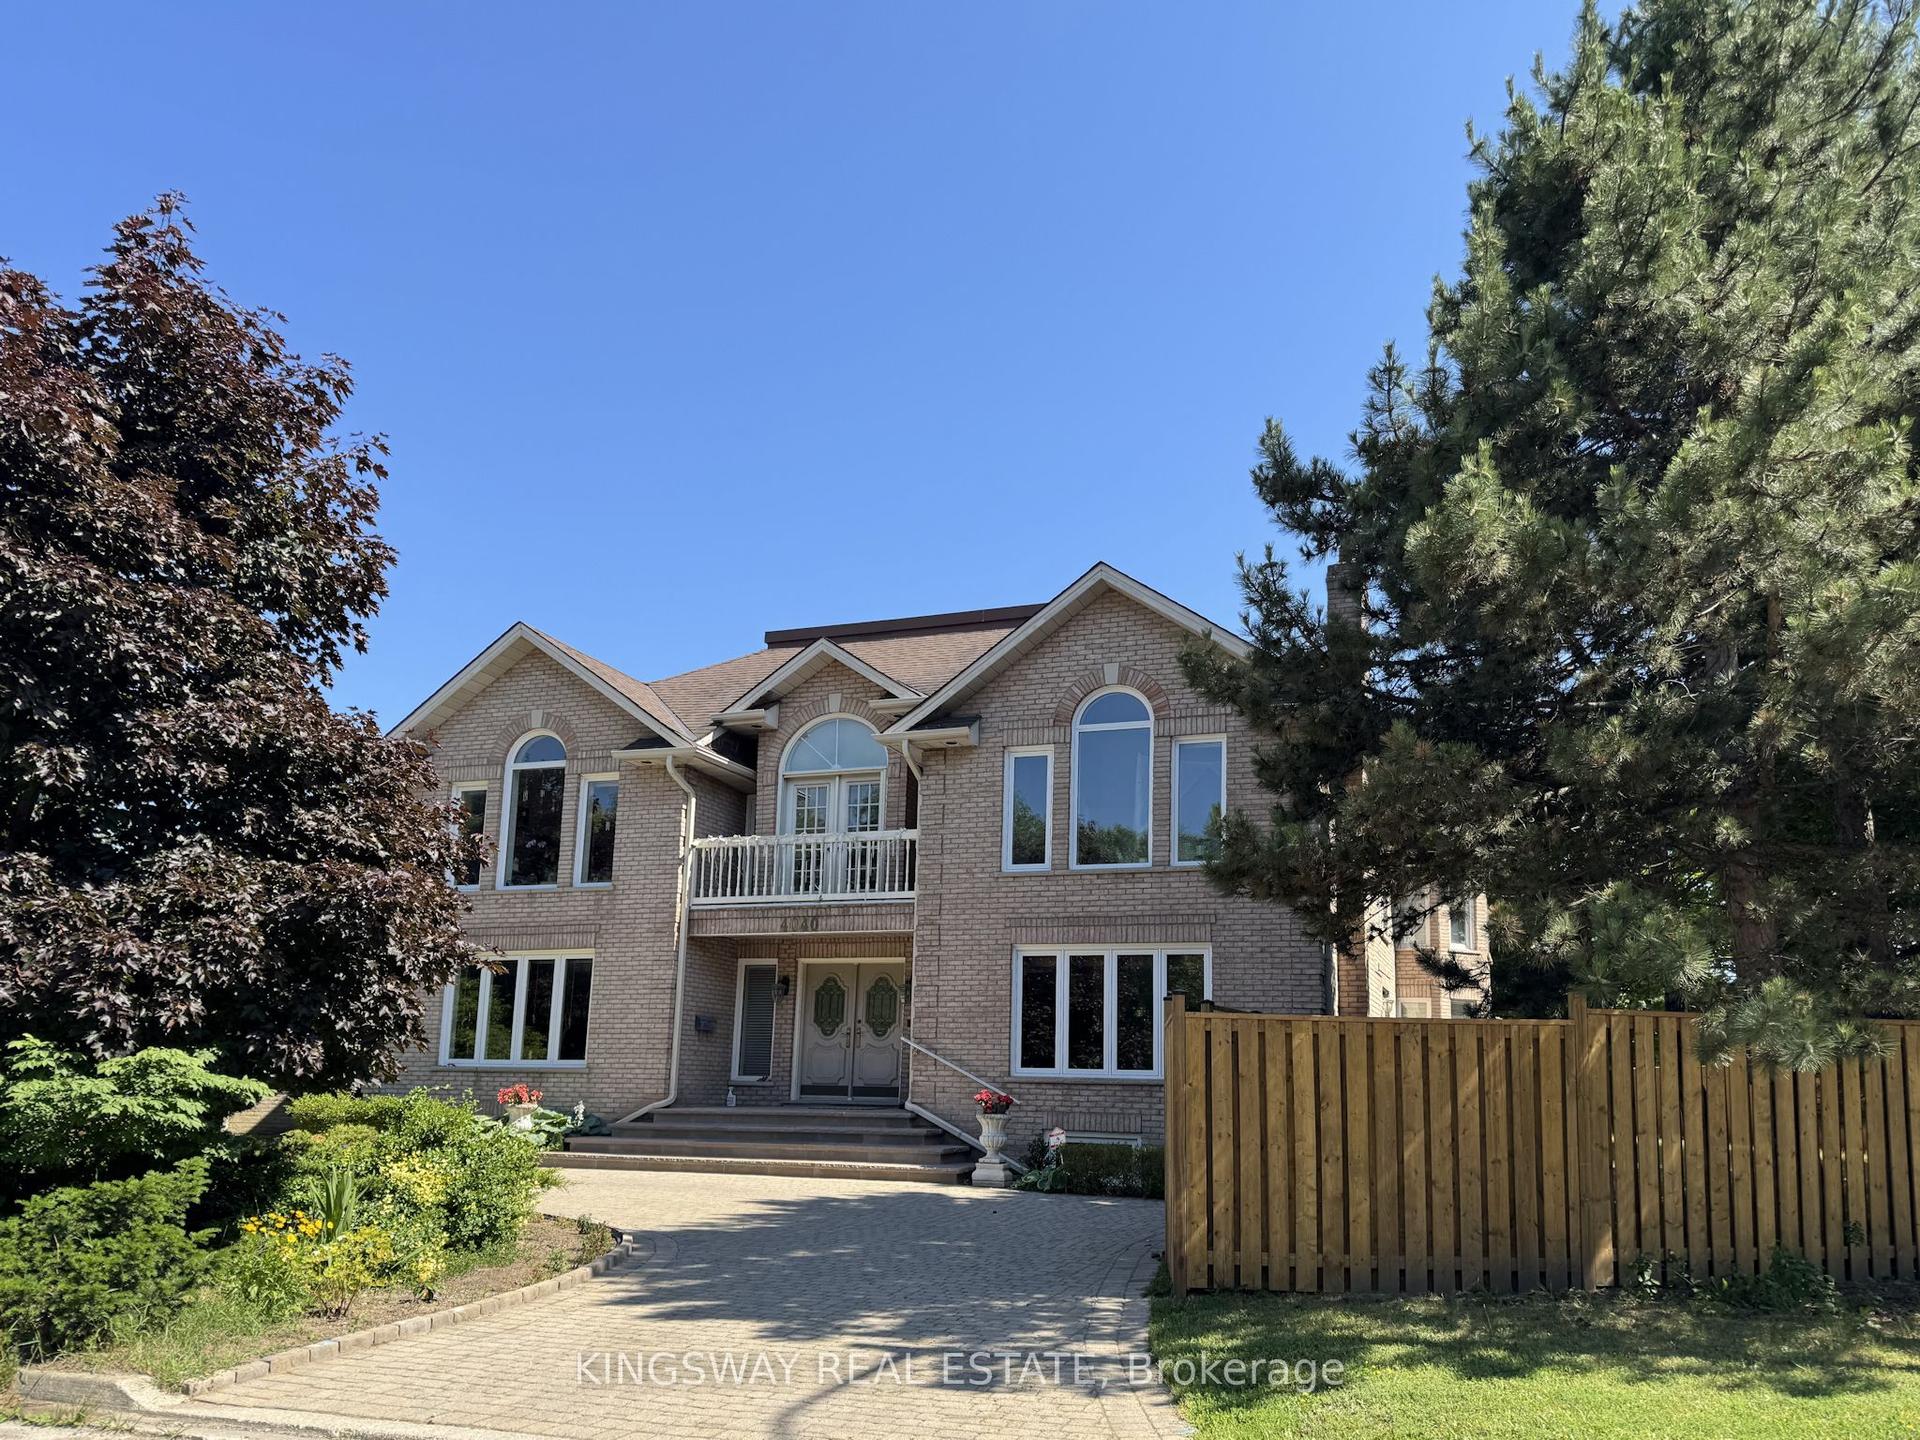
For Lease4 months ago
$7,700
Detached
4040 Lookout Court, Rathwood
Mississauga, ON
4+2 bd
4 ba
4,250
6
MLS# W12955644Kingsway Real Estate
WhatsApp Aman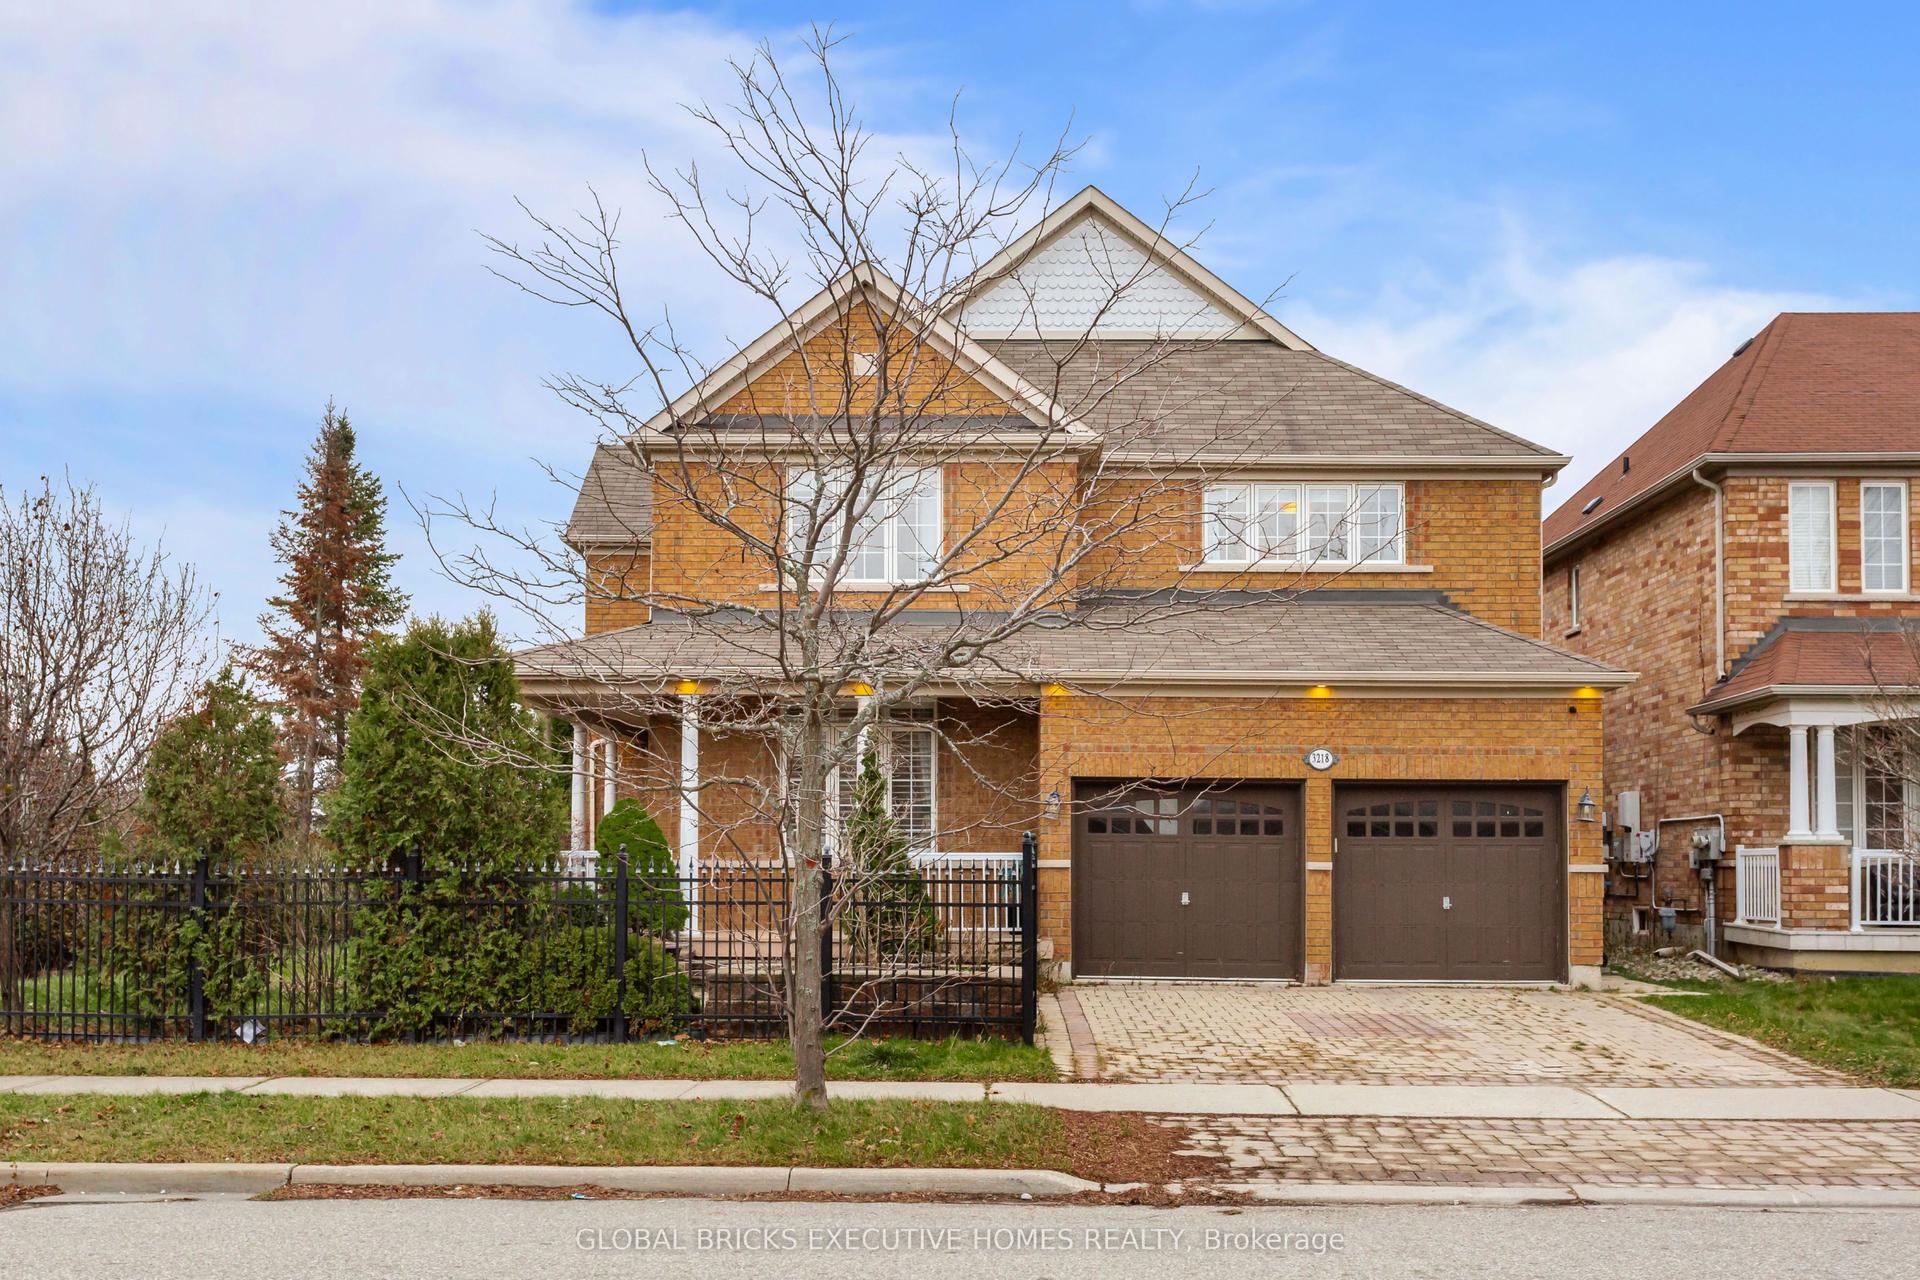
For Lease1 month ago
$6,100
Detached
3218 Alpaca Avenue, Churchill Meadows
Mississauga, ON
5+2 bd
7 ba
4,250
4
MLS# W13421148Global Bricks Executive Homes Rea…
WhatsApp Aman

Getting around
How walkable, bikeable, and transit-friendly this neighbourhood is.
65
/ 100
Walk Score
Somewhat Walkable
65
/ 100
Transit Score
Good Transit
71
/ 100
Bike Score
Very Bikeable
Scores are estimates based on neighbourhood data and are for informational purposes only.
MLS® data courtesy of the Toronto Regional Real Estate Board (TRREB).
The information provided herein must only be used by consumers that have a bona fide interest in the purchase, sale, or lease of real estate and may not be used for any commercial purpose or any other purpose. Listing information is deemed reliable but is not guaranteed accurate by the Toronto Regional Real Estate Board, the listing brokerage, or this website. The trademarks REALTOR®, REALTORS® and the REALTOR® logo are controlled by The Canadian Real Estate Association (CREA) and identify real estate professionals who are members of CREA. MLS®, Multiple Listing Service®, and the associated logos are owned by CREA. Not intended to solicit properties currently listed for sale or buyers under contract.