For Sale
2170 Bromsgrove Road 184 #184
Clarkson, Mississauga, ON
$499,000
3Bd
2Ba
1,500+sqft
1Parking
$333/sqft
Condo TownMLS# W13578636Listed 2026-07-1735 DOM
On the market for 35 days — longer than average. The seller may be open to negotiation.
About this home
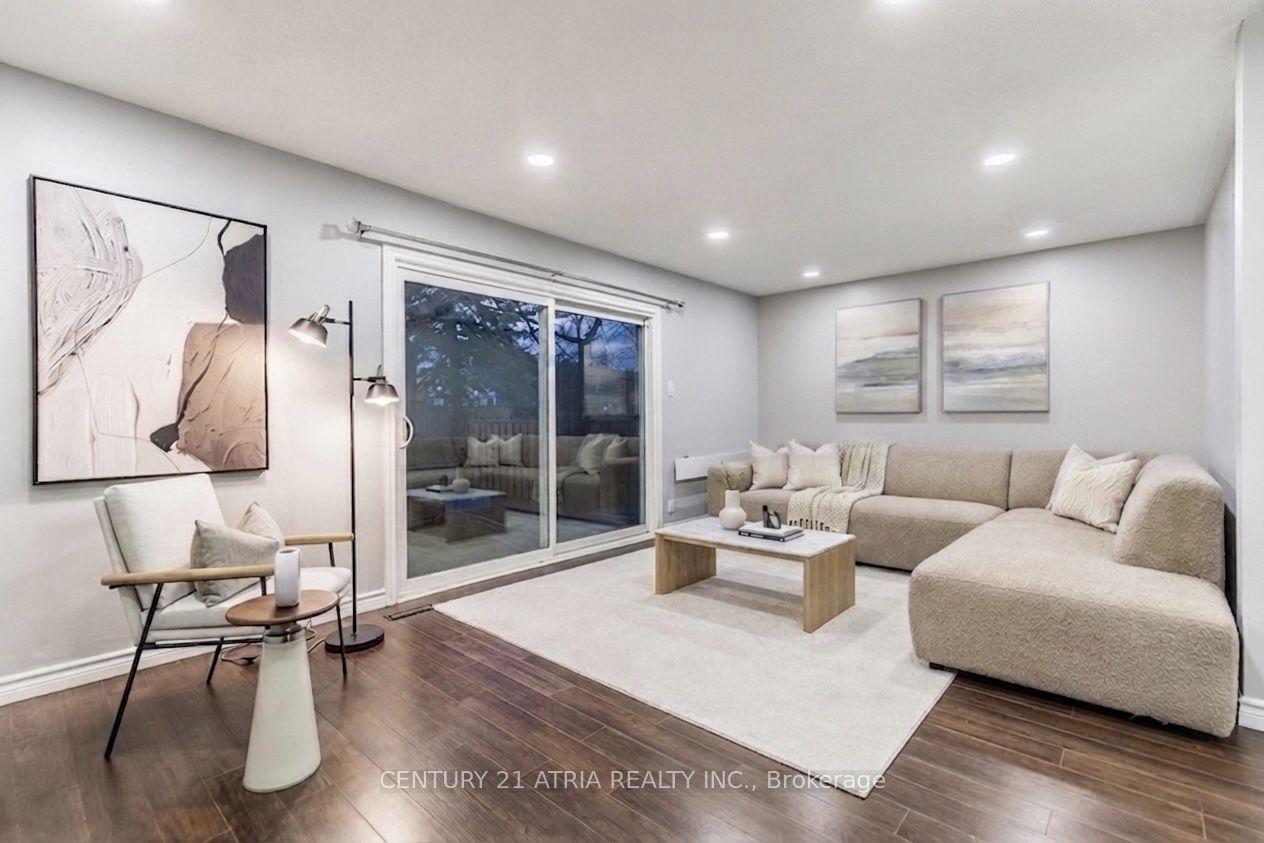
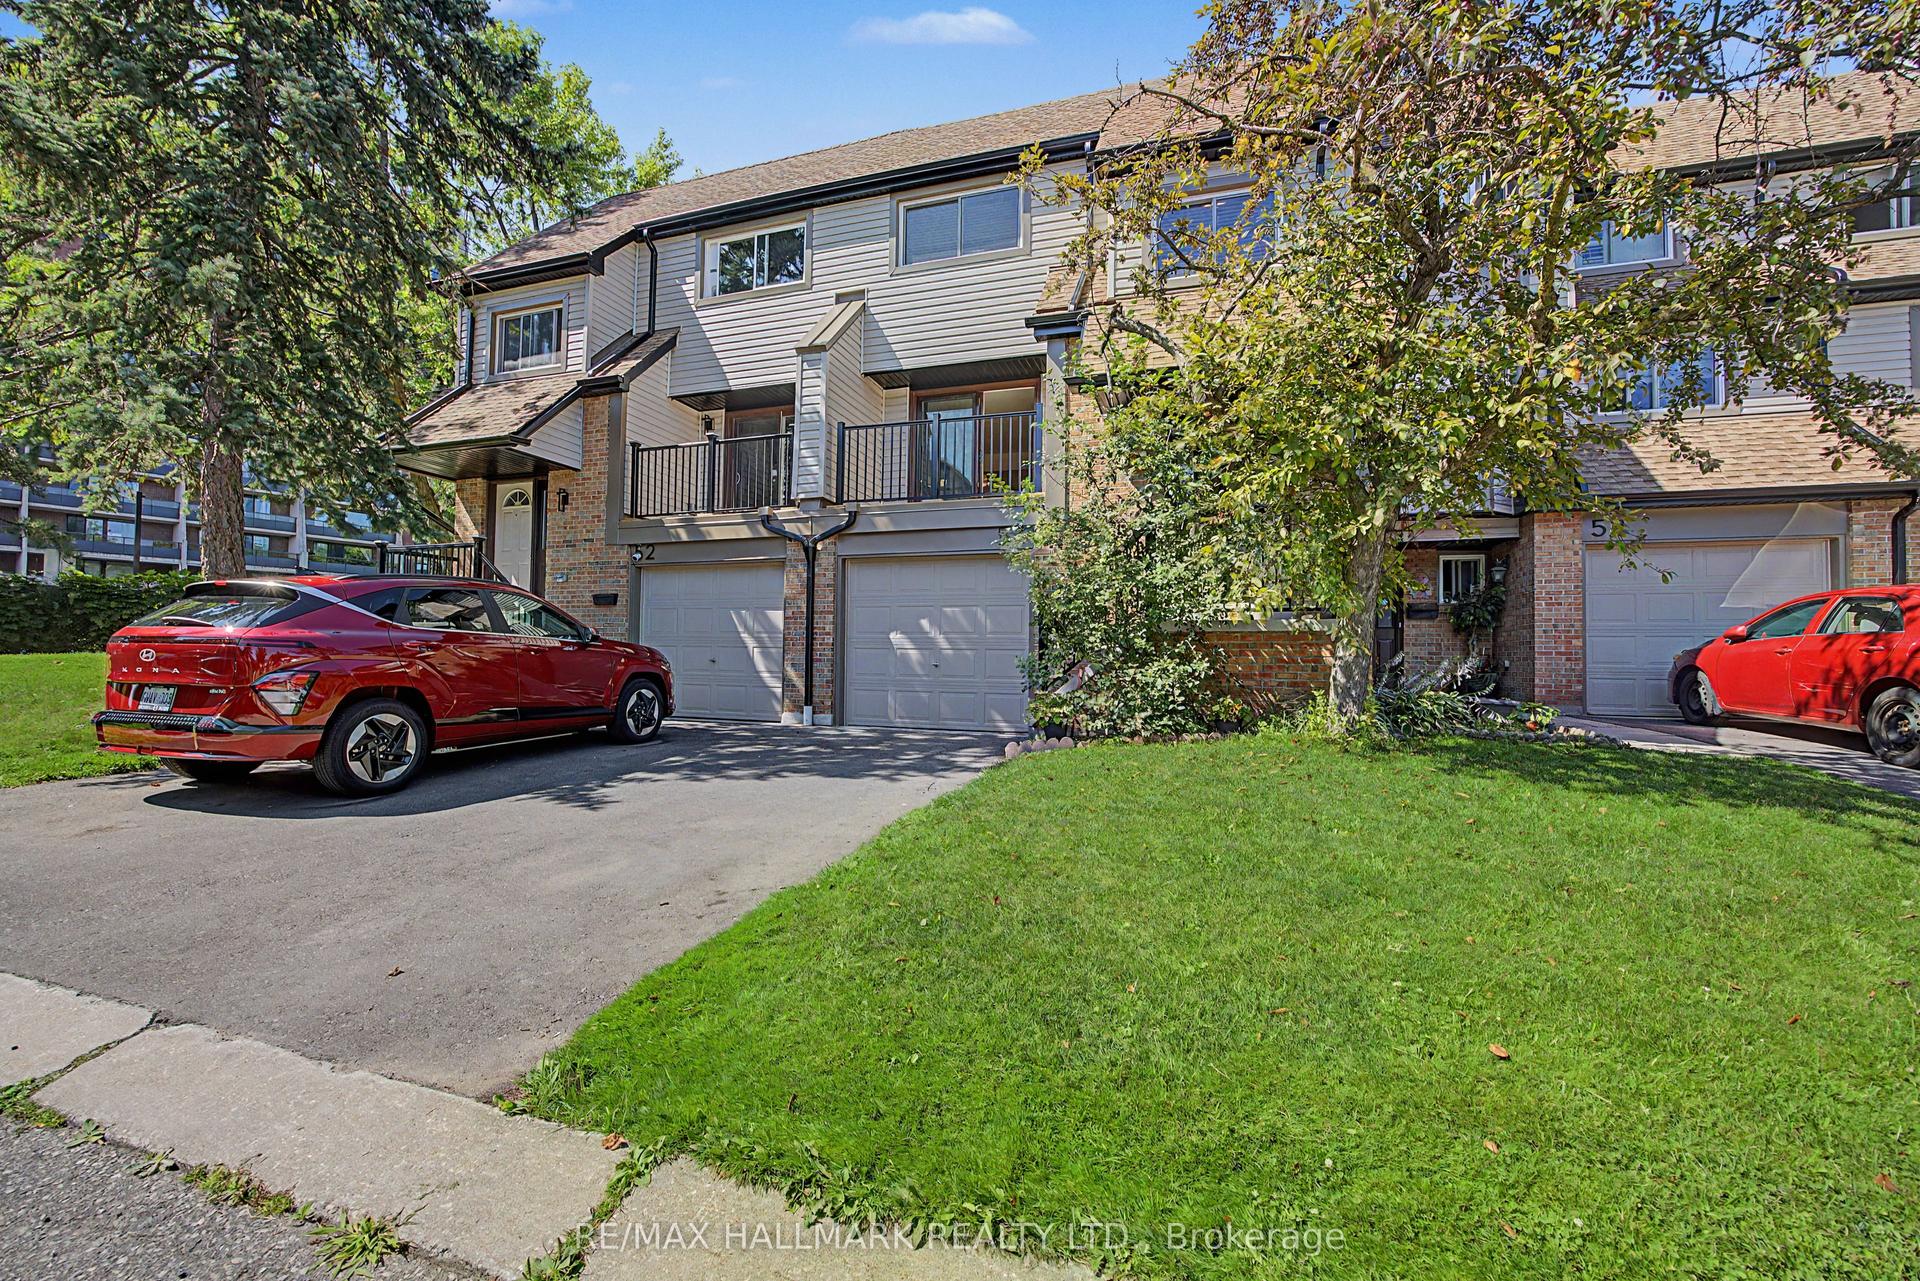
Just a five-minute walk to Clarkson GO Station, this spacious three-bedroom townhouse offers generous living space, a flexible floor plan, and an exceptional opportunity to create a home that reflects your own style. Built in the mid-1970s, this well-designed home features three generously sized bedrooms, a spacious south-facing living room, a separate dining room, and a versatile den; ideal as a family room, home office, or playroom. The eat-in kitchen opens onto a private balcony, while the expansive interlocking stone front patio overlooks the courtyard, providing a wonderful outdoor space for relaxing or entertaining. Hardwood flooring extends through the principal living areas, with parquet hardwood in all three bedrooms, offering an excellent foundation for future updates. The home has been tenant occupied and is ready for its next chapter. Whether you're a first-time buyer, renovator, investor, or someone looking for outstanding value in a highly desirable neighborhood, this is a rare opportunity to own a home with exceptional space, a practical layout, and an unbeatable location close to transit, parks, shopping, schools, and all the amenities Clarkson has to offer.
Hardwood
Rooms
Main Floor
| Kitchen | 4.88 × 2.75 m | Eat-in Kitchen W/O To Patio Ceramic Floor |
| Living Room | 5.66 × 3.16 m | Combined w/Dining Hardwood Floor |
| Dining Room | 5.66 × 3.16 m | Combined w/Living Hardwood Floor |
| Den | 3.10 × 2.30 m | Separate Room Large Window Hardwood Floor |
Second Floor
| Primary Bedroom | 4.70 × 3.20 m | Semi Ensuite Walk Through Parquet |
| Bedroom 2 | 3.40 × 3.20 m | Closet Window Parquet |
| Bedroom 3 | 3.60 × 2.70 m | Walk-In Closet(s) Window Parquet |
Features
- Carpet Free
- Patio
- None
- Window Unit(s)
- Stacked Townhouse
Financials
Annual Taxes
$2,839.42
Estimated Rental Income
Entire property$3,200 – $4,200/mo
Rental yield7.7% – 10.1%
*Estimates based on comparable rentals in the area. Actual income may vary.
Market Data — Mississauga
Days on market35 days
Buyer's MarketSeller's Market
Based on active listings in Mississauga. Data updates daily.
Demographics — Mississauga
Population
717,961
Avg Household Income
$105,000
Age Distribution
0-19
21%
20-34
20%
35-49
21%
50-64
20%
65+
18%
Ownership71% own · 29% rent
EnglishUrduArabicPunjabiPolish
Getting around
How walkable, bikeable, and transit-friendly this neighbourhood is.
88
/ 100
Walk Score
Very Walkable
74
/ 100
Transit Score
Excellent Transit
63
/ 100
Bike Score
Bikeable
Scores are estimates based on neighbourhood data and are for informational purposes only.
MLS® data courtesy of the Toronto Regional Real Estate Board (TRREB).
The information provided herein must only be used by consumers that have a bona fide interest in the purchase, sale, or lease of real estate and may not be used for any commercial purpose or any other purpose. Listing information is deemed reliable but is not guaranteed accurate by the Toronto Regional Real Estate Board, the listing brokerage, or this website. The trademarks REALTOR®, REALTORS® and the REALTOR® logo are controlled by The Canadian Real Estate Association (CREA) and identify real estate professionals who are members of CREA. MLS®, Multiple Listing Service®, and the associated logos are owned by CREA. Not intended to solicit properties currently listed for sale or buyers under contract.
You may also like
More homes in Mississauga
Hand-picked listings with a similar price range and style.
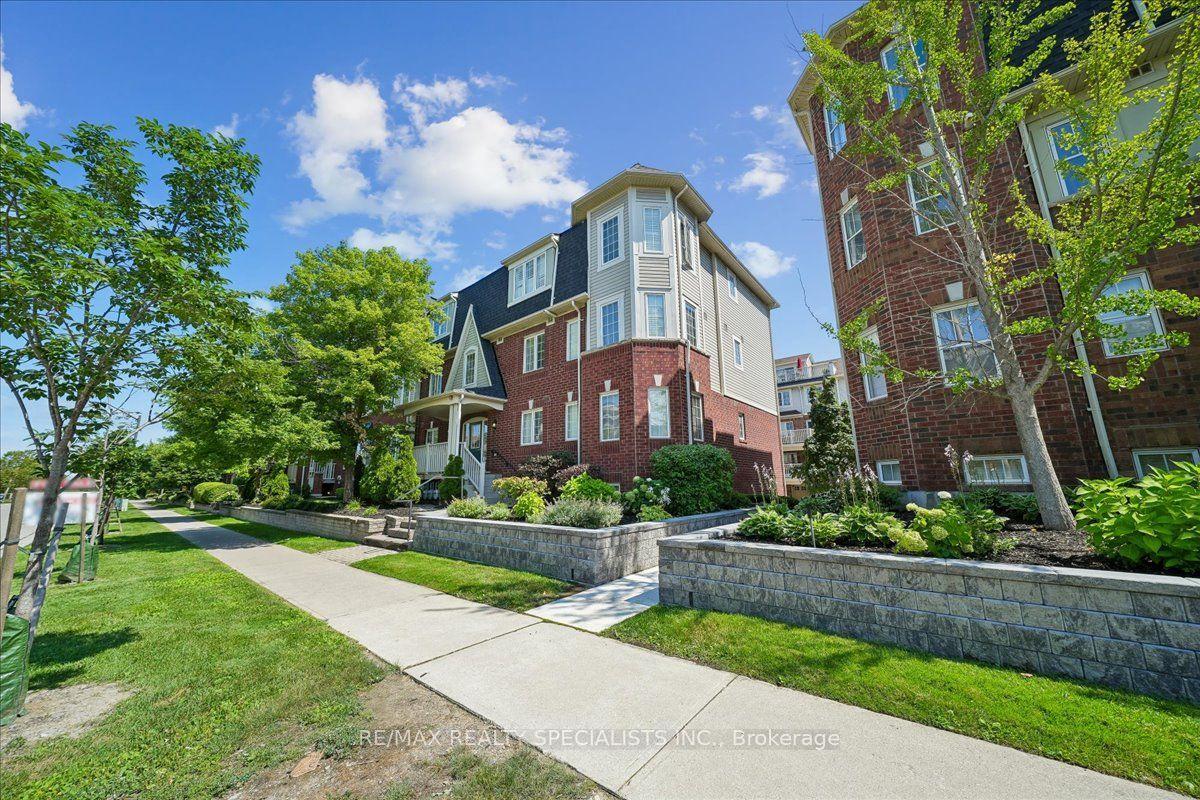
For Sale23 days ago
$599,999
Condo Town
est. $2,630/mo
614 Shoreline Drive 5 #5, Cooksville
Mississauga, ON
2+1 bd
1 ba
950
2
MLS# W13616170Re/Max Realty Specialists Inc.
WhatsApp Aman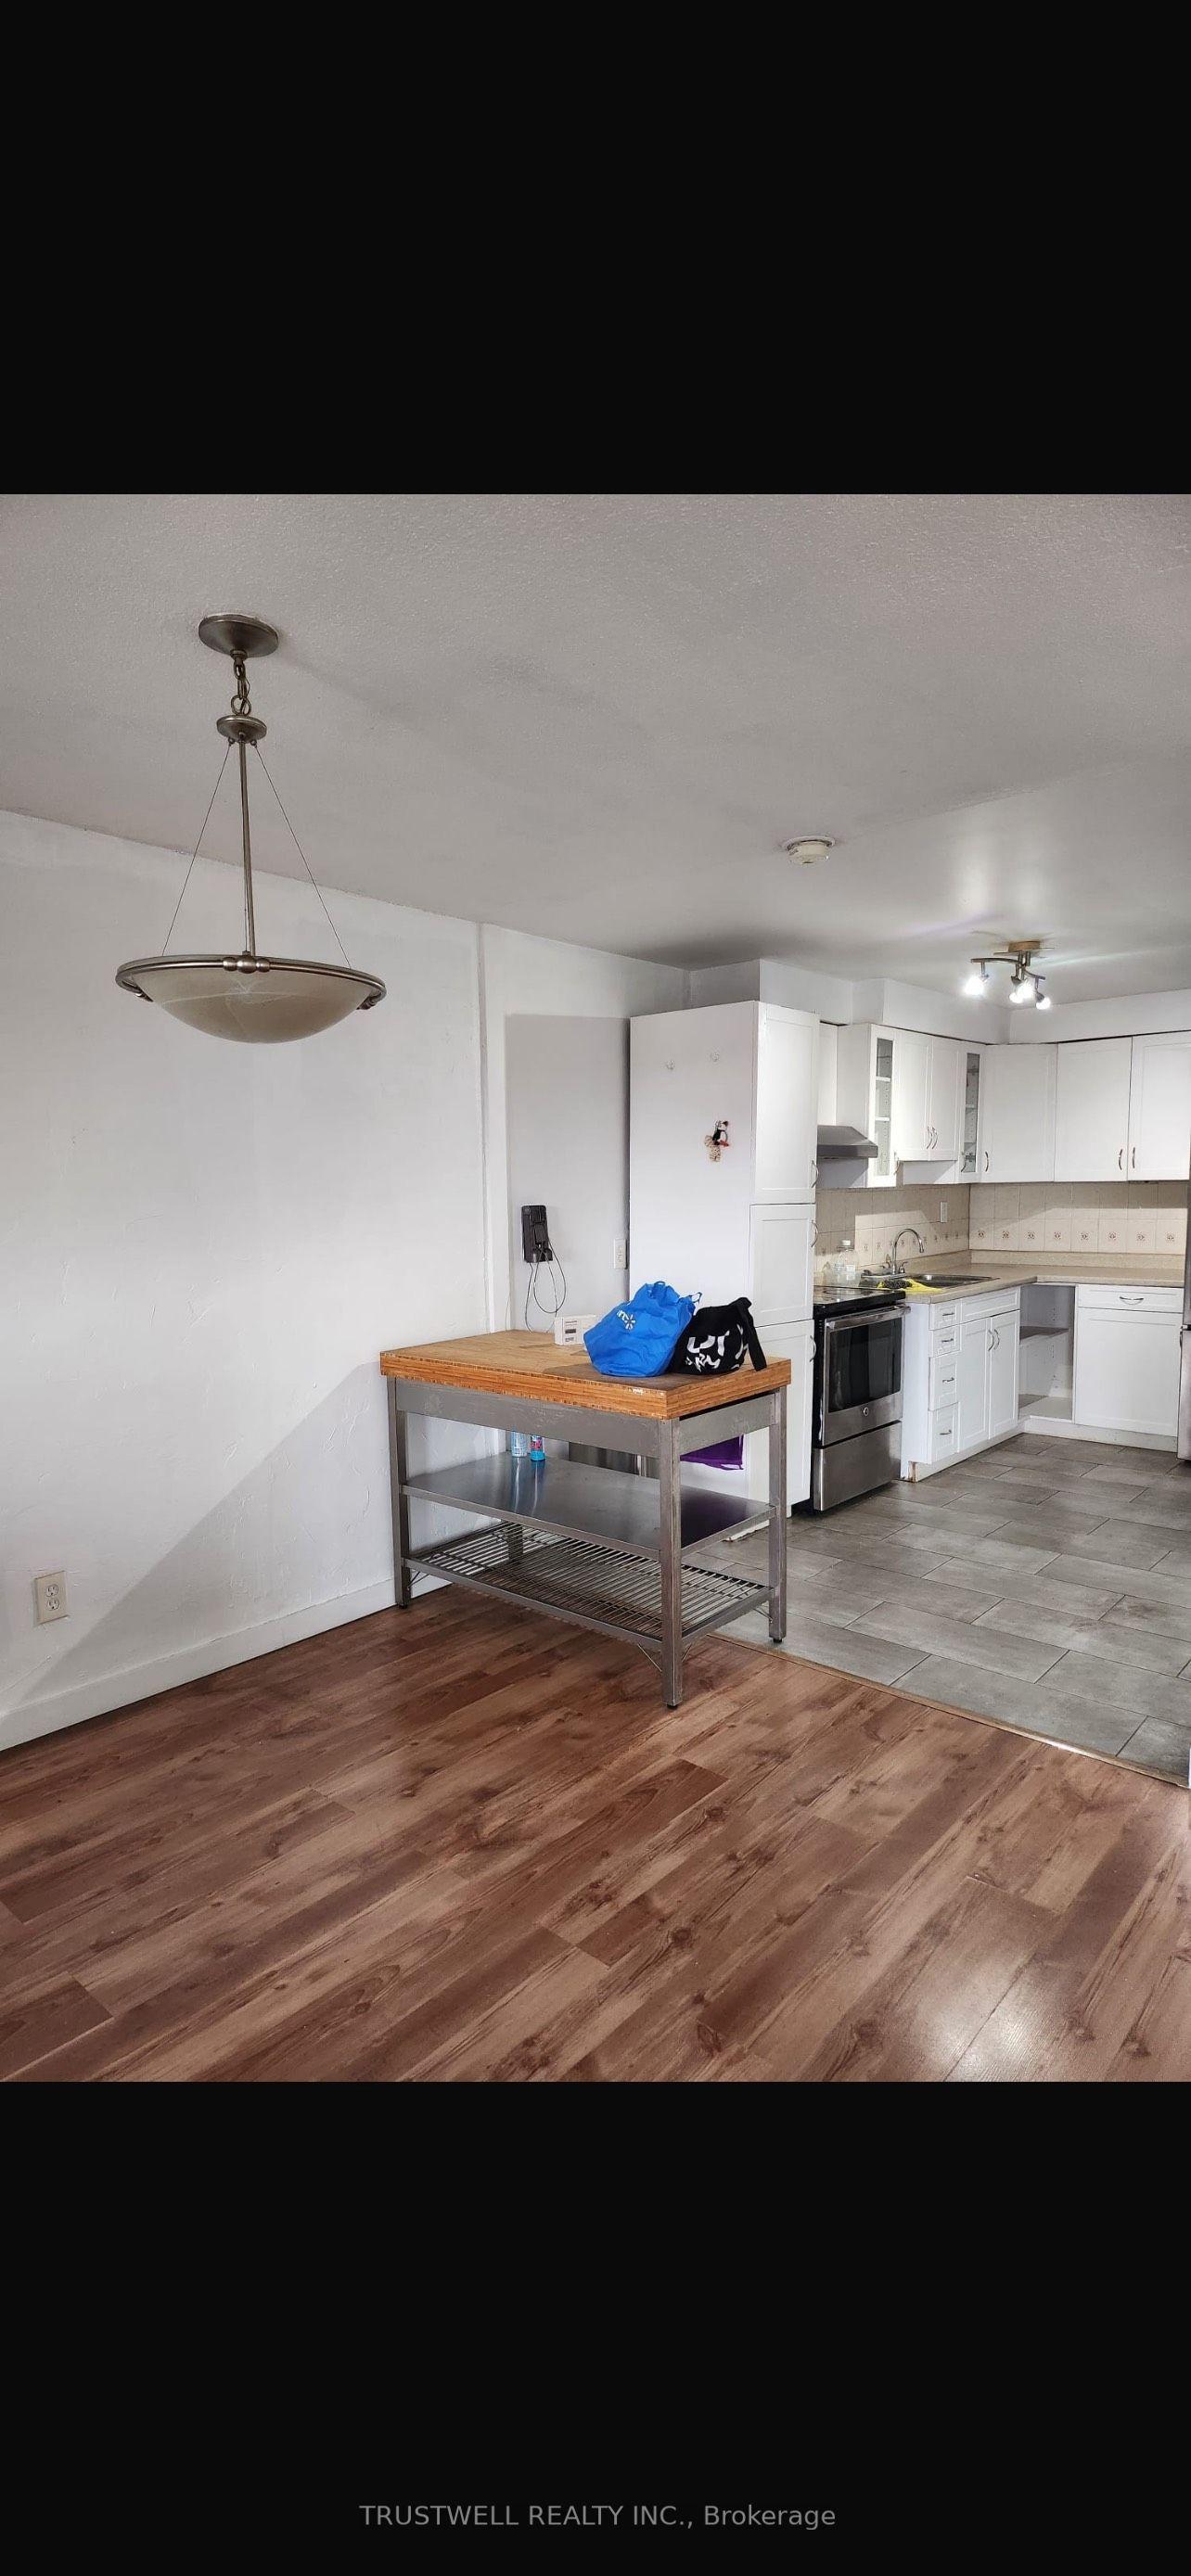
For Sale13 days ago
$425,000
Condo Town
est. $1,863/mo
3040 Constitution Boulevard 105 #105, Applewood
Mississauga, ON
2 bd
1 ba
1,100
1
MLS# W13654750Trustwell Realty Inc.
WhatsApp Aman