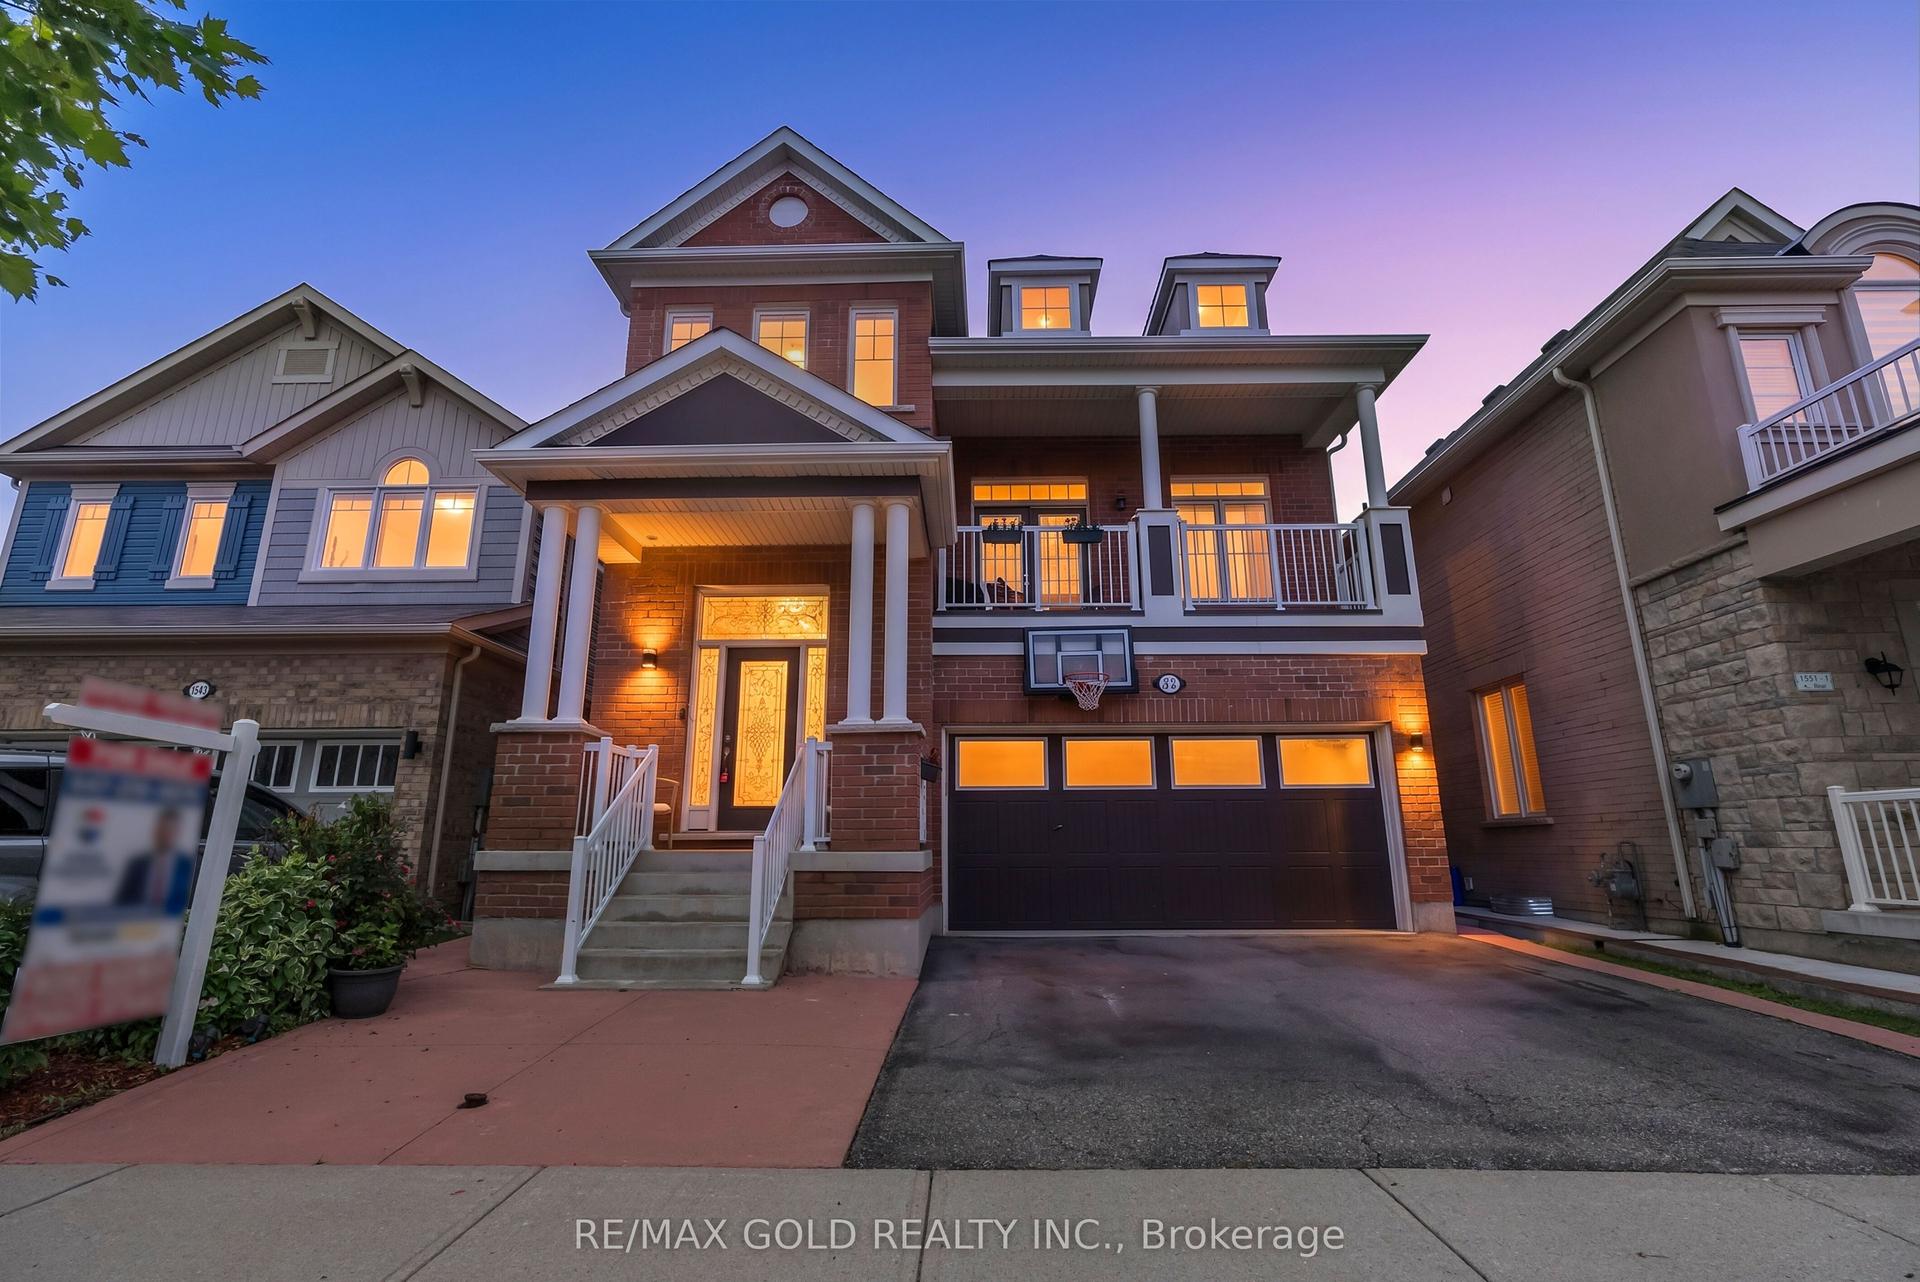
For Sale
Just Listed
12613 Second Line
1041 - NA Rural Nassagaweya, Milton, ON
$1,699,000
4Bd
3Ba
900+sqft
6Parking
350 x 626 ftlot
$1888/sqft
DetachedMLS# W13578896Listed 2026-07-170 DOM
Heating
Water Heater
Basement
Finished
Just listed! New listings in Milton often receive offers within the first week.
About this home
12613 Second Line is a home that speaks to quality craftsmanship and thoughtful preservation. A long private driveway slows the pace of life, setting the tone for the peaceful country retreat that awaits. Rich wood siding creates contrast between the home and the surrounding nature. Inside, the unique layout features a center stairwell that's open to the living and dining room. The kitchen offers ample space for cooking and entertaining, with plenty of cabinetry and a center island for prep. Just off this, a half bathroom and designated laundry room complete the shared living spaces. The primary bedroom is conveniently located on the mainfloor, ideal for generational living, and complete with its own ensuite bathroom. On the lower level, find three additional bedrooms, walk-out access, a five-piece ensuite bathroom, and a large recreational room with large windows overlooking the yard and pond. The upper balcony and lower patio are ideal for indoor-outdoor entertaining and are accessed off the main living room and lower rec room. Families and outdoorsy buyers will appreciate the hidden trails woven in the forest and the beauty of nature around them, with deer, blue herons, ducks, hawks, and other wildlife making frequent visits to the property. Estately in its nature, yet warm and cozy, this home is the perfect home for mature families or retirees looking for an accessible living setup with room for their grandkids. This thoughtfully equipped property has practical, well-planned amenities for equestrian endeavors and hobby farming, including fenced grass paddocks, a spacious, fenced riding arena, a dedicated wash station, and three storage sheds for tack, feed, and equipment. Completing the setting is a picturesque spring-fed pond with a floating dock, offering both natural beauty and utility. This home provides buyers with the peace, tranquility and flexibility that's only found in a rural setting.
Rooms
Main Floor
| Foyer | 2.59 × 2.63 m | |
| Living Room | 5.06 × 5.26 m | |
| Kitchen | 3.61 × 3.30 m | |
| Laundry | 2.13 × 1.73 m | |
| Other | 1.36 × 1.55 m | |
| Primary Bedroom | 3.51 × 4.60 m | |
| Bathroom | 2.20 × 2.20 m | 3 Pc Bath |
| Bathroom | 2.90 × 2.90 m | 2 Pc Bath |
| Dining Room | 3.48 × 3.06 m |
Second Floor
| Room | — |
Lower
| Bedroom 2 | 3.33 × 3.84 m | |
| Bedroom 3 | 4.55 × 2.99 m | |
| Bedroom 4 | 3.21 × 5.02 m | |
| Bathroom | 3.67 × 1.51 m | 4 Pc Ensuite |
| Other | 6.33 × 1.62 m | |
| Recreation | 5.28 × 3.26 m |
Features
- Auto Garage Door Remote
- Propane Tank
- Water Heater
- Water Softener
- Finished
- Full
- Walk-Out
- None
- Bungalow
Financials
Annual Taxes
$5,872.41
Estimated Rental Income
Entire property$4,000 – $6,500/mo
Rental yield2.8% – 4.6%
*Estimates based on comparable rentals in the area. Actual income may vary.
Market Data — Milton
Days on market0 days
Buyer's MarketSeller's Market
Based on active listings in Milton. Data updates daily.
Demographics — Milton
Population
132,979
Avg Household Income
$132,000
Age Distribution
0-19
26%
20-34
20%
35-49
26%
50-64
17%
65+
11%
Ownership87% own · 13% rent
EnglishUrduPunjabiArabicHindi
Our estimate for this home
Estimated range
$761K – $884K
Mid-point $823K · ~$914/sqft
How this listing compares
$761KList · $1.70M$884K
Medium confidence·Based on 12 1041 - na rural nassagaweya comparables
Estimated range is generated automatically from active comparables and is for informational purposes only. Not an appraisal — contact Aman for a full comparative market analysis that factors in condition, renovations, and positioning.
Getting around
How walkable, bikeable, and transit-friendly this neighbourhood is.
51
/ 100
Walk Score
Somewhat Walkable
42
/ 100
Transit Score
Some Transit
39
/ 100
Bike Score
Somewhat Bikeable
Scores are estimates based on neighbourhood data and are for informational purposes only.
MLS® data courtesy of the Toronto Regional Real Estate Board (TRREB).
The information provided herein must only be used by consumers that have a bona fide interest in the purchase, sale, or lease of real estate and may not be used for any commercial purpose or any other purpose. Listing information is deemed reliable but is not guaranteed accurate by the Toronto Regional Real Estate Board, the listing brokerage, or this website. The trademarks REALTOR®, REALTORS® and the REALTOR® logo are controlled by The Canadian Real Estate Association (CREA) and identify real estate professionals who are members of CREA. MLS®, Multiple Listing Service®, and the associated logos are owned by CREA. Not intended to solicit properties currently listed for sale or buyers under contract.
You may also like
More homes in Milton
Hand-picked listings with a similar price range and style.
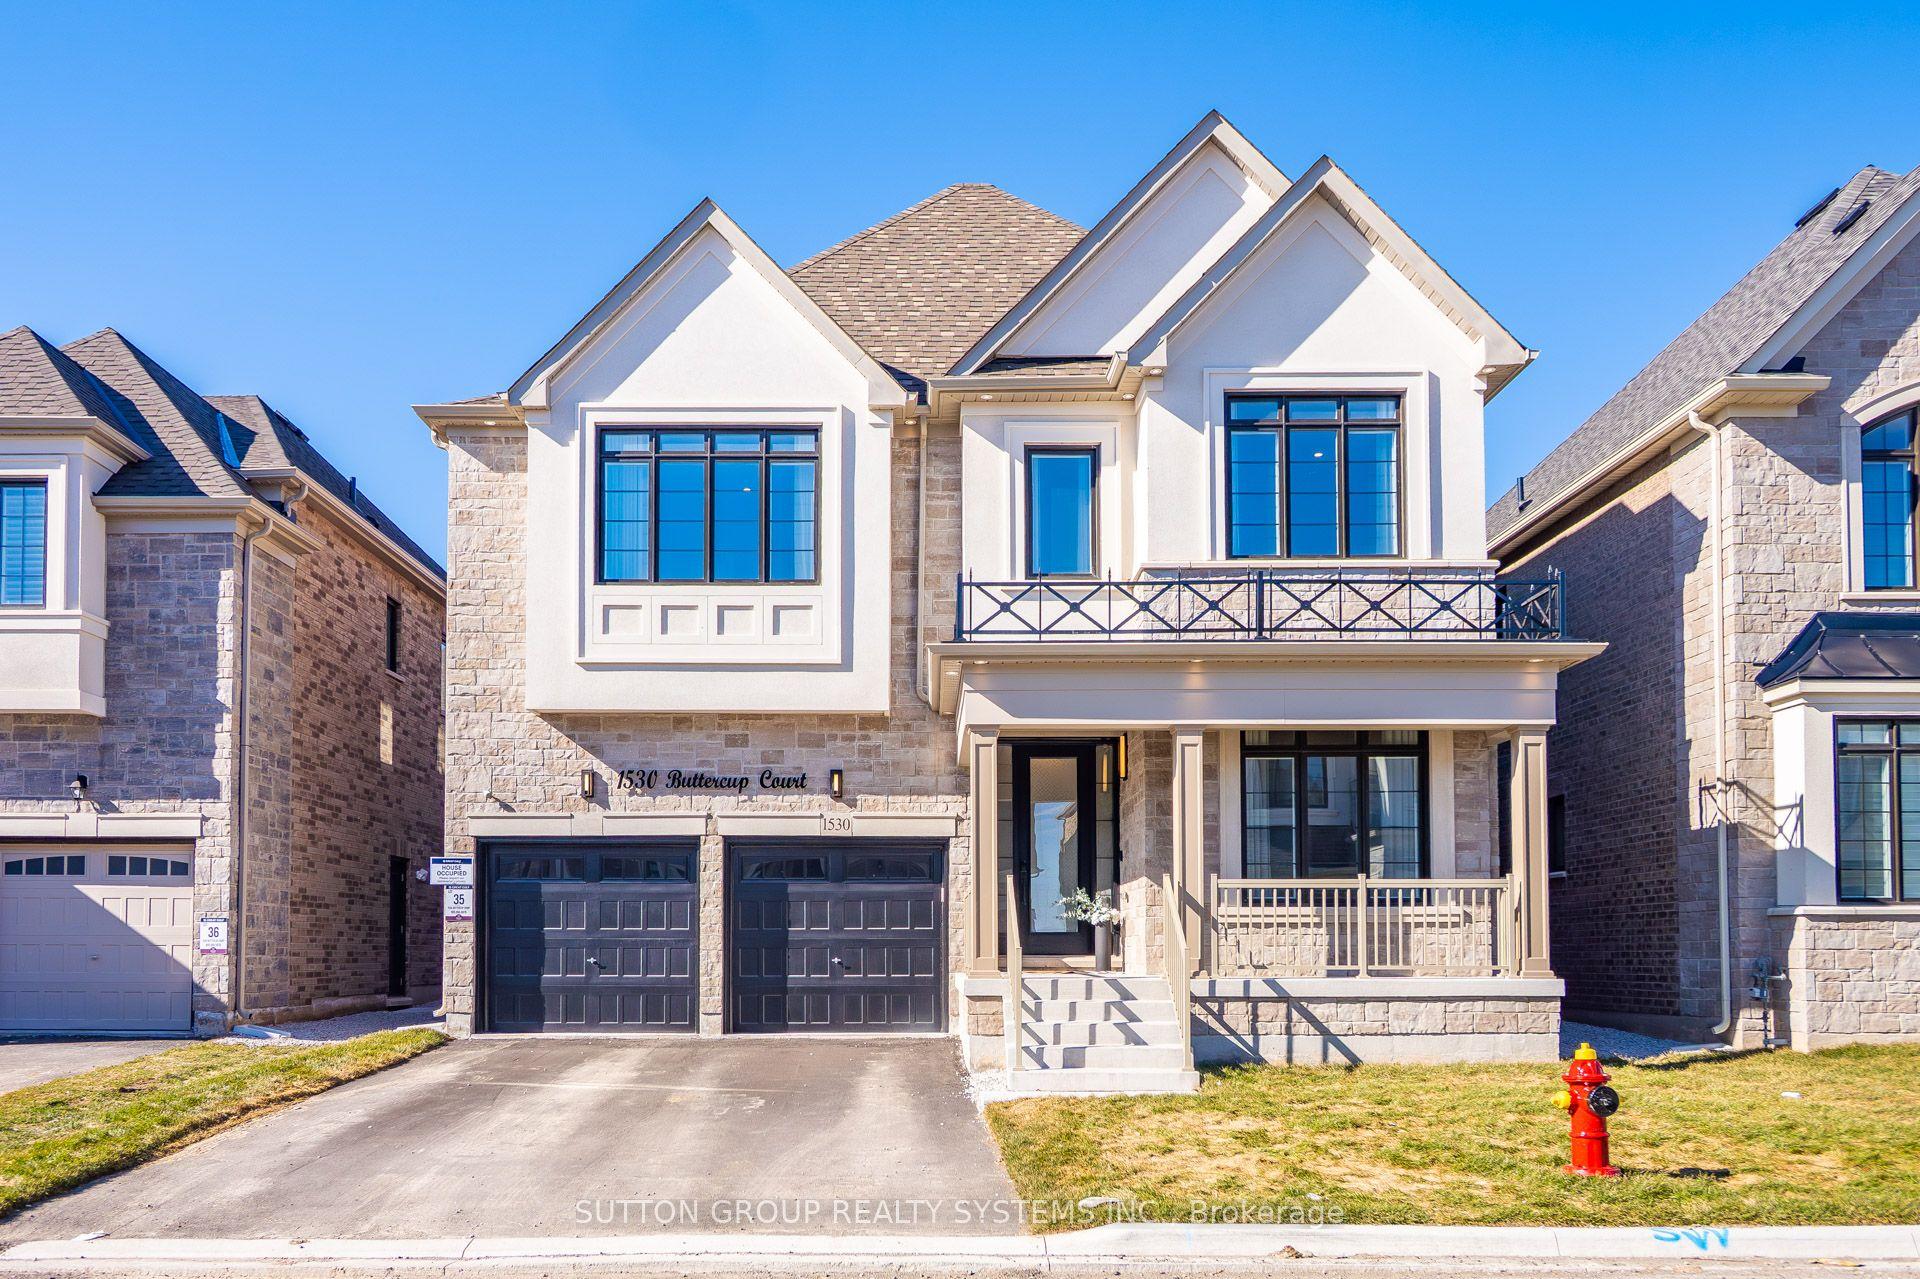
For Sale15 days ago
$1,775,000
Detached
est. $7,782/mo
1530 Buttercup Court, 1051 - Walker
Milton, ON
4+1 bd
4 ba
3,250
6
MLS# W13517768Sutton Group Realty Systems Inc.
WhatsApp Aman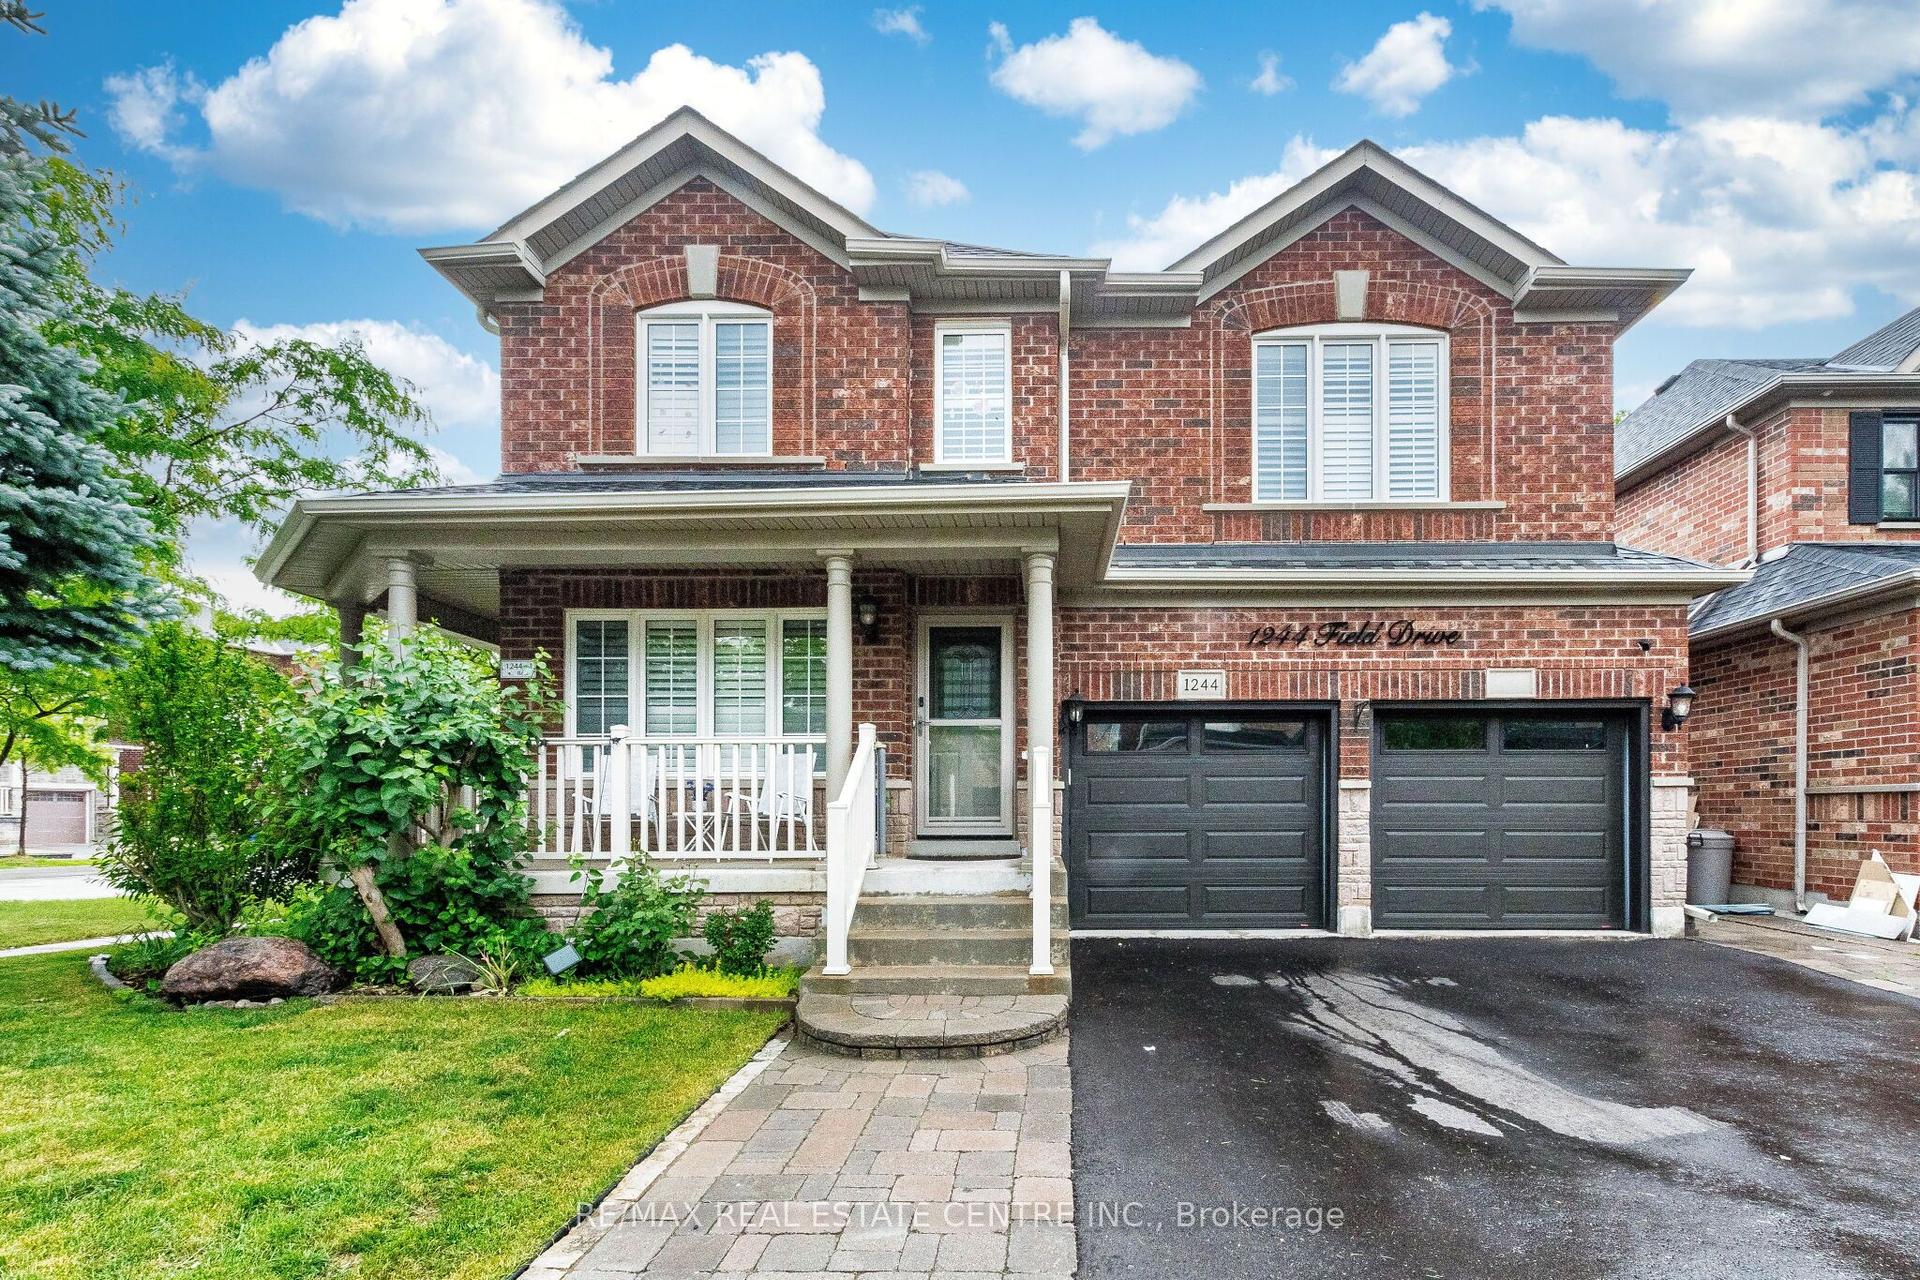
For Sale23 h ago
$1,389,000
Detached
est. $6,089/mo
1244 Field Drive, 1027 - CL Clarke
Milton, ON
4+2 bd
4 ba
2,250
4
MLS# W13579542Re/Max Real Estate Centre Inc.
WhatsApp Aman