For Lease
105 The Queensway N/A 2110 #2110
High Park-Swansea, Toronto, ON
$3,350
2Bd
2Ba
850+sqft
1Parking
$4/sqft
CondoMLS# W13579092Listed 2026-07-1716 DOM
Cooling
Central Air
About this home
Welcome to NXT Condos, where modern style meets everyday comfort. Perfect for professionals, couples, or small families, this beautifully designed corner unit with 2-bedroom, 2-bathroom suite offers a bright, open-concept layout with soaring 9-foot ceilings and floor-to-ceiling windows that fill the space with natural light and showcase stunning northwest views of the lake. The spacious primary bedroom features a walk-out to the private balcony, where you can take in the picturesque lake views, along with a generous built-in closet and a luxurious 4-piece ensuite. The second bedroom also offers integrated built-in closet space, providing both functionality and a sleek, streamlined design. The contemporary kitchen is thoughtfully appointed with built-in appliances, ample cabinetry, and an open layout that flows seamlessly into the living and dining areas-perfect for entertaining or unwinding while enjoying the scenic backdrop. Experience stylish condo living with modern finishes, an intelligent layout, and breathtaking northwest lake views in one of the city's most sought-after communities. *Some Photos are Virtually Staged*
Rooms
Other
| Living Room | 5.94 × 5.79 m | Combined w/Dining Hardwood Floor West View |
| Dining Room | 5.94 × 5.79 m | Combined w/Living Hardwood Floor Overlook Water |
| Kitchen | 5.94 × 5.75 m | Centre Island B/I Appliances |
| Primary Bedroom | 3.05 × 2.80 m | 4 Pc Ensuite Hardwood Floor W/O To Balcony |
| Bedroom 2 | 2.74 × 2.47 m | Hardwood Floor Overlooks Park |
Features
- Other
- None
- Central Air
- Apartment
Financials
Estimated Rental Income
Entire property$2,600 – $3,500/mo
Rental yield931.3% – 1253.7%
*Estimates based on comparable rentals in the area. Actual income may vary.
Market Data — Toronto
Days on market16 days
Buyer's MarketSeller's Market
Based on active listings in Toronto. Data updates daily.
Demographics — Toronto
Population
2,794,356
Avg Household Income
$102,000
Age Distribution
0-19
19%
20-34
24%
35-49
21%
50-64
19%
65+
17%
Ownership53% own · 47% rent
EnglishMandarinCantoneseTagalogTamil
Other rentals like this
Similar rentals in Toronto
Same property type, similar price, similar size — currently for rent.
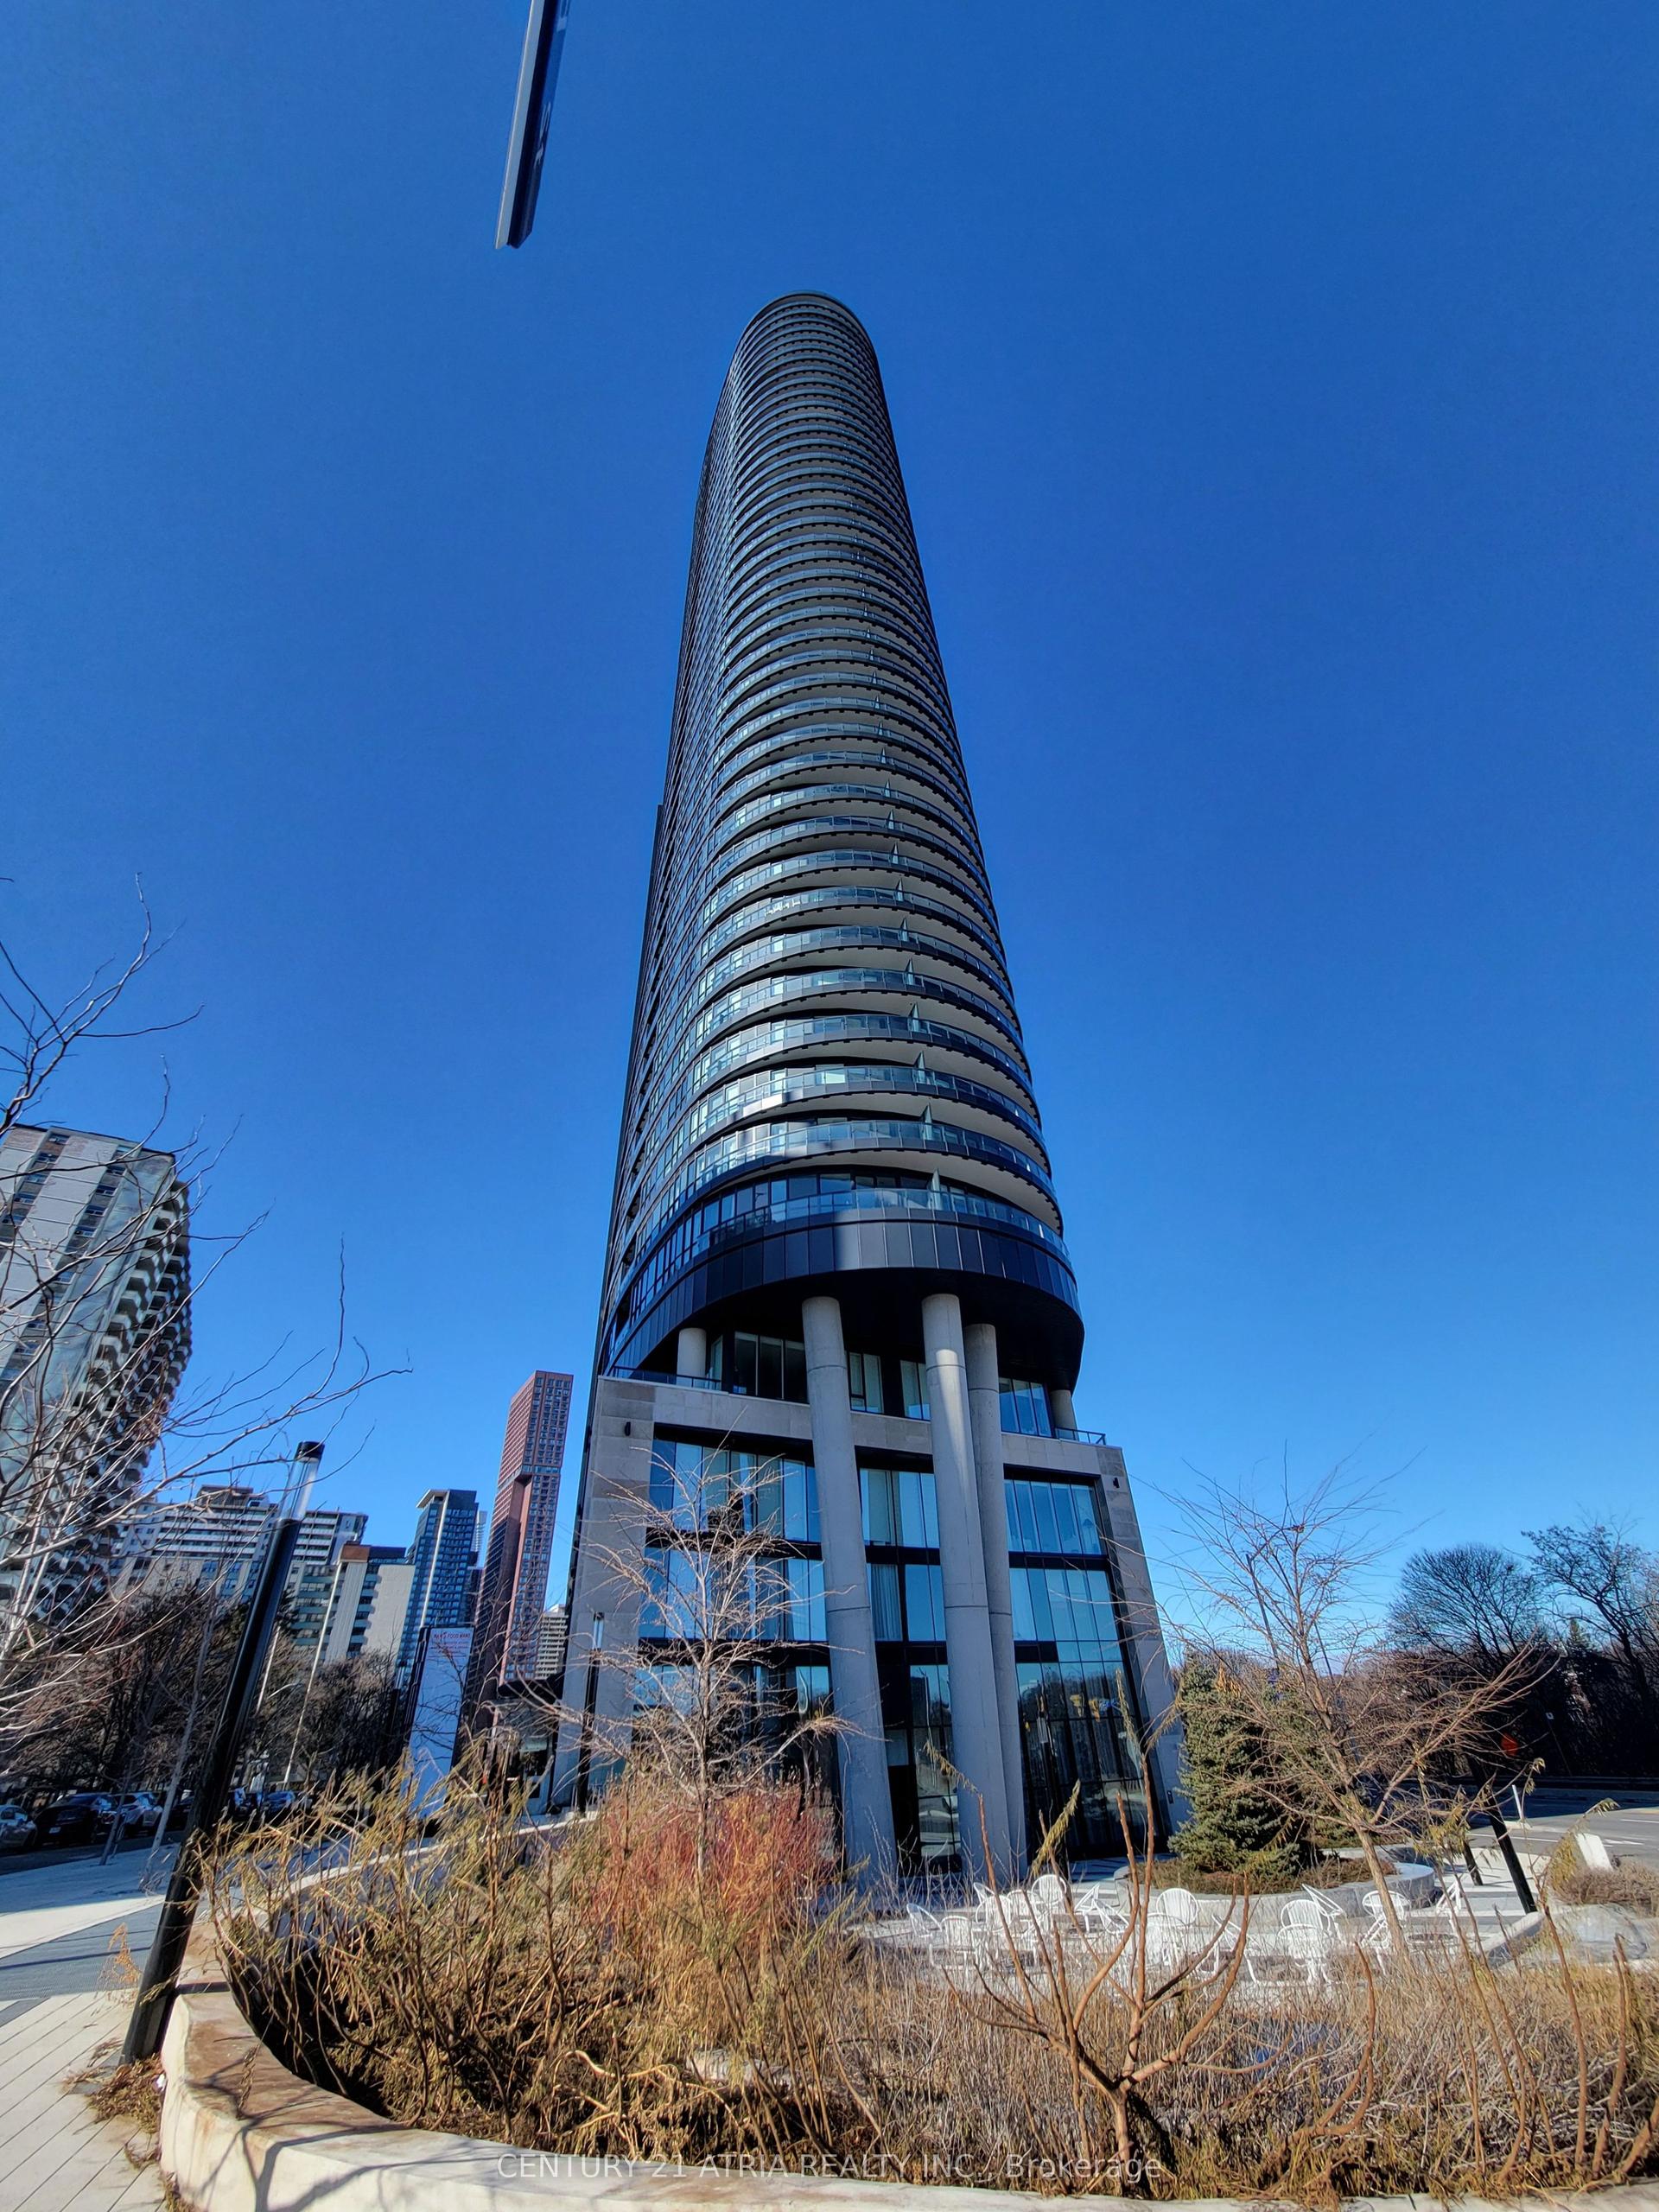
For Lease5 h ago
$2,550
Condo
585 Bloor Street E 2224 #2224, North St. James Town
Toronto, ON
1+1 bd
2 ba
650
0
MLS# C13630432Century 21 Atria Realty Inc.
WhatsApp Aman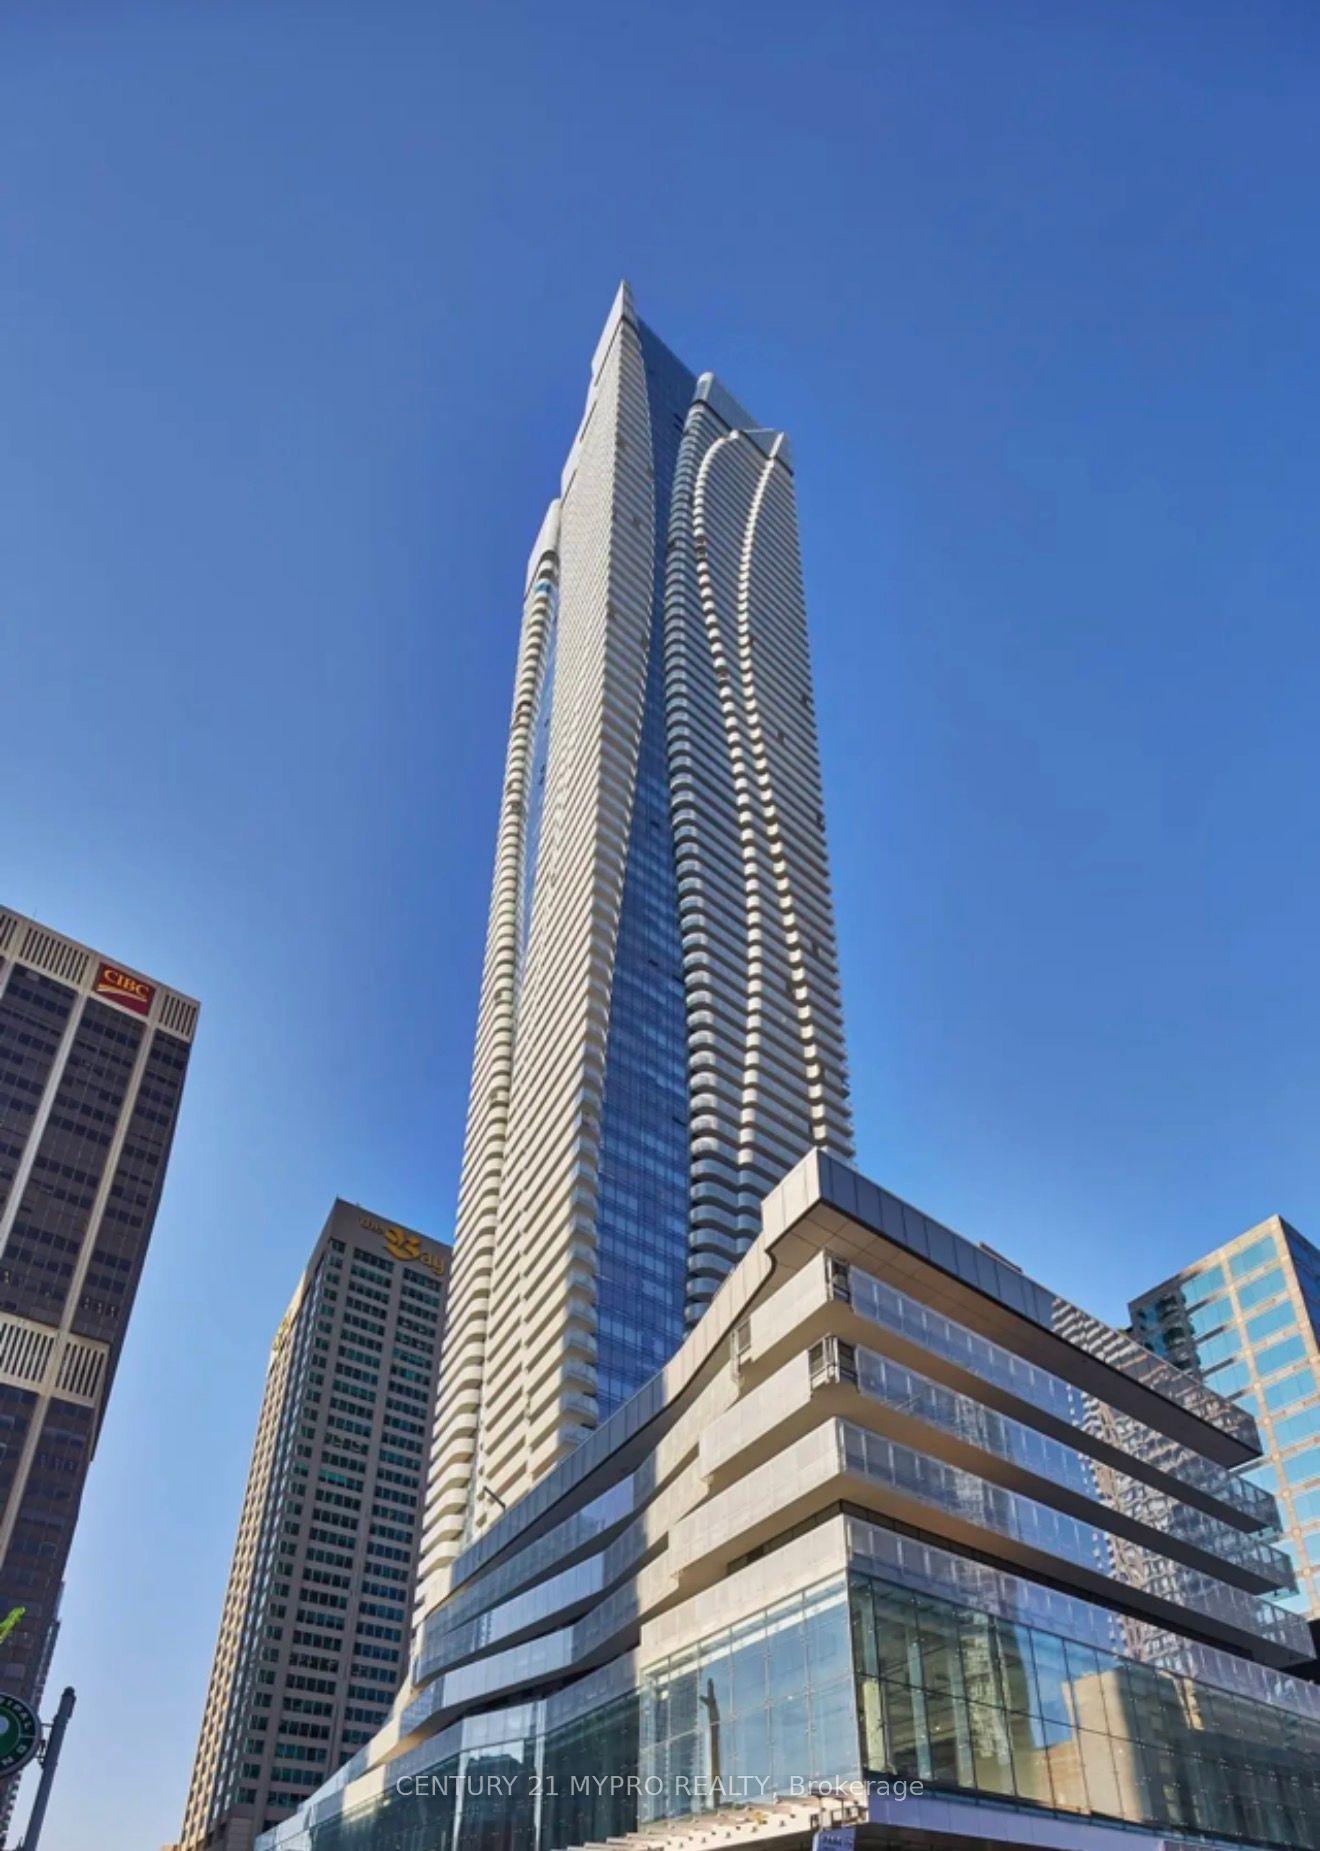
For Lease19 days ago
$3,800
Condo
1 Bloor Street E 5808 #5808, Church-Yonge Corridor
Toronto, ON
2 bd
2 ba
850
1
MLS# C13563952Century 21 Mypro Realty
WhatsApp Aman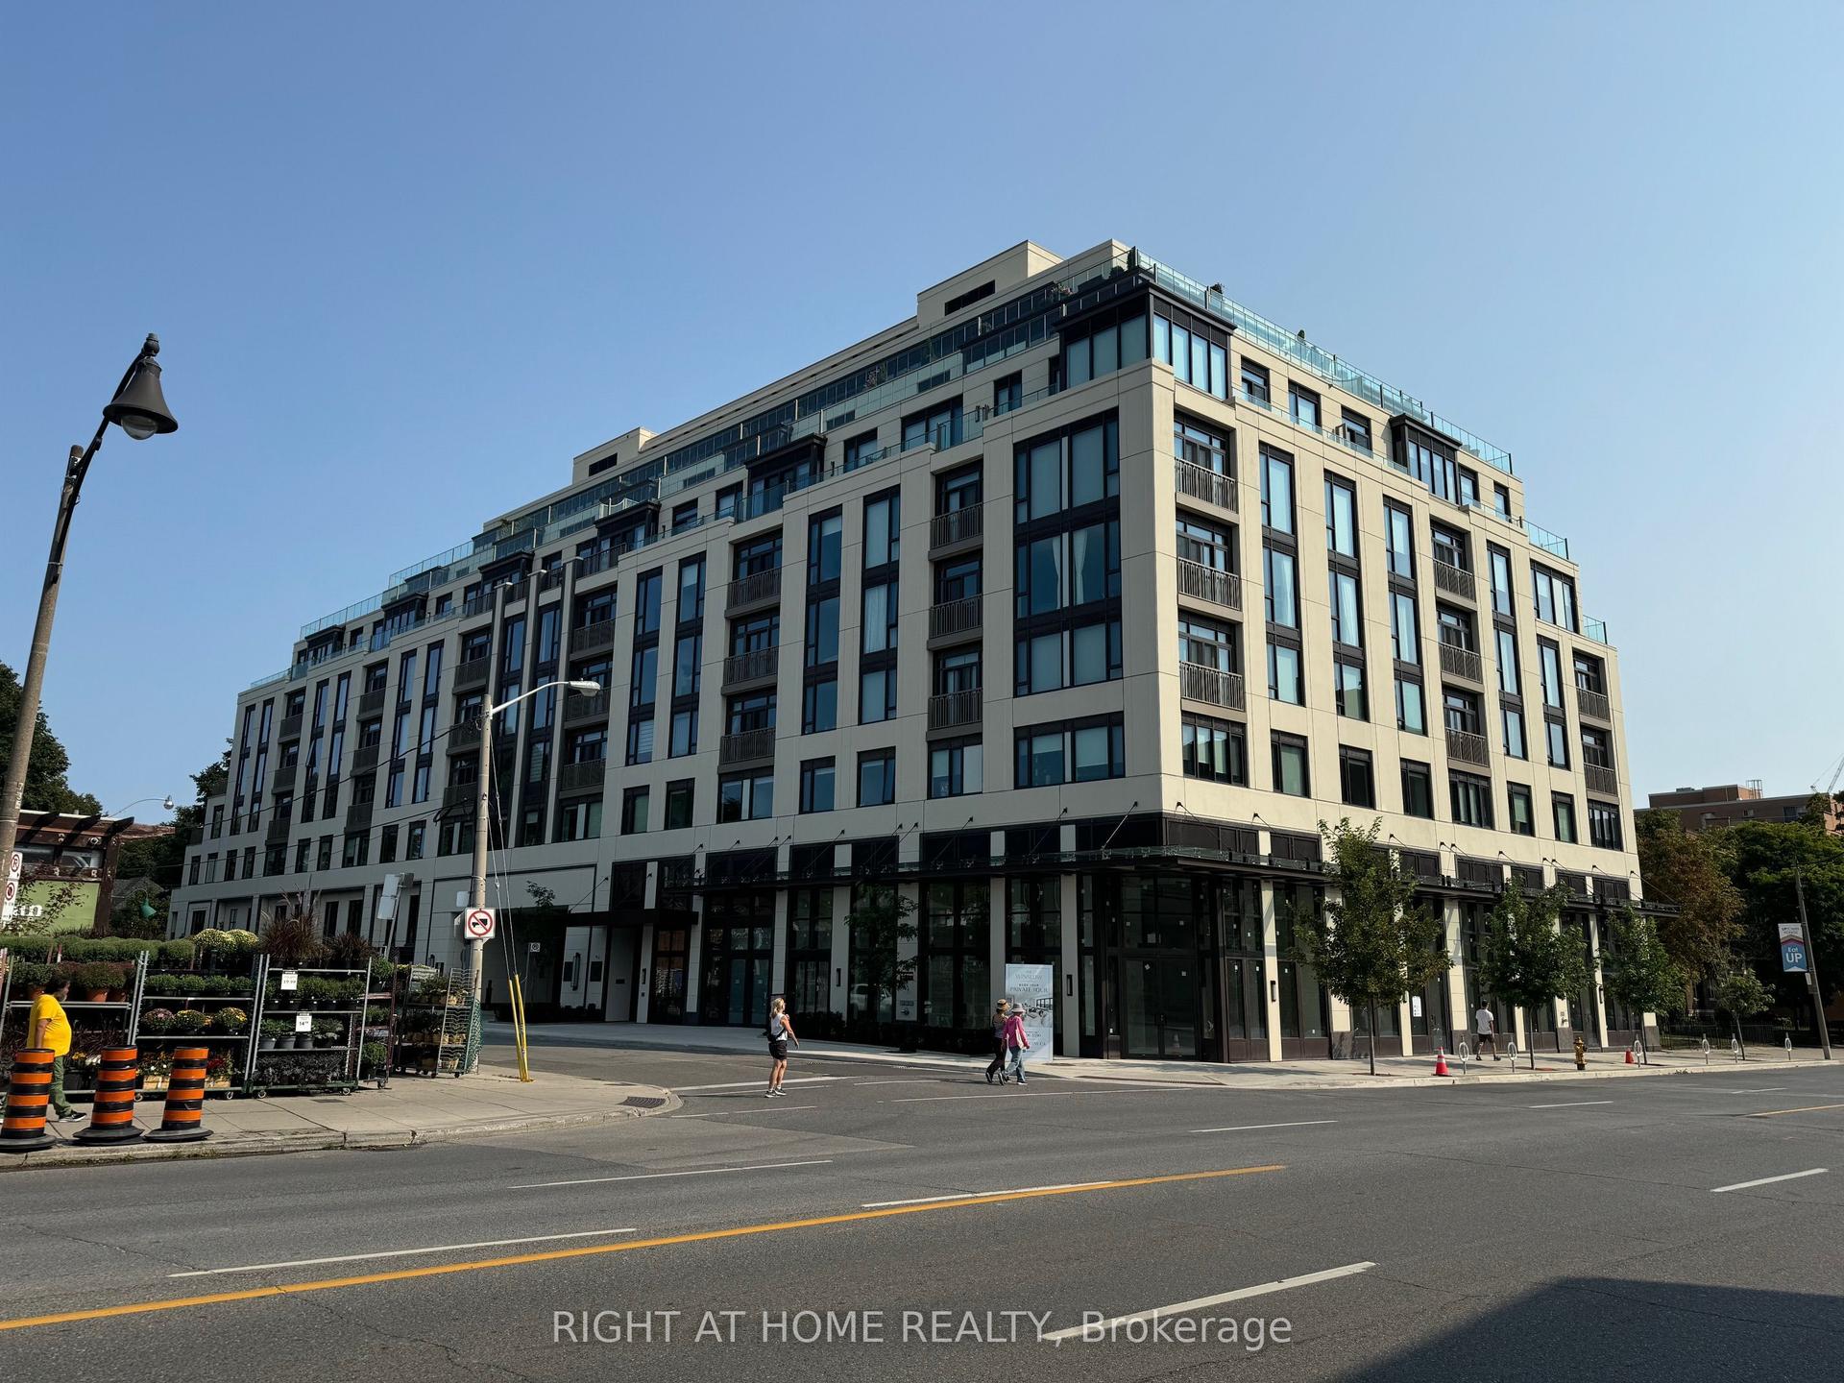
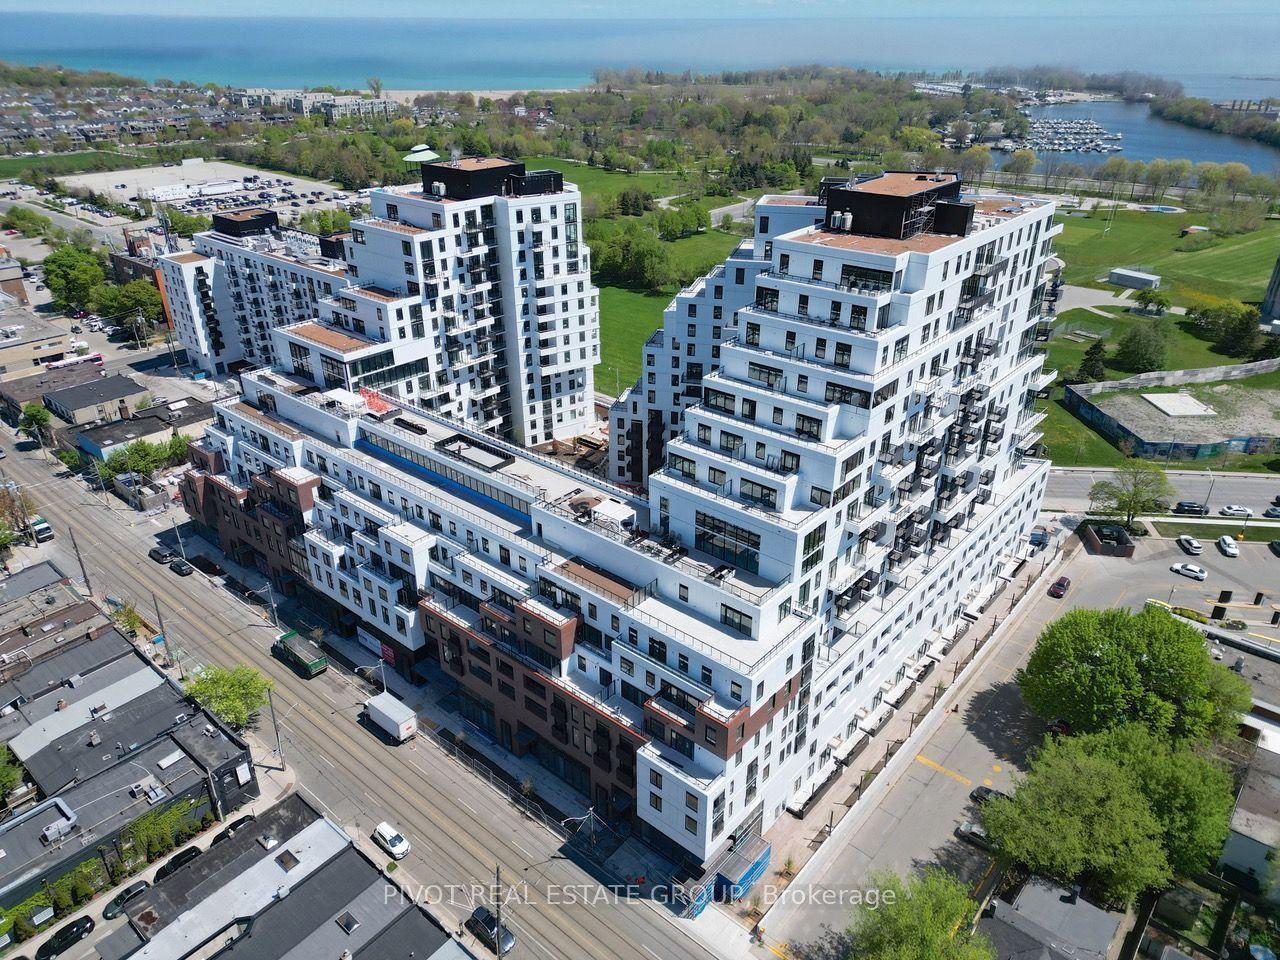
Getting around
How walkable, bikeable, and transit-friendly this neighbourhood is.
91
/ 100
Walk Score
Walker's Paradise
85
/ 100
Transit Score
Excellent Transit
70
/ 100
Bike Score
Very Bikeable
Scores are estimates based on neighbourhood data and are for informational purposes only.
MLS® data courtesy of the Toronto Regional Real Estate Board (TRREB).
The information provided herein must only be used by consumers that have a bona fide interest in the purchase, sale, or lease of real estate and may not be used for any commercial purpose or any other purpose. Listing information is deemed reliable but is not guaranteed accurate by the Toronto Regional Real Estate Board, the listing brokerage, or this website. The trademarks REALTOR®, REALTORS® and the REALTOR® logo are controlled by The Canadian Real Estate Association (CREA) and identify real estate professionals who are members of CREA. MLS®, Multiple Listing Service®, and the associated logos are owned by CREA. Not intended to solicit properties currently listed for sale or buyers under contract.