For Lease
Just Listed
4 Fallway Road Upper #Upper
Madoc, Brampton, ON
$3,249
4Bd
2Ba
1,750+sqft
3Parking
37.61 x 71.45 ftlot
$2/sqft
Semi-DetachedMLS# W13579234Listed 2026-07-170 DOM
Cooling
Central Air
Basement
Walk-Out
Just listed! New listings in Brampton often receive offers within the first week.
About this home
Welcome to this **NEWLY RENOVATED** and upgraded 5-level back-split in one of Brampton's most sought-after neighbourhoods! The upper level of this spacious home showcases 4 bright bedrooms and 2 full bathrooms, offering comfort, style, and room for the whole family. Step into a modern kitchen with sleek cabinetry, Built in Laundry, pot lights. The open-concept living and dining area is warm, inviting, and ideal for hosting guests. A few steps down, the spacious family room features a walkout to the backyard, creating a seamless indoor-outdoor flow.Freshly painted and meticulously maintained, this home is move-in ready with nothing left to do but enjoy. Located minutes from schools,Highway 410, public transit, shopping, parks, and recreation facilities, this property offers the perfect balance of convenience and lifestyle. A stunning upper-level home in a prime location-don't miss it! Utilities are extra 70% (Hydro + Gas + Water). NOTE: BUILD YOUR CREDIT WHILE YOU RENT ! We are proud to offer rent payment reporting to the credit bureaus, giving responsible tenants an excellent opportunity to build and strengthen their credit history. Consistently paying rent on time can help improve your credit score, which may benefit you when applying for a mortgage, vehicle financing, credit cards, or other loans in the future. We value reliable tenants who know how to communicate well and expect rent payments to be made on time as agreed. To maintain a positive tenancy experience for everyone, late or missed rent payments may result in prompt enforcement of the lease terms, including the commencement of legal remedies where necessary.
RenovatedWalkout
Rooms
Main Floor
| Living Room | 4.79 × 3.82 m | Combined w/Dining Hardwood Floor Pot Lights |
| Dining Room | 3.09 × 2.77 m | Combined w/Living Hardwood Floor Ceiling Fan(s) |
| Kitchen | 5.99 × 2.77 m | Combined w/Br Granite Counters Backsplash |
Second Floor
| Primary Bedroom | 4.64 × 3.02 m | |
| Bedroom 2 | 4.55 × 3.13 m | |
| Bedroom 3 | 2.74 × 2.74 m | |
| Bathroom | 3.04 × 2.09 m |
Lower
| Bedroom 4 | 4.62 × 3.01 m | |
| Family Room | 6.94 × 3.71 m | W/O To Garden Hardwood Floor Pot Lights |
| Bathroom | 2.45 × 1.55 m |
Features
- Carpet Free
- Storage
- Separate Entrance
- Walk-Out
- Central Air
- Backsplit 5
Financials
Estimated Rental Income
Entire property$4,000 – $6,500/mo
Rental yield1477.4% – 2400.7%
*Estimates based on comparable rentals in the area. Actual income may vary.
Market Data — Brampton
Days on market0 days
Buyer's MarketSeller's Market
Based on active listings in Brampton. Data updates daily.
Demographics — Brampton
Population
656,480
Avg Household Income
$98,000
Age Distribution
0-19
24%
20-34
22%
35-49
22%
50-64
19%
65+
13%
Ownership79% own · 21% rent
EnglishPunjabiHindiUrduGujarati
Other rentals like this
Similar rentals in Brampton
Same property type, similar price, similar size — currently for rent.
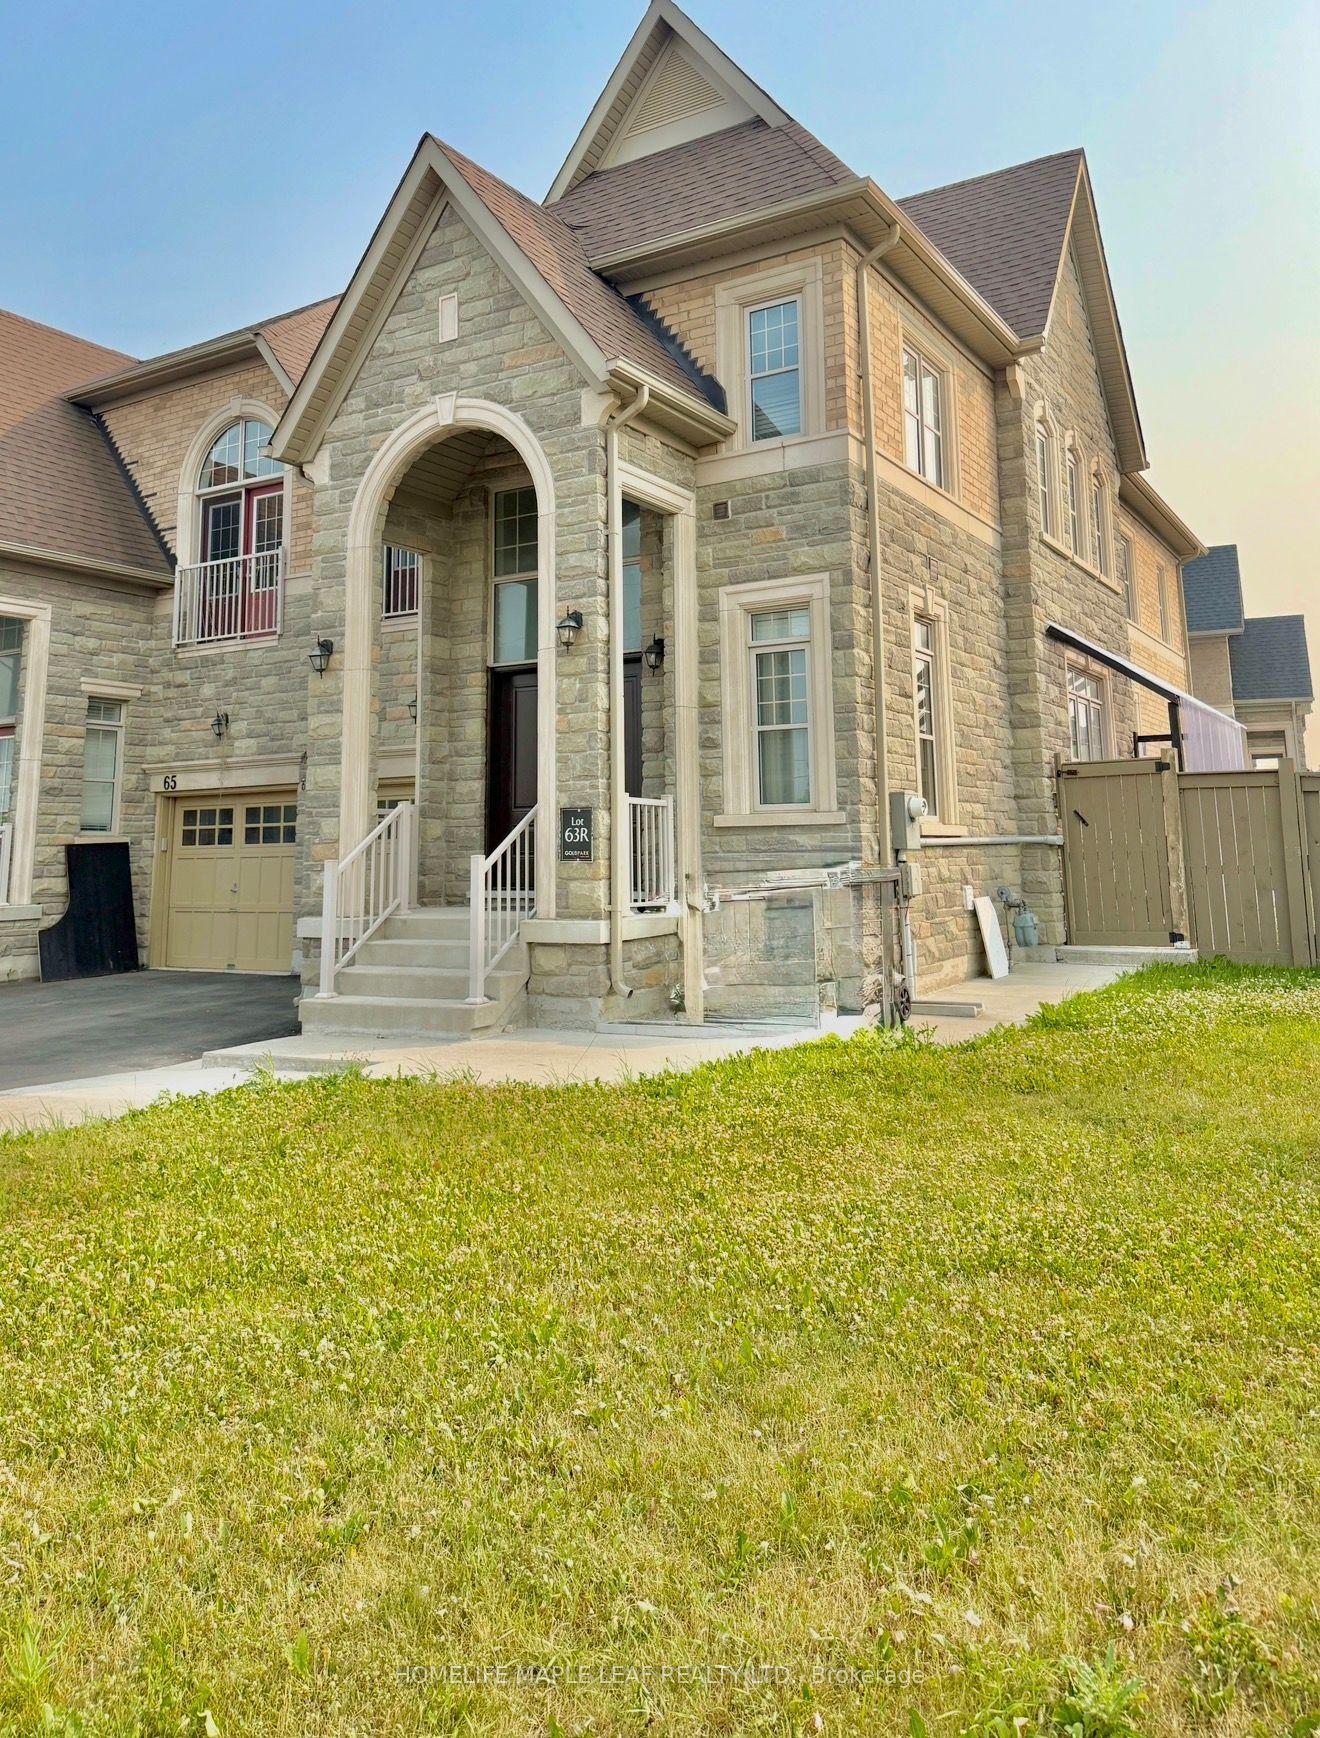
For Lease12 h ago
$3,400
Semi-Detached
67 Dolobram Trail, Northwest Brampton
Brampton, ON
4 bd
3 ba
2,250
3
MLS# W13579218Homelife Maple Leaf Realty Ltd.
WhatsApp Aman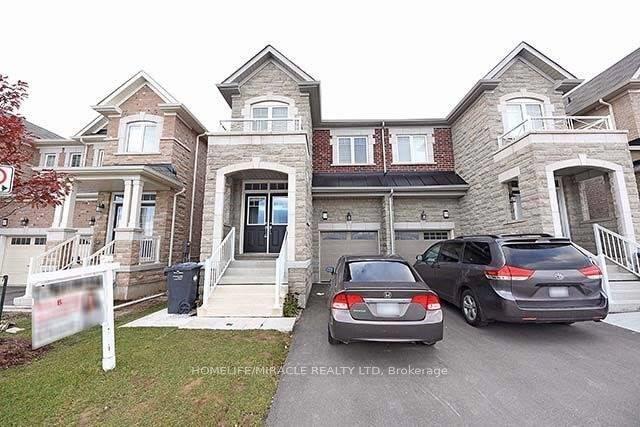
For Lease1 month ago
$2,900
Semi-Detached
53 Baffin Crescent, Northwest Brampton
Brampton, ON
4 bd
3 ba
2,250
2
MLS# W13277394Homelife/Miracle Realty Ltd
WhatsApp Aman
Getting around
How walkable, bikeable, and transit-friendly this neighbourhood is.
74
/ 100
Walk Score
Very Walkable
60
/ 100
Transit Score
Good Transit
60
/ 100
Bike Score
Bikeable
Scores are estimates based on neighbourhood data and are for informational purposes only.
MLS® data courtesy of the Toronto Regional Real Estate Board (TRREB).
The information provided herein must only be used by consumers that have a bona fide interest in the purchase, sale, or lease of real estate and may not be used for any commercial purpose or any other purpose. Listing information is deemed reliable but is not guaranteed accurate by the Toronto Regional Real Estate Board, the listing brokerage, or this website. The trademarks REALTOR®, REALTORS® and the REALTOR® logo are controlled by The Canadian Real Estate Association (CREA) and identify real estate professionals who are members of CREA. MLS®, Multiple Listing Service®, and the associated logos are owned by CREA. Not intended to solicit properties currently listed for sale or buyers under contract.