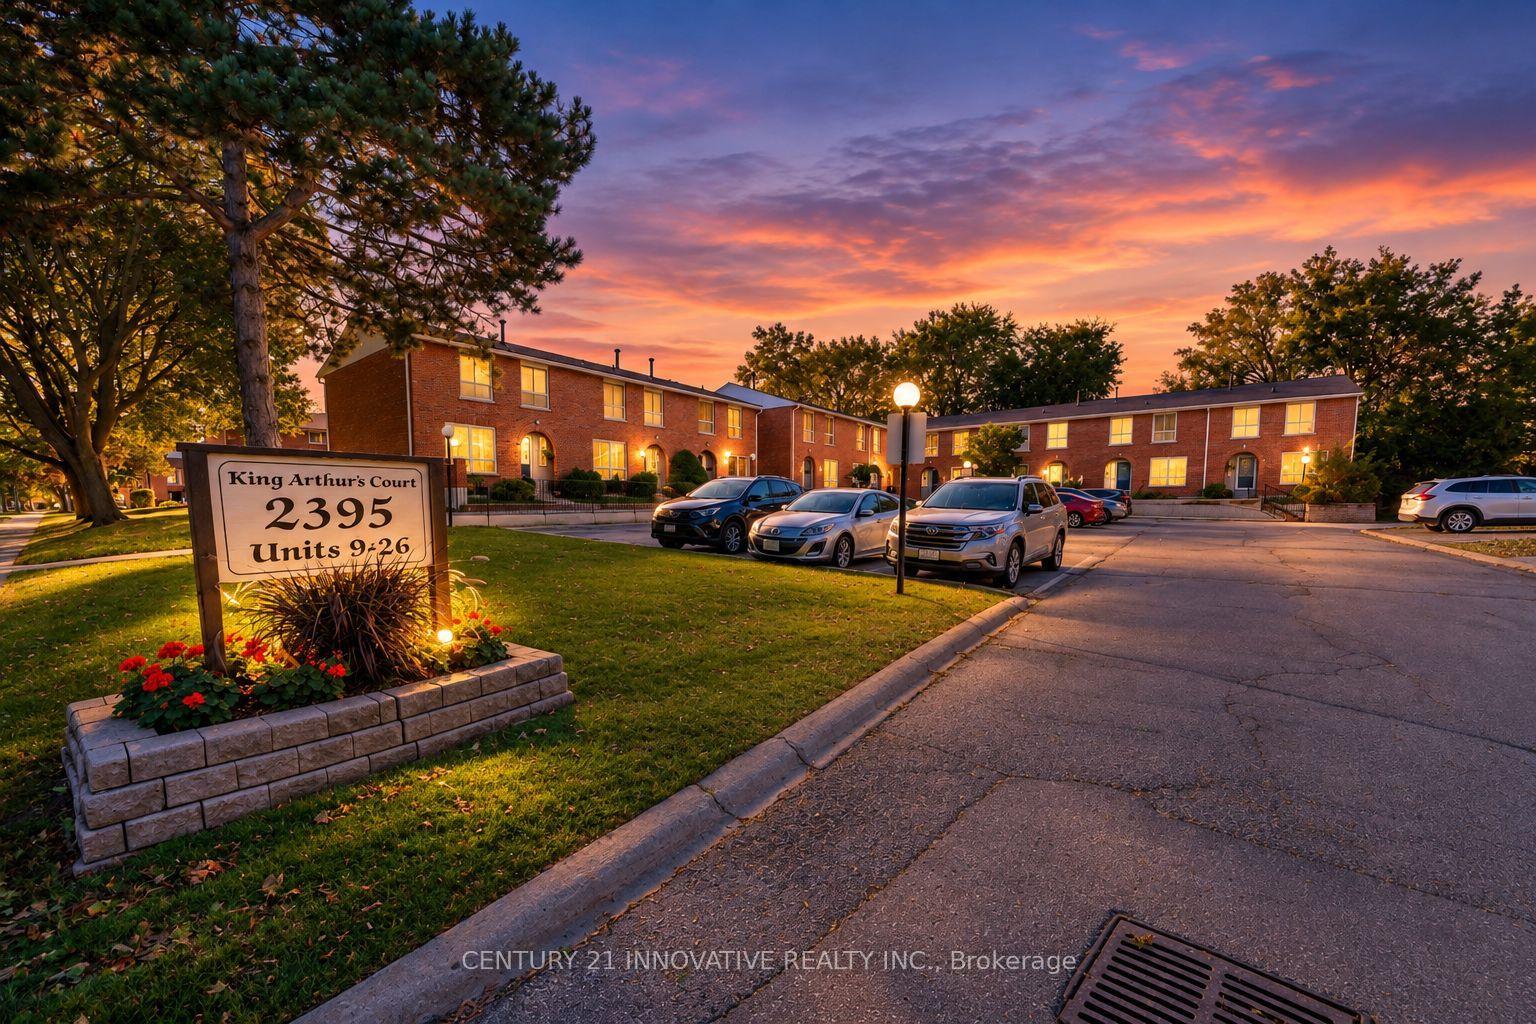
For Sale
5260 Mcfarren Boulevard 7 #7
Central Erin Mills, Mississauga, ON
$819,999
3+1Bd
3Ba
1,300+sqft
2Parking
$631/sqft
Condo TownMLS# W13579244Listed 2026-07-1770 DOM
Cooling
Central Air
Basement
Finished with Walk-Out
On the market for 70 days — longer than average. The seller may be open to negotiation.
About this home
Welcome to this beautiful Bright End Unit townhouse nestled in the fenced community of the most sought-after neighbourhoods in Streetsville. Offering nearly 1900 sq ft of living space boasting 3 spacious Bedrooms and 3 Bathrooms with a fully finished walkout basement. Immaculate interior is flooded with natural light from oversized windows for a bright, open, and airy feel throughout. Additional highlights include a brand-new 3-piece bathroom and freshly painted throughout the house. Finished Walk-out Basement with Kitchen and 3Pc Bathroom has its own private entrance from the backyard, offers excellent potential as a separate rental unit - ideal for extended family, in-laws, or income-generating flexibility. Located within Top rated Vista Heights school district and nearby top rated schools John Fraser, Aloysius Gonzaga Catholic, Streetsville Secondary, this wonderful home is at close proximity to Erin Mills Town Centre, Streetsville Go Station, Credit Valley Hospital, Big box Grocery stores, UFT Mississauga and quick access to Highways 401, 403 & 407
Walkout
Rooms
Main Floor
| Living Room | 5.33 × 4.06 m | Hardwood Floor Combined w/Dining |
| Dining Room | 5.33 × 4.06 m | Hardwood Floor Combined w/Living |
| Breakfast | 3.35 × 2.74 m | Ceramic Floor |
| Kitchen | 3.58 × 2.74 m | Ceramic Floor Backsplash Quartz Counter |
Second Floor
| Primary Bedroom | 5.33 × 4.72 m | Hardwood Floor |
| Bedroom | 4.80 × 2.82 m | Hardwood Floor |
| Bedroom | 3.35 × 2.36 m | Hardwood Floor |
Basement
| Recreation | 7.01 × 4.72 m | Laminate |
| Kitchen | 2.13 × 1.90 m | Ceramic Floor Backsplash |
Features
- Carpet Free
- Finished with Walk-Out
- Central Air
- 2-Storey
Financials
Annual Taxes
$4,652
Estimated Rental Income
Entire property$3,200 – $4,200/mo
Rental yield4.7% – 6.1%
*Estimates based on comparable rentals in the area. Actual income may vary.
Market Data — Mississauga
Days on market70 days
Buyer's MarketSeller's Market
Based on active listings in Mississauga. Data updates daily.
Demographics — Mississauga
Population
717,961
Avg Household Income
$105,000
Age Distribution
0-19
21%
20-34
20%
35-49
21%
50-64
20%
65+
18%
Ownership71% own · 29% rent
EnglishUrduArabicPunjabiPolish
Getting around
How walkable, bikeable, and transit-friendly this neighbourhood is.
82
/ 100
Walk Score
Very Walkable
82
/ 100
Transit Score
Excellent Transit
69
/ 100
Bike Score
Bikeable
Scores are estimates based on neighbourhood data and are for informational purposes only.
MLS® data courtesy of the Toronto Regional Real Estate Board (TRREB).
The information provided herein must only be used by consumers that have a bona fide interest in the purchase, sale, or lease of real estate and may not be used for any commercial purpose or any other purpose. Listing information is deemed reliable but is not guaranteed accurate by the Toronto Regional Real Estate Board, the listing brokerage, or this website. The trademarks REALTOR®, REALTORS® and the REALTOR® logo are controlled by The Canadian Real Estate Association (CREA) and identify real estate professionals who are members of CREA. MLS®, Multiple Listing Service®, and the associated logos are owned by CREA. Not intended to solicit properties currently listed for sale or buyers under contract.
You may also like
More homes in Mississauga
Hand-picked listings with a similar price range and style.
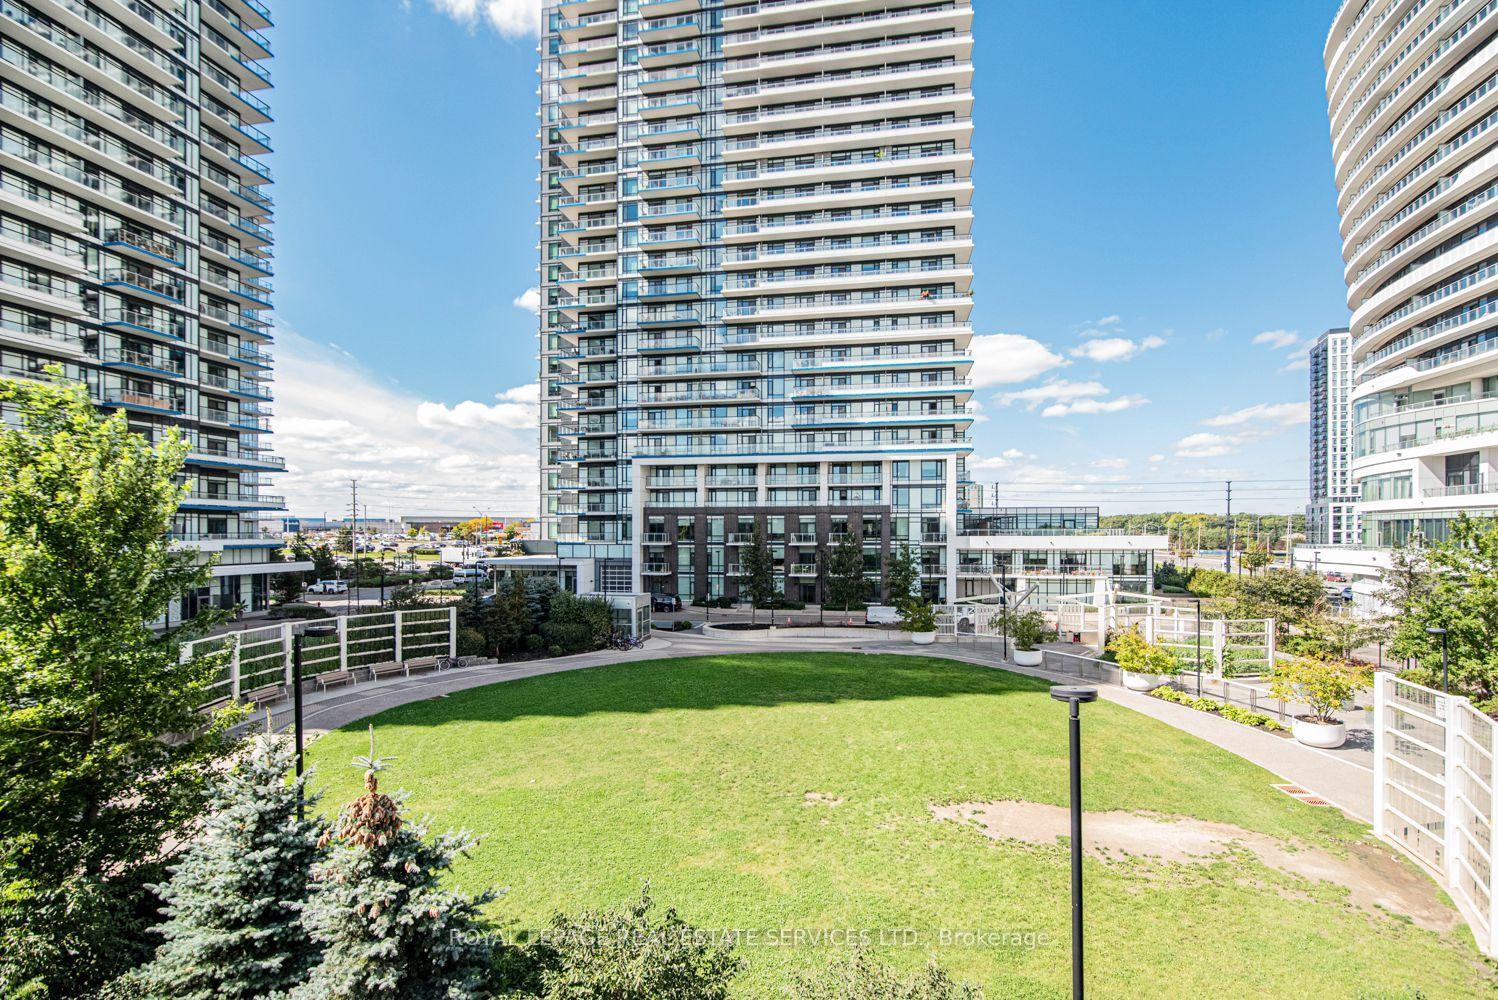
For Sale6 days ago
$829,000
Condo Town
est. $3,634/mo
2530 Eglinton Avenue W 117 #117, Central Erin Mills
Mississauga, ON
3 bd
3 ba
1,500
1
MLS# W13806300Royal Lepage Real Estate Services…
WhatsApp Aman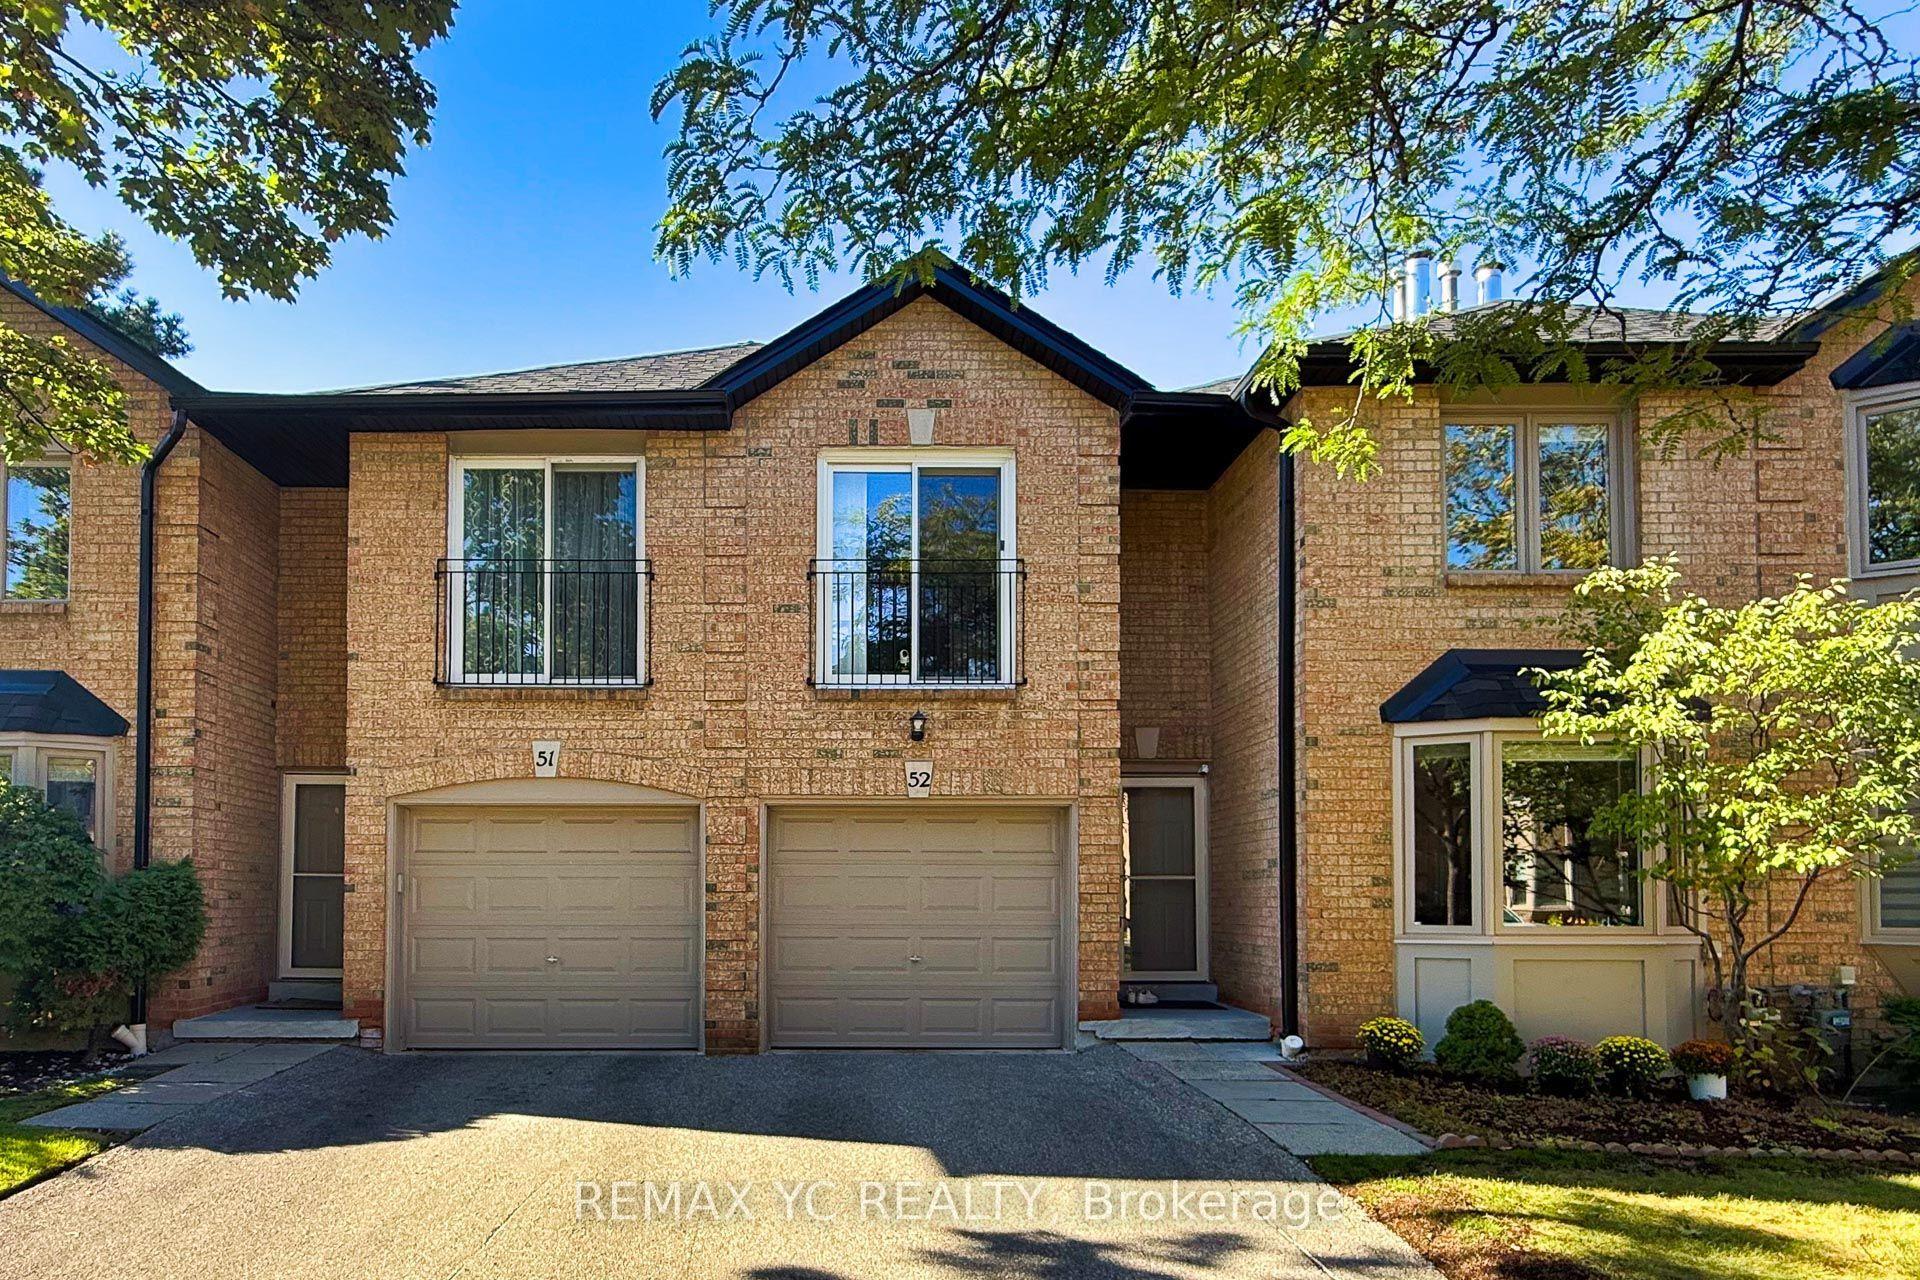
For Sale6 h ago
$839,000
Condo Town
est. $3,678/mo
4635 Regents Terrace 52 #52, Hurontario
Mississauga, ON
4 bd
3 ba
1,900
2
MLS# W13828214Remax Yc Realty
WhatsApp Aman