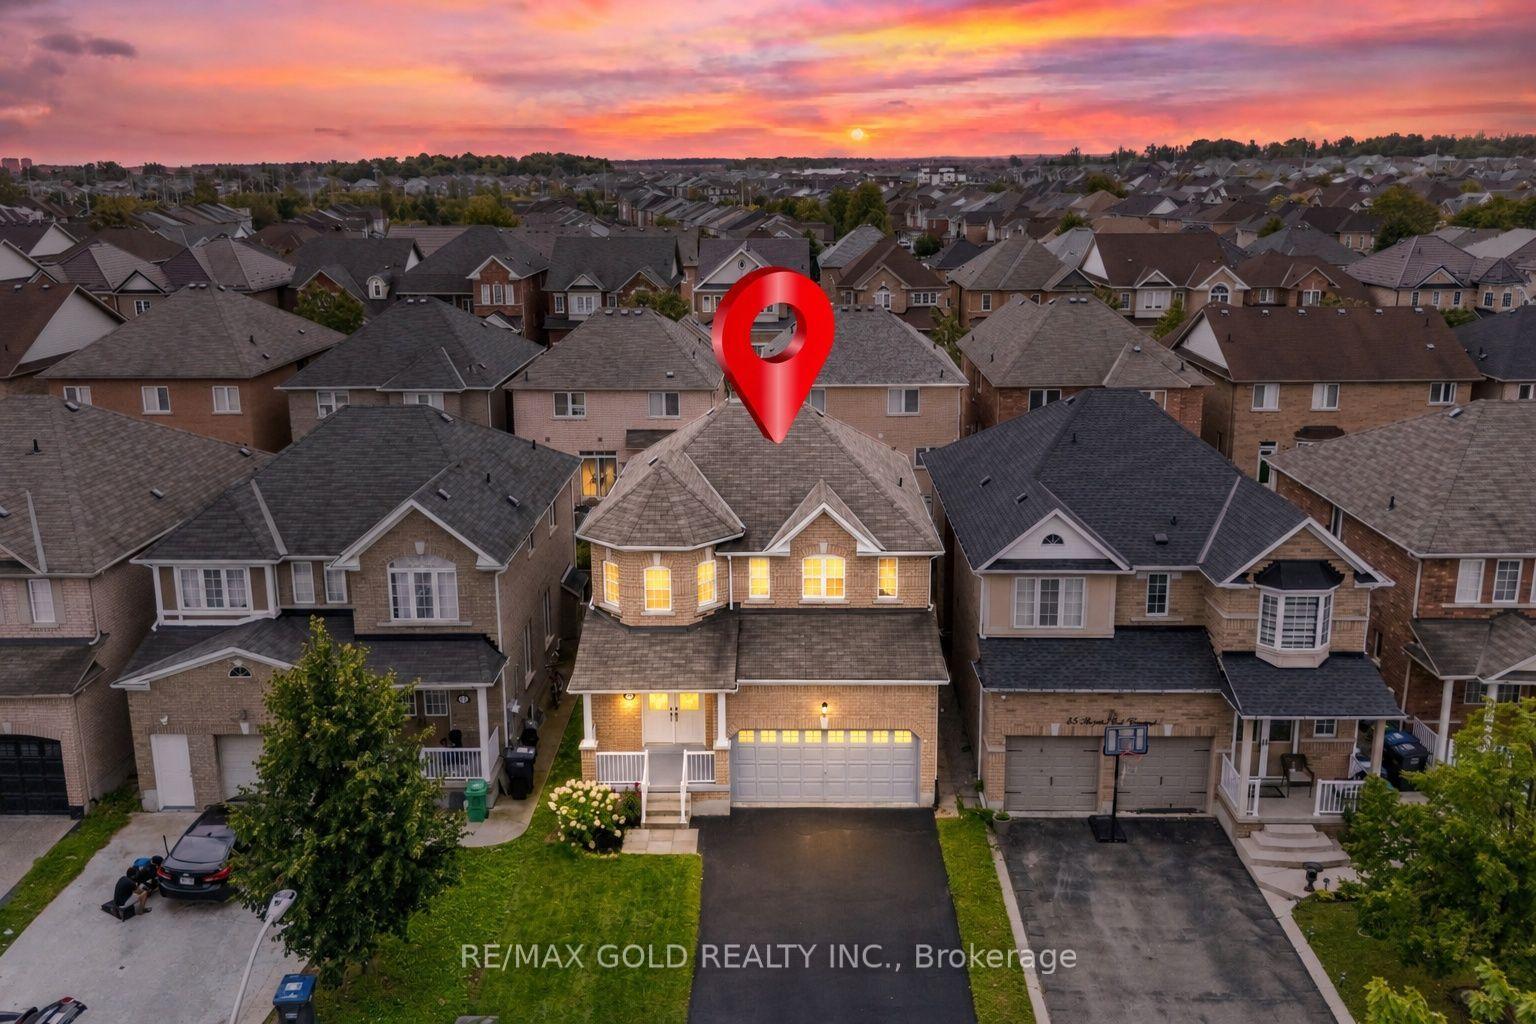
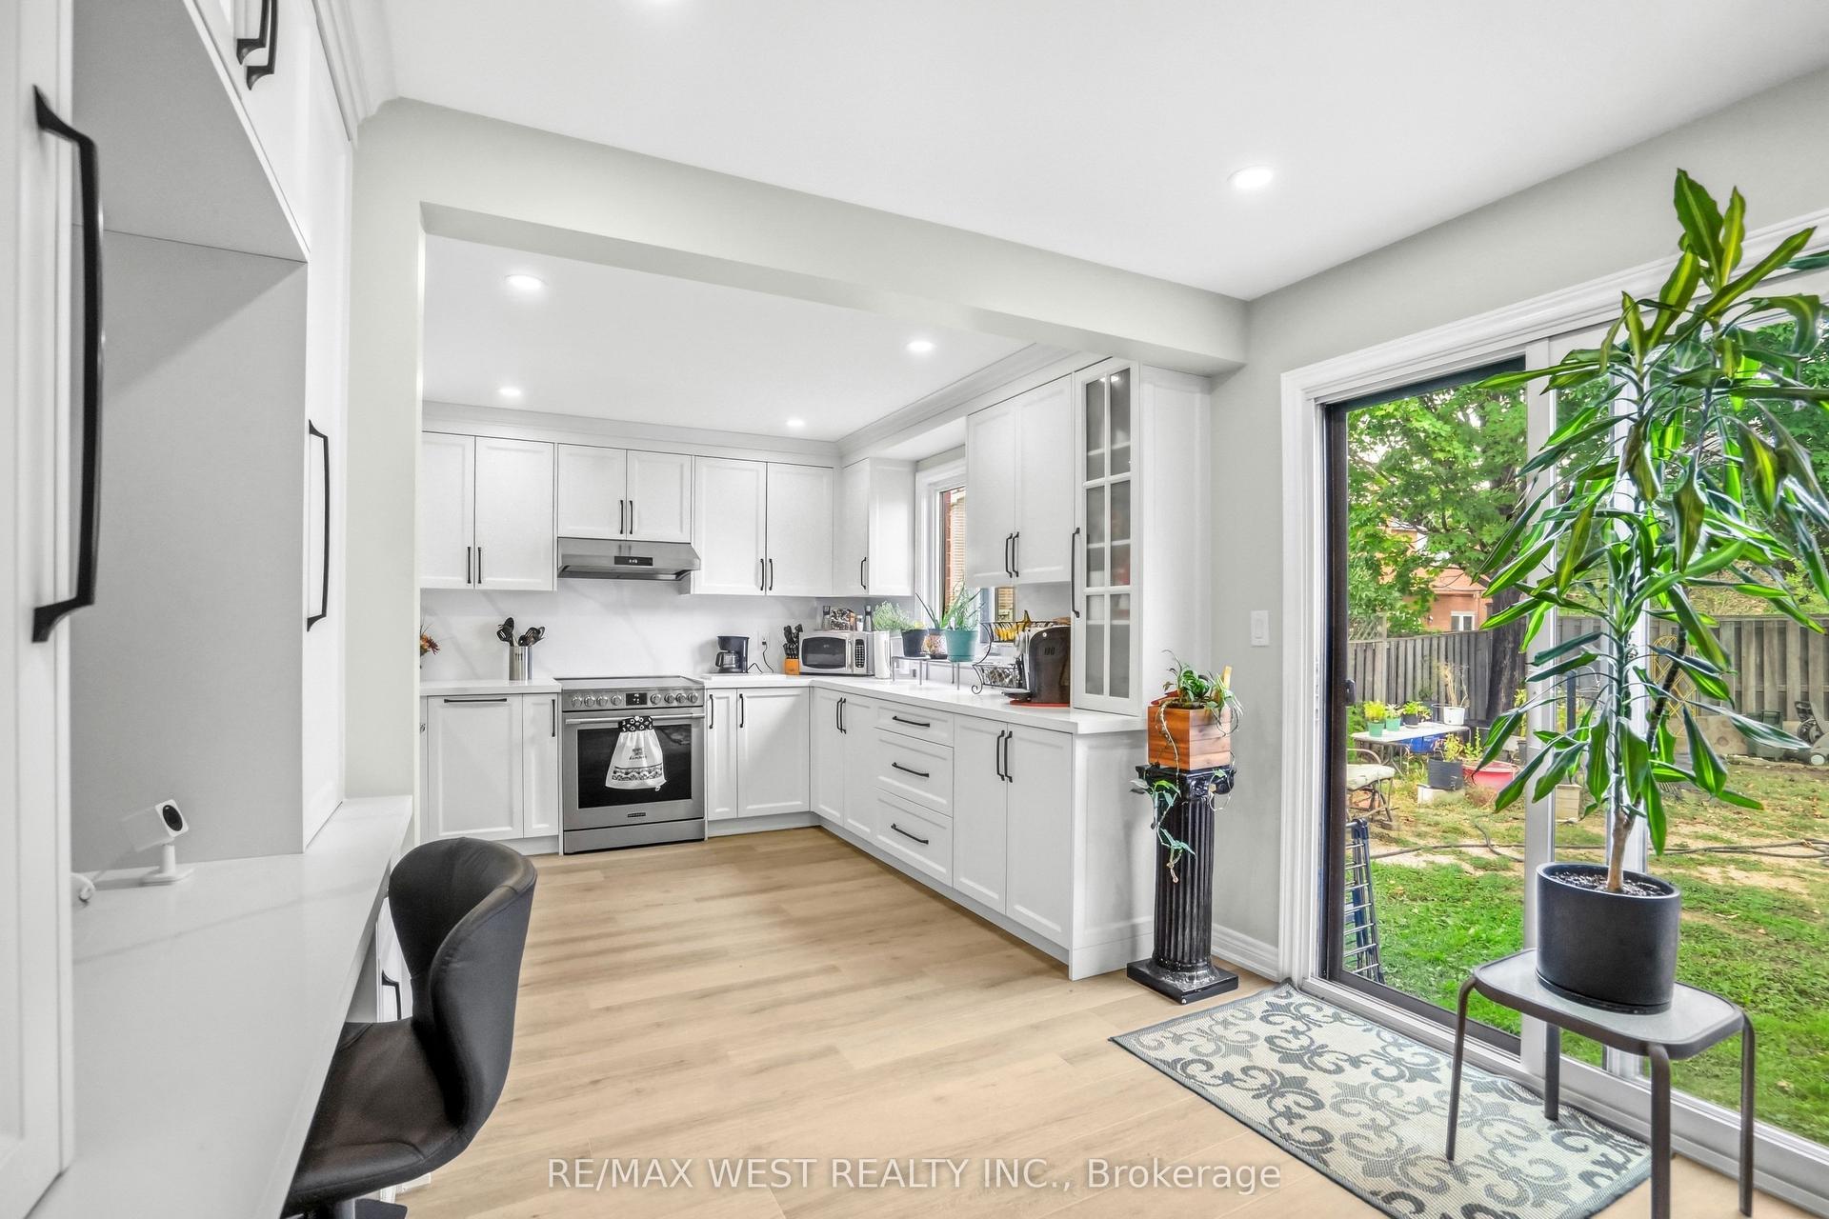
For Sale
Open House Sun 18–20
77 Schooner Drive
Fletcher's Meadow, Brampton, ON
$899,999
3+1Bd
4Ba
1,750+sqft
3Parking
37.07 x 88.58 ftlot
$514/sqft
DetachedMLS# W13580174Listed 2026-07-1862 DOM
Cooling
Central Air
Basement
Finished
On the market for 62 days — longer than average. The seller may be open to negotiation.
About this home
"Wow" Is the Only Word To Describe this incredible Home! This Is An Absolute must-see and true Show Stopper!!! Welcome To This Gorgeous Detached (( ** North Facing **)) Home In Fletchers Meadow Featuring 3+1 Bedrooms, With Separate Living And Family Room, And 3.5 Washrooms ( 2 Full Upstairs + Powder Room On Main + 1 Full In Basement) With Stunning Upgrades anf Freshly painted Throughout! Boasting Almost ****2,000 Sq. Ft.**** On The Main & Second Floors (As Per MPAC)! Step Into A Bright, Open-Concept Layout With Combined Living And Dining Room That Adds A Luxury Touch! The Main Floor Offers Elegant Hardwood Floors And A Spacious Living/Dining Setup Perfect For Entertaining Or Everyday Family Comfort! The Chef's Kitchen Is A Total Showpiece With Laminate Countertops, Backsplash, Stainless Steel Appliances, And A Smart Layout That Keeps You Connected To Family And Guests! Upstairs, Enjoy A Family Room With Cozy Fireplace! Three (3) Large Spacious Bedrooms Provide Comfortable Living For The Whole Family, Including A Primary Retreat With A 5-Piece Ensuite! Plus, Enjoy A Carpet-Free Design With Hardwood Floors On The Second Floor-A True Children's Paradise That's Easy To Maintain!! Sip Hot Tea/Coffee in the Balcony and enjoy the fresh Morning Breeze. The Finished 1 Bedroom Basement Offers Living Area, Bedroom, And A Full Washroom-Ideal For A Granny Suite Or Potential Rental Income (Where Permitted)! Bonus Step Outside To A Beautiful backyard For Summer BBQs And Relaxing Evenings! Located Close To Schools, Cassie Campbell Rec Centre, Parks, Shopping, And Public Transit . With just 5 minutes to Mount Pleasant go station, This Home Delivers The Perfect Blend Of Location, Space, And Modern Finishes! Thoughtful Upgrades, A Functional Floorplan Make This Property A Rare Find-Don't Miss Out, Book Your Showing Today And Make This Absolute Show Stopper Yours!
HardwoodFireplace
Rooms
Main Floor
| Foyer | 4.10 × 4.50 m | Hardwood Floor Ceramic Floor Open Concept |
| Living Room | 12.10 × 11.30 m | Hardwood Floor Combined w/Dining Bay Window |
| Dining Room | 11.20 × 10.20 m | Hardwood Floor Combined w/Living Open Concept |
| Family Room | 16.30 × 11.90 m | Hardwood Floor Fireplace Open Concept |
| Kitchen | 10.70 × 9.60 m | Ceramic Floor Stainless Steel Appl Open Concept |
| Breakfast | 10.10 × 7.80 m | Ceramic Floor Combined w/Kitchen W/O To Garden |
Second Floor
| Primary Bedroom | 21.60 × 11.10 m | Hardwood Floor Walk-In Closet(s) 5 Pc Bath |
| Bedroom 2 | 12.50 × 11.30 m | Hardwood Floor Closet Window |
| Bedroom 3 | 12.70 × 10.10 m | Hardwood Floor Closet Window |
Basement
| Living Room | 16.60 × 11.60 m | Laminate Open Concept Window |
| Recreation | 16.50 × 10.00 m | Laminate Open Concept Window |
| Den | 9.60 × 10.60 m | Laminate Separate Room Closet |
| Laundry | 1.25 × 2.26 m | Ceramic Floor Separate Room |
| Laundry | 7.50 × 4.10 m | |
| Room | — |
Features
- Carpet Free
- Finished
- Full
- Central Air
- 2-Storey
Financials
Annual Taxes
$6,003
Estimated Rental Income
Entire property$3,200 – $4,800/mo
Basement apartment$1,800 – $2,500/mo
Rental yield4.3% – 6.4%
*Estimates based on comparable rentals in the area. Actual income may vary.
Market Data — Brampton
Days on market62 days
Buyer's MarketSeller's Market
Based on active listings in Brampton. Data updates daily.
Demographics — Brampton
Population
656,480
Avg Household Income
$98,000
Age Distribution
0-19
24%
20-34
22%
35-49
22%
50-64
19%
65+
13%
Ownership79% own · 21% rent
EnglishPunjabiHindiUrduGujarati
Getting around
How walkable, bikeable, and transit-friendly this neighbourhood is.
77
/ 100
Walk Score
Very Walkable
69
/ 100
Transit Score
Good Transit
75
/ 100
Bike Score
Very Bikeable
Scores are estimates based on neighbourhood data and are for informational purposes only.
MLS® data courtesy of the Toronto Regional Real Estate Board (TRREB).
The information provided herein must only be used by consumers that have a bona fide interest in the purchase, sale, or lease of real estate and may not be used for any commercial purpose or any other purpose. Listing information is deemed reliable but is not guaranteed accurate by the Toronto Regional Real Estate Board, the listing brokerage, or this website. The trademarks REALTOR®, REALTORS® and the REALTOR® logo are controlled by The Canadian Real Estate Association (CREA) and identify real estate professionals who are members of CREA. MLS®, Multiple Listing Service®, and the associated logos are owned by CREA. Not intended to solicit properties currently listed for sale or buyers under contract.
You may also like
More homes in Brampton
Hand-picked listings with a similar price range and style.
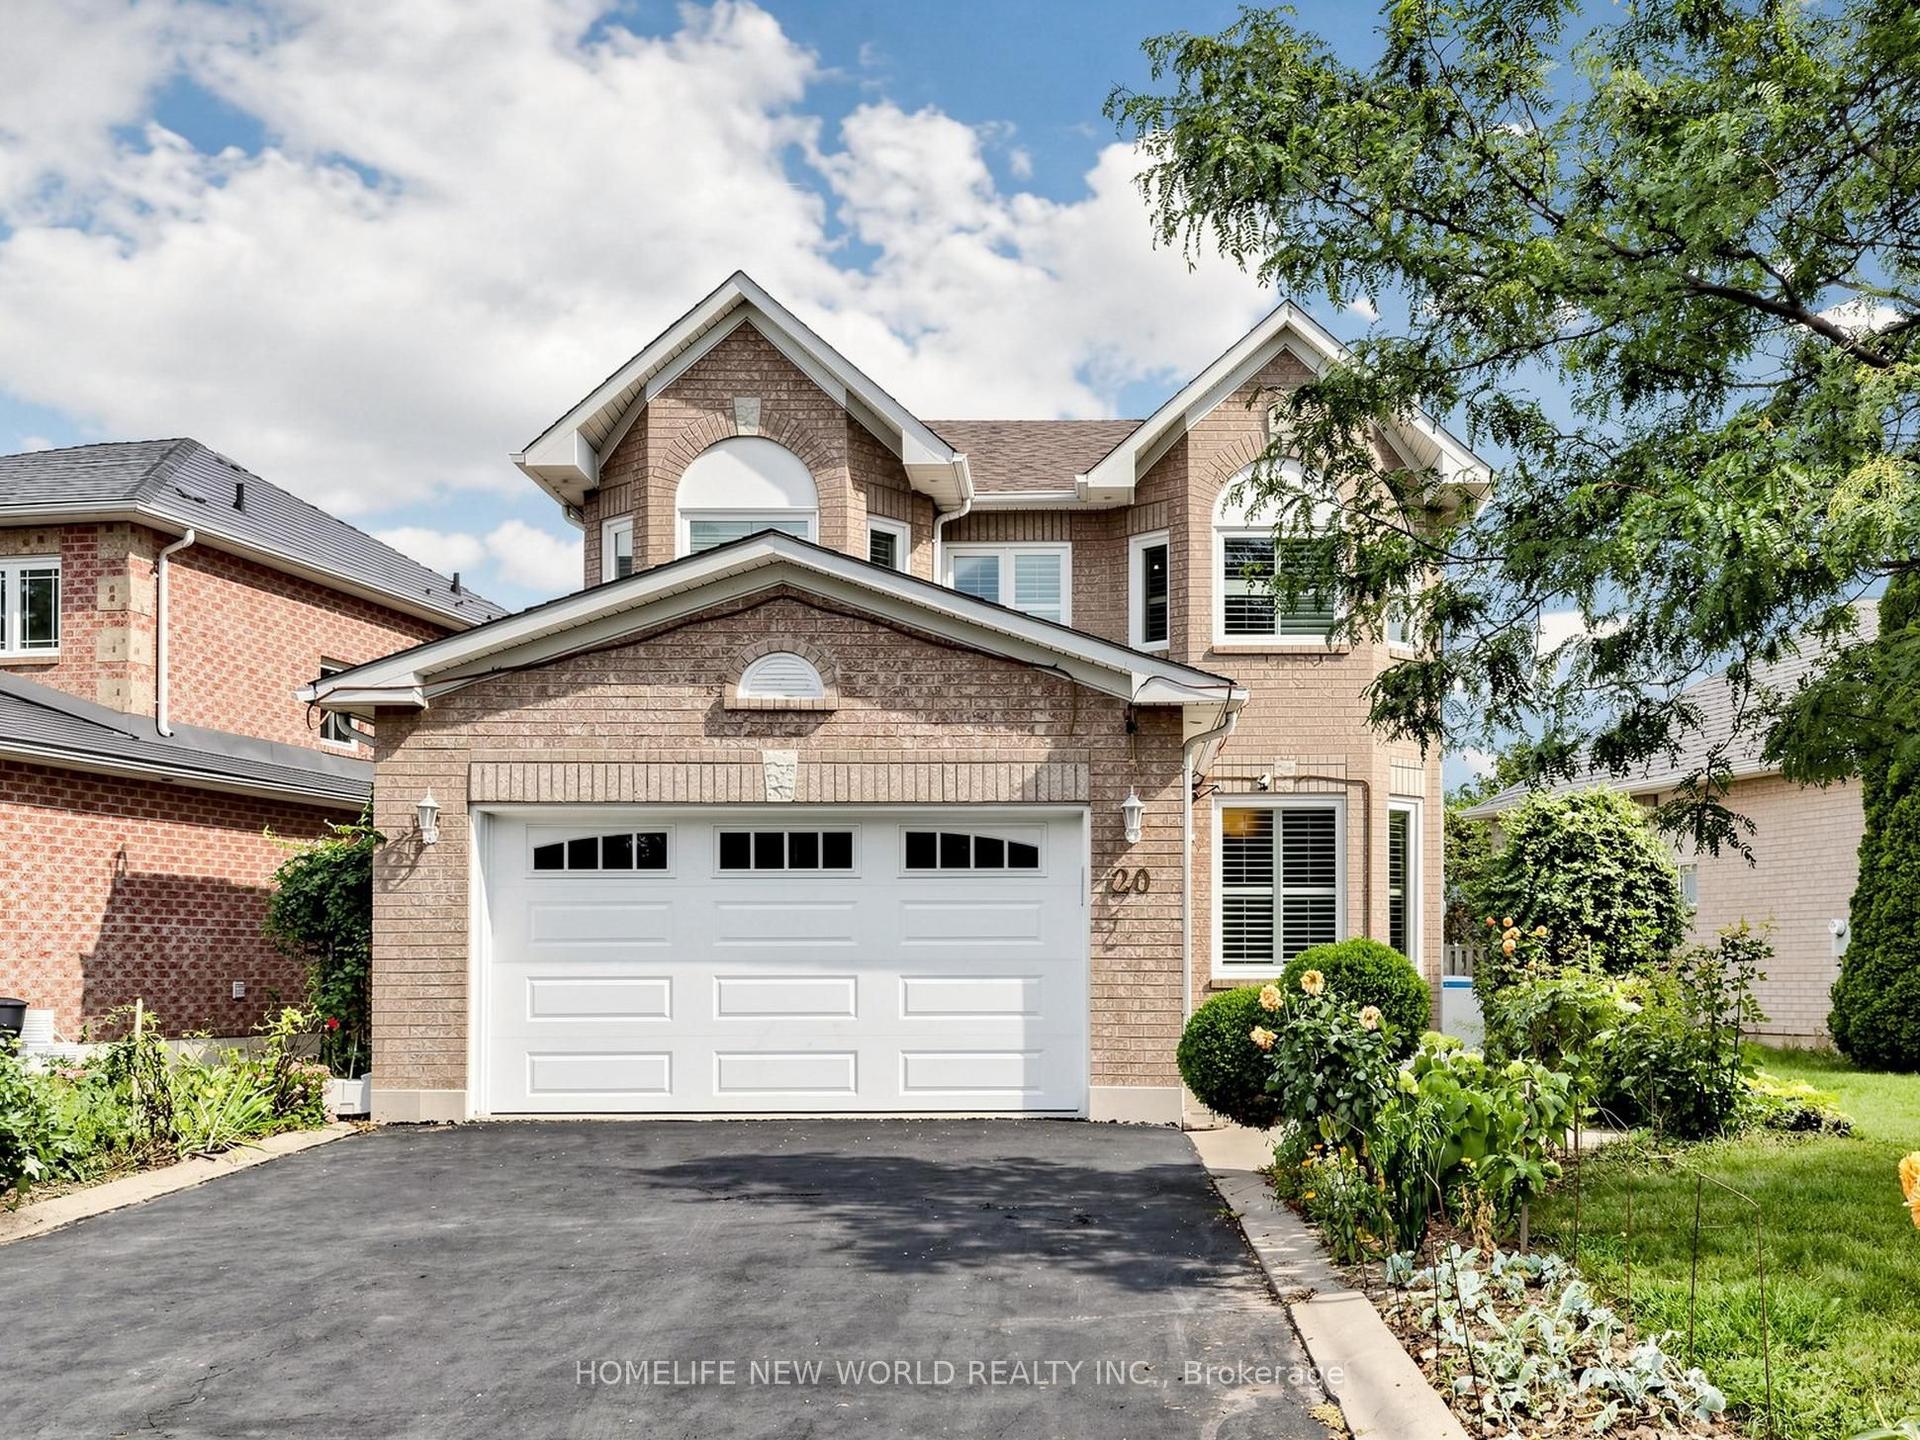
For Sale1 day ago
$1,038,000
Detached
est. $4,551/mo
20 Arjay Trail, Brampton West
Brampton, ON
4+2 bd
4 ba
2,250
6
MLS# W13799322Homelife New World Realty Inc.
WhatsApp Aman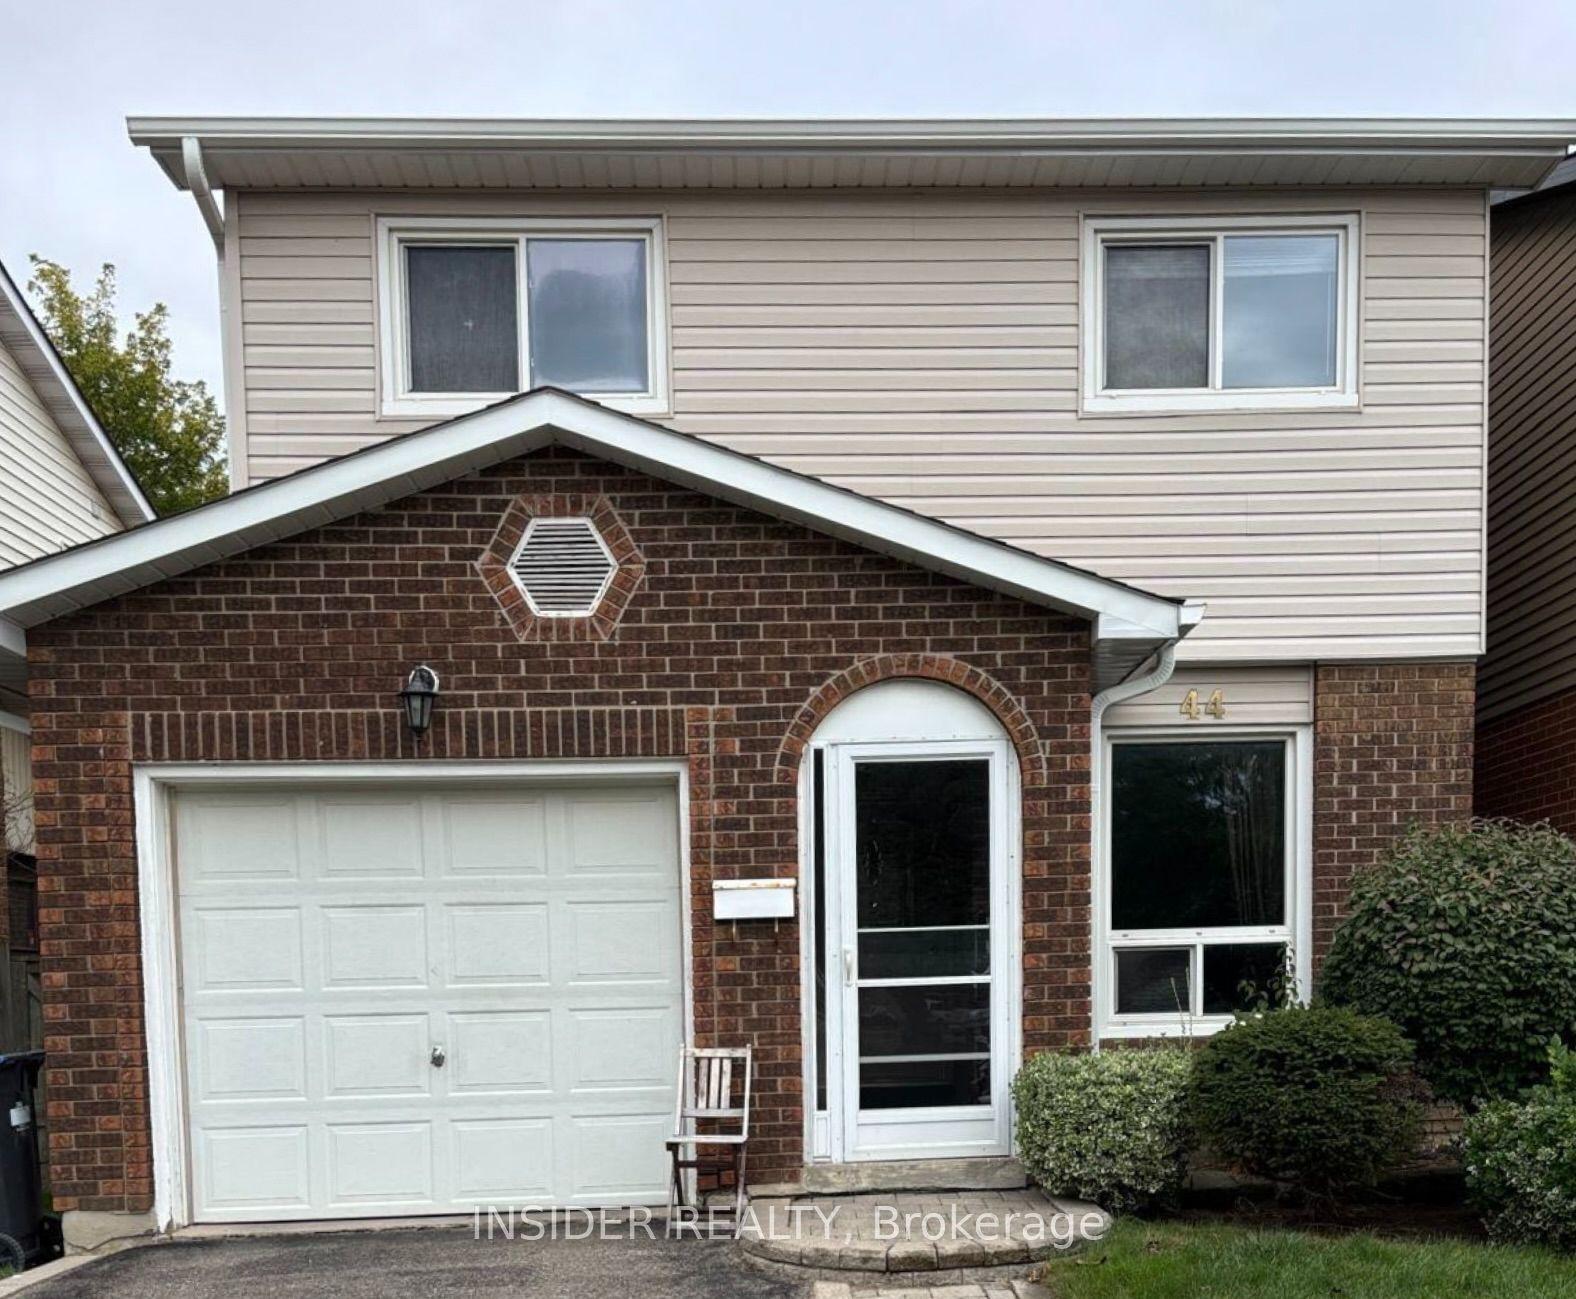
For Sale11 h ago
$699,900
Detached
est. $3,068/mo
44 Lindridge Avenue, Westgate
Brampton, ON
3+1 bd
3 ba
1,750
3
MLS# W13804046Insider Realty
WhatsApp Aman