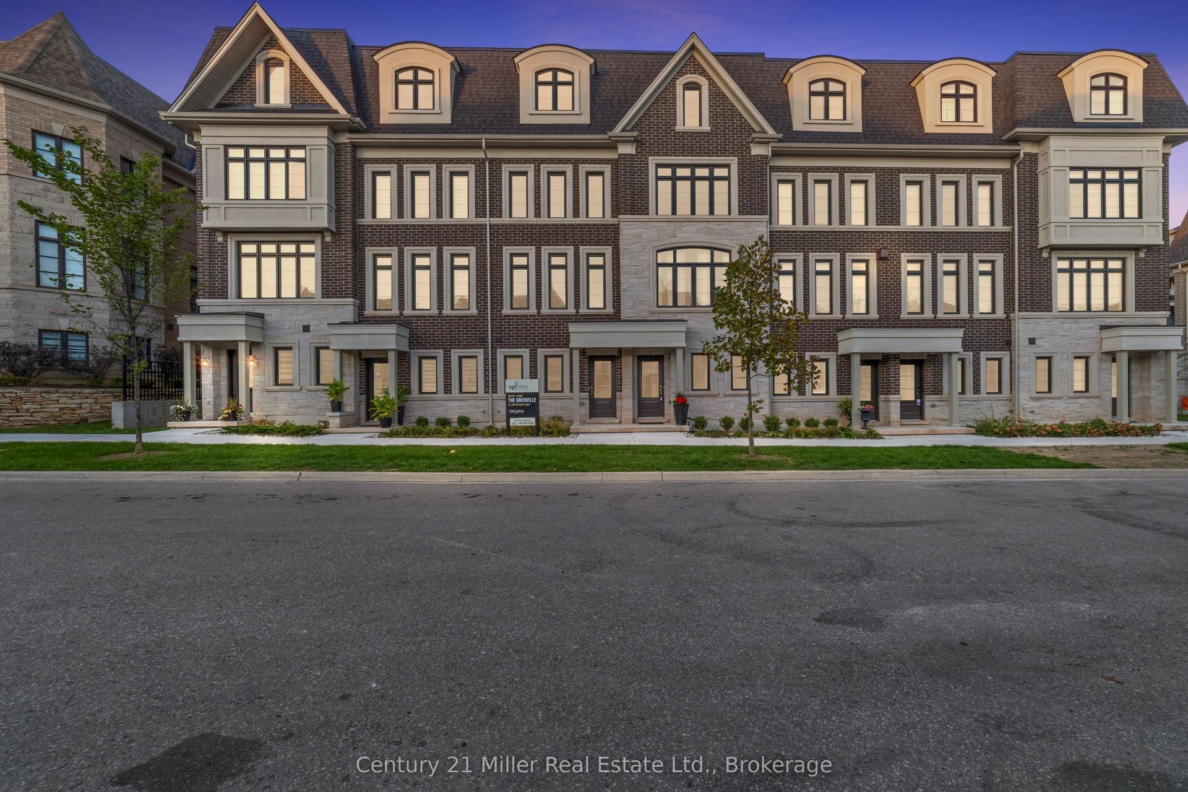
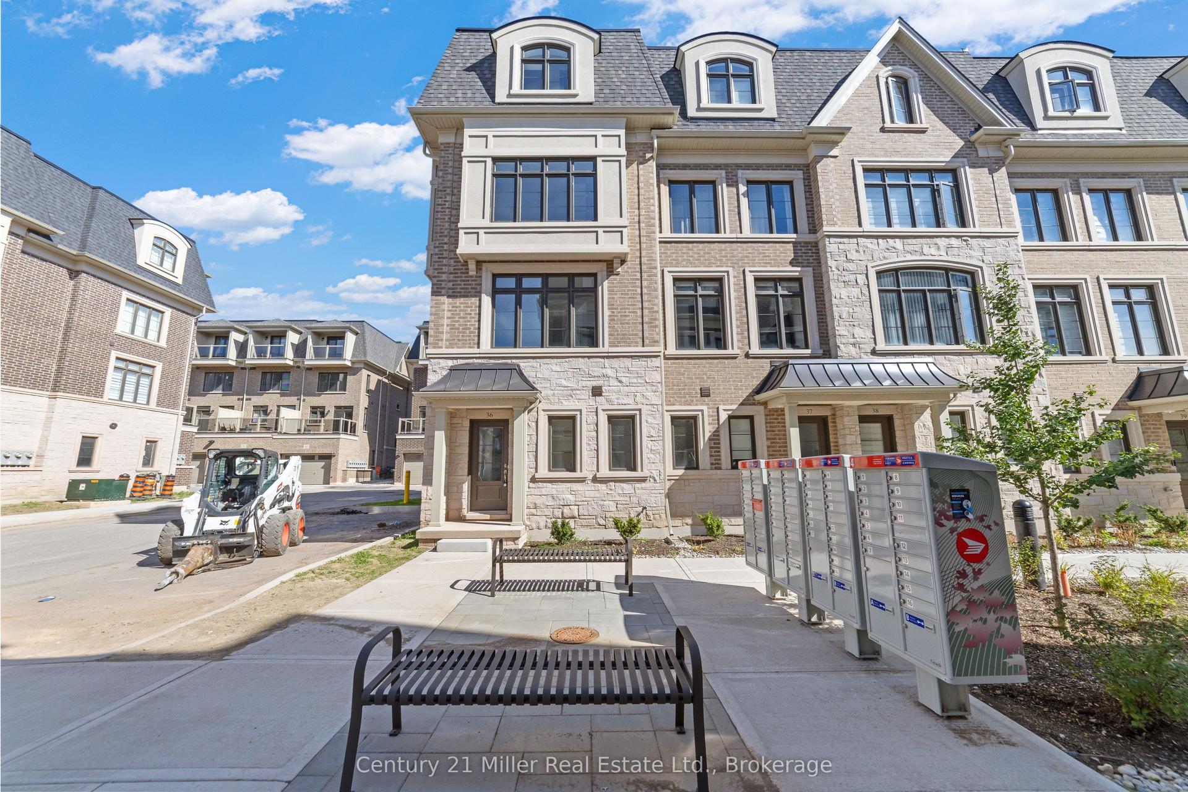
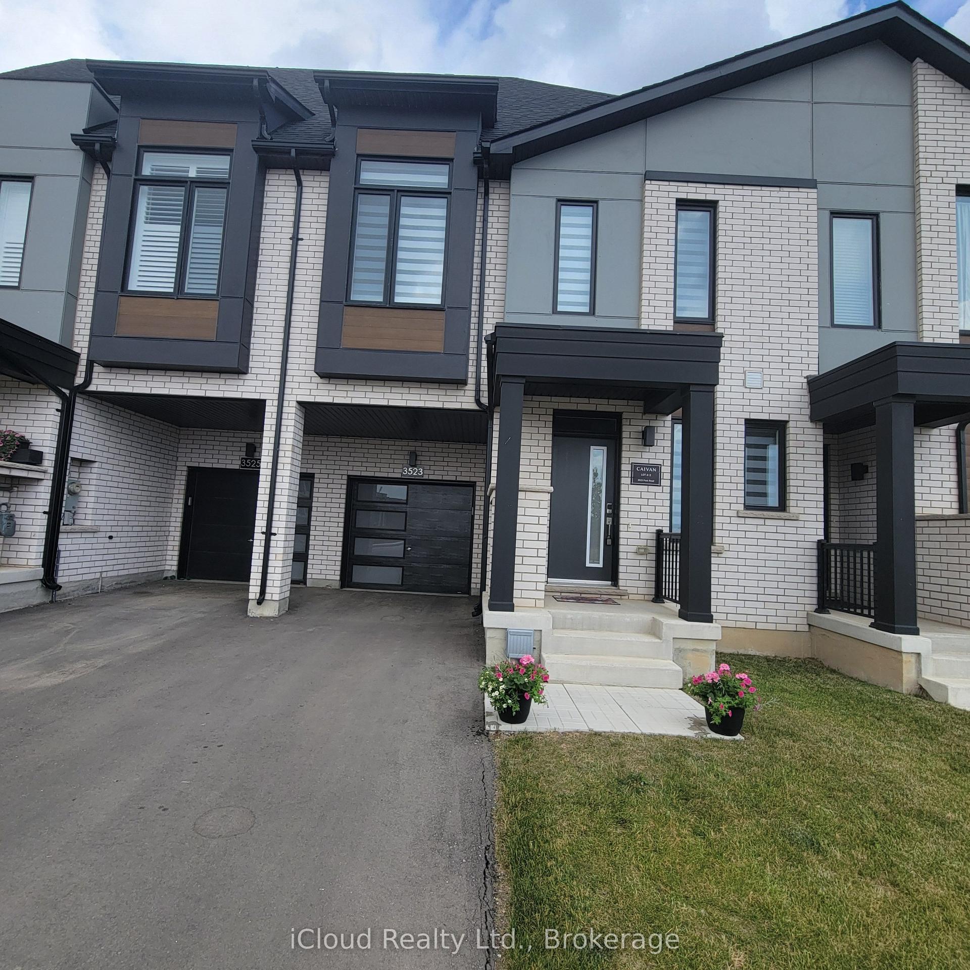
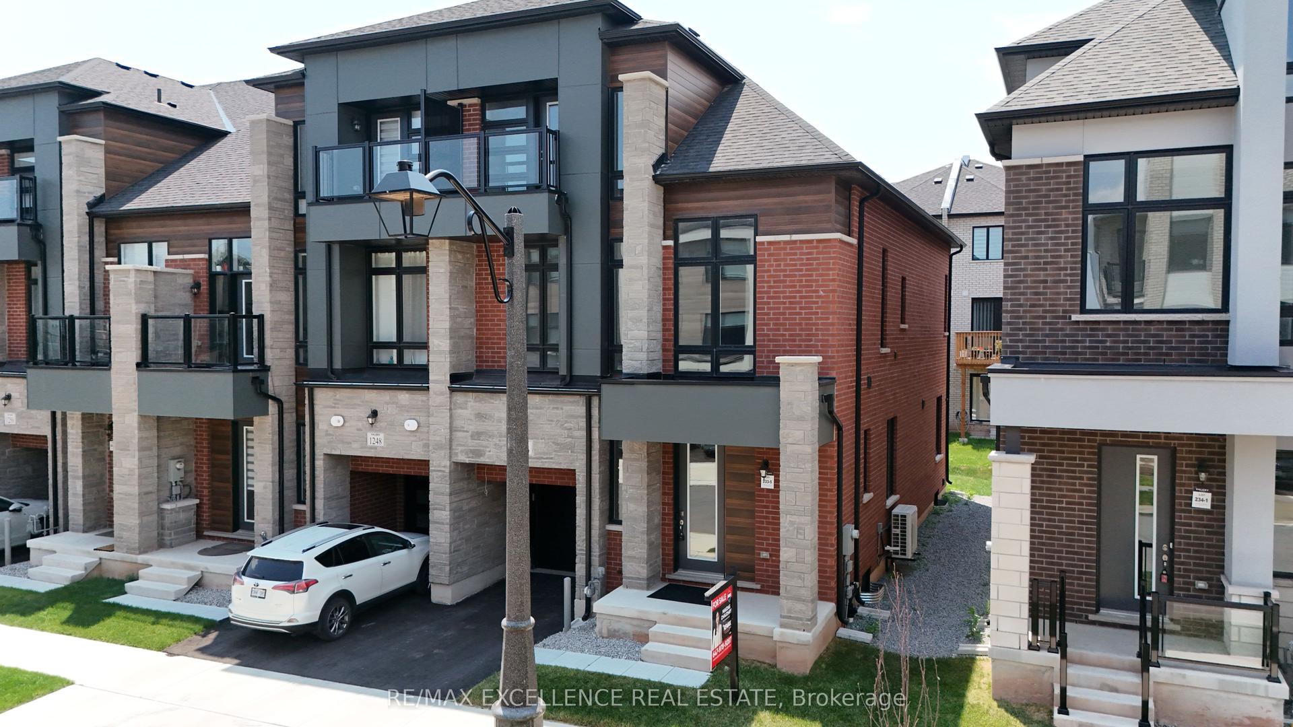
3041 Ernest Appelbe Boulevard
Just listed! New listings in Oakville often receive offers within the first week.
About this home
Situated in Trafalgar Landing by Great Gulf, this freehold townhome offers a well-planned layout across three levels. With 3 bedrooms and 3 full bathrooms, the home is suited for families seeking space and flexibility. Natural light fills the interior through large windows, complemented by 9-foot ceilings that enhance the sense of space. The main level is arranged with a clean flow between the kitchen, dining, and living areas, supporting daily use and entertaining. The kitchen is equipped with generous storage and prep space, anchored by a large island that functions well as a breakfast table or casual gathering point.Upstairs, thebedrooms are proportioned for comfort, including a primary suite with a private ensuite and walk-in closet. 1 additional bedrooms for guests or extended family. The ground level can be an extra in laws with semi-ensuite, on the ground level, offers flexibility as a home office, recreation room, or guest space. A double-car garage provides practical parking and storage.The outdoor area is positioned for everyday use. Located close to major highways, public transit, shopping, parks, and schools, with major plazas and bus stops just steps away, this home offers a convenient and well-connected lifestyle.
Rooms
| Kitchen | 2.59 × 3.80 m | B/I Appliances 2 Way Fireplace Large Window |
| Dining Room | 3.25 × 3.60 m | W/O To Balcony California Shutters Combined w/Kitchen |
| Great Room | 5.80 × 6.84 m | California Shutters Hardwood Floor Large Window |
| Primary Bedroom | 4.11 × 3.56 m | Walk-In Closet(s) California Shutters 3 Pc Ensuite |
| Bedroom 2 | 2.90 × 2.90 m | Hardwood Floor Large Closet Large Window |
| Bedroom 3 | 2.80 × 2.80 m | Hardwood Floor Balcony Large Closet |
| Family Room | 3.38 × 3.38 m | Large Window Pot Lights California Shutters |
| Laundry | 2.39 × 2.39 m |
Features
- Carpet Free
- Storage
- Water Heater
- None
- Central Air
- 3-Storey
Financials
Estimated Rental Income
*Estimates based on comparable rentals in the area. Actual income may vary.
Market Data — Oakville
Based on active listings in Oakville. Data updates daily.
Demographics — Oakville
Our estimate for this home
Estimated range is generated automatically from active comparables and is for informational purposes only. Not an appraisal — contact Aman for a full comparative market analysis that factors in condition, renovations, and positioning.
Getting around
How walkable, bikeable, and transit-friendly this neighbourhood is.
Scores are estimates based on neighbourhood data and are for informational purposes only.
MLS® data courtesy of the Toronto Regional Real Estate Board (TRREB).
The information provided herein must only be used by consumers that have a bona fide interest in the purchase, sale, or lease of real estate and may not be used for any commercial purpose or any other purpose. Listing information is deemed reliable but is not guaranteed accurate by the Toronto Regional Real Estate Board, the listing brokerage, or this website. The trademarks REALTOR®, REALTORS® and the REALTOR® logo are controlled by The Canadian Real Estate Association (CREA) and identify real estate professionals who are members of CREA. MLS®, Multiple Listing Service®, and the associated logos are owned by CREA. Not intended to solicit properties currently listed for sale or buyers under contract.
More homes in Oakville
Hand-picked listings with a similar price range and style.