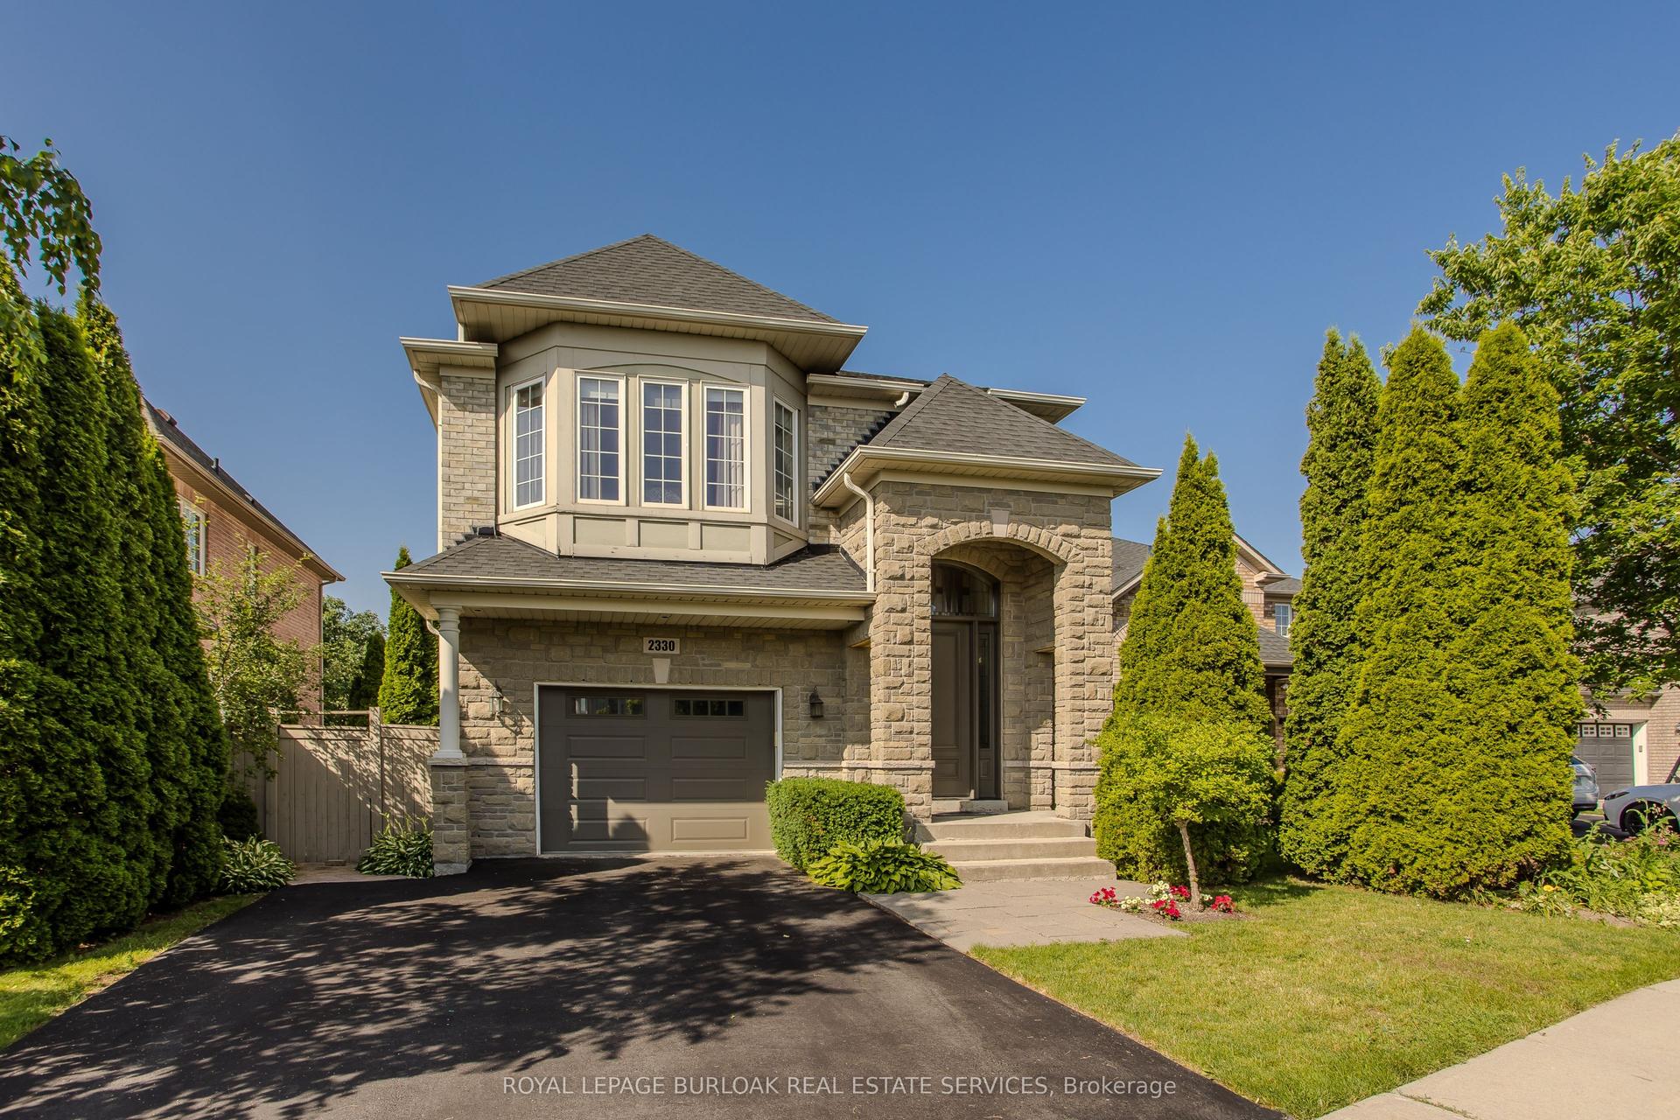
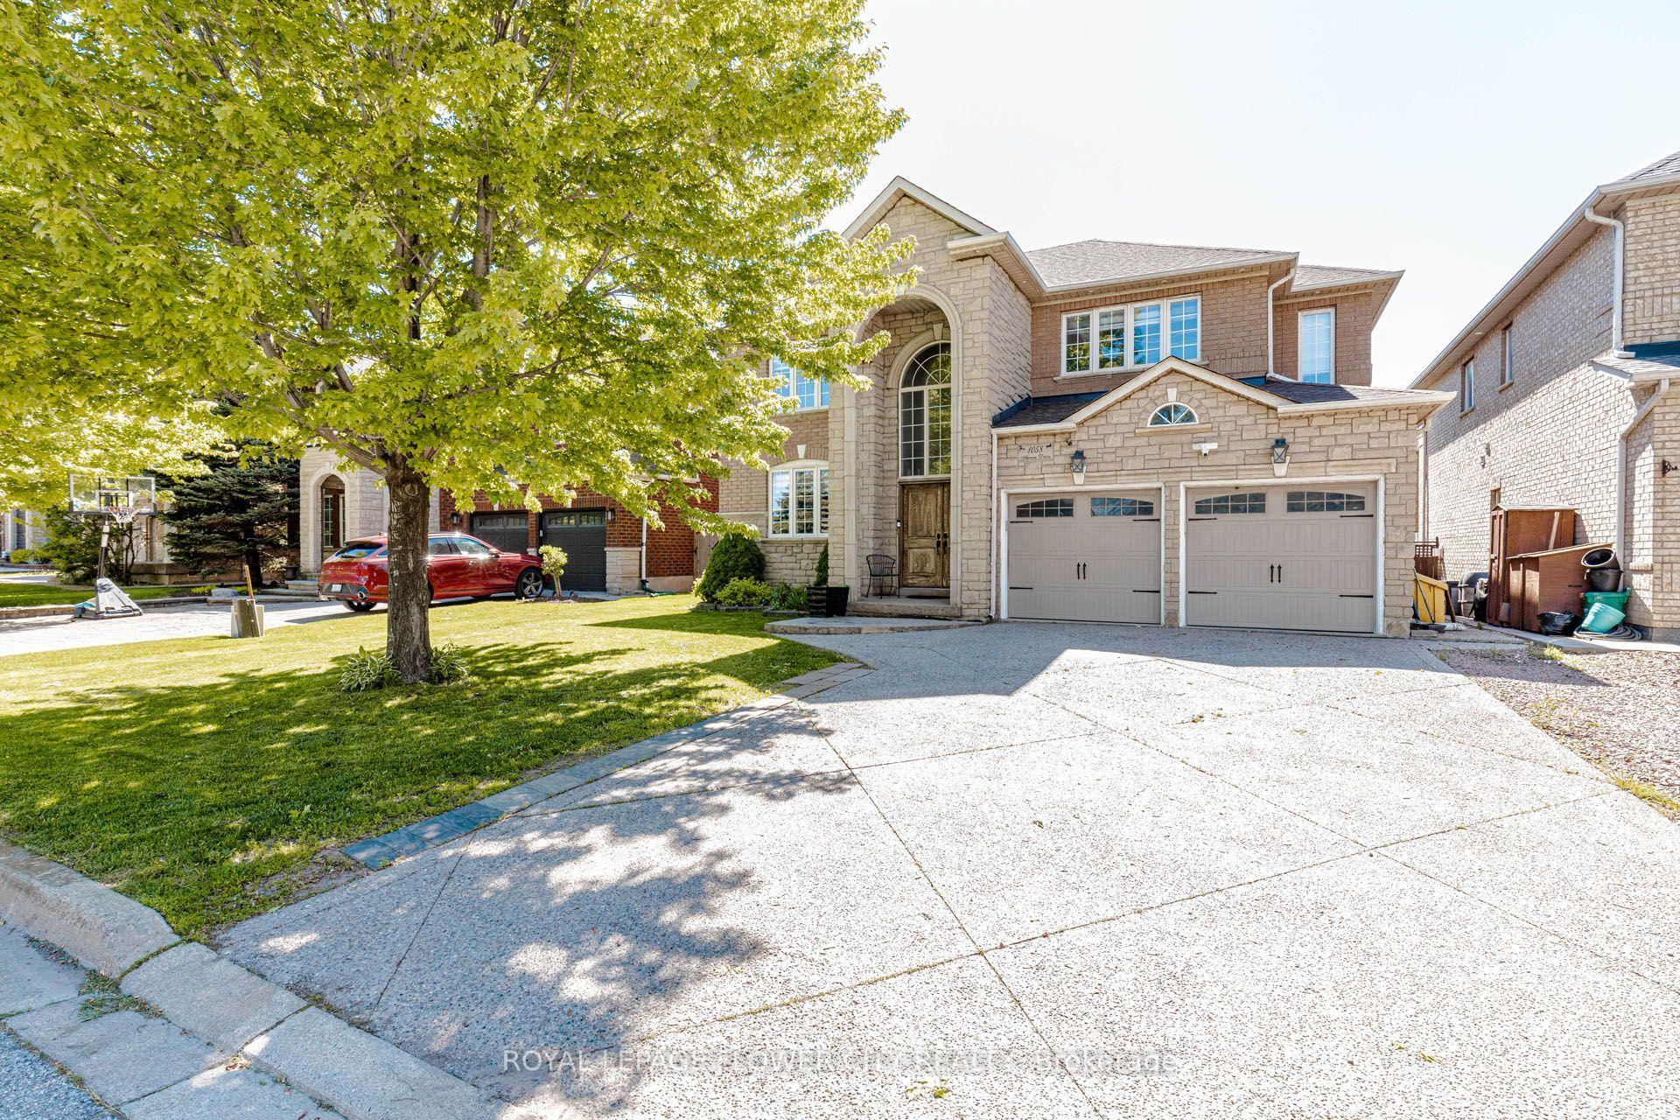
For Sale
Just Listed
368 River Oaks Boulevard W
1015 - RO River Oaks, Oakville, ON
$1,549,000
4Bd
4Ba
2,750+sqft
4Parking
49.29 x 107.83 ftlot
$563/sqft
DetachedMLS# W13580612Listed 2026-07-182 DOM
Cooling
Central Air
Basement
Finished
Just listed! New listings in Oakville often receive offers within the first week.
About this home
Welcome to 368 River Oaks Boulevard West, a beautifully renovated 4-bedroom, 4-bathroom detached home in the heart of River Oaks. Bright, carpet-free and updated from top to bottom, this move-in-ready home offers a spacious, functional layout with modern finishes throughout.The main floor features a sunken living room open to the formal dining room, a private home office and an inviting family room with a wood-burning fireplace. The custom kitchen showcases quartz countertops, a large centre island, stainless steel appliances and a walkout to the fully fenced backyard with a concrete patio and lawn. Engineered hardwood flooring, pot lights, new doors and trim, and a refreshed staircase create a clean, contemporary feel. The renovated laundry and mudroom offer access to both the double garage and side yard.Upstairs are four generous bedrooms, including a spacious primary retreat with a walk-in closet and a beautifully finished 5-piece ensuite with double sinks, a glass-enclosed shower and soaker tub. All bathrooms have been fully renovated with stylish modern finishes.The finished basement adds valuable living space with vinyl flooring, a large recreation room, a separate den or home office and a 3-piece bathroom.Additional features include central air, an owned hot water tank with no rental equipment and a newly paved driveway. Vacant and available for immediate or flexible possession. Close to schools, parks, trails, River Oaks Community Centre, shopping, Oakville Trafalgar Memorial Hospital and major highways.
GarageRenovatedWalkoutHardwoodFireplace
Features
- Carpet Free
- Finished
- Central Air
- 2-Storey
Financials
Annual Taxes
$6,435.01
Estimated Rental Income
Entire property$4,000 – $6,500/mo
Rental yield3.1% – 5.0%
*Estimates based on comparable rentals in the area. Actual income may vary.
Market Data — Oakville
Days on market2 days
Buyer's MarketSeller's Market
Based on active listings in Oakville. Data updates daily.
Demographics — Oakville
Population
213,759
Avg Household Income
$152,000
Age Distribution
0-19
22%
20-34
16%
35-49
21%
50-64
22%
65+
19%
Ownership78% own · 22% rent
EnglishMandarinUrduArabicFrench
Our estimate for this home
Estimated range
$1.69M – $1.97M
Mid-point $1.83M · ~$666/sqft
How this listing compares
$1.69MList · $1.55M$1.97M
Medium confidence·Based on 24 1015 - ro river oaks comparables
Estimated range is generated automatically from active comparables and is for informational purposes only. Not an appraisal — contact Aman for a full comparative market analysis that factors in condition, renovations, and positioning.
Getting around
How walkable, bikeable, and transit-friendly this neighbourhood is.
62
/ 100
Walk Score
Somewhat Walkable
39
/ 100
Transit Score
Some Transit
44
/ 100
Bike Score
Somewhat Bikeable
Scores are estimates based on neighbourhood data and are for informational purposes only.
MLS® data courtesy of the Toronto Regional Real Estate Board (TRREB).
The information provided herein must only be used by consumers that have a bona fide interest in the purchase, sale, or lease of real estate and may not be used for any commercial purpose or any other purpose. Listing information is deemed reliable but is not guaranteed accurate by the Toronto Regional Real Estate Board, the listing brokerage, or this website. The trademarks REALTOR®, REALTORS® and the REALTOR® logo are controlled by The Canadian Real Estate Association (CREA) and identify real estate professionals who are members of CREA. MLS®, Multiple Listing Service®, and the associated logos are owned by CREA. Not intended to solicit properties currently listed for sale or buyers under contract.
You may also like
More homes in Oakville
Hand-picked listings with a similar price range and style.
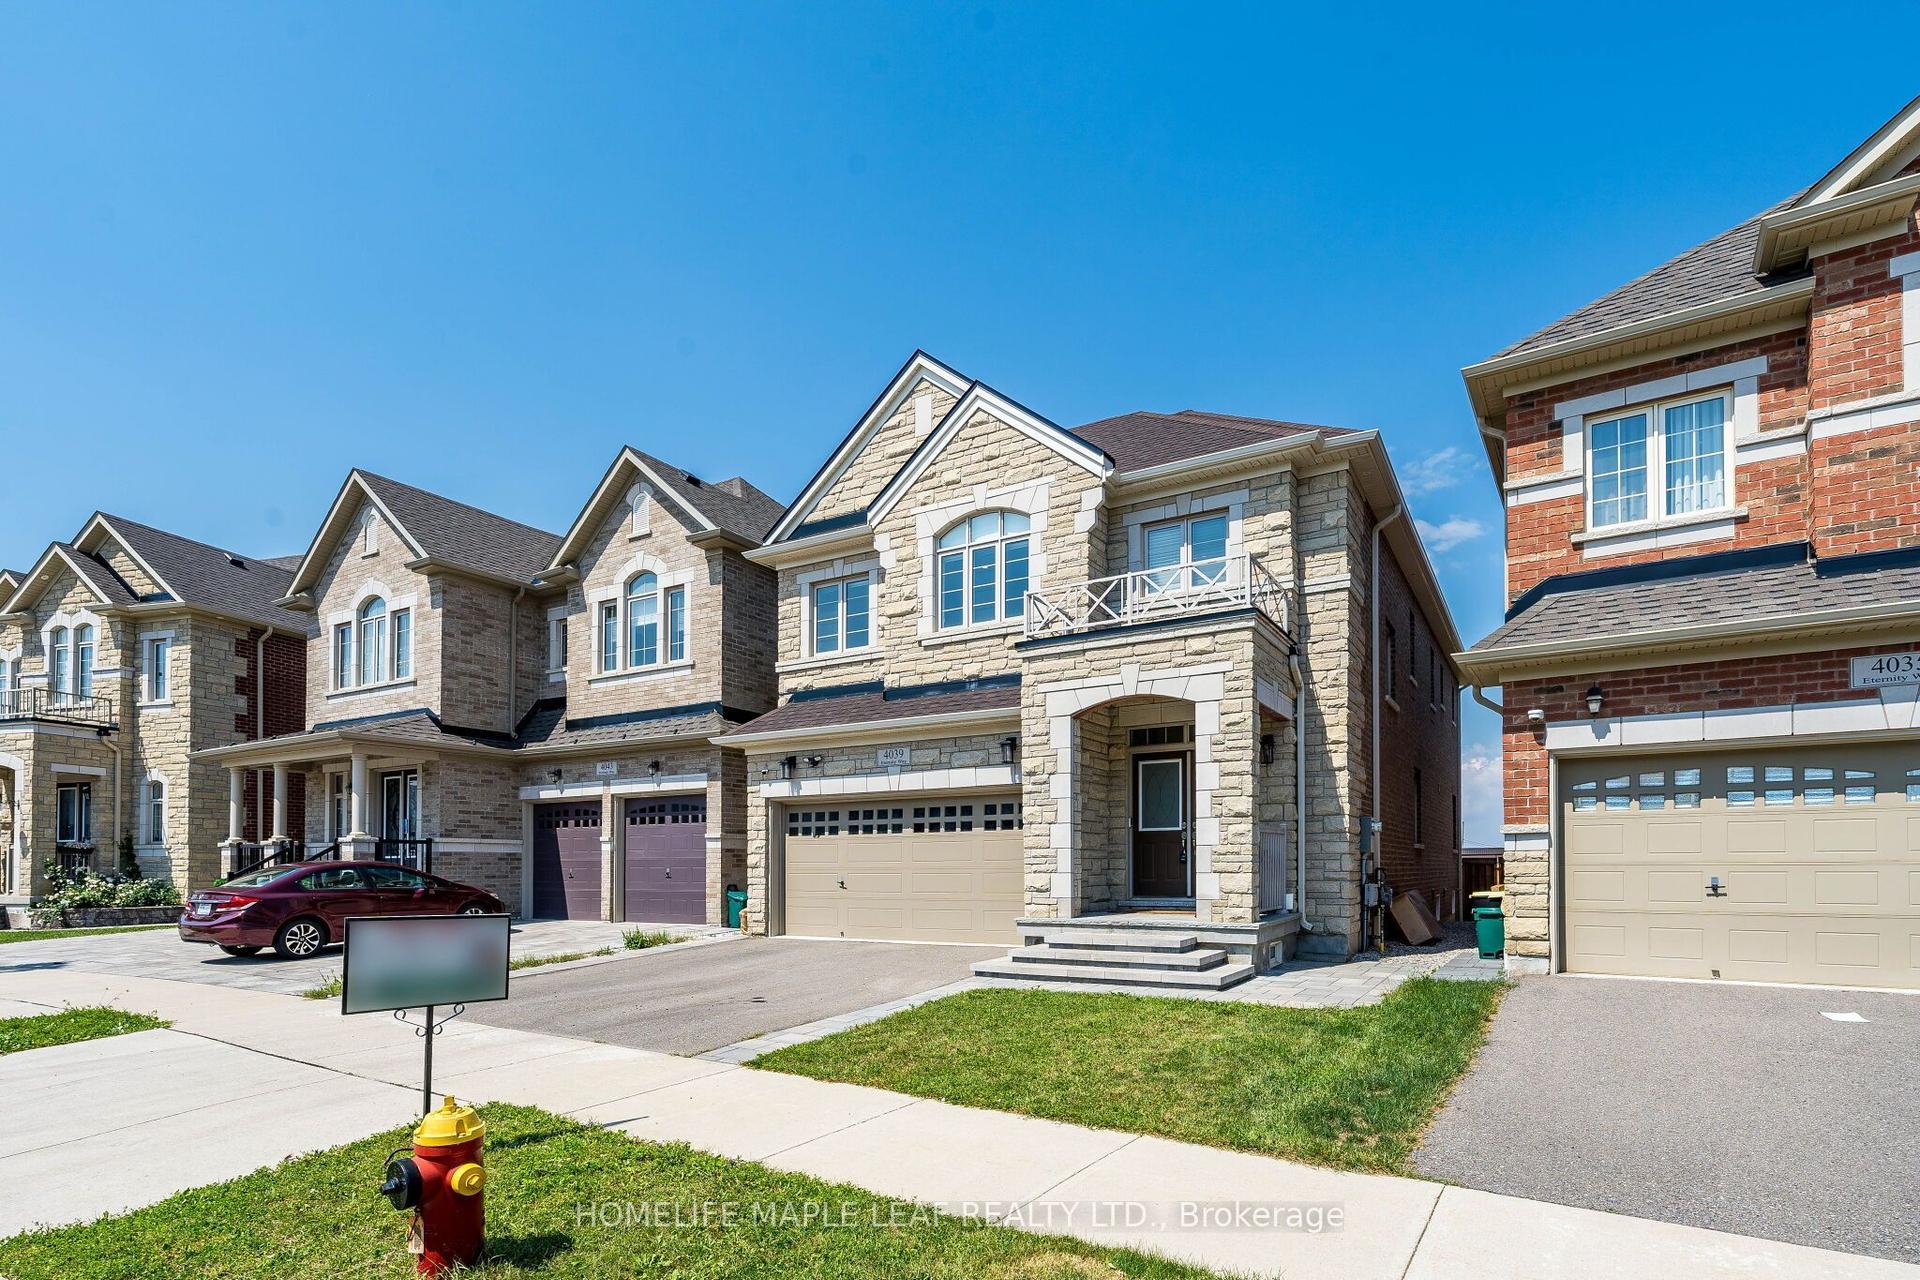
For Sale8 days ago
$1,699,000
Detached
est. $7,448/mo
4039 Eternity Way, 1008 - GO Glenorchy
Oakville, ON
4+1 bd
6 ba
2,750
4
MLS# W13554212Homelife Maple Leaf Realty Ltd.
WhatsApp Aman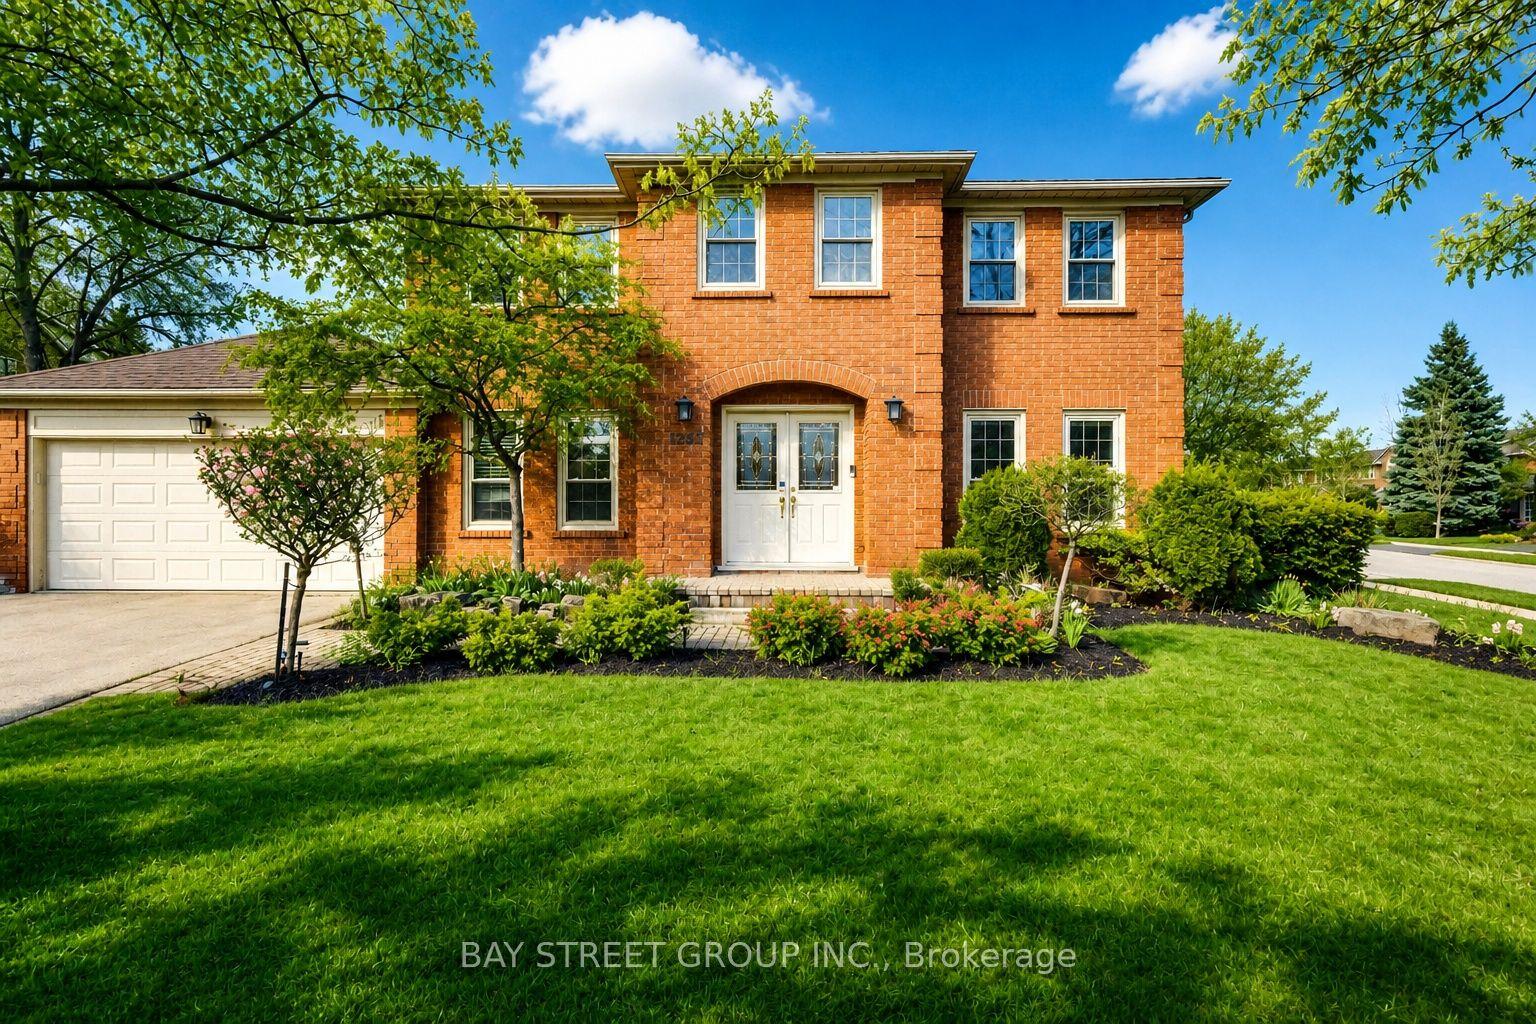
For Sale9 days ago
$1,599,000
Detached
est. $7,010/mo
1305 Monks Passage, 1007 - GA Glen Abbey
Oakville, ON
4+1 bd
4 ba
2,750
4
MLS# W13552962Bay Street Group Inc.
WhatsApp Aman