For Sale
72 Desert Sand Drive
Sandringham-Wellington, Brampton, ON
$765,000
3Bd
3Ba
1,300+sqft
3Parking
24.64 x 103.35 ftlot
$588/sqft
TownhouseMLS# W13580614Listed 2026-07-1865 DOM
Heating
Water Heater
Cooling
Central Air
Basement
Partially Finished
On the market for 65 days — longer than average. The seller may be open to negotiation.
About this home
Offered for the first time by its original owners, this well-maintained freehold townhouse is situated on a quiet, family-friendly street in Brampton's desirable Sandringham-Wellington community. The functional two-storey layout features 3 generously sized bedrooms, 2.5 bathrooms, and comfortable living spaces designed for everyday family life. Bamboo hardwood flooring flows through the living and dining areas and all bedrooms, creating a warm, cohesive look. Showcasing timeless character and exceptional care, the move-in-ready home provides a solid foundation with flexibility to personalize the space to suit your taste and style. The fully fenced, landscaped backyard offers a private setting with mature Japanese maple trees, a garden pond, custom-built wooden shed, and spacious patio for entertaining, gardening, or relaxing. A covered front porch, freshly painted front deck, and professionally sealed driveway complete the home's welcoming exterior. Conveniently located within walking distance of schools, parks, shopping, public transit, and places of worship, with easy access to major highways, 72 Desert Sand Drive offers a welcoming place to move in, settle down, and make your own.
Hardwood
Features
- Carpet Free
- Water Heater
- Water Meter
- Partially Finished
- Central Air
- 2-Storey
Financials
Annual Taxes
$4,683
Estimated Rental Income
Entire property$3,200 – $4,800/mo
Rental yield5.0% – 7.5%
*Estimates based on comparable rentals in the area. Actual income may vary.
Market Data — Brampton
Days on market65 days
Buyer's MarketSeller's Market
Based on active listings in Brampton. Data updates daily.
Demographics — Brampton
Population
656,480
Avg Household Income
$98,000
Age Distribution
0-19
24%
20-34
22%
35-49
22%
50-64
19%
65+
13%
Ownership79% own · 21% rent
EnglishPunjabiHindiUrduGujarati
Getting around
How walkable, bikeable, and transit-friendly this neighbourhood is.
70
/ 100
Walk Score
Very Walkable
68
/ 100
Transit Score
Good Transit
66
/ 100
Bike Score
Bikeable
Scores are estimates based on neighbourhood data and are for informational purposes only.
MLS® data courtesy of the Toronto Regional Real Estate Board (TRREB).
The information provided herein must only be used by consumers that have a bona fide interest in the purchase, sale, or lease of real estate and may not be used for any commercial purpose or any other purpose. Listing information is deemed reliable but is not guaranteed accurate by the Toronto Regional Real Estate Board, the listing brokerage, or this website. The trademarks REALTOR®, REALTORS® and the REALTOR® logo are controlled by The Canadian Real Estate Association (CREA) and identify real estate professionals who are members of CREA. MLS®, Multiple Listing Service®, and the associated logos are owned by CREA. Not intended to solicit properties currently listed for sale or buyers under contract.
You may also like
More homes in Brampton
Hand-picked listings with a similar price range and style.
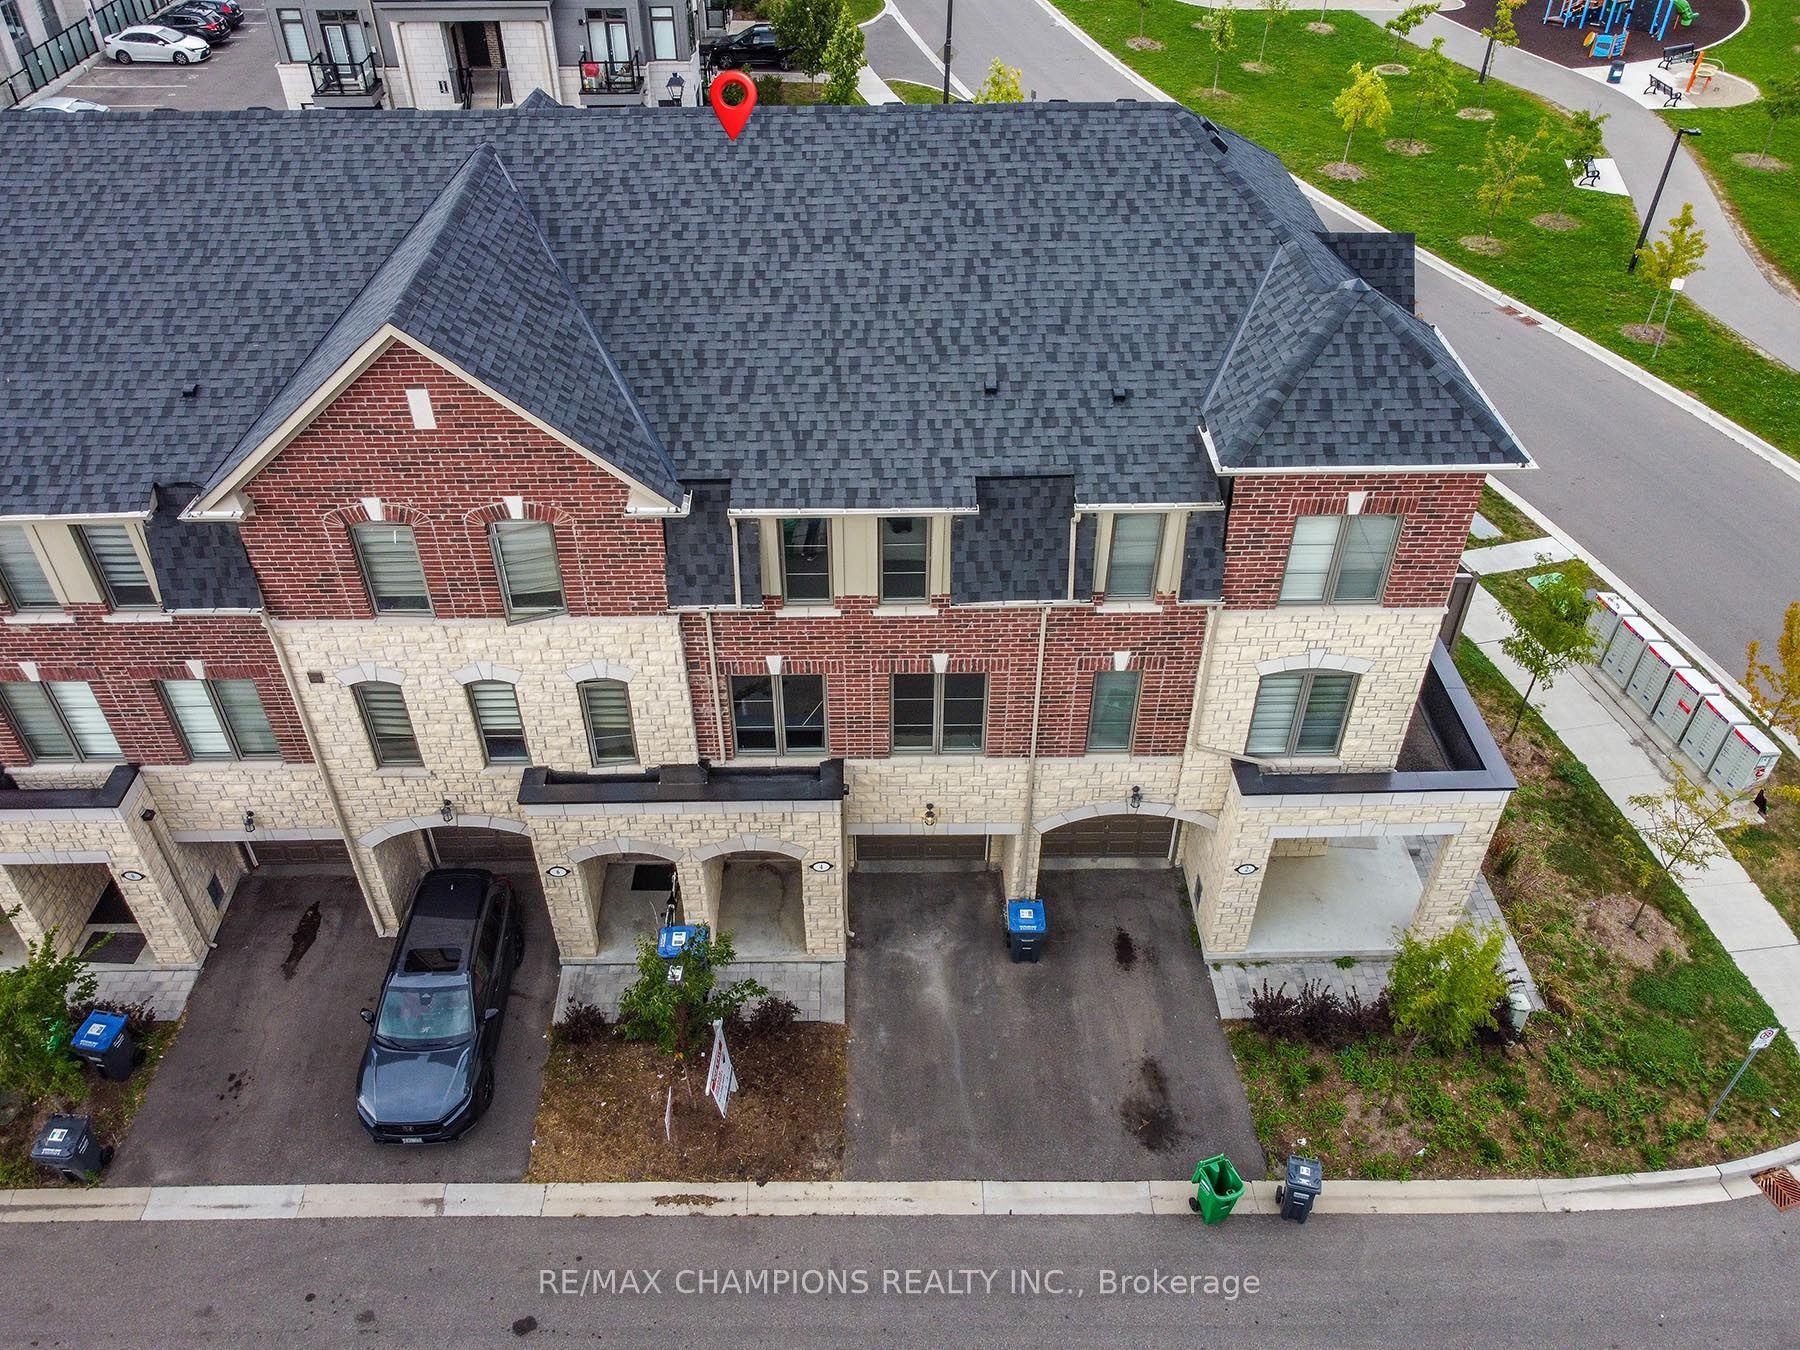
For Sale4 days ago
$649,900
Townhouse
est. $2,849/mo
4 Arcola Street, Goreway Drive Corridor
Brampton, ON
4 bd
4 ba
1,750
2
MLS# W13795934Re/Max Champions Realty Inc.
WhatsApp Aman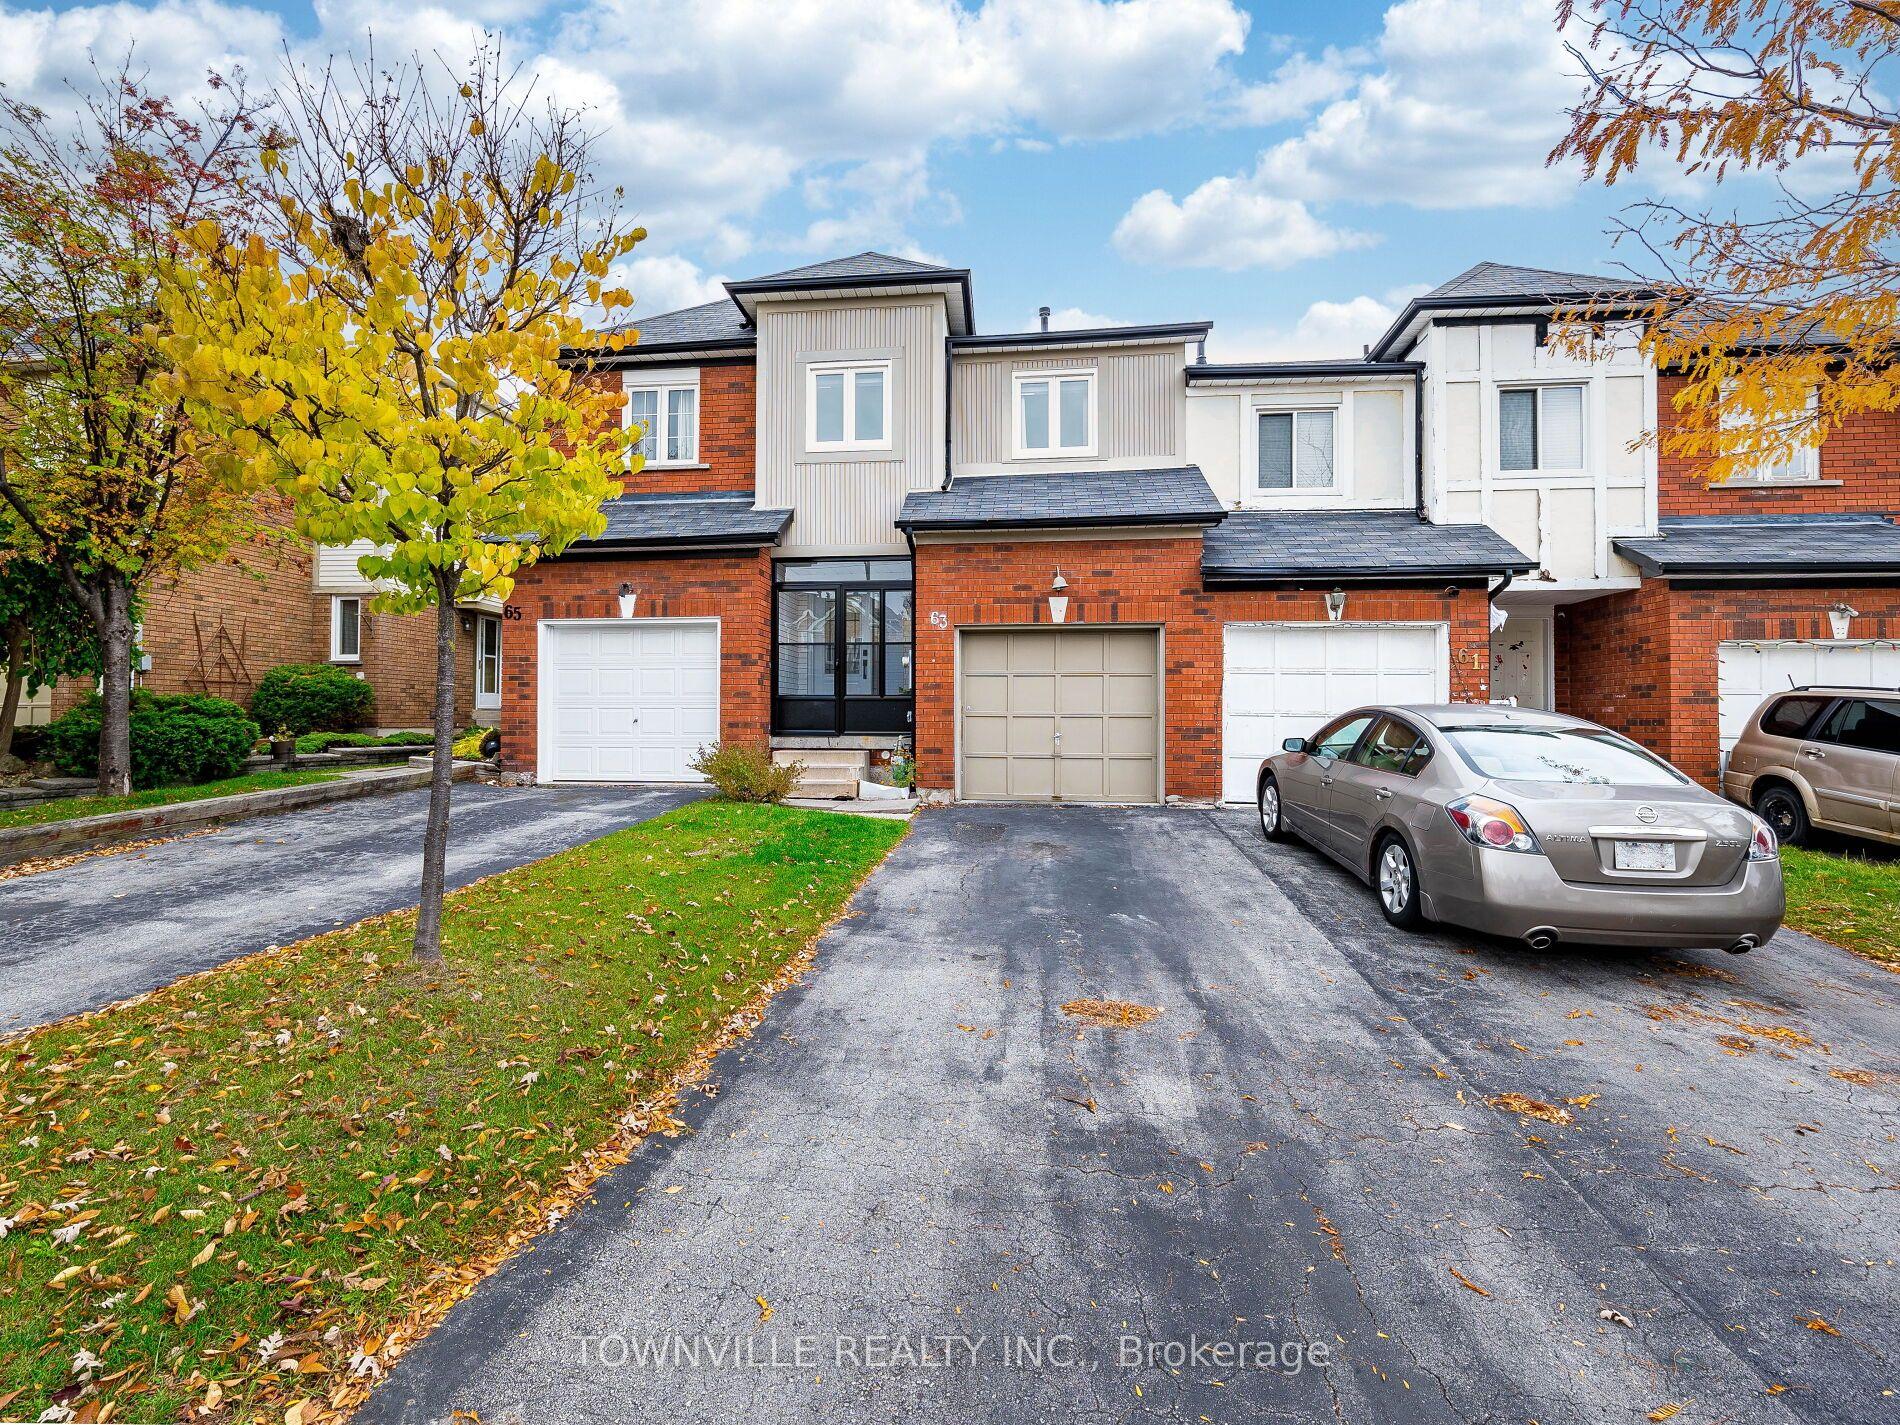
For Sale10 days ago
$725,000
Townhouse
est. $3,178/mo
63 Ural Circle, Sandringham-Wellington
Brampton, ON
3+1 bd
4 ba
1,300
3
MLS# W13774258Townville Realty Inc.
WhatsApp Aman
