For Lease
Just Listed
3985 Eglinton Avenue W 17 #17
Churchill Meadows, Mississauga, ON
$3,200
3Bd
3Ba
1,700+sqft
2Parking
$2/sqft
Condo TownMLS# W13581244Listed 2026-07-181 DOM
Cooling
Central Air
Just listed! New listings in Mississauga often receive offers within the first week.
About this home
First time offered for lease, this turnkey property provides a seamless blend of modern luxury and everyday convenience, making it an ideal home for young professional families seeking a premium, low-maintenance living space. Sun-filled, south-facing, and fully upgraded 3-bedroom, 2.5-bathroom condo townhouse in the highly sought-after Churchill Meadows community. Property Features: Premium Layout: A south-facing, open-concept main floor designed to maximize natural light throughout the day. The upper level features 3 generously sized bedrooms, highlighted by a spacious primary suite complete with a private 4-piece ensuite. High-End Finishes: Meticulously maintained and completely carpet-free. Showcasing elegant hardwood flooring, matching hardwood stairs, and custom wainscoting throughout the home. Freshly painted in modern, neutral tones. Kitchen & Baths: A modern kitchen equipped with upgraded stainless steel appliances, abundant cabinetry, and premium granite countertops. The high-end granite finishes extend to all washrooms, which have also been beautifully modernized with newly upgraded walk-in showers. Entertaining Space: A highly versatile den extends your living space, opening directly onto a large, private patio. This outdoor area is perfectly optimized for hosting summer BBQs and enjoying the outdoors. Everyday convenience is completed by an upgraded front-loading washer and dryer. Location & Convenience: Unbeatable location offering ultimate convenience. Situated directly across from the vibrant Ridgeway Plaza, you are just steps away from diverse dining, shopping, and everyday amenities. Enjoy walking access to top-rated schools, community parks, and recreation. Commuting is effortless with immediate access to Highway 403, Highway 407, local transit networks, and close proximity to Credit Valley Hospital.
Hardwood
Rooms
Main Floor
| Living Room | 4.45 × 3.40 m | Hardwood Floor Combined w/Dining Large Window |
| Dining Room | 4.45 × 2.97 m | Hardwood Floor Combined w/Living |
| Kitchen | 3.60 × 2.79 m | Granite Counters Ceramic Backsplash Stainless Steel Appl |
| Family Room | 3.10 × 2.74 m | Hardwood Floor Wainscoting W/O To Terrace |
Second Floor
| Primary Bedroom | 4.37 × 3.76 m | Large Window 4 Pc Ensuite |
| Bedroom 2 | 3.48 × 3.25 m | Hardwood Floor Large Closet W/O To Balcony |
| Bedroom 3 | 3.45 × 2.74 m | Hardwood Floor Large Closet Large Window |
Features
- Carpet Free
- None
- Central Air
- 2-Storey
Financials
Estimated Rental Income
Entire property$3,200 – $4,200/mo
Rental yield1200.0% – 1575.0%
*Estimates based on comparable rentals in the area. Actual income may vary.
Market Data — Mississauga
Days on market1 days
Buyer's MarketSeller's Market
Based on active listings in Mississauga. Data updates daily.
Demographics — Mississauga
Population
717,961
Avg Household Income
$105,000
Age Distribution
0-19
21%
20-34
20%
35-49
21%
50-64
20%
65+
18%
Ownership71% own · 29% rent
EnglishUrduArabicPunjabiPolish
Other rentals like this
Similar rentals in Mississauga
Same property type, similar price, similar size — currently for rent.
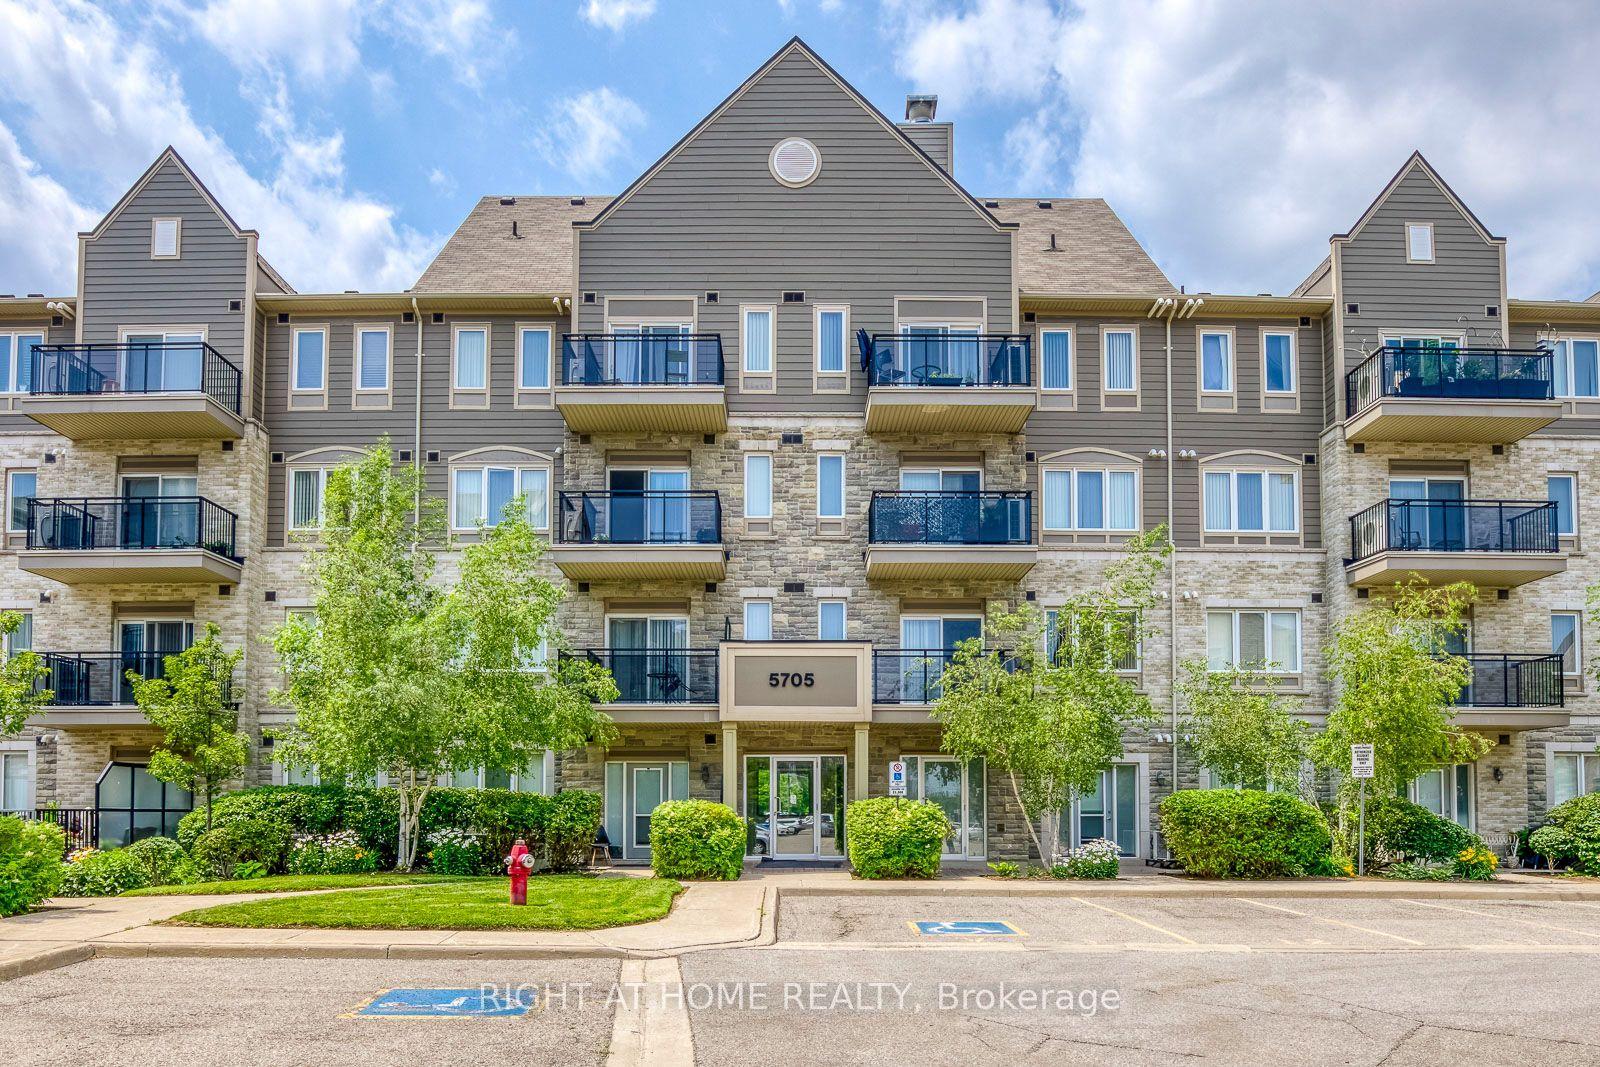
For LeaseJust listed
$3,050
Condo Town
5705 Long Valley Road 411 #411, Churchill Meadows
Mississauga, ON
3+1 bd
2 ba
1,300
1
MLS# W13582334Right At Home Realty
WhatsApp Aman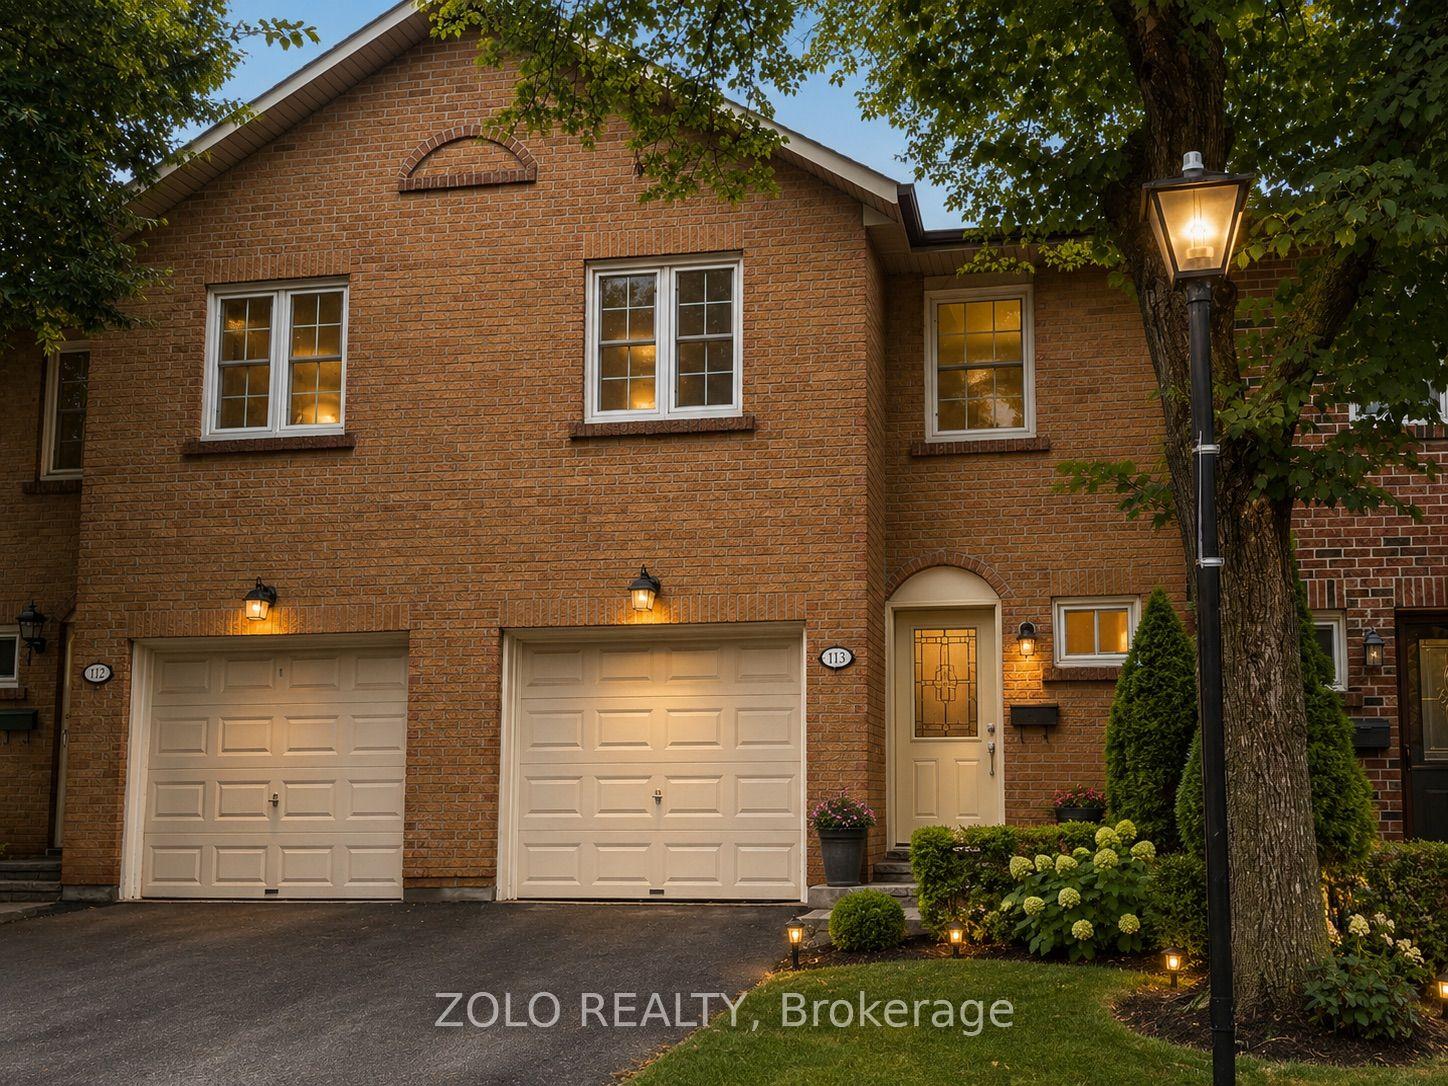
For Lease17 h ago
$3,500
Condo Town
2120 Rathburn Road E 113 #113, Rathwood
Mississauga, ON
3 bd
4 ba
1,300
2
MLS# W13582038Zolo Realty
WhatsApp Aman
Getting around
How walkable, bikeable, and transit-friendly this neighbourhood is.
93
/ 100
Walk Score
Walker's Paradise
77
/ 100
Transit Score
Excellent Transit
76
/ 100
Bike Score
Very Bikeable
Scores are estimates based on neighbourhood data and are for informational purposes only.
MLS® data courtesy of the Toronto Regional Real Estate Board (TRREB).
The information provided herein must only be used by consumers that have a bona fide interest in the purchase, sale, or lease of real estate and may not be used for any commercial purpose or any other purpose. Listing information is deemed reliable but is not guaranteed accurate by the Toronto Regional Real Estate Board, the listing brokerage, or this website. The trademarks REALTOR®, REALTORS® and the REALTOR® logo are controlled by The Canadian Real Estate Association (CREA) and identify real estate professionals who are members of CREA. MLS®, Multiple Listing Service®, and the associated logos are owned by CREA. Not intended to solicit properties currently listed for sale or buyers under contract.