For Lease
Just Listed
15 Legion Road 1006 #1006
Mimico, Toronto, ON
$3,300
2+1Bd
2Ba
950+sqft
1Parking
$3/sqft
CondoMLS# W13581436Listed 2026-07-190 DOM
Heating
Separate Heating Controls
Cooling
Central Air
Just listed! New listings in Toronto often receive offers within the first week.
About this home
This sun-drenched 2+1 southeast corner unit in waterfront Mimico community features a versatile Den ,2 full washrooms including a primary ensuite, one in-suite storage, an underground locker, and parking. Its wraparound windows offer panoramic natural light and lake views, while the versatile den is perfect for a home office or reading nook . This corner unit boasts a highly desirable southeast exposure, flooding the space with brilliant natural light and offering stunning, unobstructed views of the City Sky Line/Lake Ontario and adjacent parkland. Generous open-concept living and dining areas. Bright and airy bedrooms with ample closet space. The primary suite features a private, full ensuite washroom. Located just 20 minutes from both Union Station and Pearson Airport, with TTC access at your doorstep, you'll also be steps from cafes, restaurants, and the lakefront boardwalk. The building offers excellent amenities to complement your lifestyle. Whether you're a professional, couple, or downsizer, this home delivers style, space, and incredible views all in one unbeatable location.
Waterfront
Rooms
Other
| Living Room | 6.40 × 4.85 m | Hardwood Floor Combined w/Dining Overlook Water |
| Dining Room | 6.40 × 4.85 m | Hardwood Floor Combined w/Living Overlook Water |
| Kitchen | 3.50 × 2.00 m | B/I Appliances Combined w/Living Overlooks Dining |
| Primary Bedroom | 3.80 × 3.35 m | Broadloom Walk-In Closet(s) Overlook Water |
| Bedroom 2 | 2.85 × 2.80 m | Broadloom W/O To Balcony Overlook Greenbelt |
| Den | 2.15 × 1.85 m | Hardwood Floor Separate Room |
| Other | 1.79 × 1.20 m | Hardwood Floor |
| Room | — |
Features
- Countertop Range
- Built-In Oven
- Separate Heating Controls
- Storage
- Storage Area Lockers
- None
- Central Air
- Apartment
Financials
Estimated Rental Income
Entire property$2,600 – $3,500/mo
Rental yield945.5% – 1272.7%
*Estimates based on comparable rentals in the area. Actual income may vary.
Market Data — Toronto
Days on market0 days
Buyer's MarketSeller's Market
Based on active listings in Toronto. Data updates daily.
Demographics — Toronto
Population
2,794,356
Avg Household Income
$102,000
Age Distribution
0-19
19%
20-34
24%
35-49
21%
50-64
19%
65+
17%
Ownership53% own · 47% rent
EnglishMandarinCantoneseTagalogTamil
Other rentals like this
Similar rentals in Toronto
Same property type, similar price, similar size — currently for rent.
For Lease1 month ago
$2,500
Condo
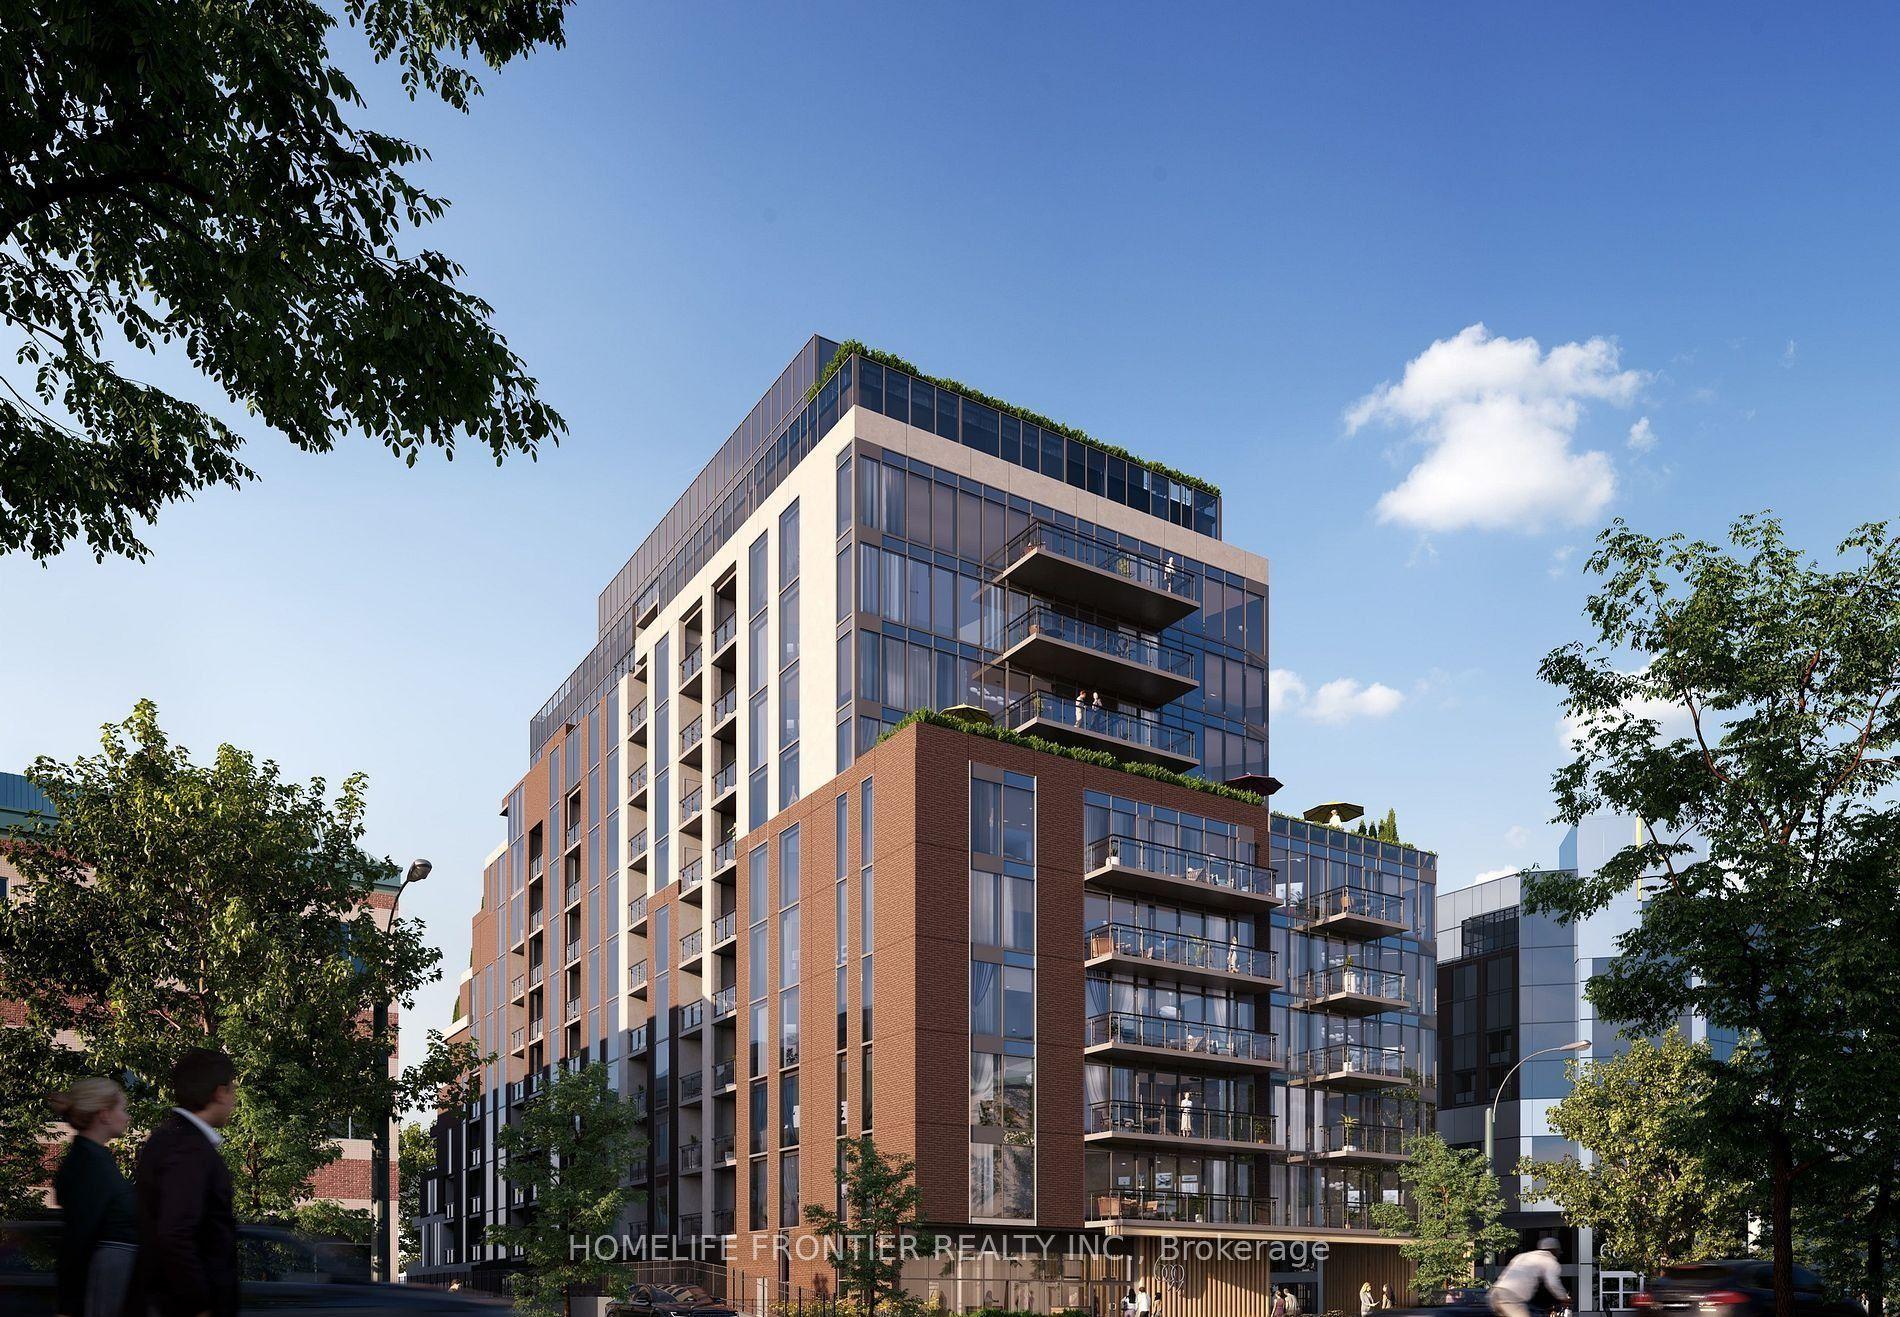
699 Sheppard Avenue E 221 #221, Bayview Village
Toronto, ON
2 bd
2 ba
650
0
MLS# C13450948Homelife Frontier Realty Inc.
WhatsApp Aman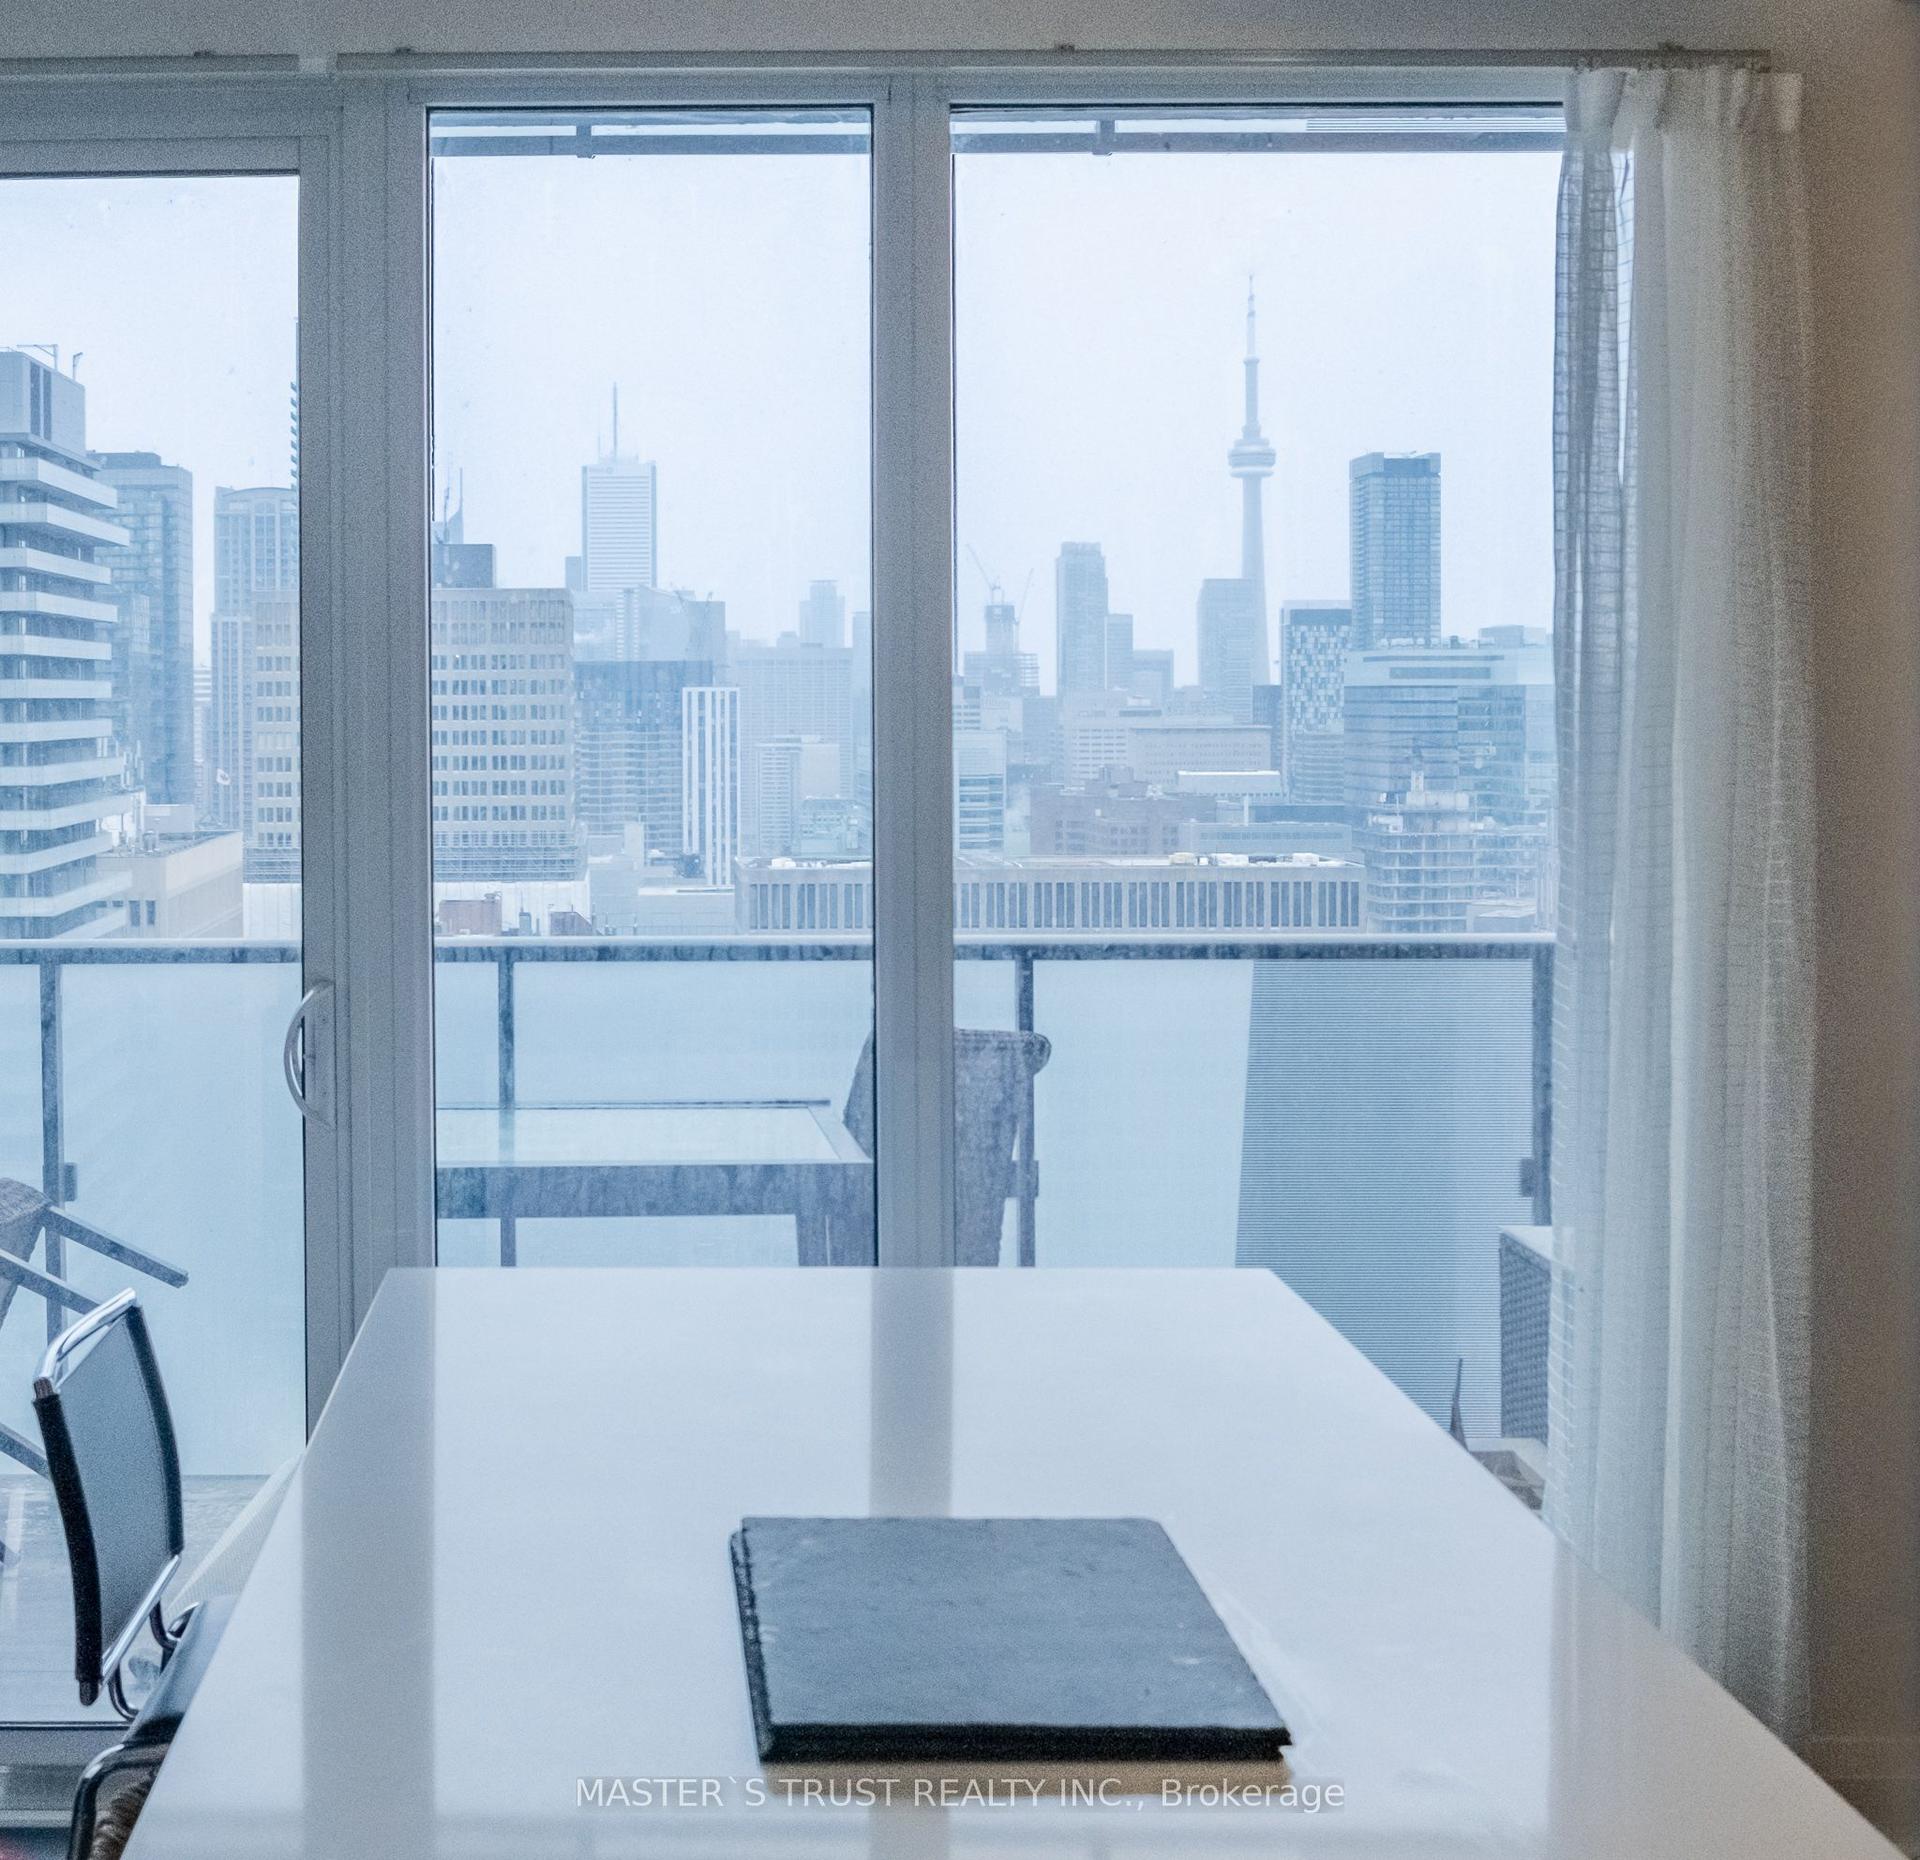
For Lease2 h ago
$3,930
Condo
65 St Mary Street S 2702 #2702, Bay Street Corridor
Toronto, ON
2 bd
2 ba
850
1
MLS# C13581480Master`S Trust Realty Inc.
WhatsApp Aman
Getting around
How walkable, bikeable, and transit-friendly this neighbourhood is.
86
/ 100
Walk Score
Very Walkable
78
/ 100
Transit Score
Excellent Transit
59
/ 100
Bike Score
Bikeable
Scores are estimates based on neighbourhood data and are for informational purposes only.
MLS® data courtesy of the Toronto Regional Real Estate Board (TRREB).
The information provided herein must only be used by consumers that have a bona fide interest in the purchase, sale, or lease of real estate and may not be used for any commercial purpose or any other purpose. Listing information is deemed reliable but is not guaranteed accurate by the Toronto Regional Real Estate Board, the listing brokerage, or this website. The trademarks REALTOR®, REALTORS® and the REALTOR® logo are controlled by The Canadian Real Estate Association (CREA) and identify real estate professionals who are members of CREA. MLS®, Multiple Listing Service®, and the associated logos are owned by CREA. Not intended to solicit properties currently listed for sale or buyers under contract.