23 Bandera Drive Basement #Basement
Just listed! New listings in Brampton often receive offers within the first week.
About this home
Welcome to this beautifully renovated, bright, and spacious legal 2-bedroom basement apartment, offering approximately 1,000 sq. ft. of thoughtfully designed living space with comfort, style, and privacy in mind. Featuring a separate side entrance, this modern home is filled with natural light from oversized windows, creating a warm and inviting atmosphere rarely found in basement suites. The spacious open-concept layout includes a generous living area, a contemporary kitchen with ample cabinetry and workspace, two large bedrooms, and two full bathrooms-perfect for professionals, couples, small families, or roommates seeking convenience, functionality, and privacy. Enjoy the added benefits of private in-suite laundry, a dedicated parking space, and a legal, professionally finished living space that provides peace of mind and exceptional quality of living. Ideally located close to public transit, shopping, schools, parks, major highways, and everyday amenities, this home offers the perfect blend of comfort and convenience. Available for immediate occupancy and move-in ready! This is an exceptional opportunity to lease a spacious, modern, legal basement apartment that truly feels like home. Book your private viewing today-this fantastic rental opportunity won't last long!
Rooms
| Bedroom | — |
Features
- In-Law Suite
- Carpet Free
- Apartment
- Separate Entrance
- Finished
- Walk-Up
- Central Air
- 2-Storey
Financials
Estimated Rental Income
*Estimates based on comparable rentals in the area. Actual income may vary.
Market Data — Brampton
Based on active listings in Brampton. Data updates daily.
Demographics — Brampton
Similar rentals in Brampton
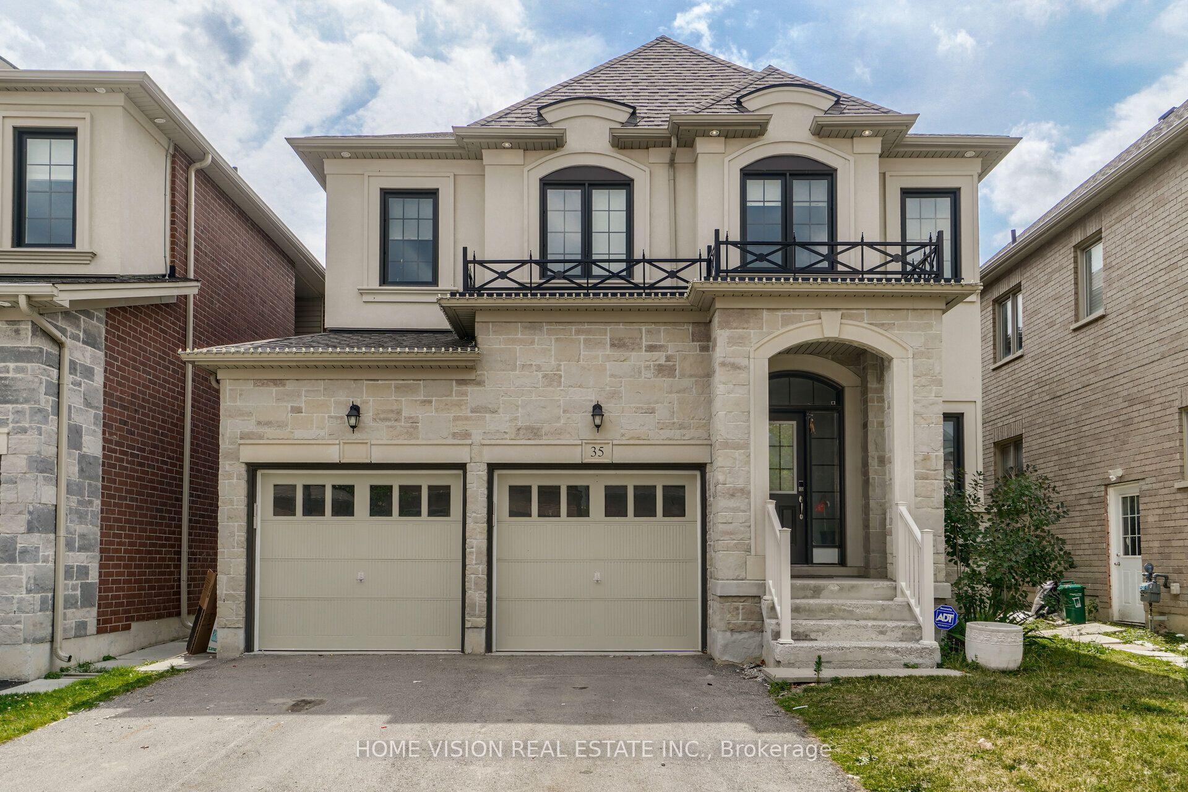
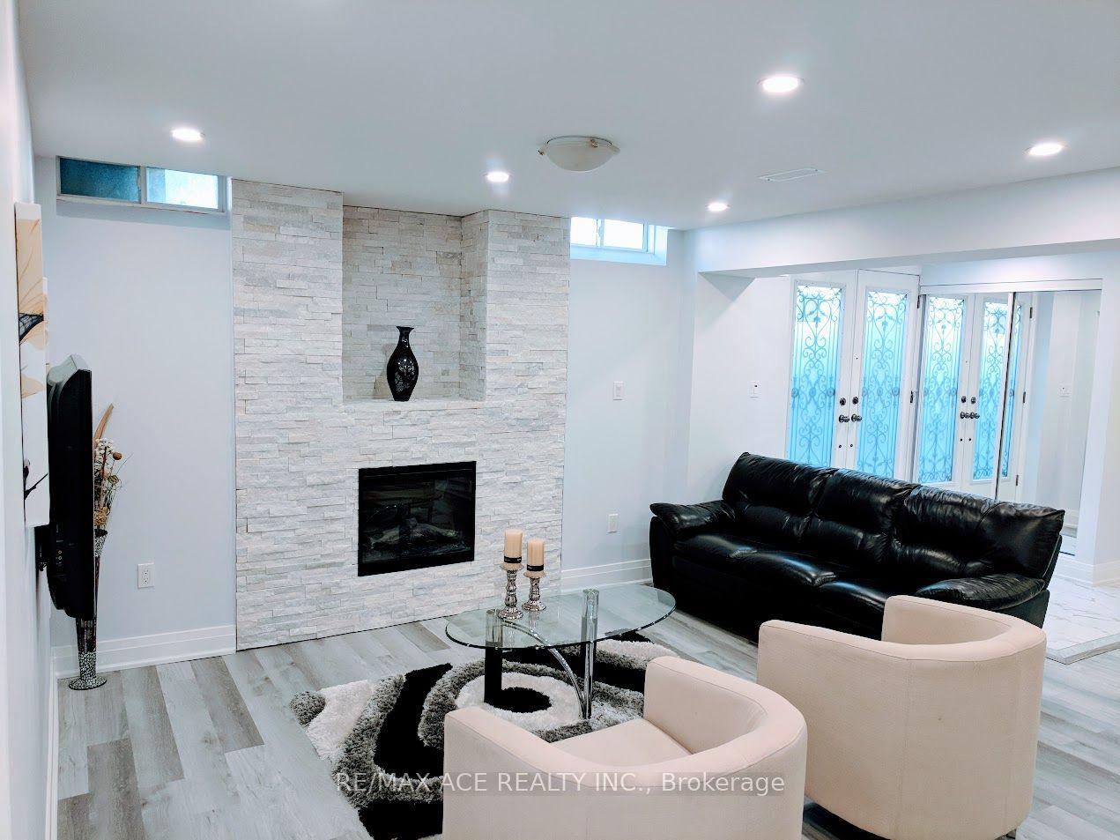
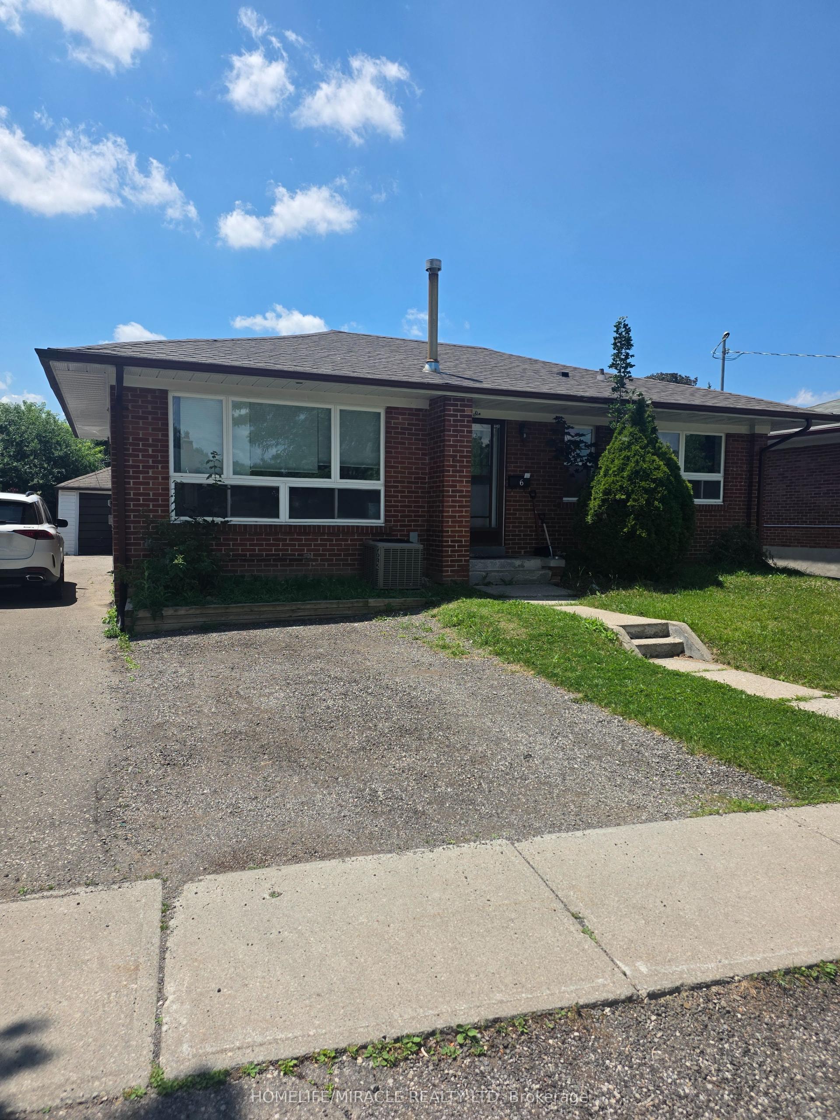
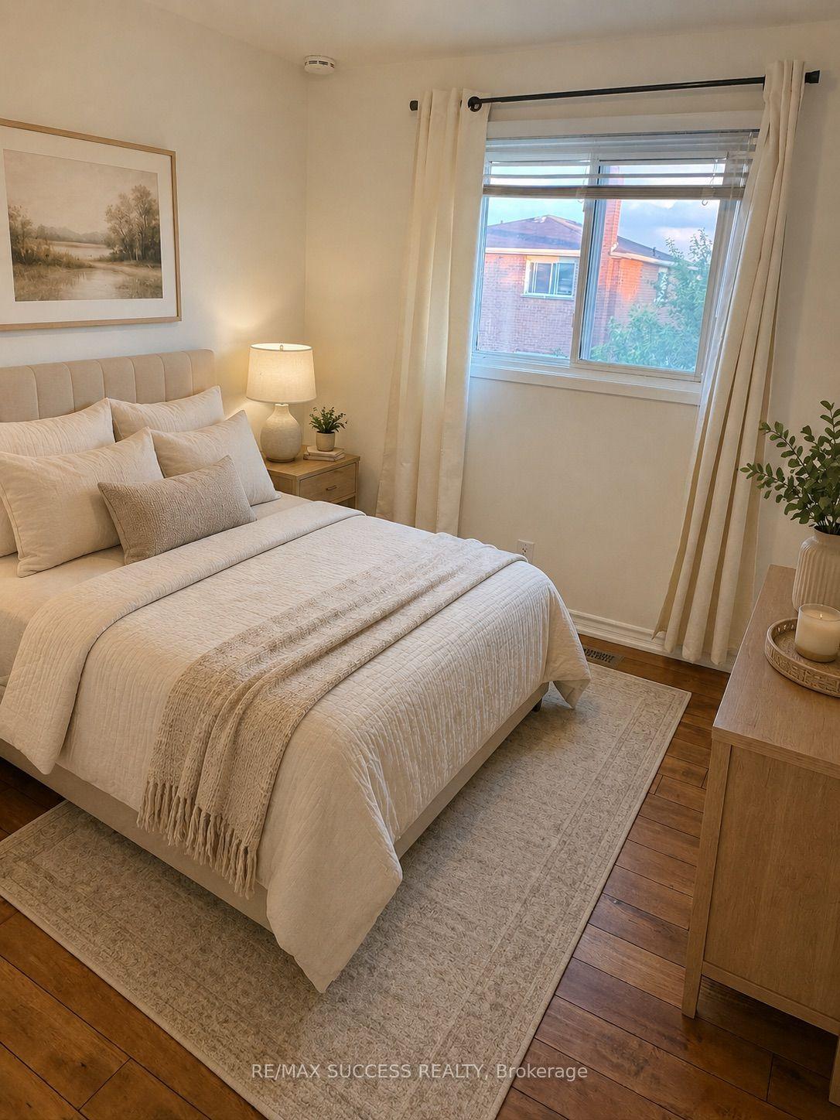
Same property type, similar price, similar size — currently for rent.
Getting around
How walkable, bikeable, and transit-friendly this neighbourhood is.
Scores are estimates based on neighbourhood data and are for informational purposes only.
MLS® data courtesy of the Toronto Regional Real Estate Board (TRREB).
The information provided herein must only be used by consumers that have a bona fide interest in the purchase, sale, or lease of real estate and may not be used for any commercial purpose or any other purpose. Listing information is deemed reliable but is not guaranteed accurate by the Toronto Regional Real Estate Board, the listing brokerage, or this website. The trademarks REALTOR®, REALTORS® and the REALTOR® logo are controlled by The Canadian Real Estate Association (CREA) and identify real estate professionals who are members of CREA. MLS®, Multiple Listing Service®, and the associated logos are owned by CREA. Not intended to solicit properties currently listed for sale or buyers under contract.