For Sale
Just Listed
820 Burnhamthorpe Road 2010 #2010
Markland Wood, Toronto, ON
$598,000
3Bd
2Ba
1,300+sqft
2Parking
$460/sqft
CondoMLS# W13582480Listed 2026-07-202 DOM
Cooling
Central Air
Just listed! New listings in Toronto often receive offers within the first week.
About this home
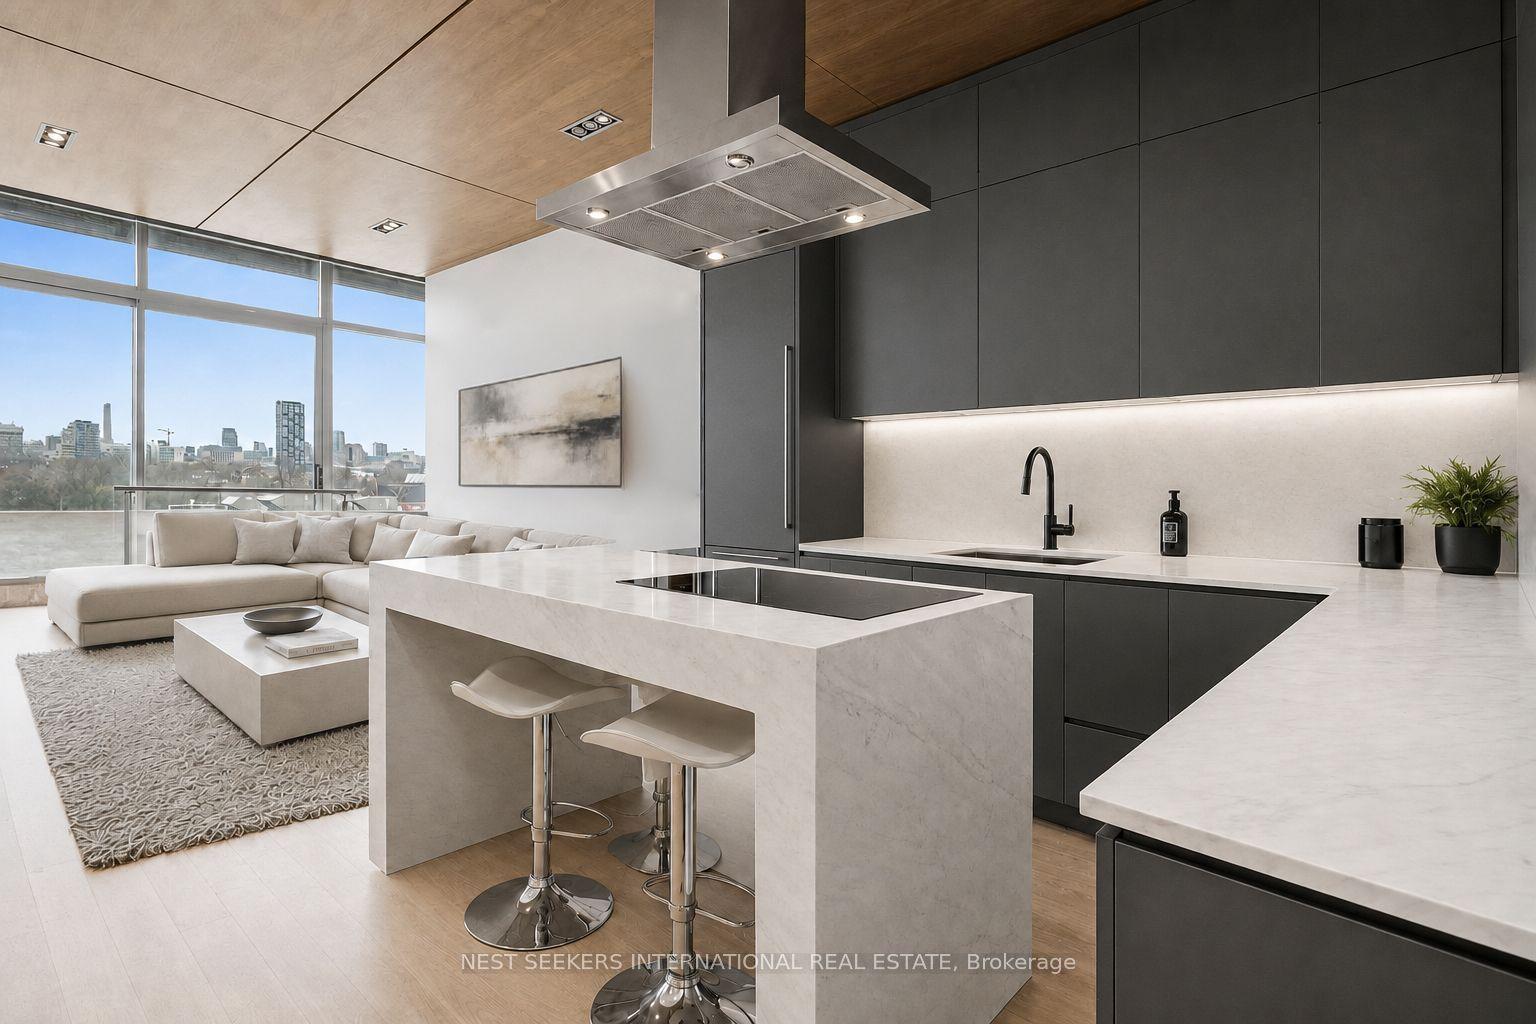
Experience elevated condo living at the highly sought-after Millgate Manor in this beautifully updated 3-bedroom, 2-bathroom residence offering an exceptional blend of style, space, and convenience. The thoughtfully designed open-concept living and dining area is enhanced by elegant laminate flooring and seamlessly flows into a stunning chef-inspired kitchen featuring quartz countertops, a stylish backsplash, stainless steel appliances, and pot lights. Step onto the spacious main balcony and take in breathtaking views of the Toronto skyline-an ideal setting for your morning coffee or evening relaxation. The spacious primary bedroom serves as a private retreat, complete with its own exclusive balcony, walk-in closet, and beautifully appointed 3-piece ensuite. Two additional generously sized bedrooms, convenient in-suite laundry, and a large interior storage room provide outstanding functionality for families and downsizers alike. Rarely offered with two exclusive underground parking spaces, this move-in ready home combines comfort with exceptional value. Ideally situated just minutes from major highways, Centennial Park, Sherway Gardens, Markland Wood Golf Club, grocery stores, restaurants, and countless neighbourhood amenities, the location is second to none. Residents enjoy meticulously maintained grounds with an outdoor swimming pool, tennis court, playground, and beautifully landscaped gardens, along with an impressive recreation centre featuring an indoor pool, fitness centre, games room, party room, squash court, and golf practice nets. Exceptional value with a monthly maintenance fee that includes all utilities, plus internet and cable TV for added convenience and worry-free living. A turnkey opportunity in one of the area's most desirable communities-simply move in and enjoy everything this exceptional home and lifestyle have to offer.
Pool
Rooms
Other
| Living Room | 8.99 × 3.45 m | Laminate Open Concept W/O To Balcony |
| Dining Room | 8.99 × 3.45 m | Laminate Combined w/Living Open Concept |
| Kitchen | 4.16 × 2.43 m | Stainless Steel Appl Pot Lights Backsplash |
| Primary Bedroom | 4.62 × 3.30 m | Walk-In Closet(s) 3 Pc Ensuite W/O To Balcony |
| Bedroom 2 | 4.16 × 2.97 m | Laminate Window Closet |
| Bedroom 3 | 3.04 × 3.86 m | Laminate Window Closet |
Features
- Carpet Free
- None
- Central Air
- Apartment
Financials
Annual Taxes
$2,524.45
Estimated Rental Income
Entire property$3,200 – $4,200/mo
Rental yield6.4% – 8.4%
*Estimates based on comparable rentals in the area. Actual income may vary.
Market Data — Toronto
Days on market2 days
Buyer's MarketSeller's Market
Based on active listings in Toronto. Data updates daily.
Demographics — Toronto
Population
2,794,356
Avg Household Income
$102,000
Age Distribution
0-19
19%
20-34
24%
35-49
21%
50-64
19%
65+
17%
Ownership53% own · 47% rent
EnglishMandarinCantoneseTagalogTamil
Our estimate for this home
Estimated range
$540K – $627K
Mid-point $584K · ~$449/sqft
How this listing compares
$540KList · $598K$627K
Medium confidence·Based on 17 markland wood comparables
Estimated range is generated automatically from active comparables and is for informational purposes only. Not an appraisal — contact Aman for a full comparative market analysis that factors in condition, renovations, and positioning.
Getting around
How walkable, bikeable, and transit-friendly this neighbourhood is.
80
/ 100
Walk Score
Very Walkable
80
/ 100
Transit Score
Excellent Transit
59
/ 100
Bike Score
Bikeable
Scores are estimates based on neighbourhood data and are for informational purposes only.
MLS® data courtesy of the Toronto Regional Real Estate Board (TRREB).
The information provided herein must only be used by consumers that have a bona fide interest in the purchase, sale, or lease of real estate and may not be used for any commercial purpose or any other purpose. Listing information is deemed reliable but is not guaranteed accurate by the Toronto Regional Real Estate Board, the listing brokerage, or this website. The trademarks REALTOR®, REALTORS® and the REALTOR® logo are controlled by The Canadian Real Estate Association (CREA) and identify real estate professionals who are members of CREA. MLS®, Multiple Listing Service®, and the associated logos are owned by CREA. Not intended to solicit properties currently listed for sale or buyers under contract.
You may also like
More homes in Toronto
Hand-picked listings with a similar price range and style.
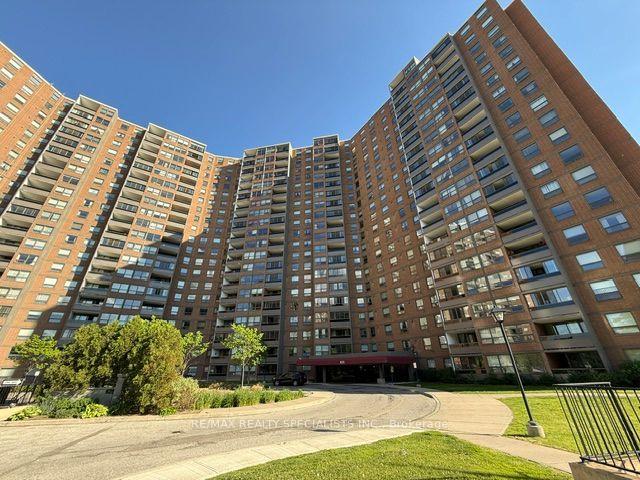
For Sale29 days ago
$583,800
Condo
est. $2,559/mo
625 The West Mall N/A 1706 #1706, Eringate-Centennial-West Deane
Toronto, ON
3+1 bd
2 ba
1,500
1
MLS# W13480034Re/Max Realty Specialists Inc.
WhatsApp Aman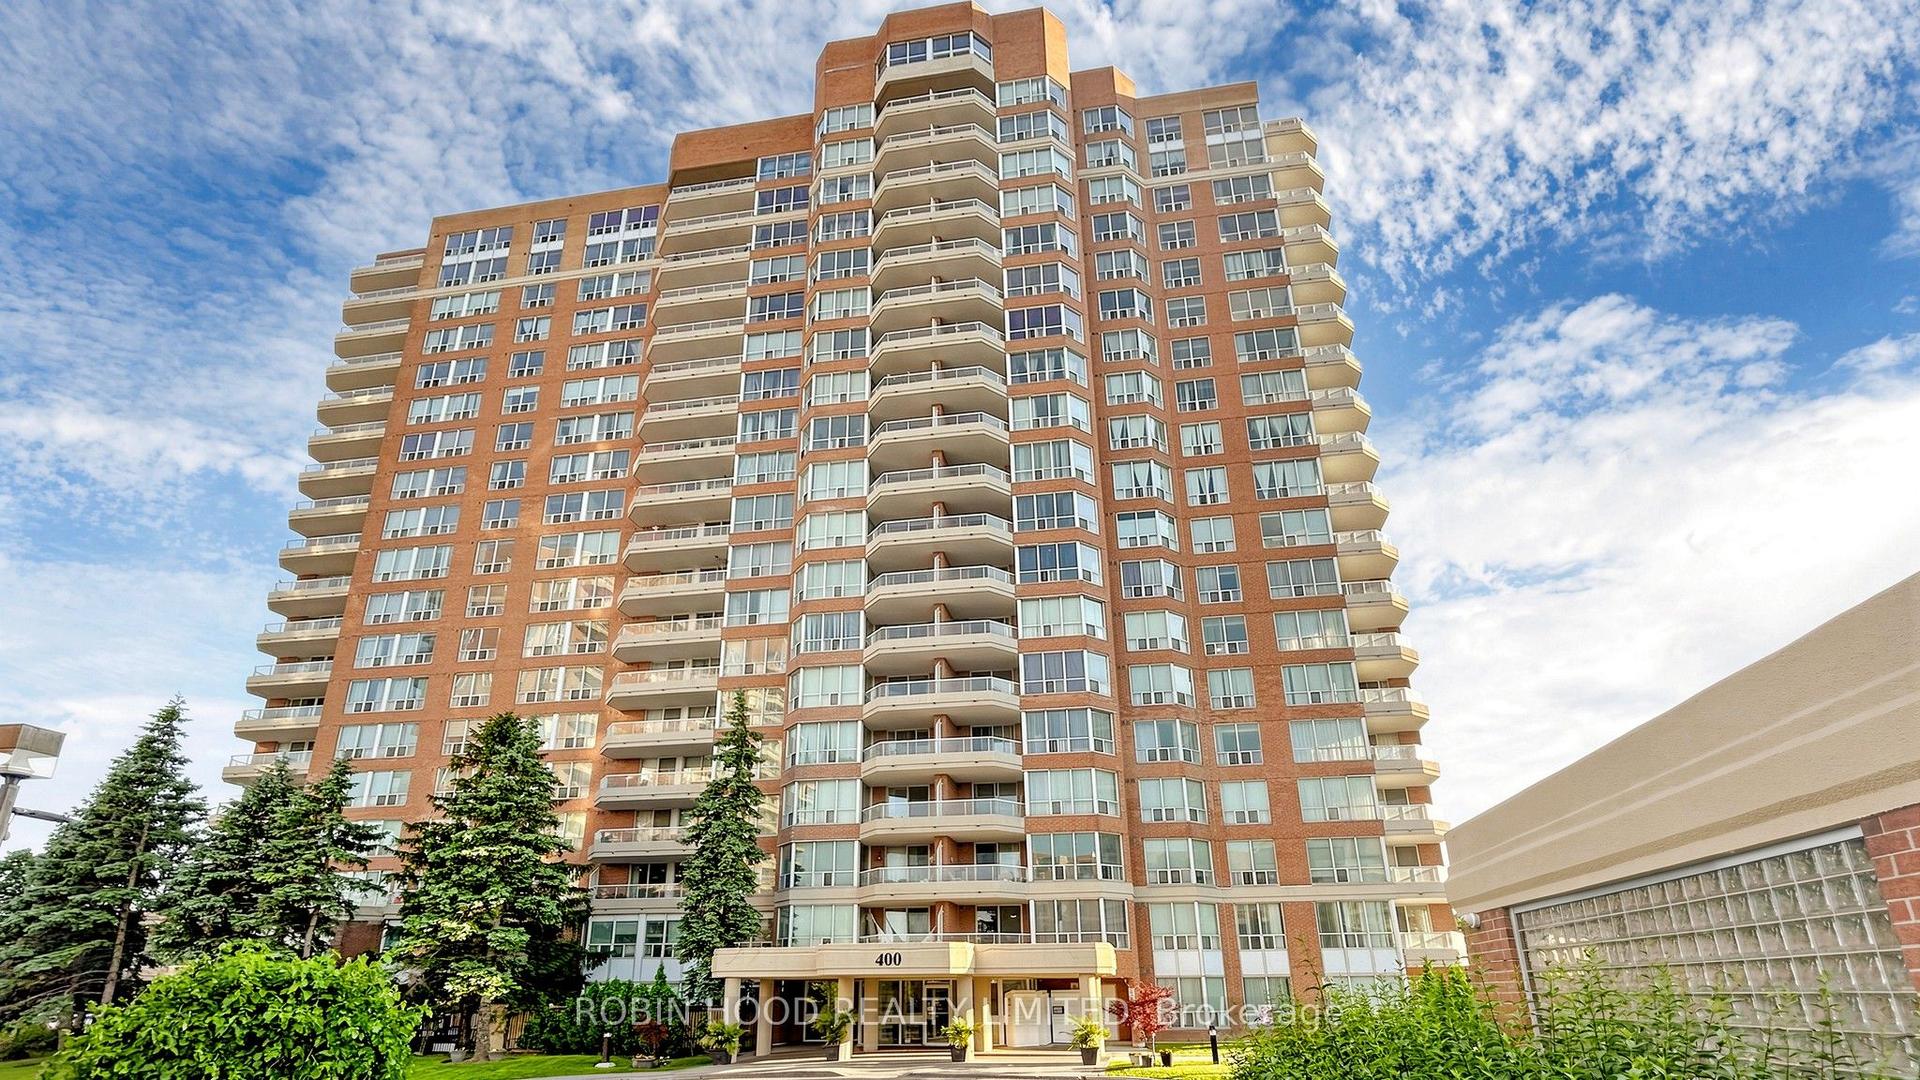
For Sale3 months ago
$469,900
Condo
est. $2,060/mo
400 Mclevin Avenue 603 #603, Malvern
Toronto, ON
2 bd
2 ba
1,300
1
MLS# E13094212Robin Hood Realty Limited
WhatsApp Aman