For Lease
Just Listed
30 Shore Breeze Drive 1422 #1422
Mimico, Toronto, ON
$2,400
1Bd
1Ba
550+sqft
1Parking
$4/sqft
CondoMLS# W13582838Listed 2026-07-200 DOM
Cooling
Central Air
Just listed! New listings in Toronto often receive offers within the first week.
About this home
Welcome to Eau Du Soleil Condos! This bright and spacious 560 sq. ft. one-bedroom, one-bathroom suite features floor-to-ceiling windows, abundant natural light and unobstructed views of the surrounding area. Thoughtfully upgraded with hardwood flooring, a built-in fireplace, quartz marble-inspired countertops, stainless steel appliances, ample cabinetry and excellent storage. One parking space and one locker are included. Eau Du Soleil is one of Canada's tallest waterfront condominium communities and offers an impressive collection of resort-style amenities, including state-of-the-art fitness facilities, an indoor pool, hot tub and a large outdoor terrace with BBQs, and so much more. Ideally located in the sought-after Humber Bay Shores community, just steps from waterfront parks, Mimico Beach, the marina, scenic walking and cycling trails and the seasonal farmer's market. Grocery stores, Shoppers Drug Mart, LCBO, restaurants, TTC and everyday conveniences are all within walking distance, with quick access to the Gardiner Expressway and downtown Toronto. A beautifully appointed waterfront residence in one of Humber Bay Shores iconic buildings. Triple A landlord seeking Triple A tenant(s).
PoolWaterfrontHardwoodFireplace
Rooms
Other
| Living Room | 0.00 × 0.00 m | Open Concept W/O To Balcony Hardwood Floor |
| Dining Room | 0.00 × 0.00 m | Combined w/Kitchen Open Concept Hardwood Floor |
| Kitchen | 0.00 × 0.00 m | Stainless Steel Appl Combined w/Dining Hardwood Floor |
| Primary Bedroom | 0.00 × 0.00 m | Walk-In Closet(s) Window Floor to Ceiling Hardwood Floor |
| Foyer | 0.00 × 0.00 m | 4 Pc Bath Large Closet Hardwood Floor |
Features
- Carpet Free
- None
- Central Air
- Apartment
Financials
Estimated Rental Income
Entire property$2,100 – $2,800/mo
Rental yield1050.0% – 1400.0%
*Estimates based on comparable rentals in the area. Actual income may vary.
Market Data — Toronto
Days on market0 days
Buyer's MarketSeller's Market
Based on active listings in Toronto. Data updates daily.
Demographics — Toronto
Population
2,794,356
Avg Household Income
$102,000
Age Distribution
0-19
19%
20-34
24%
35-49
21%
50-64
19%
65+
17%
Ownership53% own · 47% rent
EnglishMandarinCantoneseTagalogTamil
Other rentals like this
Similar rentals in Toronto
Same property type, similar price, similar size — currently for rent.
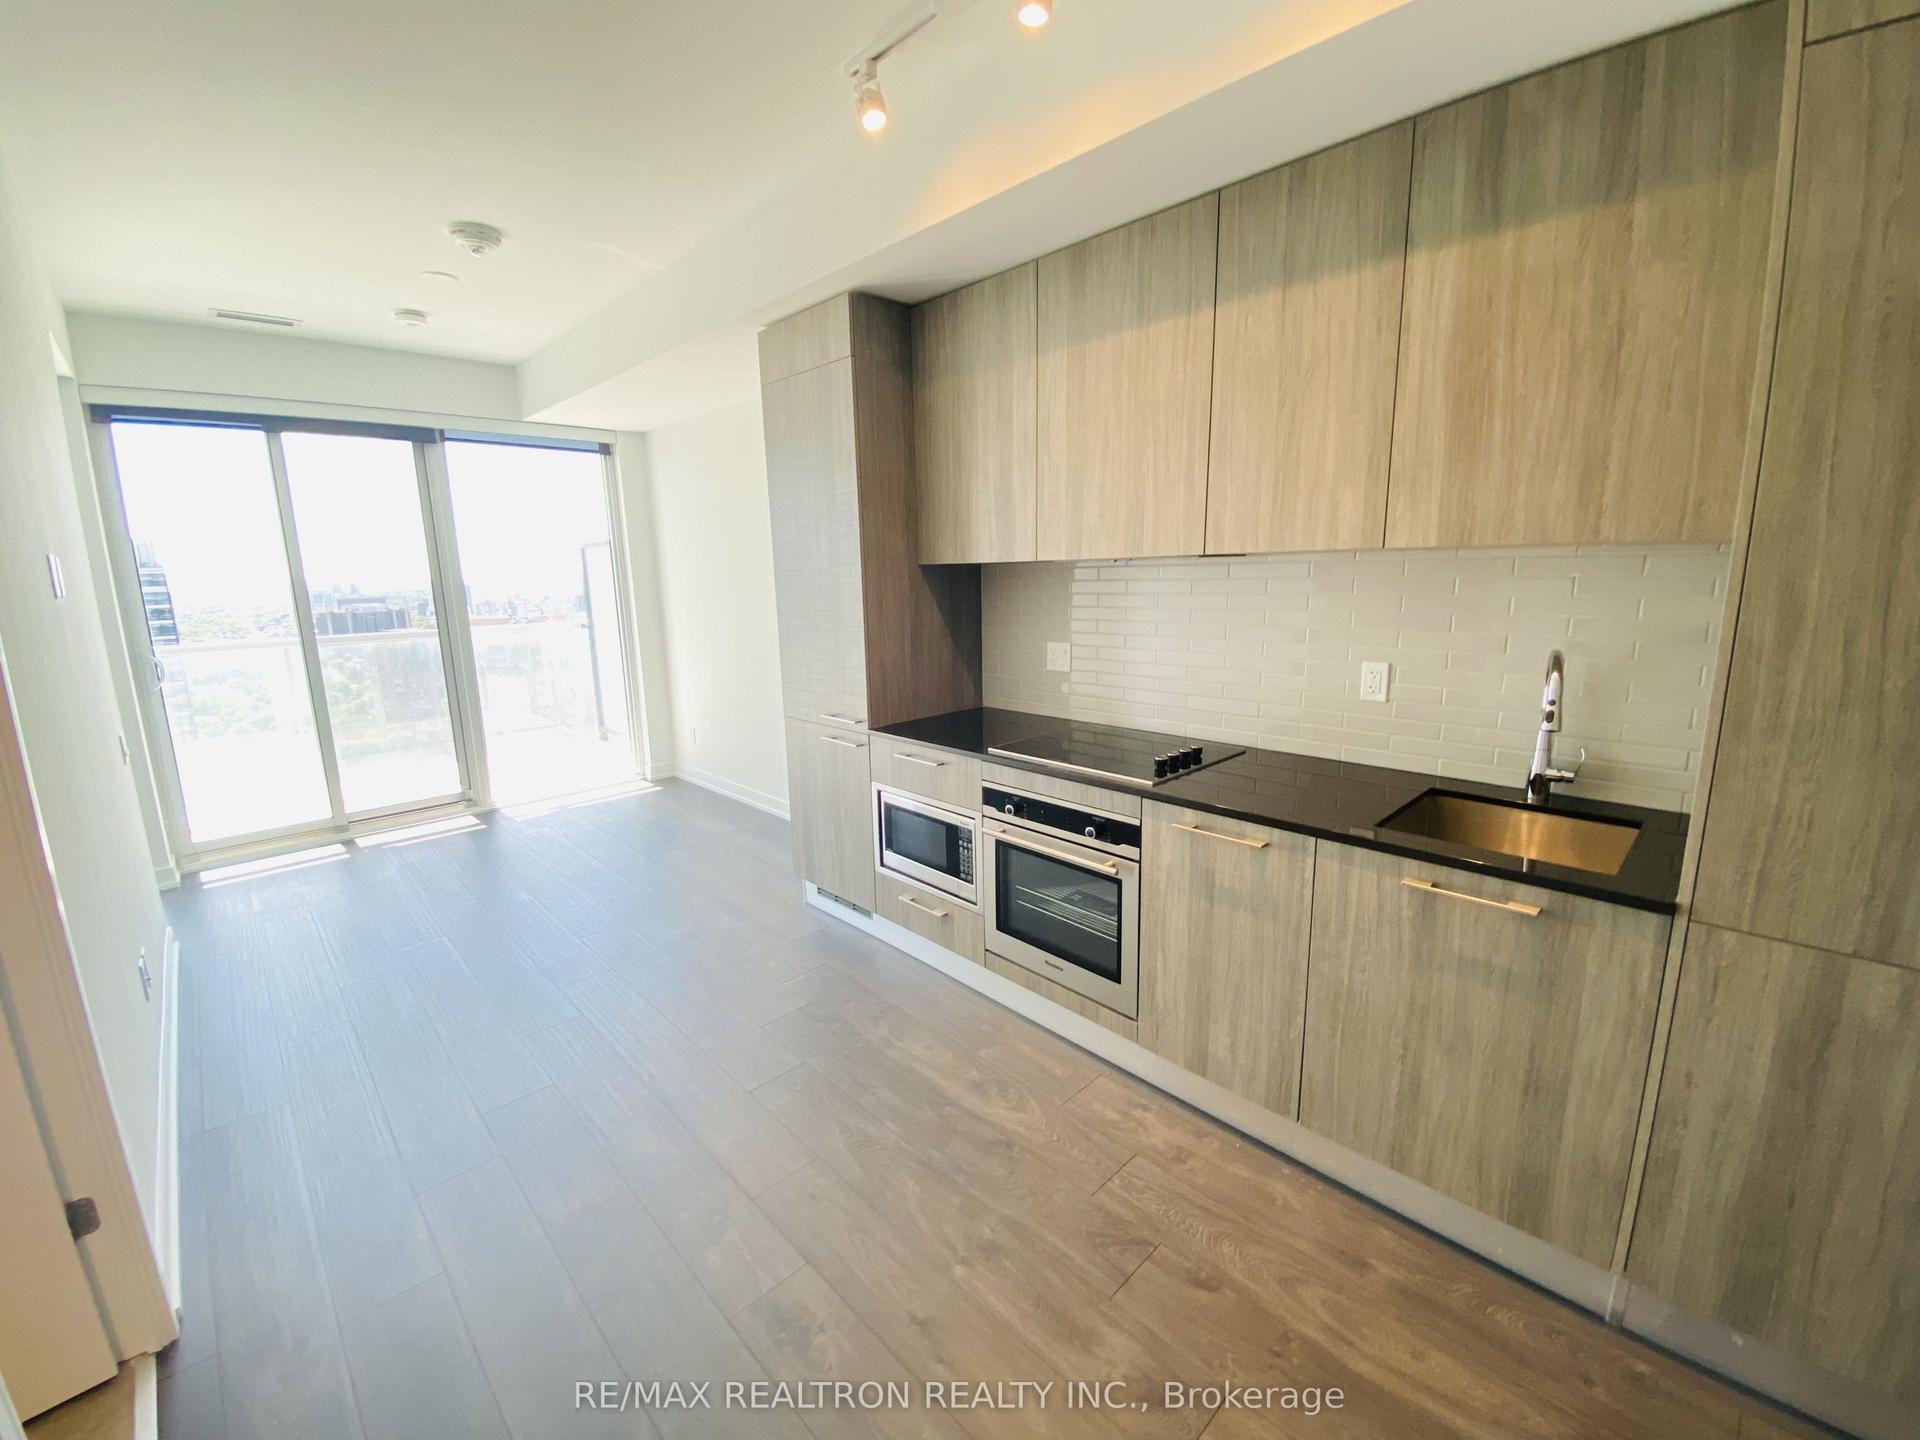
For LeaseJust listed
$2,750
Condo
3 Gloucester Street 3611 #3611, Church-Yonge Corridor
Toronto, ON
1+1 bd
1 ba
550
0
MLS# C13586912Re/Max Realtron Realty Inc.
WhatsApp AmanFor LeaseJust listed
$2,800
Condo
77 Shuter Street 2706 #2706, Church-Yonge Corridor
Toronto, ON
2 bd
2 ba
750
1
MLS# C13586906Homelife Landmark Realty Inc.
WhatsApp Aman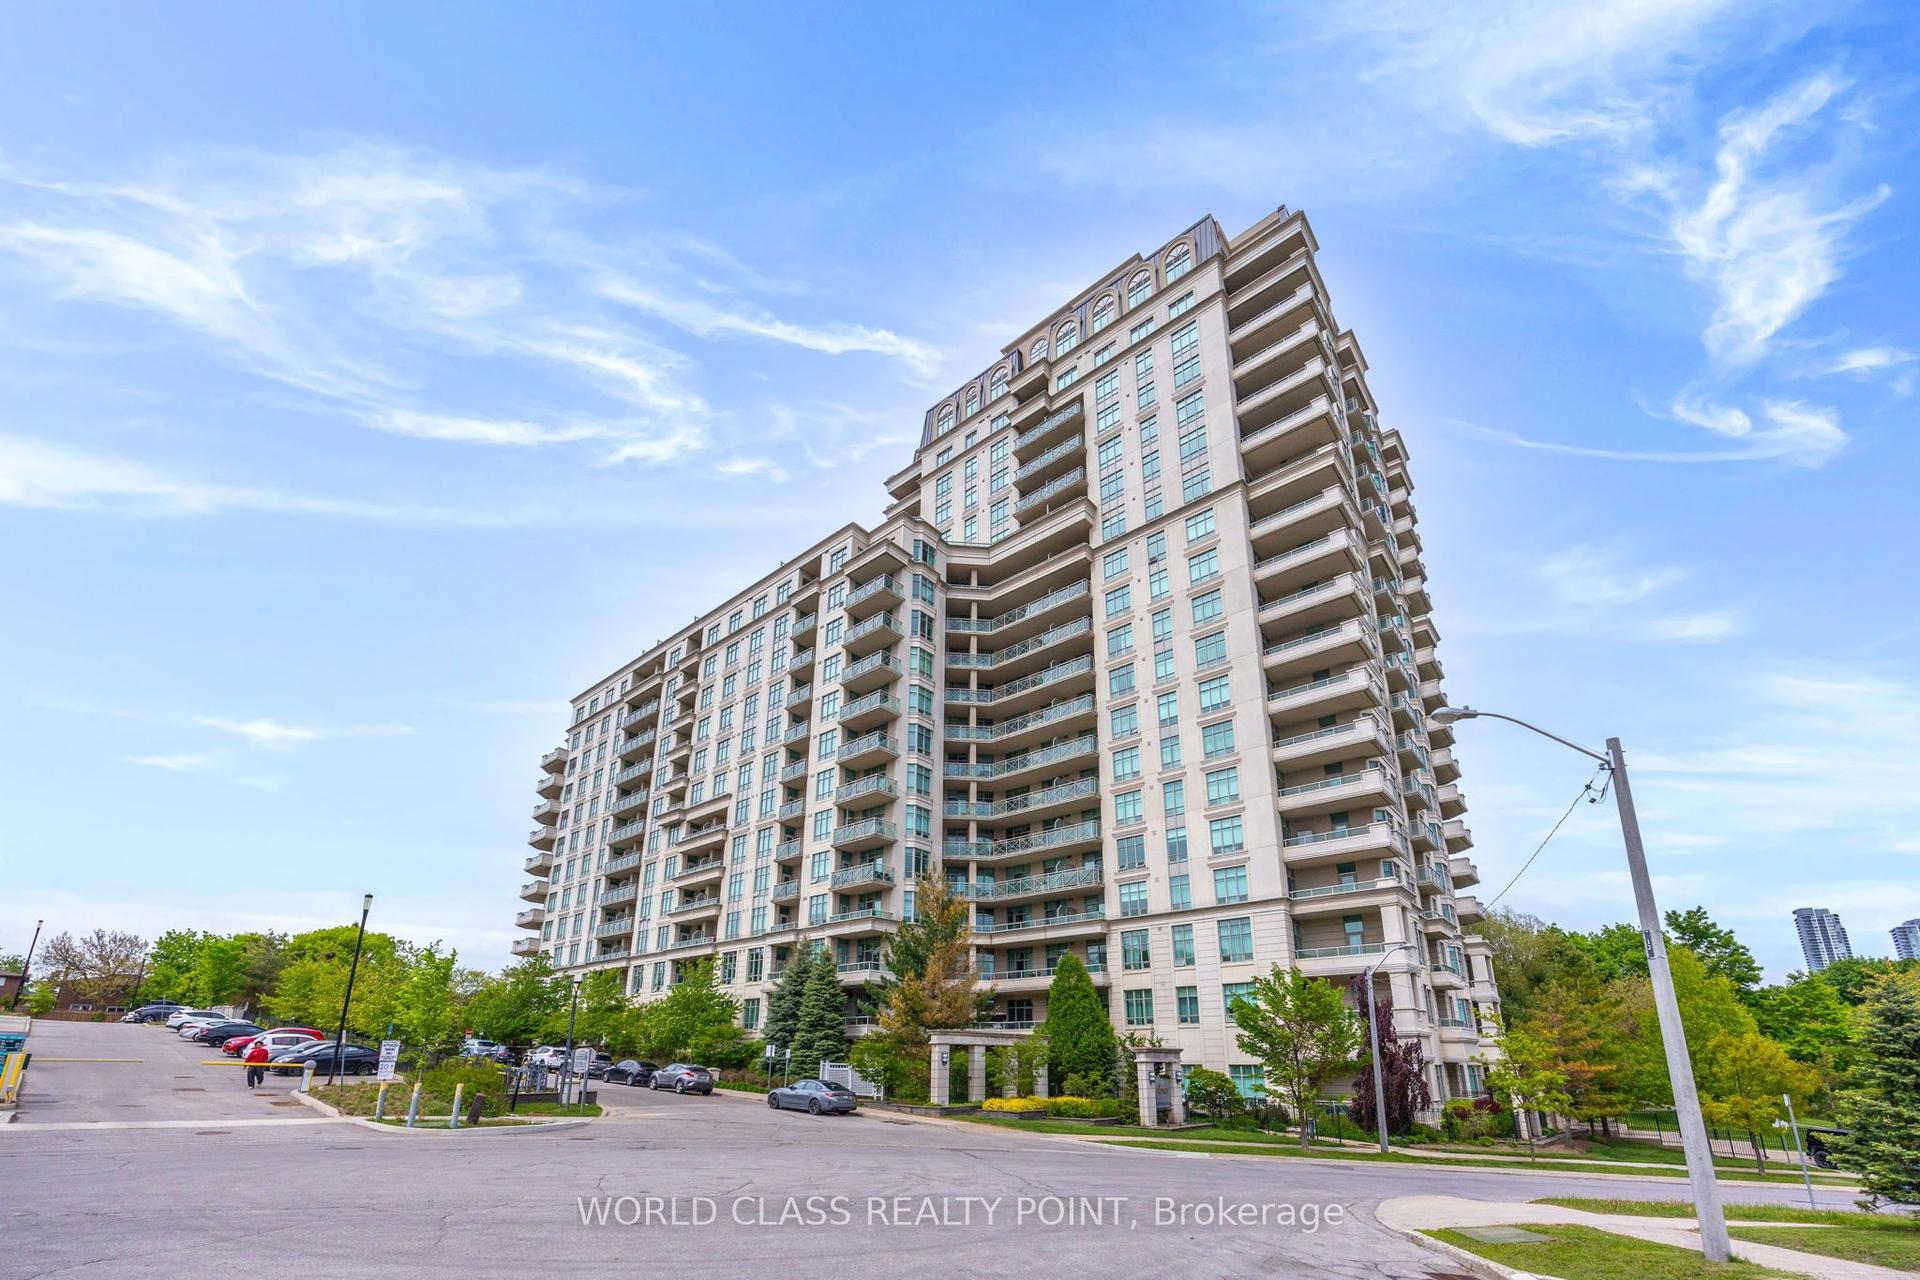
Getting around
How walkable, bikeable, and transit-friendly this neighbourhood is.
81
/ 100
Walk Score
Very Walkable
81
/ 100
Transit Score
Excellent Transit
68
/ 100
Bike Score
Bikeable
Scores are estimates based on neighbourhood data and are for informational purposes only.
MLS® data courtesy of the Toronto Regional Real Estate Board (TRREB).
The information provided herein must only be used by consumers that have a bona fide interest in the purchase, sale, or lease of real estate and may not be used for any commercial purpose or any other purpose. Listing information is deemed reliable but is not guaranteed accurate by the Toronto Regional Real Estate Board, the listing brokerage, or this website. The trademarks REALTOR®, REALTORS® and the REALTOR® logo are controlled by The Canadian Real Estate Association (CREA) and identify real estate professionals who are members of CREA. MLS®, Multiple Listing Service®, and the associated logos are owned by CREA. Not intended to solicit properties currently listed for sale or buyers under contract.