1390 Queens Plate Road
Just listed! New listings in Oakville often receive offers within the first week.
About this home
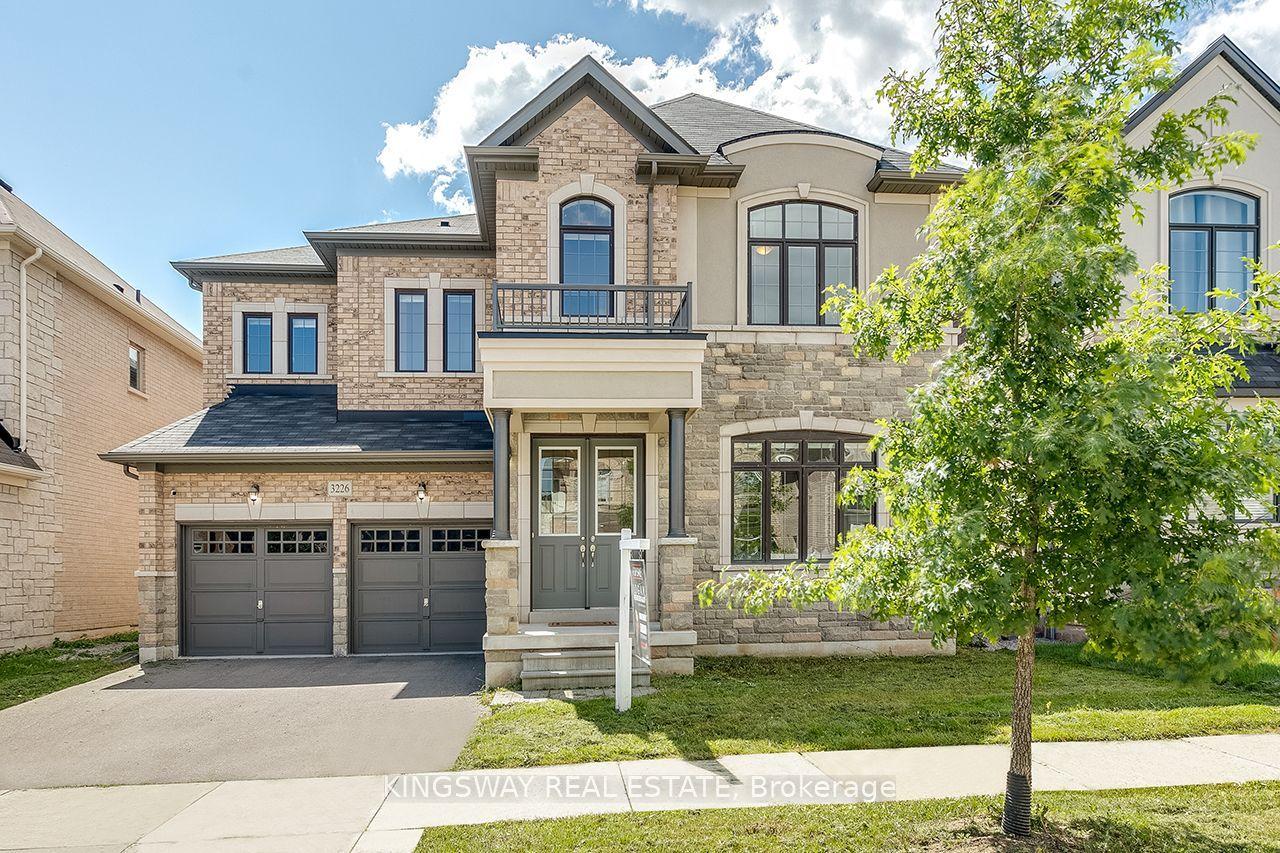
Experience refined living in this exceptional Country Wide-built residence, ideally located in one of Oakville's most sought-after communities. Offering approximately 2,633 sq. ft. of thoughtfully designed living space, this 4-bedroom, 4-bathroom plus powder room home blends timeless elegance with modern luxury. A striking stone and brick exterior, double-car garage, and inviting curb appeal welcome you inside featuring 10' ceilings on the main floor, engineered hardwood flooring, smooth ceilings, oversized windows, and premium finishes throughout. Designed for both everyday living and effortless entertaining, the heart of the home is the chef-inspired kitchen, complete with Wolf & Sub-Zero appliances, Quartz countertops, custom cabinetry, a large centre island, and a bright breakfast area overlooking the backyard. The spacious family room with a sleek linear fireplace flows seamlessly into the elegant dining area, creating the perfect setting for hosting family and friends. Retreat upstairs to the luxurious primary suite featuring a spacious walk-in closet and spa-inspired ensuite with dual vanities, a freestanding soaker tub, and a frameless glass shower. Three additional generously sized bedrooms, well-appointed bathrooms, and a convenient second-floor laundry room complete the upper level. Quartz countertops in every bathroom add a sophisticated touch throughout the home. Additional highlights include upgraded trim and mouldings, a 220V EV charging outlet in the garage, and an unspoiled basement offering endless possibilities to create your ideal recreation space, home gym, or theatre. Ideally situated close to top-rated schools, parks, trails, shopping, restaurants, and major highways, this remarkable home offers an exceptional lifestyle in one of Oakville's premier neighbourhoods.
Rooms
| Den | 2.90 × 2.44 m | Hardwood Floor French Doors |
| Dining Room | 4.62 × 4.27 m | Hardwood Floor Coffered Ceiling(s) Pot Lights |
| Family Room | 4.57 × 3.96 m | Hardwood Floor Electric Fireplace Pot Lights |
| Breakfast | 3.96 × 2.74 m | Tile Floor Pot Lights |
| Kitchen | 3.96 × 2.44 m | Tile Floor Pot Lights Quartz Counter |
| Powder Room | 2.44 × 0.91 m | Tile Floor |
| Mud Room | 2.44 × 1.52 m | B/I Closet Tile Floor |
| Primary Bedroom | 5.49 × 4.01 m | Hardwood Floor B/I Closet 5 Pc Ensuite |
| Bedroom 2 | 3.35 × 3.35 m | Hardwood Floor Walk-In Closet(s) 3 Pc Ensuite |
| Bedroom 3 | 3.40 × 3.05 m | Hardwood Floor Closet |
| Bedroom 4 | 4.62 × 3.35 m | Hardwood Floor Walk-In Closet(s) 3 Pc Ensuite |
| Laundry | 2.44 × 1.83 m | Tile Ceiling Laundry Sink |
Features
- Auto Garage Door Remote
- Carpet Free
- Central Vacuum
- Sump Pump
- Water Heater
- Privacy
- Unfinished
- Central Air
- 2-Storey
Financials
Estimated Rental Income
*Estimates based on comparable rentals in the area. Actual income may vary.
Market Data — Oakville
Based on active listings in Oakville. Data updates daily.
Demographics — Oakville
Our estimate for this home
Estimated range is generated automatically from active comparables and is for informational purposes only. Not an appraisal — contact Aman for a full comparative market analysis that factors in condition, renovations, and positioning.
Getting around
How walkable, bikeable, and transit-friendly this neighbourhood is.
Scores are estimates based on neighbourhood data and are for informational purposes only.
MLS® data courtesy of the Toronto Regional Real Estate Board (TRREB).
The information provided herein must only be used by consumers that have a bona fide interest in the purchase, sale, or lease of real estate and may not be used for any commercial purpose or any other purpose. Listing information is deemed reliable but is not guaranteed accurate by the Toronto Regional Real Estate Board, the listing brokerage, or this website. The trademarks REALTOR®, REALTORS® and the REALTOR® logo are controlled by The Canadian Real Estate Association (CREA) and identify real estate professionals who are members of CREA. MLS®, Multiple Listing Service®, and the associated logos are owned by CREA. Not intended to solicit properties currently listed for sale or buyers under contract.
More homes in Oakville
Hand-picked listings with a similar price range and style.