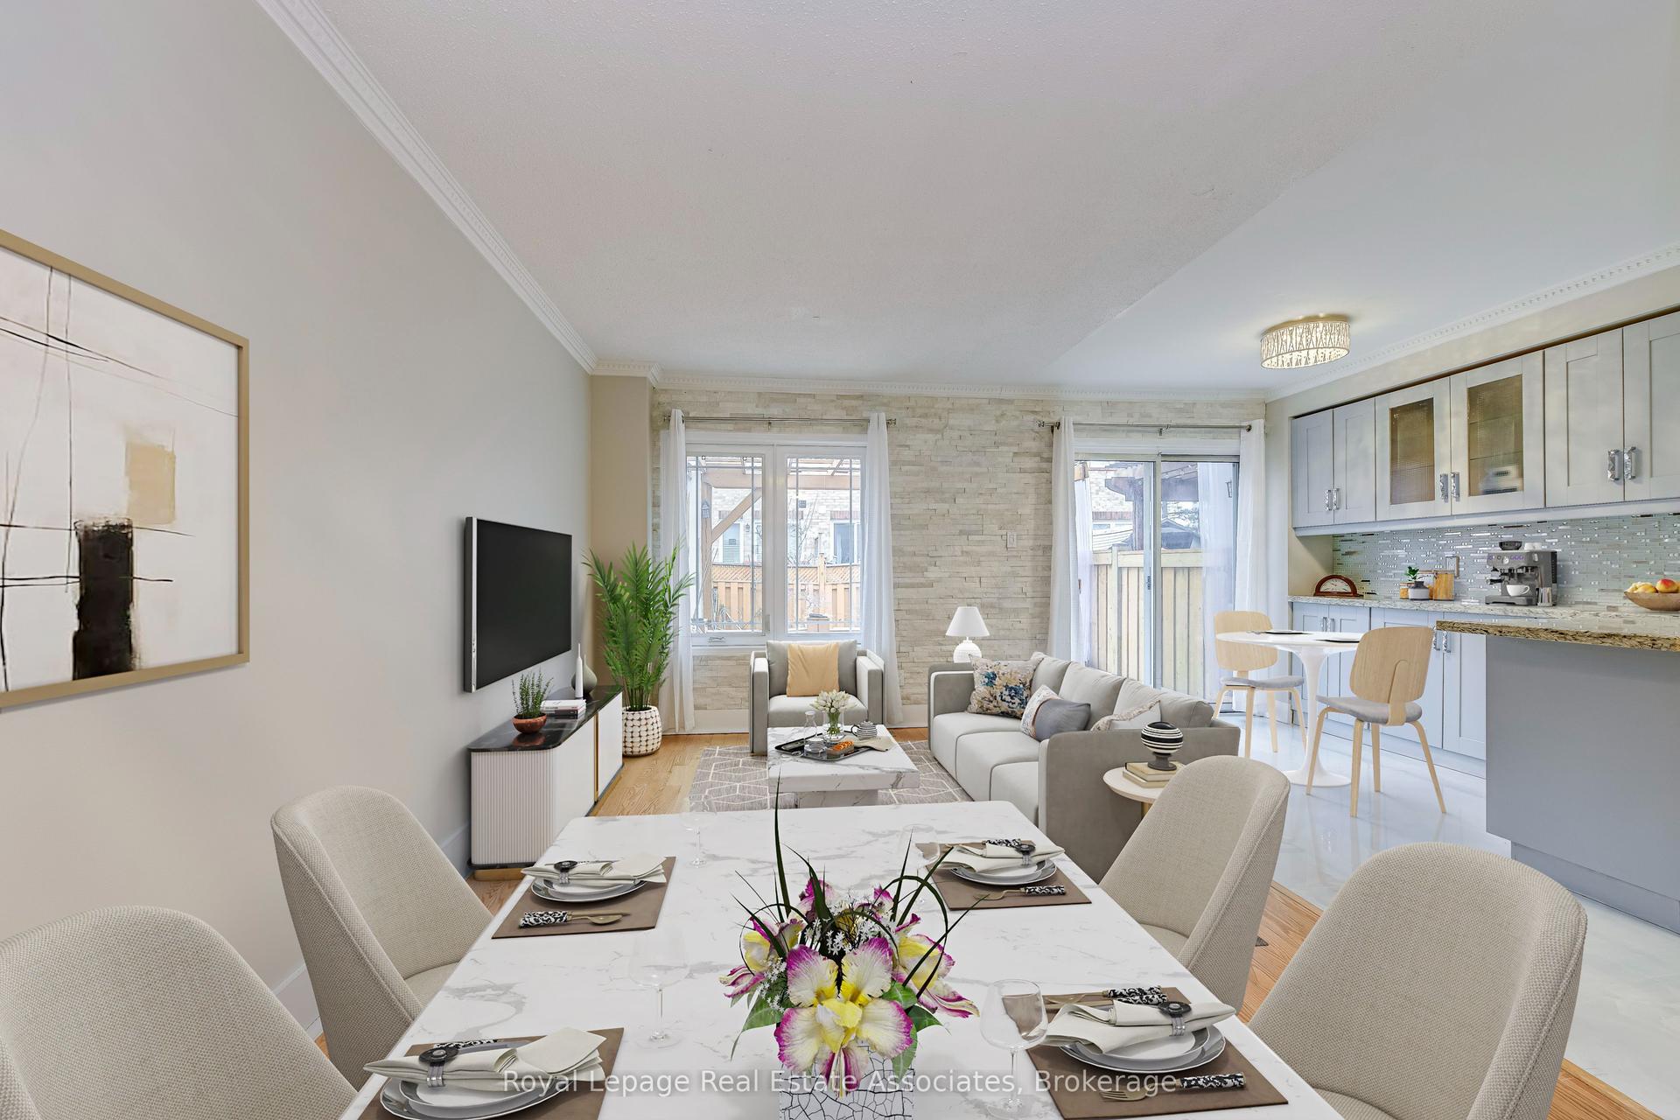
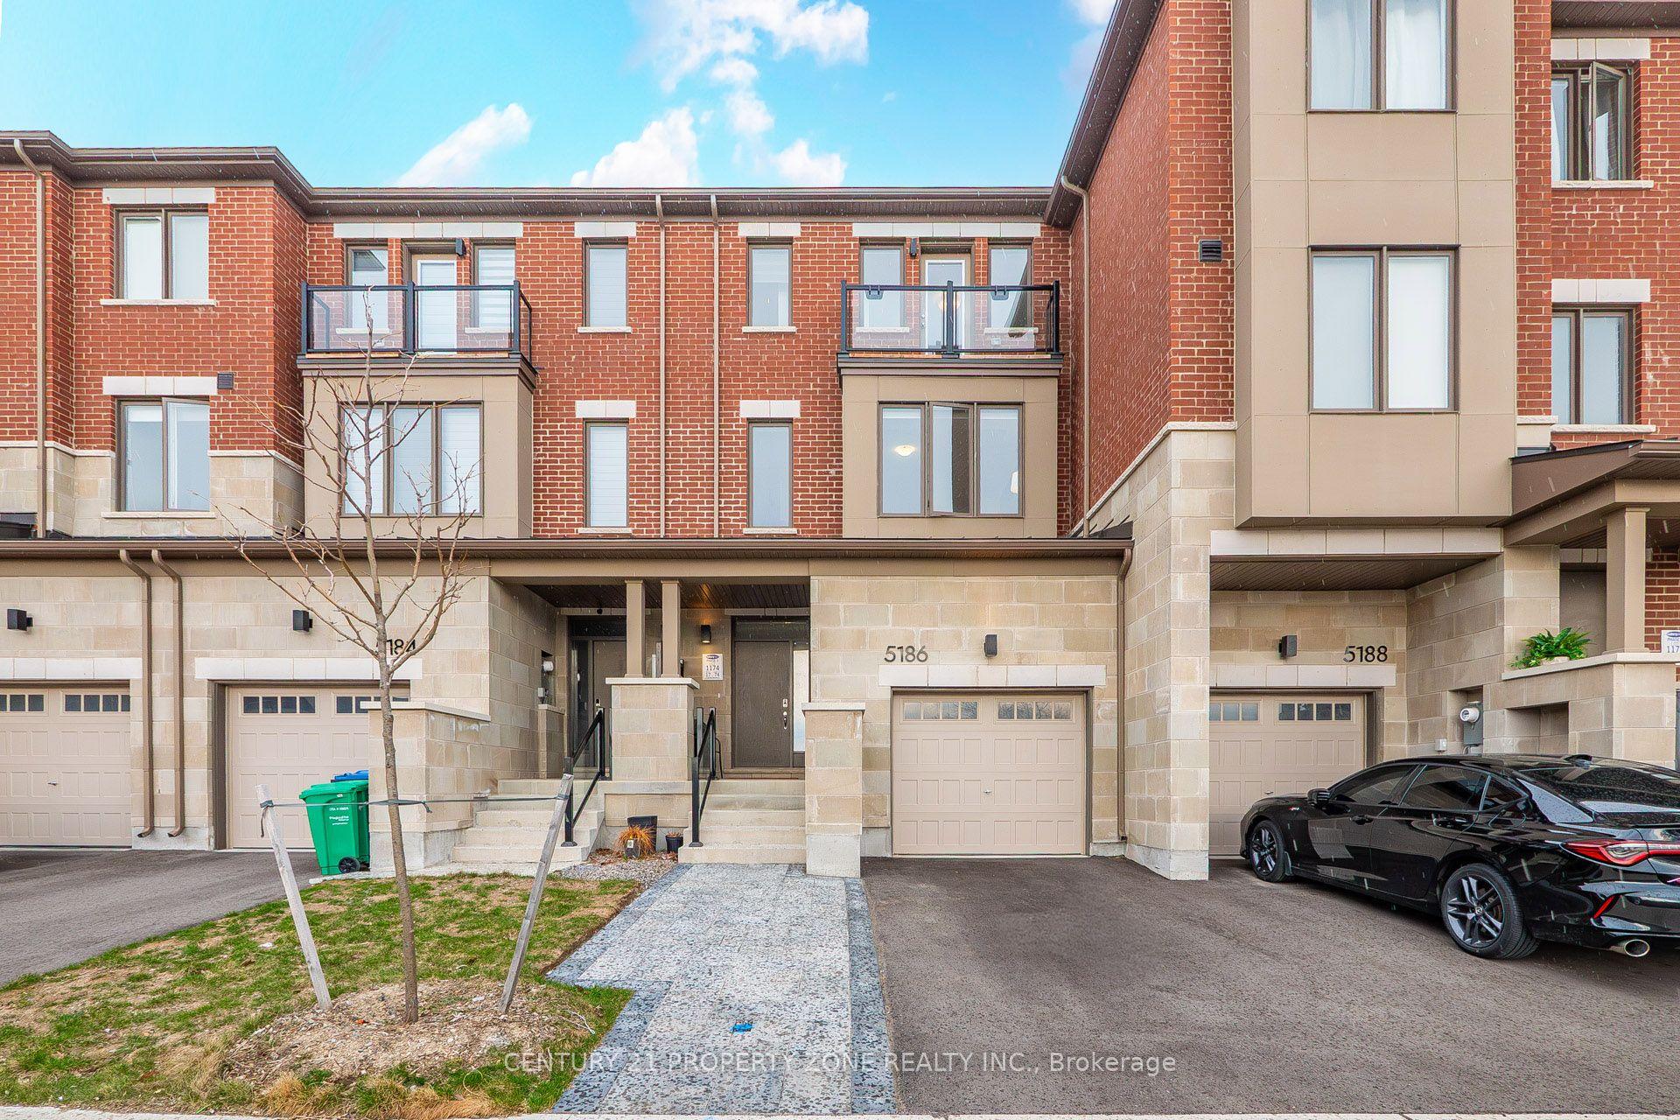
For Sale
Just Listed
3378 Redpath Circle
Lisgar, Mississauga, ON
$789,900
3Bd
3Ba
1,750+sqft
2Parking
15.03 x 84.81 ftlot
$451/sqft
TownhouseMLS# W13582960Listed 2026-07-201 DOM
Heating
Water Heater
Cooling
Central Air
Basement
Unfinished
Just listed! New listings in Mississauga often receive offers within the first week.
About this home
Client Remarks Here's the one you've been waiting for: a beautifully maintained, southeast-facing townhome filled with natural light, thoughtful updates, and a layout that makes everyday living easy! Which brings me to the top reasons to buy this home: 1. Dramatic first impression the moment you walk in, with a soaring 13-foot foyer ceiling, panelled walls, pot lights, and a statement chandelier that sets a polished tone. 2. Bright, open-concept main level featuring laminate floors, crown moulding, pot lights, and a striking palladium window that fills the living and dining area with natural light. 3. Updated kitchen and breakfast area offering the perfect balance of style and function, with stainless steel appliances, coffered ceiling, pot lights, and a walkout to the balcony. 4. Comfortable primary retreat with pot lights, a charming window seat, walk-in closet, and private 3-piece ensuite finished with granite counters. 5. Two additional upper bedrooms, each with large windows and generous closet space, ideal for kids, guests, or a home office. 6. Bonus ground-level family room with laminate floors, crown moulding, pot lights, and a walkout to a large deck and fully fenced yard with mature landscaping and a shed. A perfect extra living space for relaxing, working, or entertaining. 7. Smart everyday convenience with interior garage access, double coat closet, excellent storage, visitor parking nearby, and a main floor powder room finished with a pedestal sink, crown moulding, and pot lights. 8. Fantastic Churchill Meadows/Erin Mills location close to parks, top-rated schools, Erin Mills Town Centre, Churchill Meadows Community Centre, skatepark, Meadowvale Tennis Club, Credit Valley Hospital, major highways, and both Streetsville and Meadowvale GO Stations.Move-in ready, bright, functional, and set in a location buyers love. This is the kind of townhome that checks the practical boxes while still feeling warm, polished, and easy to call home!
GarageWalkout
Rooms
Main Floor
| Living Room | 7.54 × 3.17 m | Laminate Crown Moulding Pot Lights |
| Breakfast | 4.34 × 3.56 m | Ceramic Floor Combined w/Kitchen W/O To Balcony |
| Dining Room | 7.54 × 3.17 m | Laminate Crown Moulding Combined w/Living |
| Kitchen | 4.34 × 3.56 m | Ceramic Floor Coffered Ceiling(s) Eat-in Kitchen |
Upper
| Bedroom 2 | 3.02 × 2.98 m | Broadloom Double Closet Large Window |
| Primary Bedroom | 3.43 × 3.33 m | Pot Lights Walk-In Closet(s) 3 Pc Ensuite |
Other
| Family Room | 4.33 × 3.49 m | Laminate Crown Moulding W/O To Deck |
Features
- Auto Garage Door Remote
- Water Heater
- Unfinished
- Separate Entrance
- Central Air
- 3-Storey
Financials
Annual Taxes
$4,590.95
Estimated Rental Income
Entire property$3,200 – $4,800/mo
Rental yield4.9% – 7.3%
*Estimates based on comparable rentals in the area. Actual income may vary.
Market Data — Mississauga
Days on market1 days
Buyer's MarketSeller's Market
Based on active listings in Mississauga. Data updates daily.
Demographics — Mississauga
Population
717,961
Avg Household Income
$105,000
Age Distribution
0-19
21%
20-34
20%
35-49
21%
50-64
20%
65+
18%
Ownership71% own · 29% rent
EnglishUrduArabicPunjabiPolish
Our estimate for this home
Estimated range
$892K – $1.04M
Mid-point $964K · ~$551/sqft
How this listing compares
$892KList · $790K$1.04M
High confidence·Based on 58 mississauga comparables
Estimated range is generated automatically from active comparables and is for informational purposes only. Not an appraisal — contact Aman for a full comparative market analysis that factors in condition, renovations, and positioning.
Getting around
How walkable, bikeable, and transit-friendly this neighbourhood is.
72
/ 100
Walk Score
Very Walkable
70
/ 100
Transit Score
Excellent Transit
70
/ 100
Bike Score
Very Bikeable
Scores are estimates based on neighbourhood data and are for informational purposes only.
MLS® data courtesy of the Toronto Regional Real Estate Board (TRREB).
The information provided herein must only be used by consumers that have a bona fide interest in the purchase, sale, or lease of real estate and may not be used for any commercial purpose or any other purpose. Listing information is deemed reliable but is not guaranteed accurate by the Toronto Regional Real Estate Board, the listing brokerage, or this website. The trademarks REALTOR®, REALTORS® and the REALTOR® logo are controlled by The Canadian Real Estate Association (CREA) and identify real estate professionals who are members of CREA. MLS®, Multiple Listing Service®, and the associated logos are owned by CREA. Not intended to solicit properties currently listed for sale or buyers under contract.
You may also like
More homes in Mississauga
Hand-picked listings with a similar price range and style.
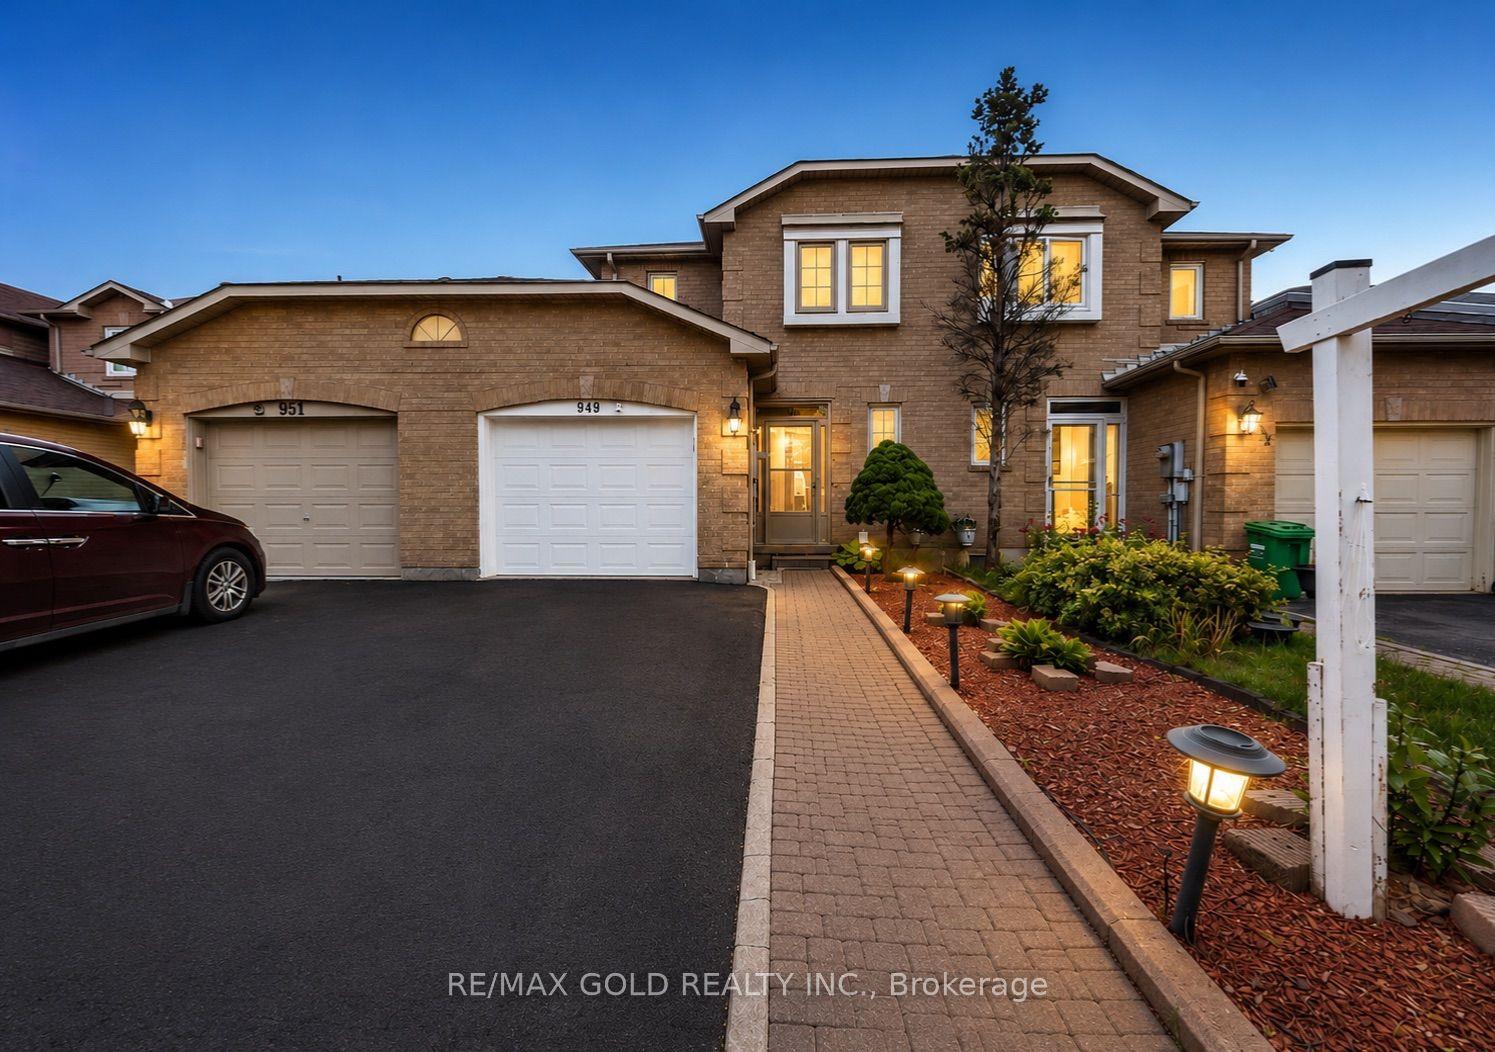
For Sale19 days ago
$818,888
Townhouse
est. $3,590/mo
949 Blizzard Road, East Credit
Mississauga, ON
3 bd
4 ba
1,300
3
MLS# W13513820Re/Max Gold Realty Inc.
WhatsApp Aman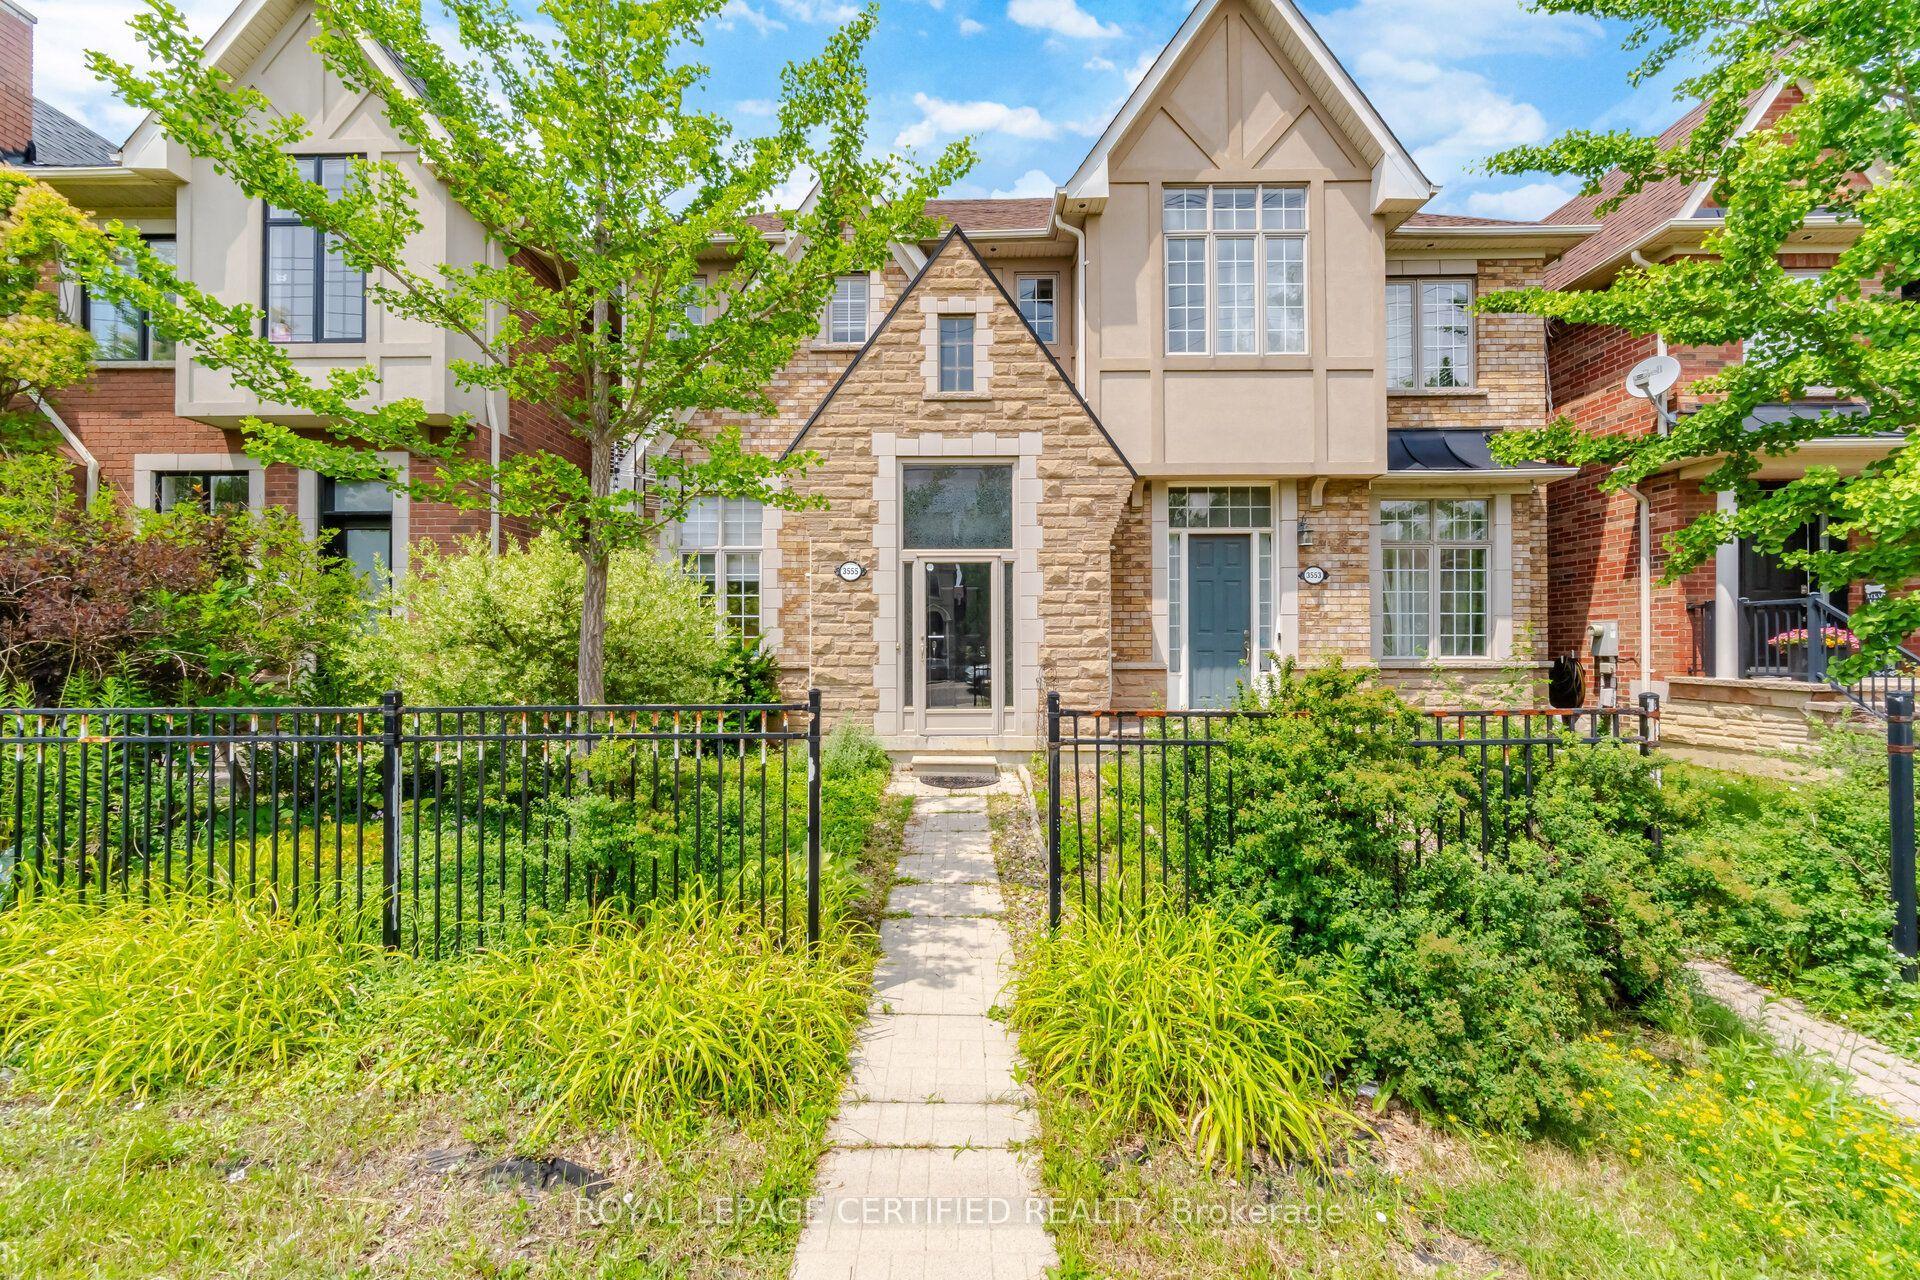
For Sale11 days ago
$969,000
Townhouse
est. $4,248/mo
3555 Eglinton Avenue W, Churchill Meadows
Mississauga, ON
3+1 bd
4 ba
1,750
2
MLS# W13550380Royal Lepage Certified Realty
WhatsApp Aman