For Lease
Just Listed
120 Grenadier Road Lower #Lower
High Park-Swansea, Toronto, ON
$1,750
1Bd
1Ba
< 700sqft
0Parking
DetachedMLS# W13583030Listed 2026-07-204 DOM
Heating
On Demand Water Heater
Basement
Finished
About this home
This lovely, freshly painted 1-bedroom apartment offers the ultimate hassle-free, budget-friendly living experience with all utilities-heat, hydro, water, PLUS high-speed internet, and cable-fully included! Nestled on a quiet, tree-lined street literally steps from the vibrant energy of Roncesvalles, the layout features an open-concept living and dining area complete with pot lights, sleek laminate flooring, and a flexible space with plenty of room for a dedicated home office or workout area. The updated eat-in kitchen features loads of storage, clean appliances, and an ensuite stacked laundry system. The property also has a good-sized bedroom completely separate from your living space, as well as a three-piece bathroom. For added convenience, select furnishings are also available for your use, as seen in the photos. Positioned in a fantastic, highly walkable neighbourhood just a short stroll from High Park, Sorauren Park, and exceptional local restaurants, bakeries, and grocers. Commuting is a breeze with the streetcar stop at the end of the street and a quick 10-minute walk to Dundas West subway and the Bloor UP Express station.
Rooms
Lower
| Kitchen | 3.84 × 2.53 m | Eat-in Kitchen Tile Floor Ceramic Backsplash |
| Dining Room | 2.75 × 2.72 m | Combined w/Dining Pot Lights Laminate |
| Living Room | 7.04 × 2.72 m | Combined w/Dining Window Closet |
| Bedroom | 3.11 × 2.47 m | Window Laminate Pot Lights |
| Bathroom | 2.50 × 1.59 m | 3 Pc Bath Tile Floor Window |
Features
- Accessory Apartment
- On Demand Water Heater
- Landscaped
- Finished
- Separate Entrance
- Window Unit(s)
- 2 1/2 Storey
Financials
Estimated Rental Income
Entire property$2,000 – $3,000/mo
Rental yield1371.4% – 2057.1%
*Estimates based on comparable rentals in the area. Actual income may vary.
Market Data — Toronto
Days on market4 days
Buyer's MarketSeller's Market
Based on active listings in Toronto. Data updates daily.
Demographics — Toronto
Population
2,794,356
Avg Household Income
$102,000
Age Distribution
0-19
19%
20-34
24%
35-49
21%
50-64
19%
65+
17%
Ownership53% own · 47% rent
EnglishMandarinCantoneseTagalogTamil
Other rentals like this
Similar rentals in Toronto
Same property type, similar price, similar size — currently for rent.
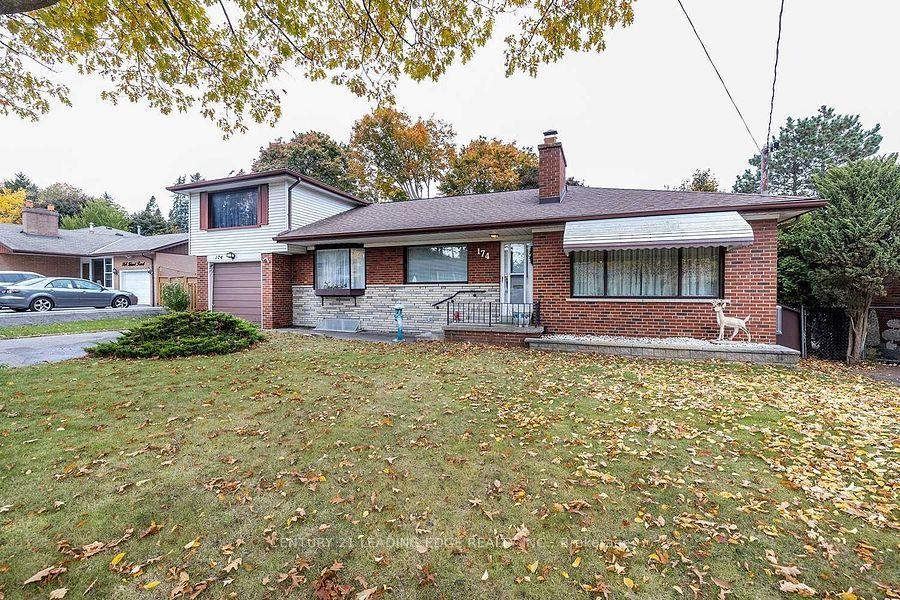
For Lease1 day ago
$1,500
Detached
174 Island Road BSMT #BSMT, Rouge E10
Toronto, ON
0 bd
1 ba
1,750
1
MLS# E13600170Century 21 Leading Edge Realty In…
WhatsApp Aman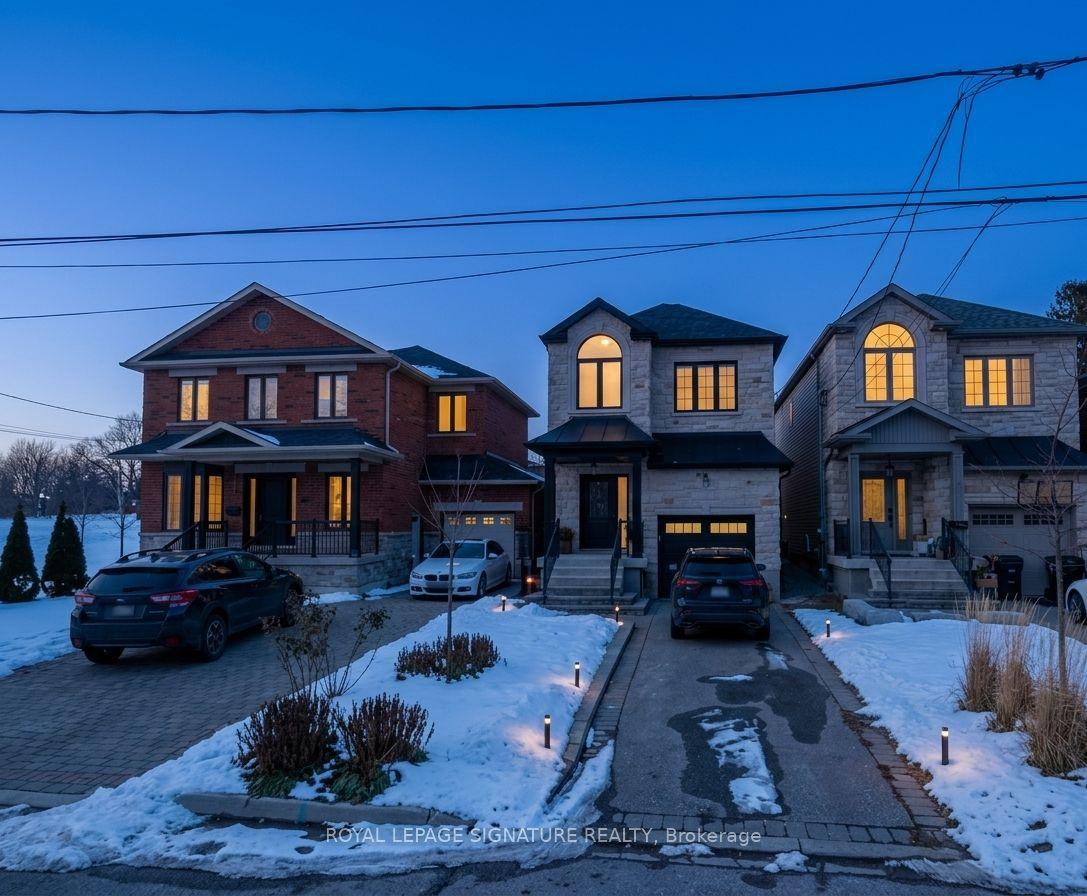
For Lease6 h ago
$1,500
Detached
282 Aylesworth Avenue All Inclusive Basement #All Inclusive Basement, Birchcliffe-Cliffside
Toronto, ON
1 bd
1 ba
1,750
0
MLS# E13602238Royal Lepage Signature Realty
WhatsApp Aman

Getting around
How walkable, bikeable, and transit-friendly this neighbourhood is.
73
/ 100
Walk Score
Very Walkable
65
/ 100
Transit Score
Good Transit
75
/ 100
Bike Score
Very Bikeable
Scores are estimates based on neighbourhood data and are for informational purposes only.
MLS® data courtesy of the Toronto Regional Real Estate Board (TRREB).
The information provided herein must only be used by consumers that have a bona fide interest in the purchase, sale, or lease of real estate and may not be used for any commercial purpose or any other purpose. Listing information is deemed reliable but is not guaranteed accurate by the Toronto Regional Real Estate Board, the listing brokerage, or this website. The trademarks REALTOR®, REALTORS® and the REALTOR® logo are controlled by The Canadian Real Estate Association (CREA) and identify real estate professionals who are members of CREA. MLS®, Multiple Listing Service®, and the associated logos are owned by CREA. Not intended to solicit properties currently listed for sale or buyers under contract.