5812 Sidmouth Street
Just listed! New listings in Mississauga often receive offers within the first week.
About this home
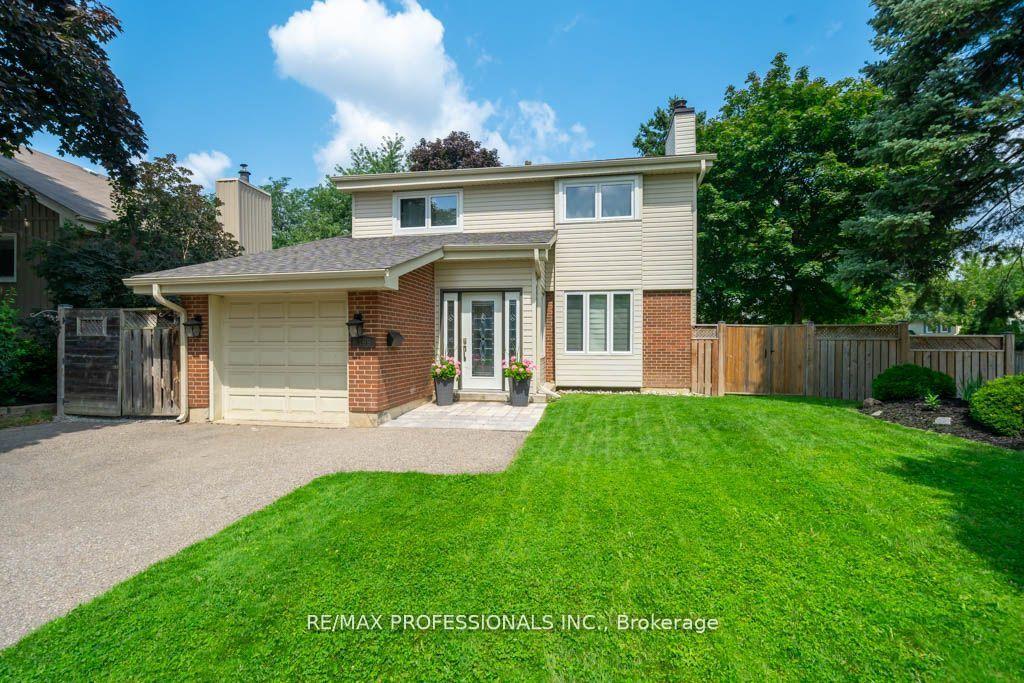
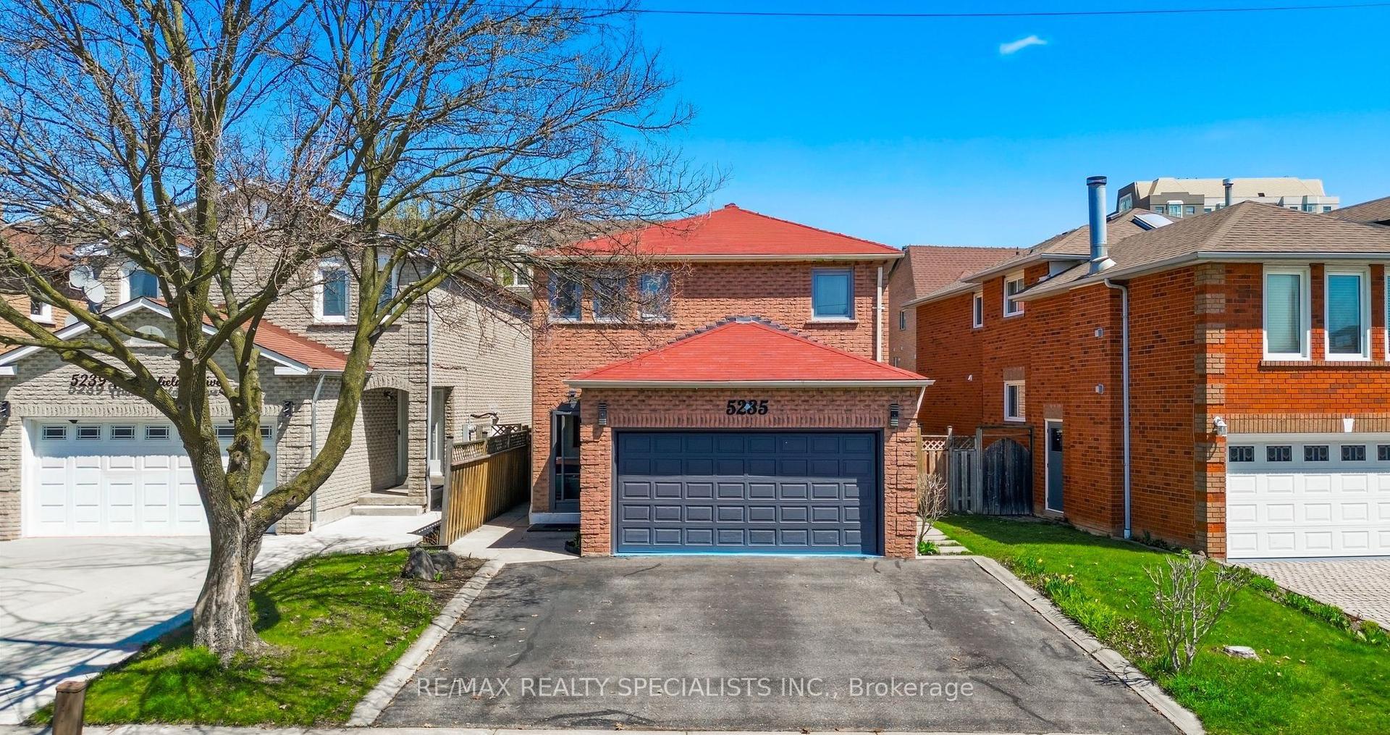
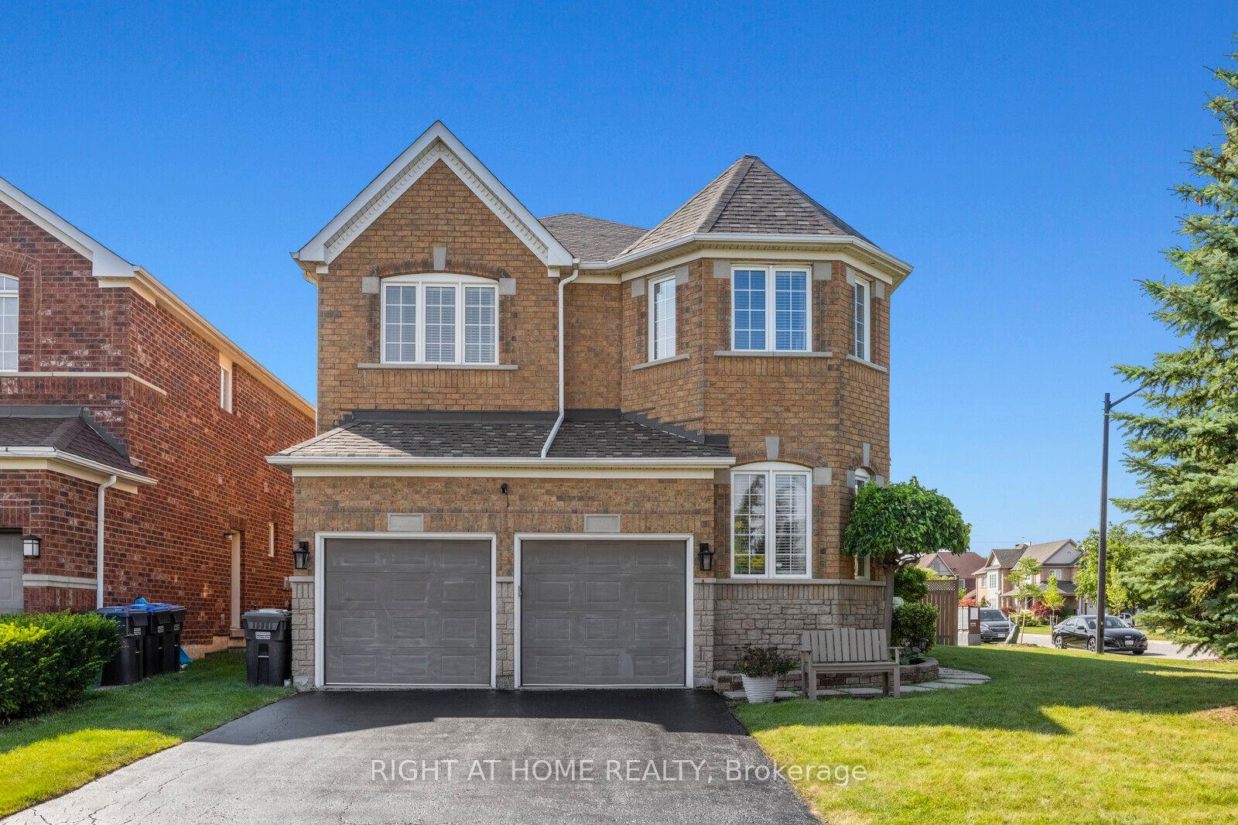
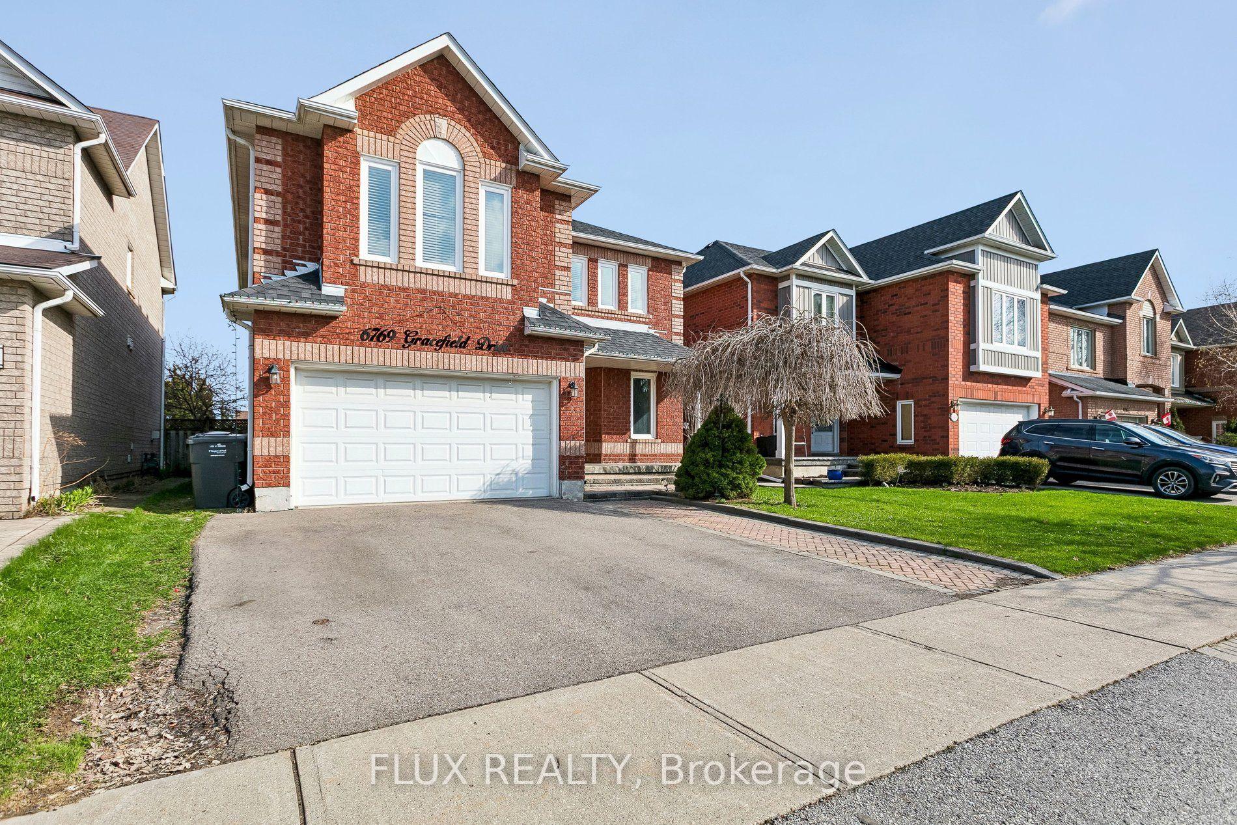
Welcome to this exquisite 4-bedroom, 4-washroom detached home in the highly sought-after Heartland area of Mississauga! This elegant property features a beautifully updated kitchen with a stylish backsplash, Granite countertops, and modern appliances, perfect for culinary enthusiasts. The spacious layout includes separate family and living rooms adorned with gleaming Wood floors, making it ideal for both everyday living and entertaining. Retreat to the generously sized master bedroom with a luxurious ensuite washroom, offering a serene and private space to unwind. The finished basement, complete with a second kitchen, provides added convenience and flexibility for extended family or guests. Enjoy the outdoors on your private covered deck in the backyard, perfect for relaxing or hosting gatherings. With no sidewalk, you'll appreciate the expansive 4-car driveway and the double car garage, ensuring ample parking and storage space. Situated in an excellent location, this home is close to the BraeBen Golf Course, top-rated schools like Whitehorn Public School and St. Joseph High School, and the bustling Heartland Shopping Centre. Commuters will love the easy access to Highways 401 and 403, making travel a breeze.
Rooms
| Kitchen | 3.44 × 3.07 m | Granite Counters Ceramic Floor Pot Lights |
| Breakfast | 3.56 × 2.80 m | W/O To Yard Ceramic Floor Combined w/Kitchen |
| Family Room | 4.66 × 4.69 m | Laminate Pot Lights California Shutters |
| Living Room | 6.37 × 5.51 m | Laminate Combined w/Dining Pot Lights |
| Primary Bedroom | 4.57 × 4.87 m | Laminate 4 Pc Ensuite Walk-In Closet(s) |
| Bedroom 2 | 3.65 × 3.04 m | Laminate Closet |
| Bedroom 3 | 2.74 × 4.26 m | Laminate Closet California Shutters |
| Bedroom 4 | 2.74 × 2.74 m | California Shutters Laminate Closet |
| Recreation | 12.50 × 9.14 m | 3 Pc Bath Combined w/Kitchen Laminate |
Features
- In-Law Suite
- Finished
- Central Air
- 2-Storey
Financials
Estimated Rental Income
*Estimates based on comparable rentals in the area. Actual income may vary.
Market Data — Mississauga
Based on active listings in Mississauga. Data updates daily.
Demographics — Mississauga
Our estimate for this home
Estimated range is generated automatically from active comparables and is for informational purposes only. Not an appraisal — contact Aman for a full comparative market analysis that factors in condition, renovations, and positioning.
Getting around
How walkable, bikeable, and transit-friendly this neighbourhood is.
Scores are estimates based on neighbourhood data and are for informational purposes only.
MLS® data courtesy of the Toronto Regional Real Estate Board (TRREB).
The information provided herein must only be used by consumers that have a bona fide interest in the purchase, sale, or lease of real estate and may not be used for any commercial purpose or any other purpose. Listing information is deemed reliable but is not guaranteed accurate by the Toronto Regional Real Estate Board, the listing brokerage, or this website. The trademarks REALTOR®, REALTORS® and the REALTOR® logo are controlled by The Canadian Real Estate Association (CREA) and identify real estate professionals who are members of CREA. MLS®, Multiple Listing Service®, and the associated logos are owned by CREA. Not intended to solicit properties currently listed for sale or buyers under contract.
More homes in Mississauga
Hand-picked listings with a similar price range and style.