For Lease
2343 Khalsa Gate 324 #324
1019 - WM Westmount, Oakville, ON
$2,300
1+1Bd
2Ba
550+sqft
1Parking
$4/sqft
CondoMLS# W13583248Listed 2026-07-2010 DOM
Heating
Separate Heating Controls
Cooling
Central Air
About this home
Experience upscale living in this stunning 1-bedroom plus den, 2-bathroom condo in the highly sought-after Nuvo Condos by Fernbrook Homes, located in the desirable West Oak Trails community. Designed with style and functionality in mind, this elegant suite features 9-foot smooth ceilings, an open-concept layout, and a versatile enclosed den with a door-ideal as a home office, guest room, or nursery. Modern finishes and thoughtful design create a bright, sophisticated living space perfect for professionals, couples, or downsizers. Enjoy an exceptional collection of resort-inspired amenities, including: Rooftop pool with lounge area Fitness centre featuring Peloton bikes, Pickleball and basketball courts, Putting green, Hiking trail, Media and games room. Party room. Outdoor BBQ area. Pet washing station Car wash stations Situated in one of Oakville's most desirable neighbourhoods, this home is within the catchment of top-rated schools, including Garth Webb Secondary School, Captain R. Wilson Public School, and St.Ignatius of Loyola Secondary School. Commuters will appreciate the convenient access to the QEW, Highways 403 & 407, and Bronte GO Station, while shopping, restaurants, parks, and everyday amenities are just minutes away.This is a rare opportunity to lease a premium Unit residence that perfectly blends luxury, comfort, and convenience in one of Oakville's most prestigious condominium communities. Don't miss your chance to experience elevated condo living-book your private showing today!
Pool
Rooms
Main Floor
| Kitchen | 3.34 × 2.74 m | Stainless Steel Appl B/I Microwave Backsplash |
| Living Room | 3.34 × 3.07 m | Combined w/Dining Open Concept W/O To Terrace |
| Primary Bedroom | 3.20 × 2.74 m | 4 Pc Ensuite Window Closet |
| Den | 2.38 × 2.13 m | Laminate Sliding Doors |
| Laundry | 0.00 × 0.00 m |
Features
- Carpet Free
- Separate Heating Controls
- Separate Hydro Meter
- None
- Central Air
- Apartment
Financials
Estimated Rental Income
Entire property$2,100 – $2,800/mo
Rental yield1095.7% – 1460.9%
*Estimates based on comparable rentals in the area. Actual income may vary.
Market Data — Oakville
Days on market10 days
Buyer's MarketSeller's Market
Based on active listings in Oakville. Data updates daily.
Demographics — Oakville
Population
213,759
Avg Household Income
$152,000
Age Distribution
0-19
22%
20-34
16%
35-49
21%
50-64
22%
65+
19%
Ownership78% own · 22% rent
EnglishMandarinUrduArabicFrench
Other rentals like this
Similar rentals in Oakville
Same property type, similar price, similar size — currently for rent.
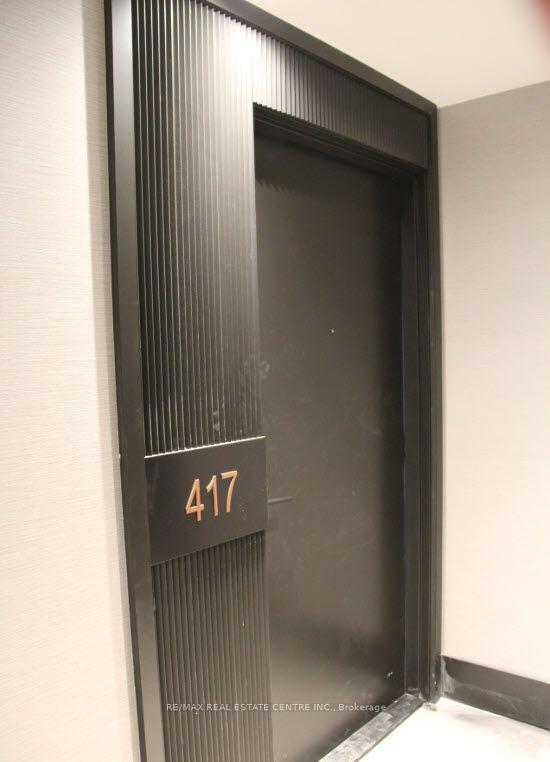
For Lease2 h ago
$2,450
Condo
2450 Old Bronte Road 417 #417, 1019 - WM Westmount
Oakville, ON
1+1 bd
1 ba
650
1
MLS# W13620238Re/Max Real Estate Centre Inc.
WhatsApp Aman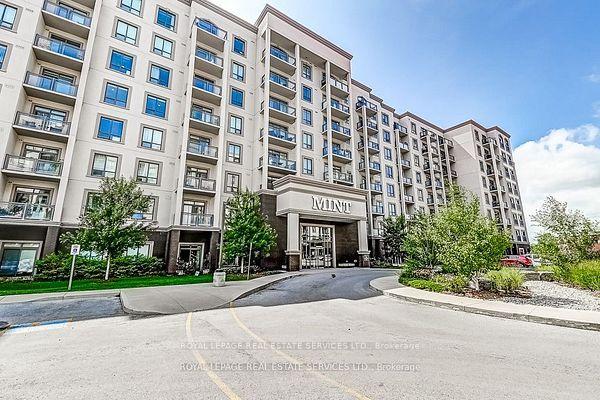
For Lease2 months ago
$2,550
Condo
2490 Old Bronte Road 503 #503, 1019 - WM Westmount
Oakville, ON
2 bd
2 ba
850
1
MLS# W13414414Royal Lepage Real Estate Services…
WhatsApp Aman

Getting around
How walkable, bikeable, and transit-friendly this neighbourhood is.
79
/ 100
Walk Score
Very Walkable
56
/ 100
Transit Score
Good Transit
56
/ 100
Bike Score
Bikeable
Scores are estimates based on neighbourhood data and are for informational purposes only.
MLS® data courtesy of the Toronto Regional Real Estate Board (TRREB).
The information provided herein must only be used by consumers that have a bona fide interest in the purchase, sale, or lease of real estate and may not be used for any commercial purpose or any other purpose. Listing information is deemed reliable but is not guaranteed accurate by the Toronto Regional Real Estate Board, the listing brokerage, or this website. The trademarks REALTOR®, REALTORS® and the REALTOR® logo are controlled by The Canadian Real Estate Association (CREA) and identify real estate professionals who are members of CREA. MLS®, Multiple Listing Service®, and the associated logos are owned by CREA. Not intended to solicit properties currently listed for sale or buyers under contract.