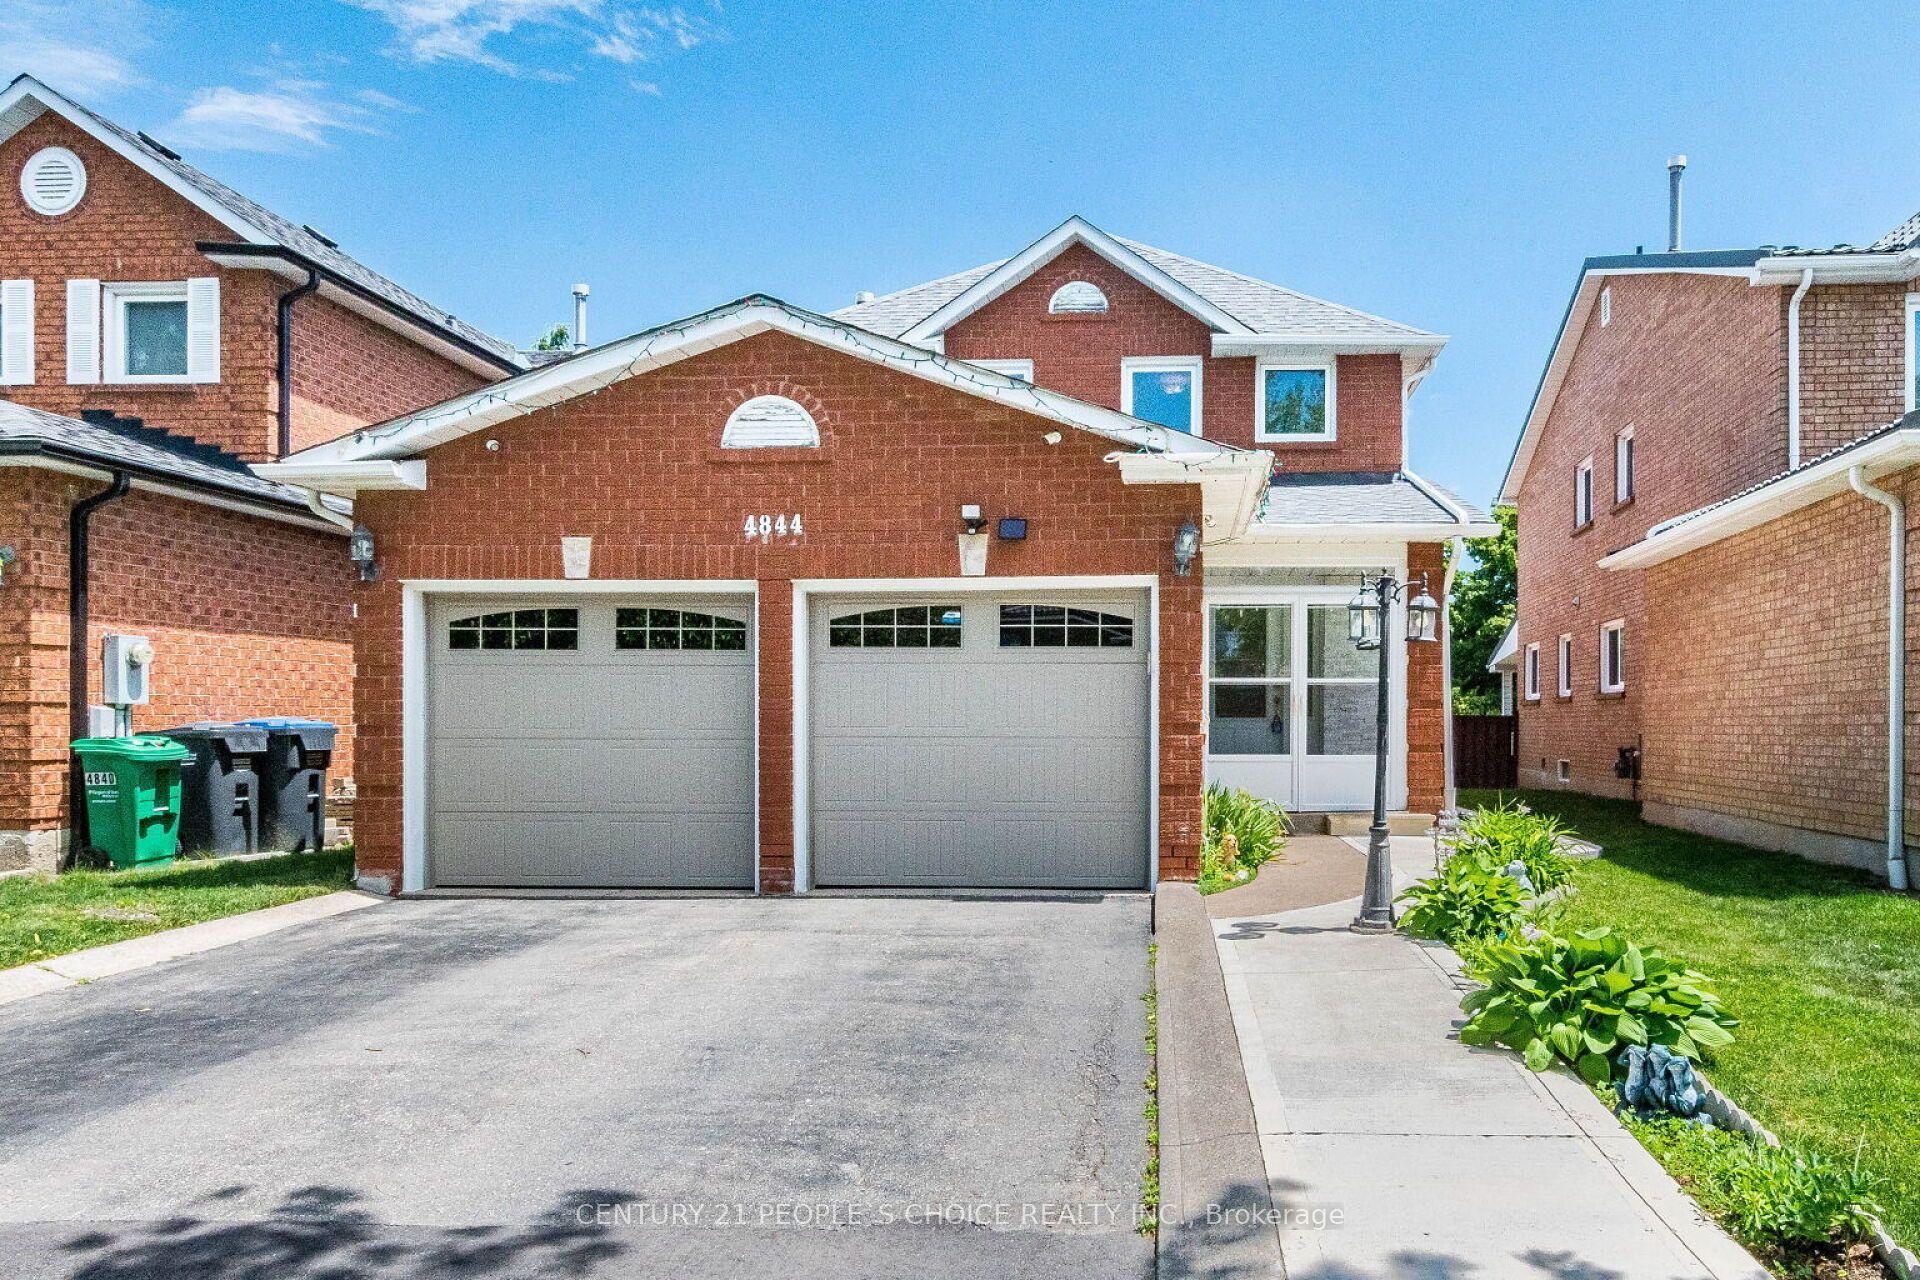
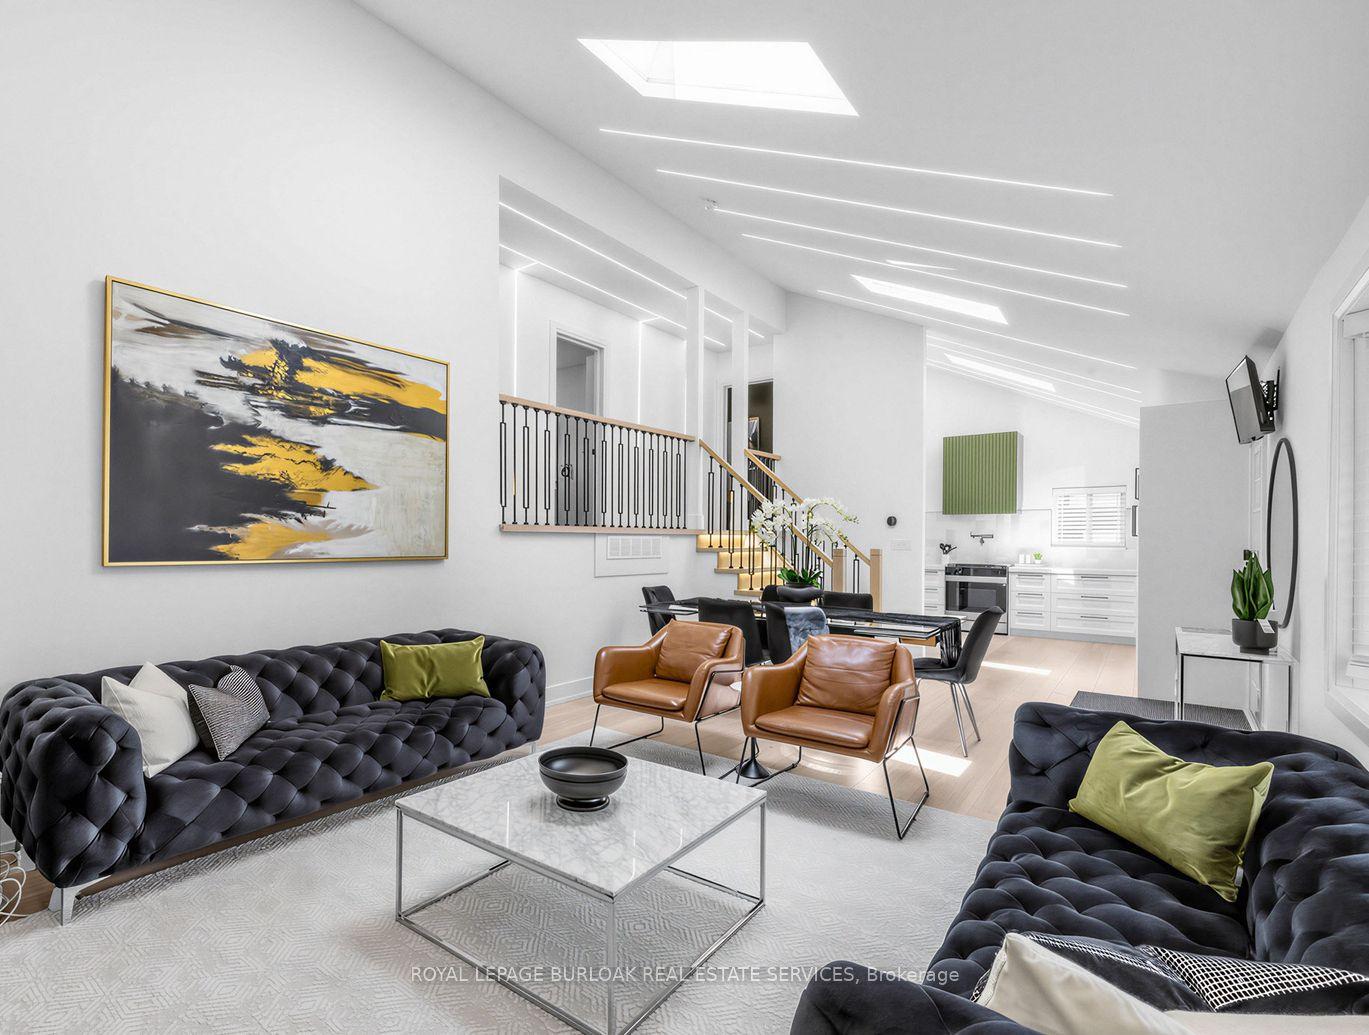
For Sale
Just Listed
954 Mantle Crescent
East Credit, Mississauga, ON
$1,198,800
4Bd
3Ba
2,250+sqft
6Parking
39.37 x 109.91 ftlot
$533/sqft
DetachedMLS# W13583488Listed 2026-07-202 DOM
Heating
Water Heater Owned
Cooling
Central Vacuum
Basement
Unfinished
Just listed! New listings in Mississauga often receive offers within the first week.
About this home
Some homes impress you the day you move in. Others continue to reward you for years to come. Welcome to 954 Mantle Crescent! This exceptional family residence is nestled on one of East Credit's most desirable and rarely available private crescents. Lovingly maintained and thoughtfully updated, this beautiful home even offers an additional unfinished basement with a separate entrance, dual staircase access It has outstanding potential for multigenerational living or future customization. Professionally landscaped grounds, interlock walkways, and outstanding curb appeal create a memorable first impression. Inside, spacious principal rooms, formal living and dining areas, a welcoming family room with gas fireplace, and a beautifully updated eat-in kitchen with granite countertops, quality appliances, and walkout to the backyard provide the perfect setting for everyday living and entertaining. The private backyard is a true garden sanctuary, featuring mature trees, professionally designed perennial gardens, expansive interlock patios, and exceptional privacy. Thoughtfully planned to bloom throughout the seasons, this remarkable outdoor space offers beauty, tranquility, and an ever-changing landscape to enjoy from spring through fall.The upper level features four generously sized bedrooms with hardwood flooring throughout, including a spacious primary retreat with a walk-in closet and beautifully updated ensuite. Extensively improved over the years with quality upgrades, including updated windows, mechanical systems, roof, custom blinds, and energy-efficient improvements, this home offers lasting value and peace of mind. Complete with a double garage, parking for six vehicles with no sidewalk, and ideally located close to top-rated schools, parks, Credit River trails, community centre, Heartland Town Centre, GO Transit, and Highways 401, 403, 407, and 410.
GarageWalkoutHardwoodFireplace
Rooms
Main Floor
| Living Room | 2.85 × 3.10 m | Hardwood Floor Large Window Crown Moulding |
| Family Room | 2.99 × 4.83 m | Hardwood Floor Gas Fireplace Large Window |
| Breakfast | 2.57 × 3.33 m | Pantry Sliding Doors Overlooks Backyard |
| Kitchen | 3.20 × 2.91 m | Granite Counters Undermount Sink Stainless Steel Appl |
| Dining Room | 3.01 × 4.27 m | Hardwood Floor Large Window Crown Moulding |
| Laundry | 1.98 × 3.71 m | Laundry Sink Large Closet Access To Garage |
Second Floor
| Primary Bedroom | 5.78 × 3.51 m | Hardwood Floor Walk-In Closet(s) 4 Pc Ensuite |
| Bedroom 2 | 3.05 × 3.79 m | Hardwood Floor Large Window Large Closet |
| Bedroom 3 | 5.46 × 3.98 m | Hardwood Floor Mirrored Closet Large Window |
| Bedroom 4 | 2.85 × 3.10 m | Hardwood Floor Large Window Closet |
Basement
| Cold Room/Cantina | 3.26 × 1.73 m | Concrete Floor |
Features
- Auto Garage Door Remote
- Central Vacuum
- In-Law Capability
- Rough-In Bath
- Water Heater Owned
- Landscaped
- Patio
- Separate Entrance
- Unfinished
- Central Air
- 2-Storey
Financials
Annual Taxes
$7,651
Estimated Rental Income
Entire property$4,000 – $6,500/mo
Basement apartment$1,800 – $2,500/mo
Rental yield4.0% – 6.5%
*Estimates based on comparable rentals in the area. Actual income may vary.
Market Data — Mississauga
Days on market2 days
Buyer's MarketSeller's Market
Based on active listings in Mississauga. Data updates daily.
Demographics — Mississauga
Population
717,961
Avg Household Income
$105,000
Age Distribution
0-19
21%
20-34
20%
35-49
21%
50-64
20%
65+
18%
Ownership71% own · 29% rent
EnglishUrduArabicPunjabiPolish
Our estimate for this home
Estimated range
$1.26M – $1.46M
Mid-point $1.36M · ~$606/sqft
How this listing compares
$1.26MList · $1.20M$1.46M
High confidence·Based on 49 east credit comparables
Estimated range is generated automatically from active comparables and is for informational purposes only. Not an appraisal — contact Aman for a full comparative market analysis that factors in condition, renovations, and positioning.
Getting around
How walkable, bikeable, and transit-friendly this neighbourhood is.
72
/ 100
Walk Score
Very Walkable
66
/ 100
Transit Score
Good Transit
60
/ 100
Bike Score
Bikeable
Scores are estimates based on neighbourhood data and are for informational purposes only.
MLS® data courtesy of the Toronto Regional Real Estate Board (TRREB).
The information provided herein must only be used by consumers that have a bona fide interest in the purchase, sale, or lease of real estate and may not be used for any commercial purpose or any other purpose. Listing information is deemed reliable but is not guaranteed accurate by the Toronto Regional Real Estate Board, the listing brokerage, or this website. The trademarks REALTOR®, REALTORS® and the REALTOR® logo are controlled by The Canadian Real Estate Association (CREA) and identify real estate professionals who are members of CREA. MLS®, Multiple Listing Service®, and the associated logos are owned by CREA. Not intended to solicit properties currently listed for sale or buyers under contract.
You may also like
More homes in Mississauga
Hand-picked listings with a similar price range and style.
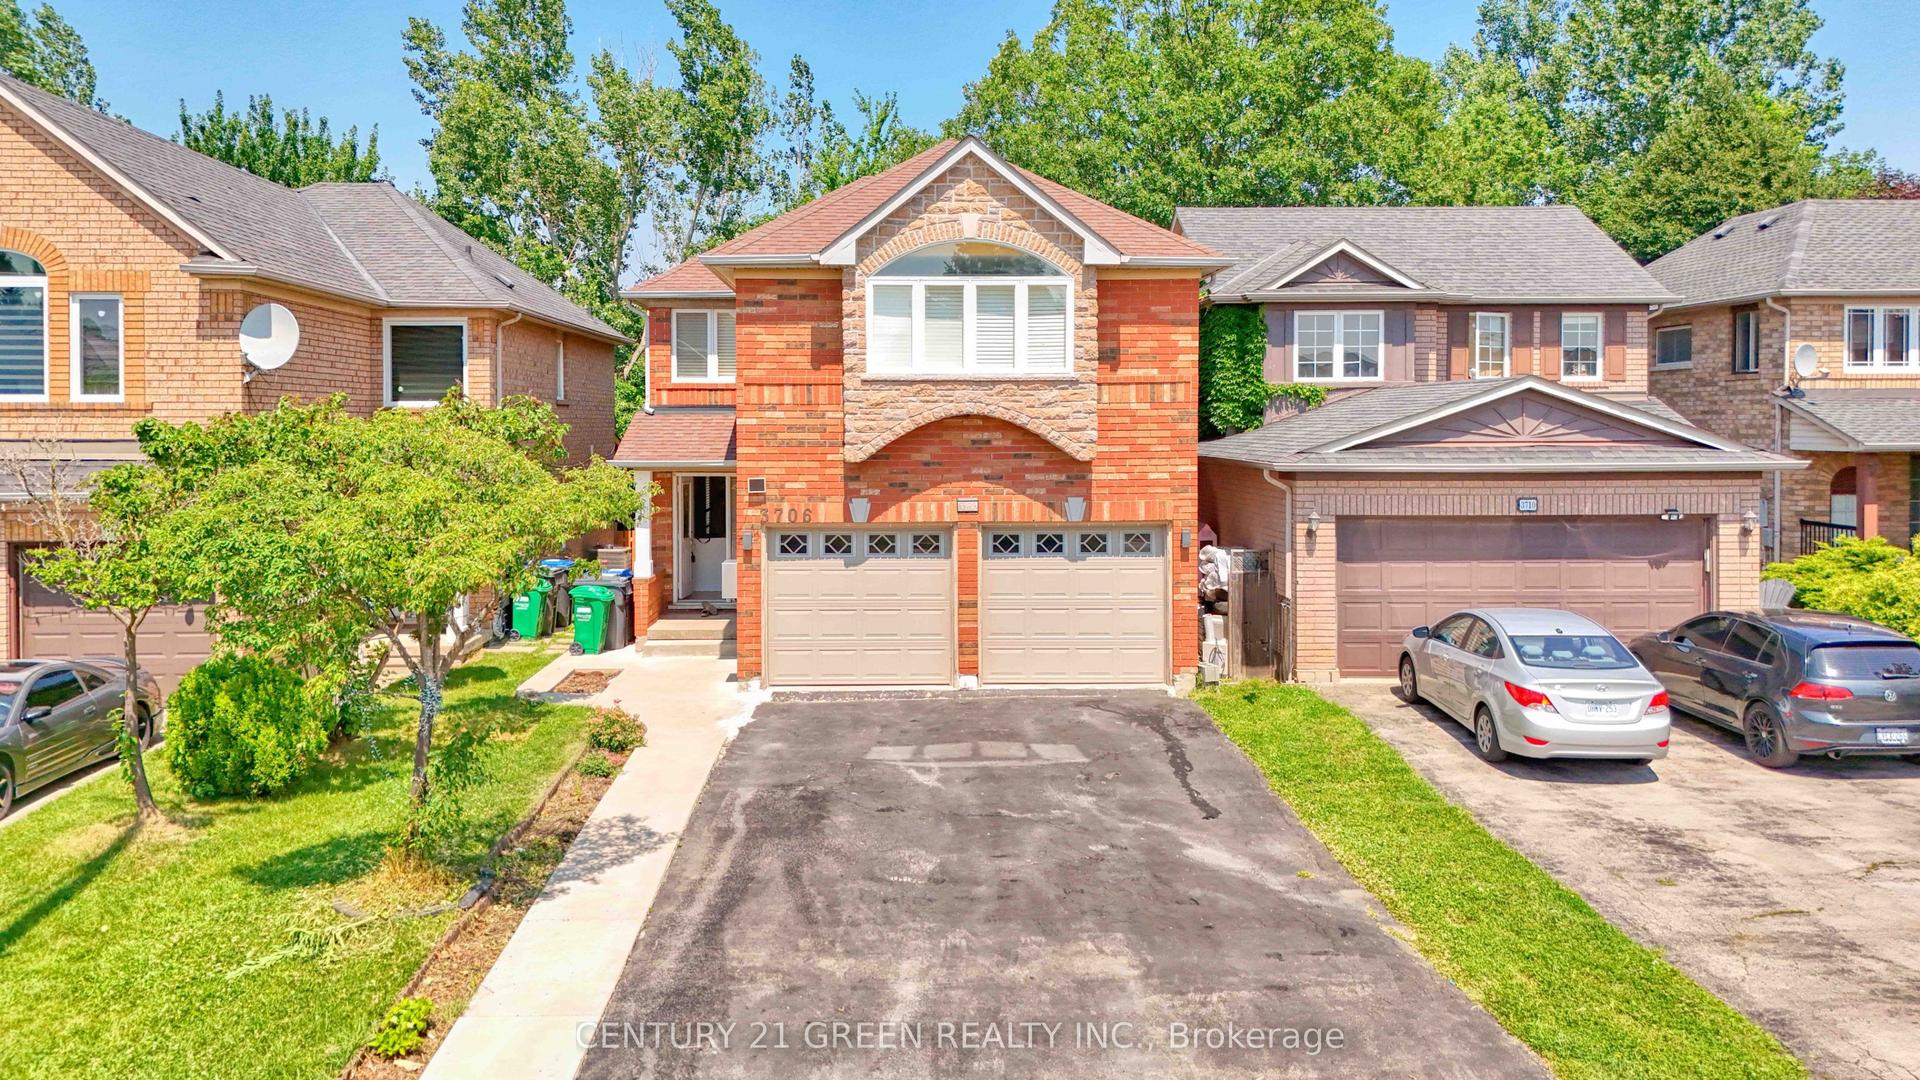
For Sale9 days ago
$998,900
Detached
est. $4,379/mo
3706 Forest Bluff Crescent, Lisgar
Mississauga, ON
4+2 bd
4 ba
2,250
6
MLS# W13559948Century 21 Green Realty Inc.
WhatsApp Aman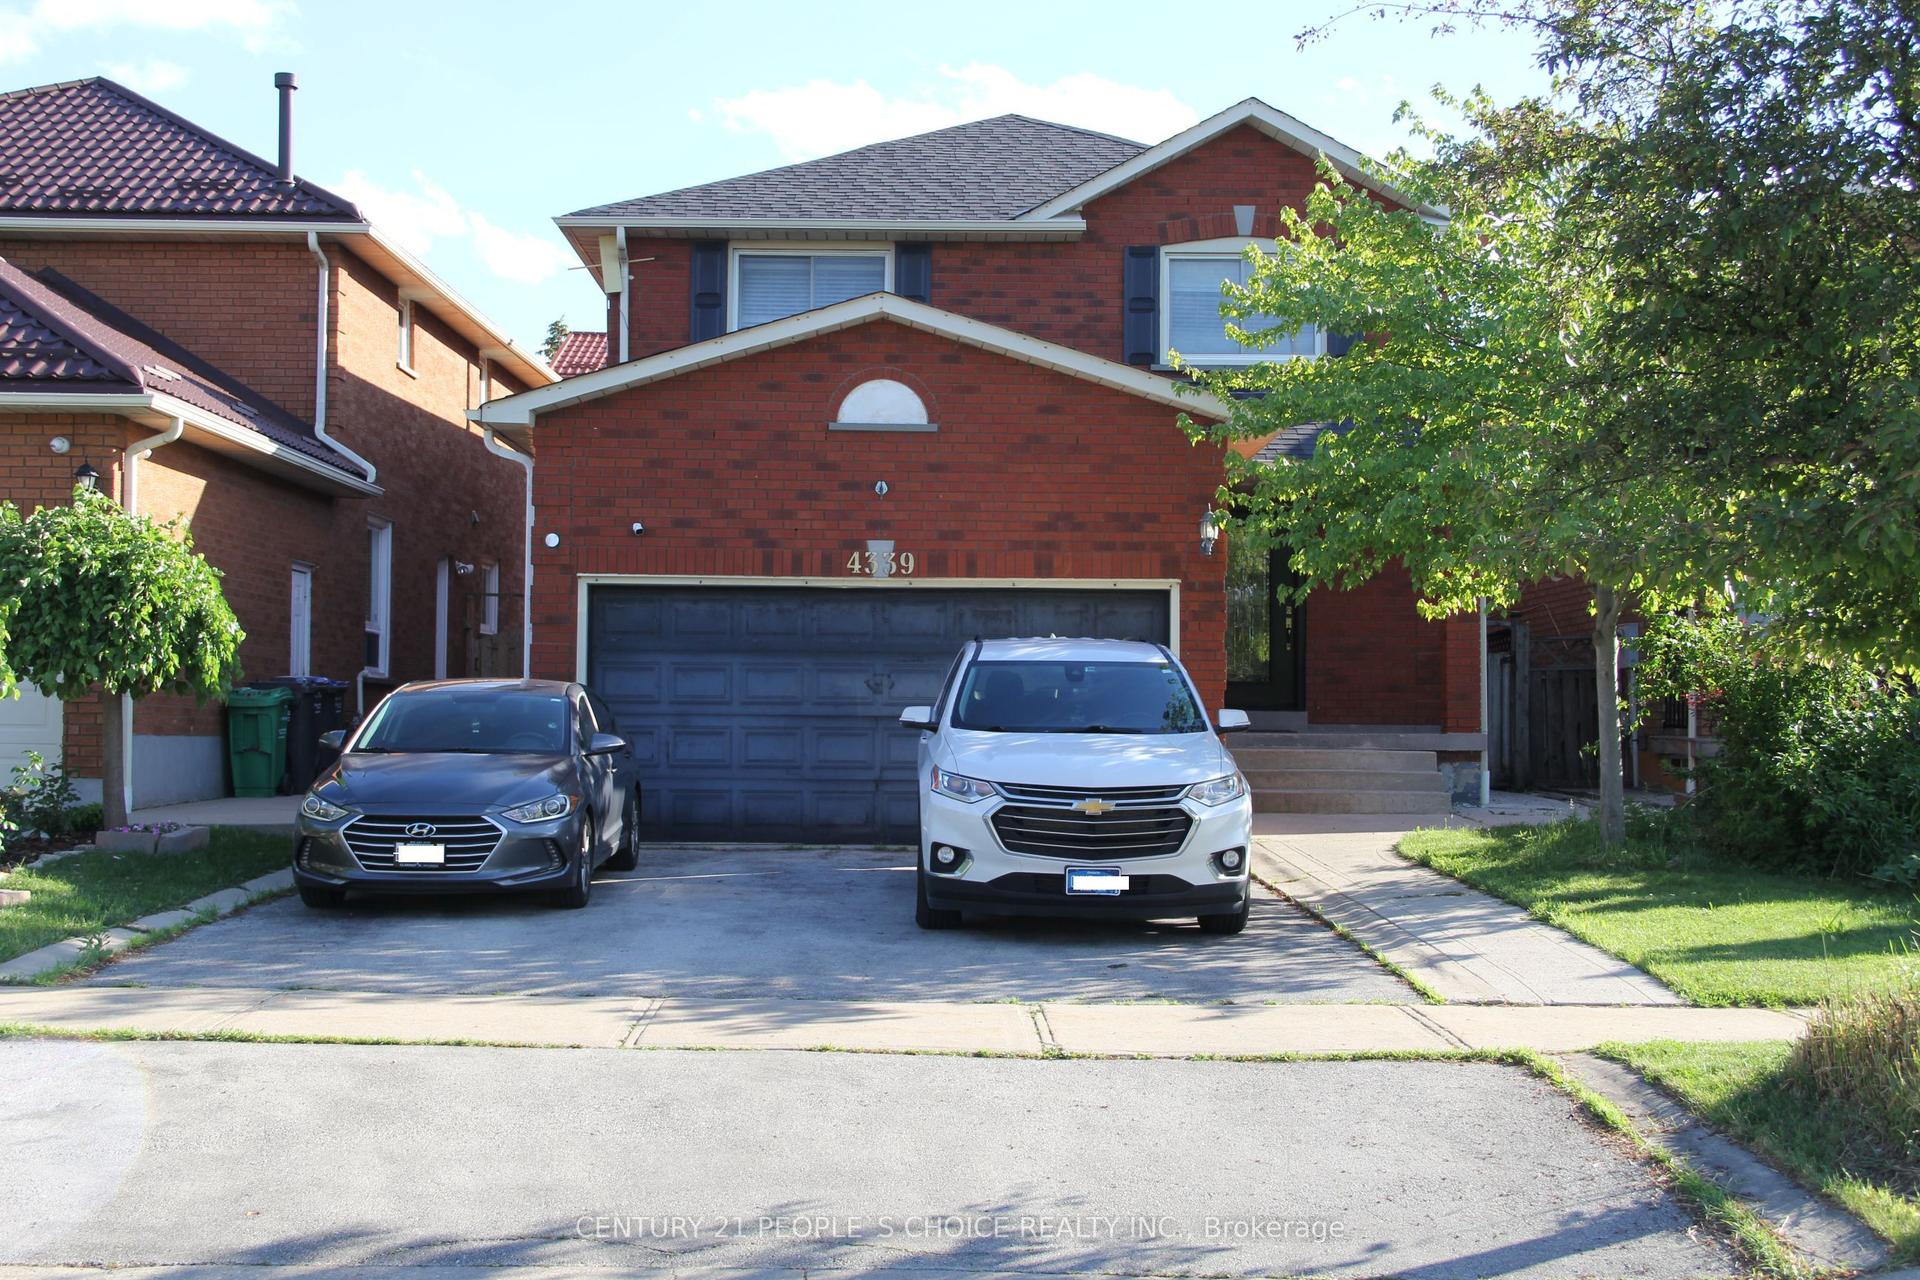
For Sale1 month ago
$1,299,900
Detached
est. $5,699/mo
4339 Radisson Crescent, Central Erin Mills
Mississauga, ON
4 bd
5 ba
2,250
5
MLS# W13441346Century 21 People`S Choice Realty…
WhatsApp Aman