For Sale
580 Exbury Crescent
Mineola, Mississauga, ON
$1,250,000
3Bd
2Ba
900+sqft
5Parking
50 x 150 ftlot
$1389/sqft
DetachedMLS# W13583656Listed 2026-07-209 DOM
Cooling
Central Air
Basement
Finished
About this home
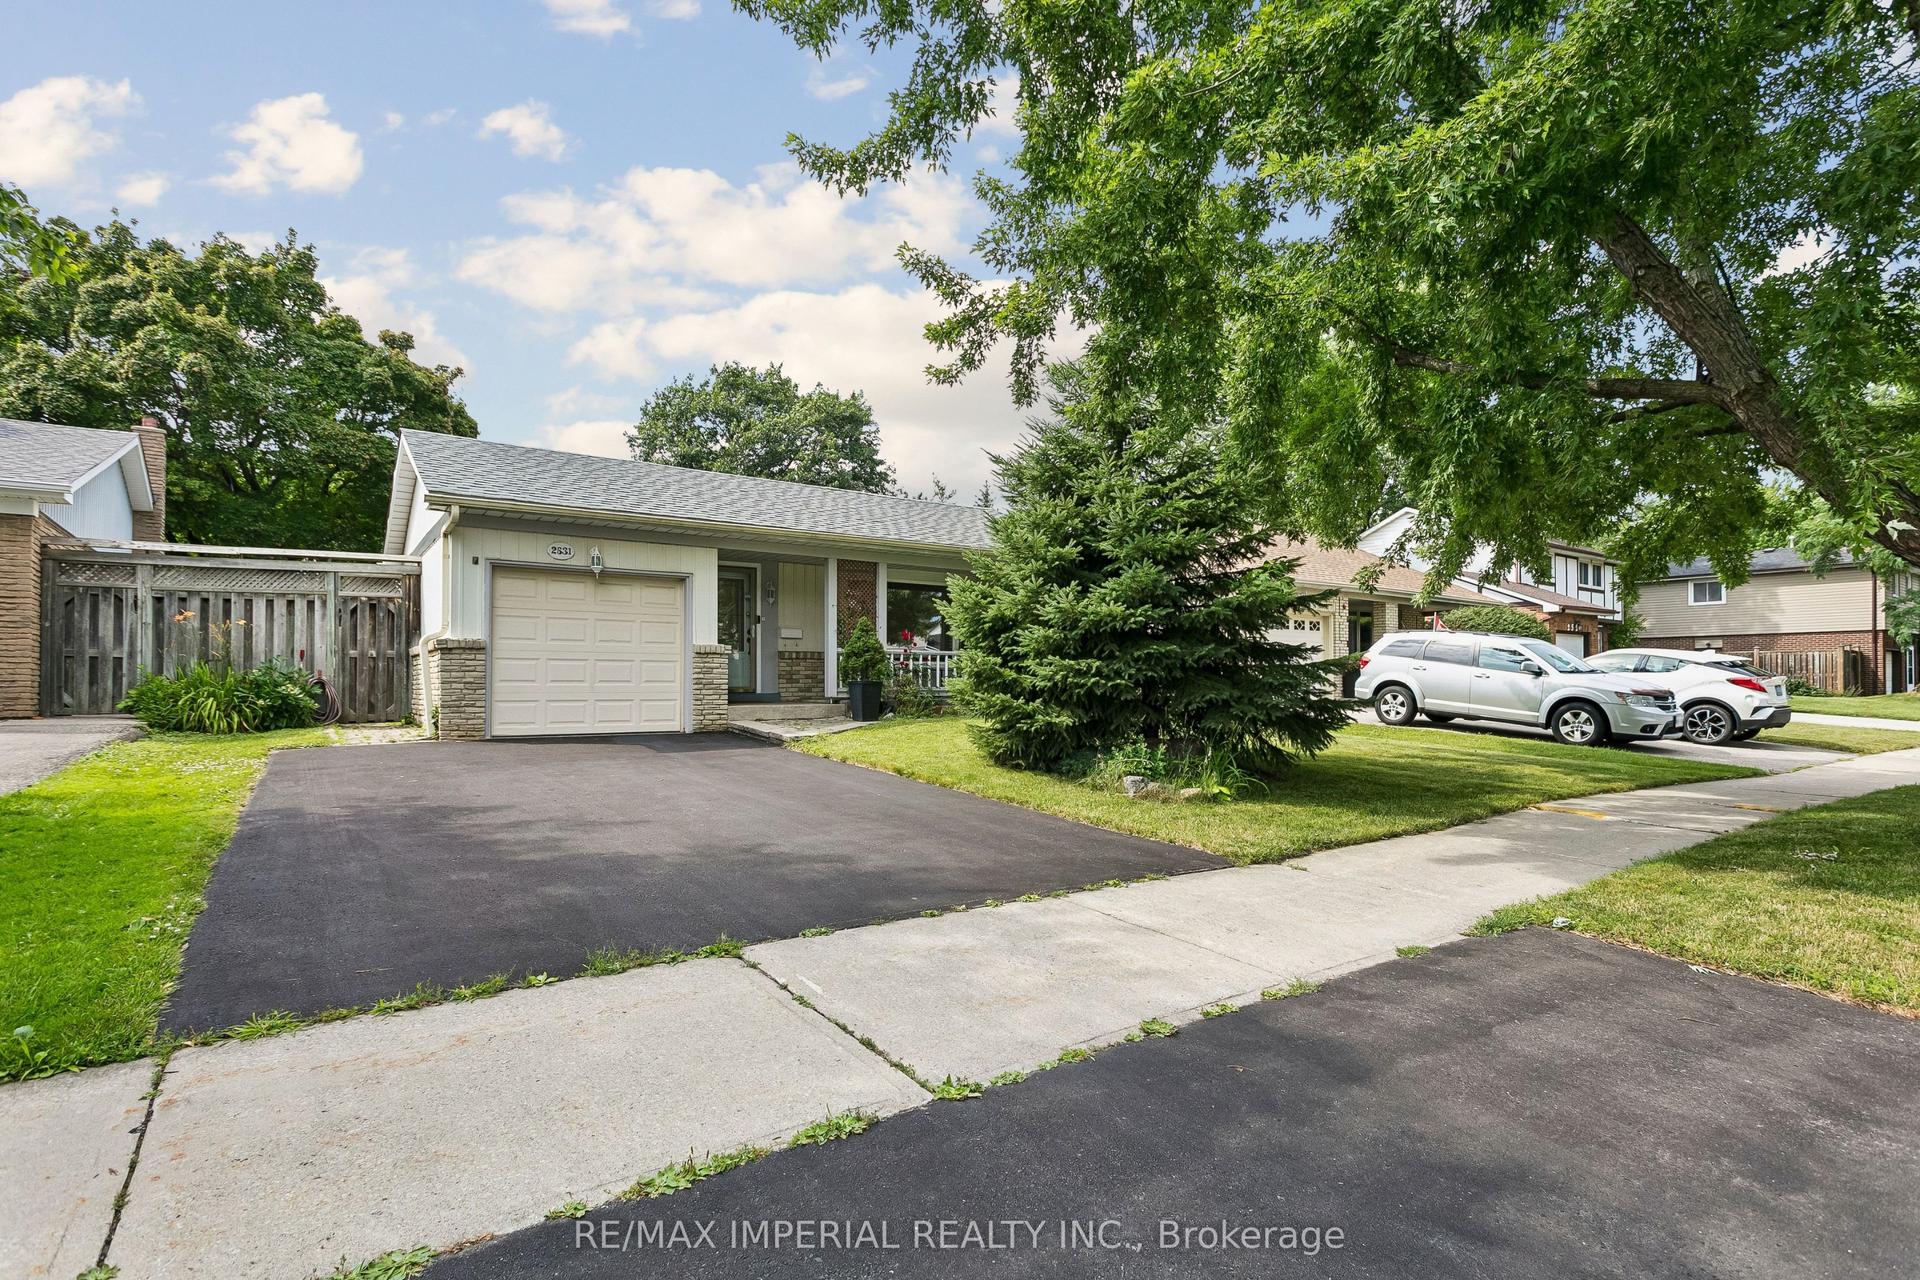
Tucked on a quiet, family-friendly crescent in prestigious Mineola, this impeccably maintained home offers the perfect blend of tranquility and convenience. Set on an expansive 50' x 150' lot with lush landscaping, mature trees and a tiered backyard, it delivers exceptional privacy and seamless indoor-outdoor living. Every upgrade shows attention to detail and intentional choices. The renovated main level features a modern kitchen with built in appliances and tons of storage, updated bath with space saving inwall toilet tank, bright four-season sunroom with gas fireplace and walkout to an elevated BBQ deck overlooking incredible multi-level backyard. All windows have been replaced in recent years, and the bedrooms windows all feature built in blinds and screens. A sprinkler system helps keep the lawn and gardens looking fantastic. The finished lower level adds a spacious rec room, second bath, abundant storage, workshop and flexible rooms for a gym, office or playroom. Steps to top-rated schools, parks, trails, Port Credit Village, the lake, shops and cafés-with quick access to major highways-this move-in-ready home is a standout opportunity in one of Mississauga's most coveted neighbourhoods.
RenovatedWalkoutFireplace
Rooms
Main Floor
| Living Room | 4.60 × 4.43 m | Hardwood Floor |
| Kitchen | 4.53 × 2.72 m | Vinyl Floor Combined w/Dining B/I Appliances |
| Dining Room | 4.53 × 2.72 m | Hardwood Floor Combined w/Kitchen Pantry |
| Sunroom | 4.13 × 3.50 m | Gas Fireplace South View W/O To Deck |
| Primary Bedroom | 3.88 × 3.86 m | Hardwood Floor W/W Closet |
| Bedroom 2 | 3.46 × 3.10 m | Hardwood Floor |
| Bedroom 3 | 3.88 × 2.94 m | Hardwood Floor |
Lower
| Recreation | 7.20 × 3.24 m | Broadloom Wainscoting W/W Closet |
| Laundry | 4.17 × 3.18 m | |
| Workshop | 3.82 × 1.81 m | |
| Other | 3.01 × 2.40 m | W/W Closet |
Features
- Built-In Oven
- Countertop Range
- Primary Bedroom - Main Floor
- Storage
- Workbench
- Deck
- Lawn Sprinkler System
- Porch
- Finished
- Full
- Central Air
- Bungalow
Financials
Annual Taxes
$7,691
Estimated Rental Income
Entire property$3,200 – $4,800/mo
Rental yield3.1% – 4.6%
*Estimates based on comparable rentals in the area. Actual income may vary.
Market Data — Mississauga
Days on market9 days
Buyer's MarketSeller's Market
Based on active listings in Mississauga. Data updates daily.
Demographics — Mississauga
Population
717,961
Avg Household Income
$105,000
Age Distribution
0-19
21%
20-34
20%
35-49
21%
50-64
20%
65+
18%
Ownership71% own · 29% rent
EnglishUrduArabicPunjabiPolish
Our estimate for this home
Estimated range
$1.07M – $1.24M
Mid-point $1.15M · ~$1280/sqft
How this listing compares
$1.07MList · $1.25M$1.24M
High confidence·Based on 31 mineola comparables
Estimated range is generated automatically from active comparables and is for informational purposes only. Not an appraisal — contact Aman for a full comparative market analysis that factors in condition, renovations, and positioning.
Getting around
How walkable, bikeable, and transit-friendly this neighbourhood is.
73
/ 100
Walk Score
Very Walkable
59
/ 100
Transit Score
Good Transit
73
/ 100
Bike Score
Very Bikeable
Scores are estimates based on neighbourhood data and are for informational purposes only.
MLS® data courtesy of the Toronto Regional Real Estate Board (TRREB).
The information provided herein must only be used by consumers that have a bona fide interest in the purchase, sale, or lease of real estate and may not be used for any commercial purpose or any other purpose. Listing information is deemed reliable but is not guaranteed accurate by the Toronto Regional Real Estate Board, the listing brokerage, or this website. The trademarks REALTOR®, REALTORS® and the REALTOR® logo are controlled by The Canadian Real Estate Association (CREA) and identify real estate professionals who are members of CREA. MLS®, Multiple Listing Service®, and the associated logos are owned by CREA. Not intended to solicit properties currently listed for sale or buyers under contract.
You may also like
More homes in Mississauga
Hand-picked listings with a similar price range and style.
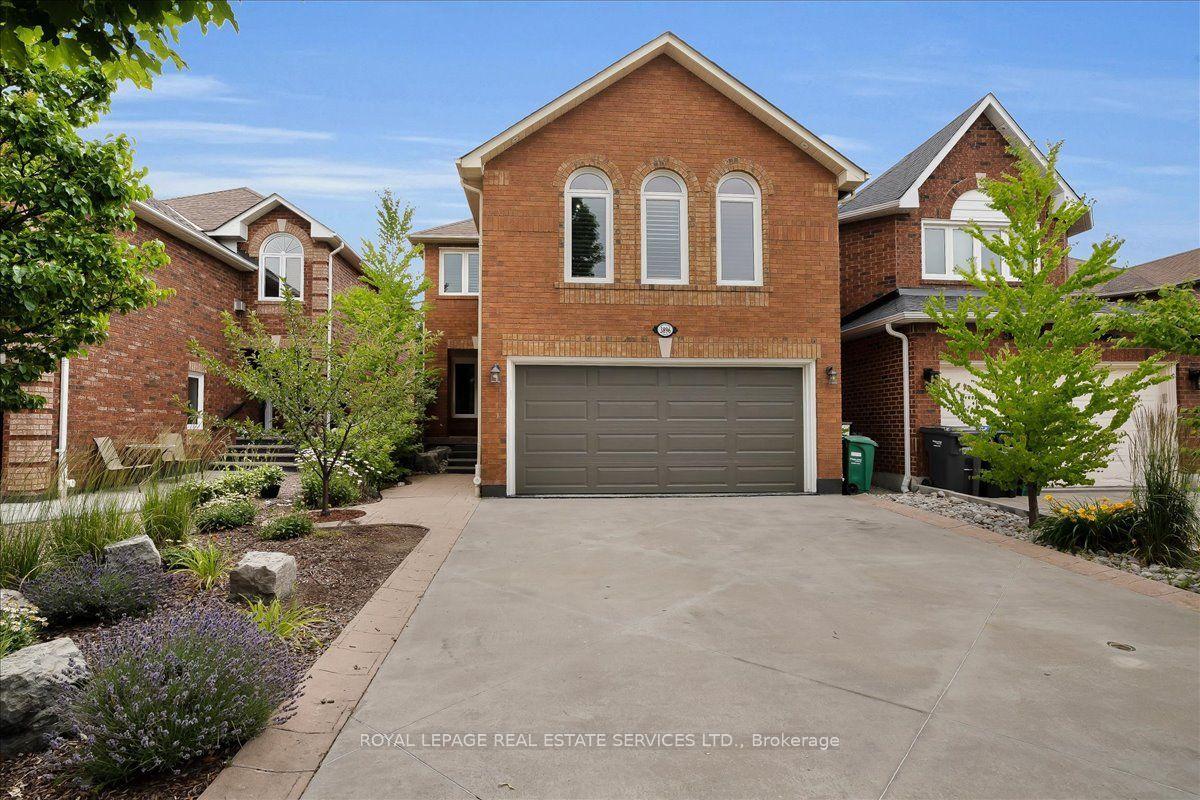
For Sale16 days ago
$1,188,000
Detached
est. $5,208/mo
3896 Densbury Drive, Lisgar
Mississauga, ON
3+1 bd
4 ba
1,750
6
MLS# W13554846Royal Lepage Real Estate Services…
WhatsApp Aman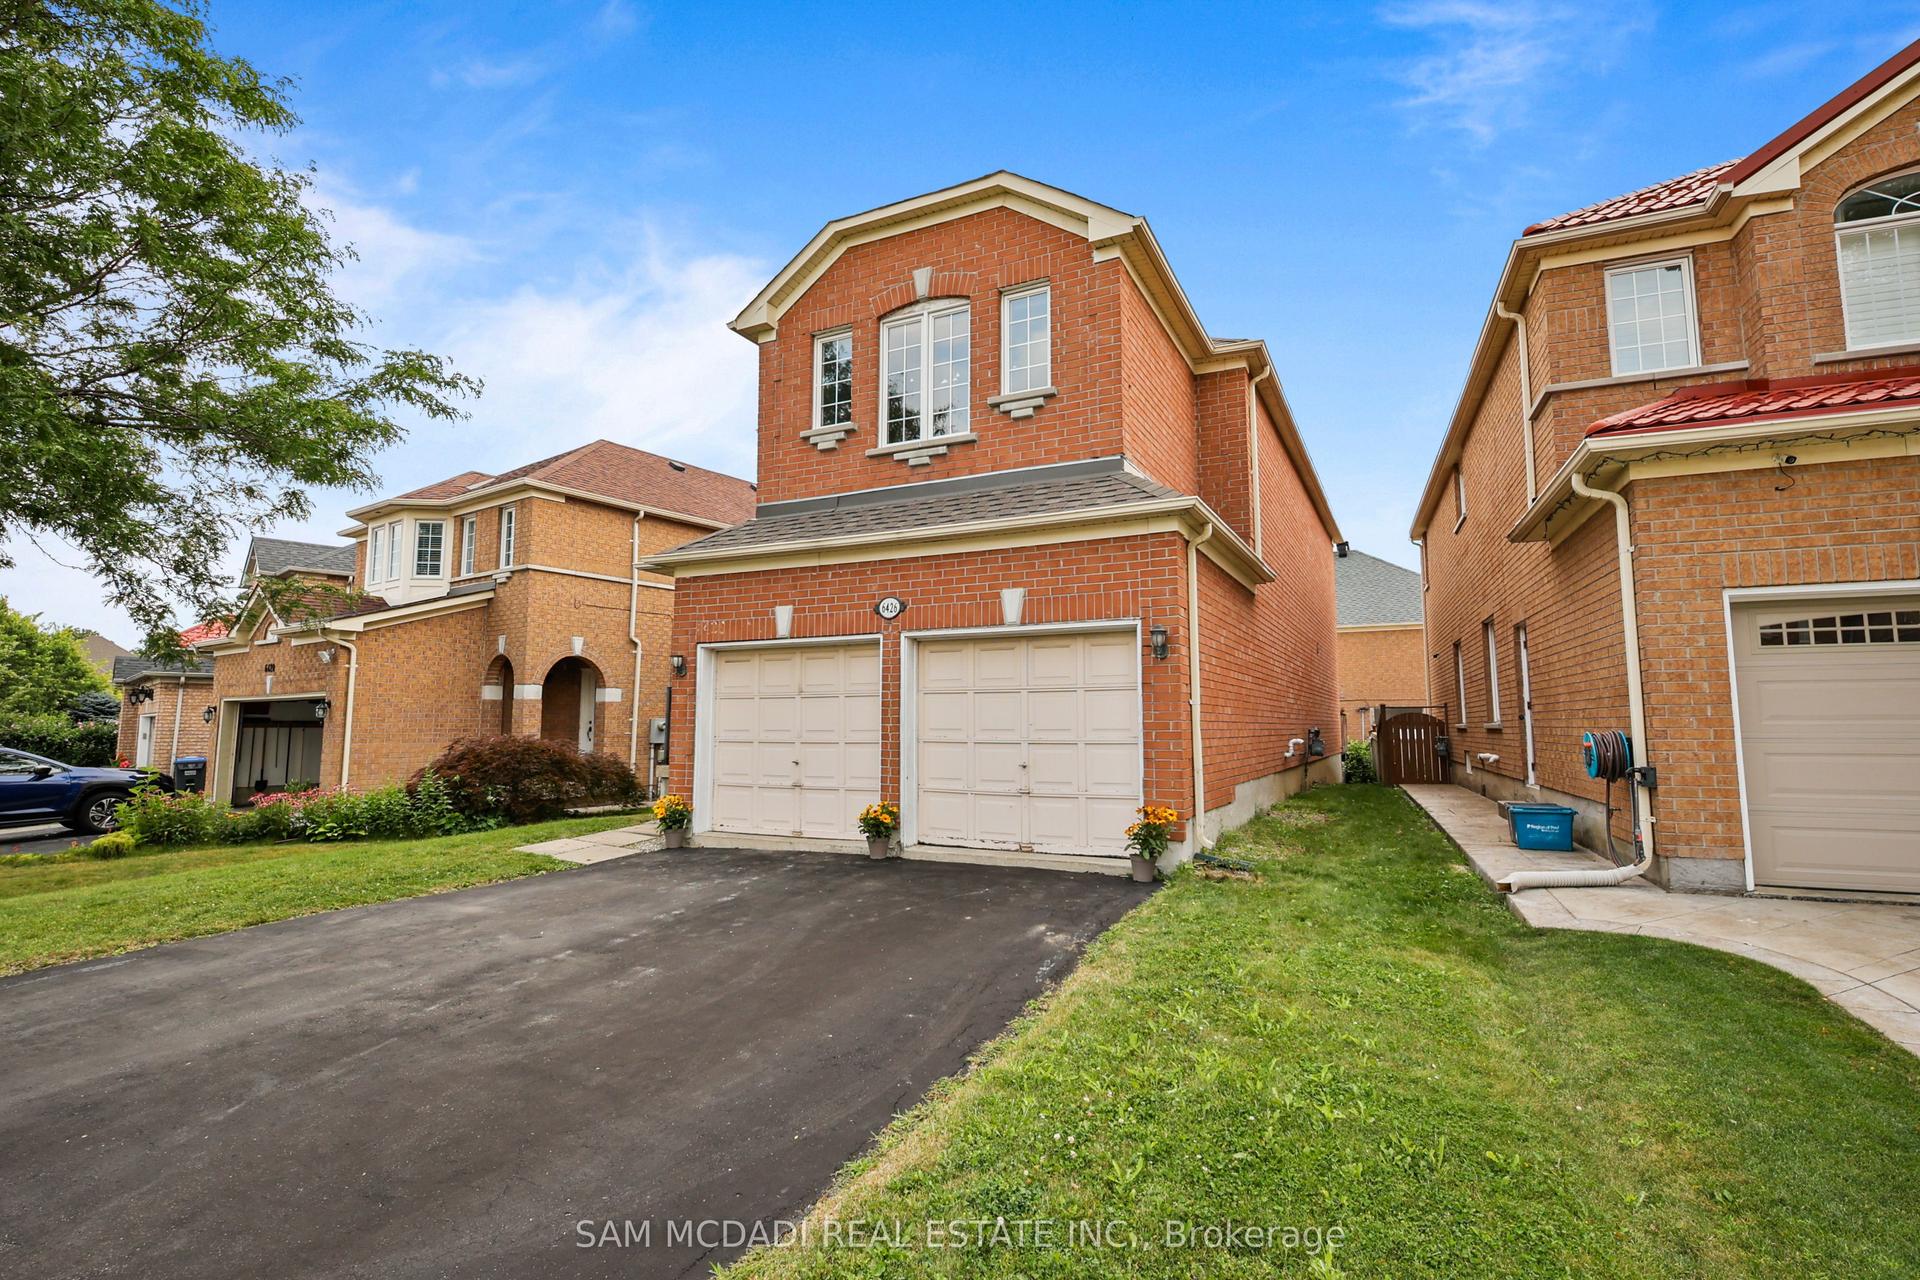
For Sale3 h ago
$999,999
Detached
est. $4,384/mo
6426 Valiant Heights, Meadowvale Village
Mississauga, ON
4 bd
3 ba
2,250
4
MLS# W13616820Sam Mcdadi Real Estate Inc.
WhatsApp Aman