For Lease
Just Listed
1 Fairview Road E 2901 #2901
Mississauga Valleys, Mississauga, ON
$2,300
1+1Bd
2Ba
650+sqft
1Parking
$4/sqft
CondoMLS# W13584182Listed 2026-07-201 DOM
Cooling
Central Air
Just listed! New listings in Mississauga often receive offers within the first week.
About this home
**Experience truly elevated living at Alba Condos!** Unbeatable convenience and prime location! This brand new, bright, never-lived-in 1-bedroom plus den/office, 2 bathroom suite offers 623 square feet of thoughtfully designed interior space, plus a 76 square foot balcony with uncbstructed views of the Toronto skyline and green spaces. Enjoy state-of-the-art smart home features, floor-to-ceiling windows, an open-concept layout, designer kitchen cabinetry with conveniently divided interior spaces, integrated/panelized appliances, stainless steel under-mount sink, spa-inspired bathroom finishes with designer storage and mirror, stylish backsplash and a versatile den ideal for a home office or flex use. Residents are welcomed by a striking hotel-style lobby with concierge and enjoy over 20,000 square feet of amenities across three levels. These include a fitness centre with yoga studio, co-working spaces, boardroom, fireside lounge, a demo kitchen, games and entertainment lounges with large screen TV, children's playroom and outdoor area, pet spa with outdoor play area, maker studio for creative projects, BBQ terrace and more. Ideally located in the heart of Mississauga, steps to Cooksville GO, MiWay routes, and the future Hazel Mc Callion LRT, with quick access to Square one, Sheridan College, Port Credit, parks, Highways 403 and 401, and Pearson Airport. Includes one parking space and two bicycle spots. Available immediately to become your new home!
Rooms
Other
| Living Room | 6.25 × 3.33 m | South View W/O To Balcony Window Floor to Ceiling |
| Kitchen | 6.25 × 3.33 m | B/I Appliances Combined w/Living South View |
| Primary Bedroom | 3.85 × 2.80 m | South View Window Floor to Ceiling 3 Pc Ensuite |
| Den | 1.74 × 2.57 m | Plank |
Features
- Built-In Oven
- Carpet Free
- ERV/HRV
- None
- Central Air
- Apartment
Financials
Estimated Rental Income
Entire property$2,100 – $2,800/mo
Rental yield1095.7% – 1460.9%
*Estimates based on comparable rentals in the area. Actual income may vary.
Market Data — Mississauga
Days on market1 days
Buyer's MarketSeller's Market
Based on active listings in Mississauga. Data updates daily.
Demographics — Mississauga
Population
717,961
Avg Household Income
$105,000
Age Distribution
0-19
21%
20-34
20%
35-49
21%
50-64
20%
65+
18%
Ownership71% own · 29% rent
EnglishUrduArabicPunjabiPolish
Other rentals like this
Similar rentals in Mississauga
Same property type, similar price, similar size — currently for rent.
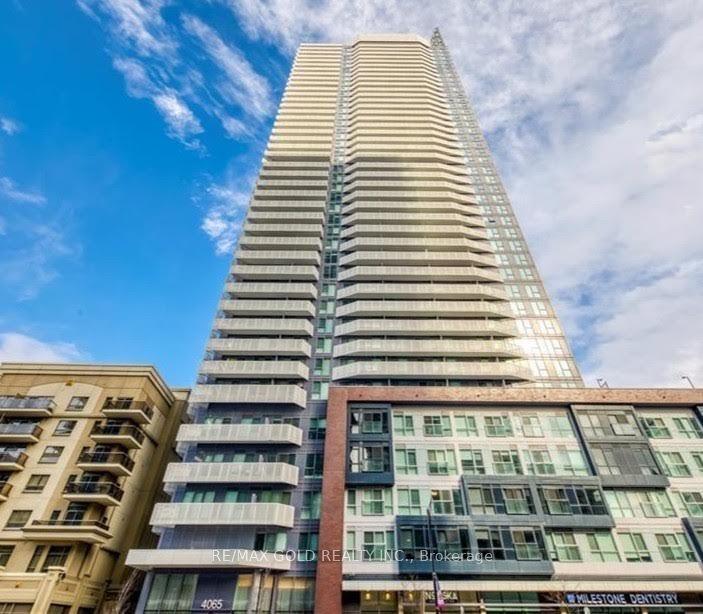
For Lease1 day ago
$2,250
Condo
4065 Confederation Parkway 2302 #2302, City Centre
Mississauga, ON
1 bd
1 ba
650
1
MLS# W13583756Re/Max Gold Realty Inc.
WhatsApp Aman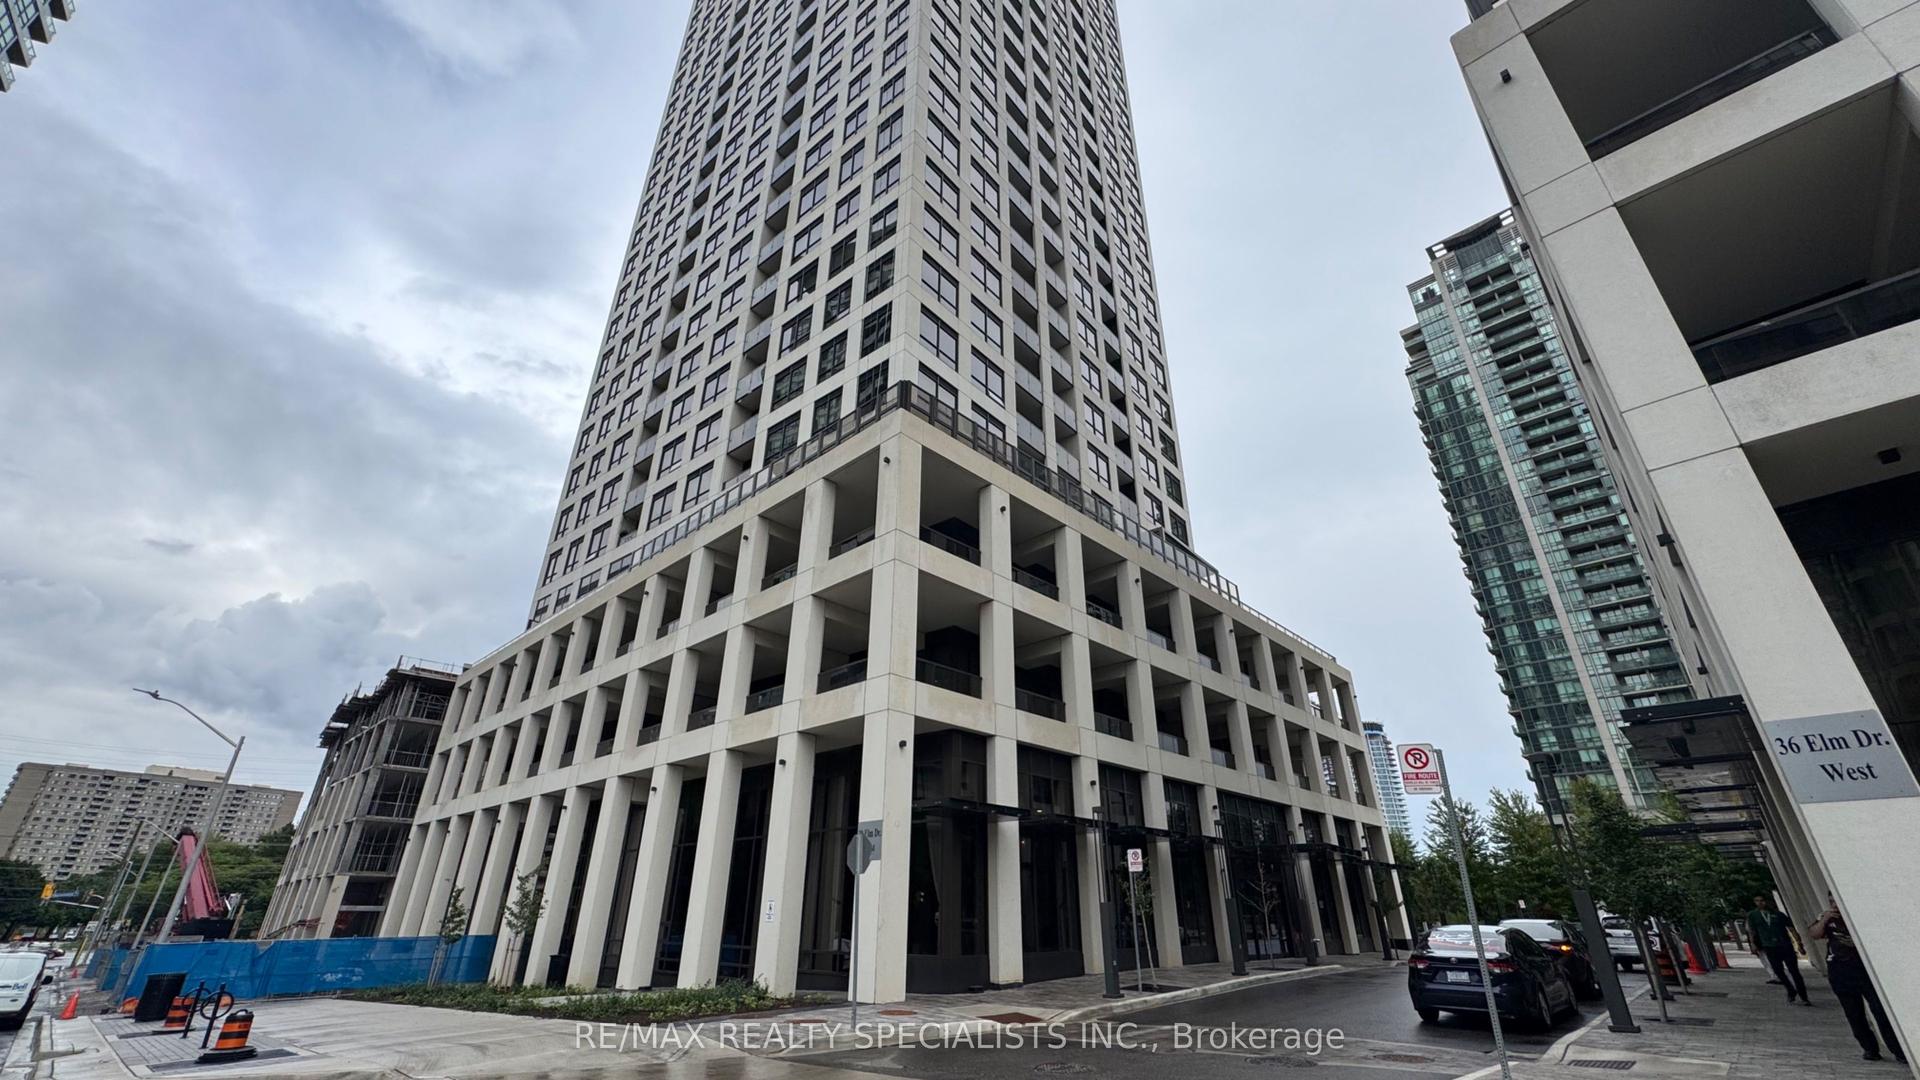
For Lease2 h ago
$2,300
Condo
30 Elm Drive W 3103 #3103, Fairview
Mississauga, ON
1 bd
1 ba
550
1
MLS# W13587402Re/Max Realty Specialists Inc.
WhatsApp Aman
Getting around
How walkable, bikeable, and transit-friendly this neighbourhood is.
81
/ 100
Walk Score
Very Walkable
81
/ 100
Transit Score
Excellent Transit
66
/ 100
Bike Score
Bikeable
Scores are estimates based on neighbourhood data and are for informational purposes only.
MLS® data courtesy of the Toronto Regional Real Estate Board (TRREB).
The information provided herein must only be used by consumers that have a bona fide interest in the purchase, sale, or lease of real estate and may not be used for any commercial purpose or any other purpose. Listing information is deemed reliable but is not guaranteed accurate by the Toronto Regional Real Estate Board, the listing brokerage, or this website. The trademarks REALTOR®, REALTORS® and the REALTOR® logo are controlled by The Canadian Real Estate Association (CREA) and identify real estate professionals who are members of CREA. MLS®, Multiple Listing Service®, and the associated logos are owned by CREA. Not intended to solicit properties currently listed for sale or buyers under contract.