For Sale
Just Listed
57 Baby Point Crescent S
Lambton Baby Point, Toronto, ON
$9,799,000
4Bd
7Ba
4,250+sqft
10Parking
99.87 x 274 ftlot
$2306/sqft
DetachedMLS# W13584224Listed 2026-07-201 DOM
Cooling
Central Air
Basement
Finished with Walk-Out
Just listed! New listings in Toronto often receive offers within the first week.
About this home
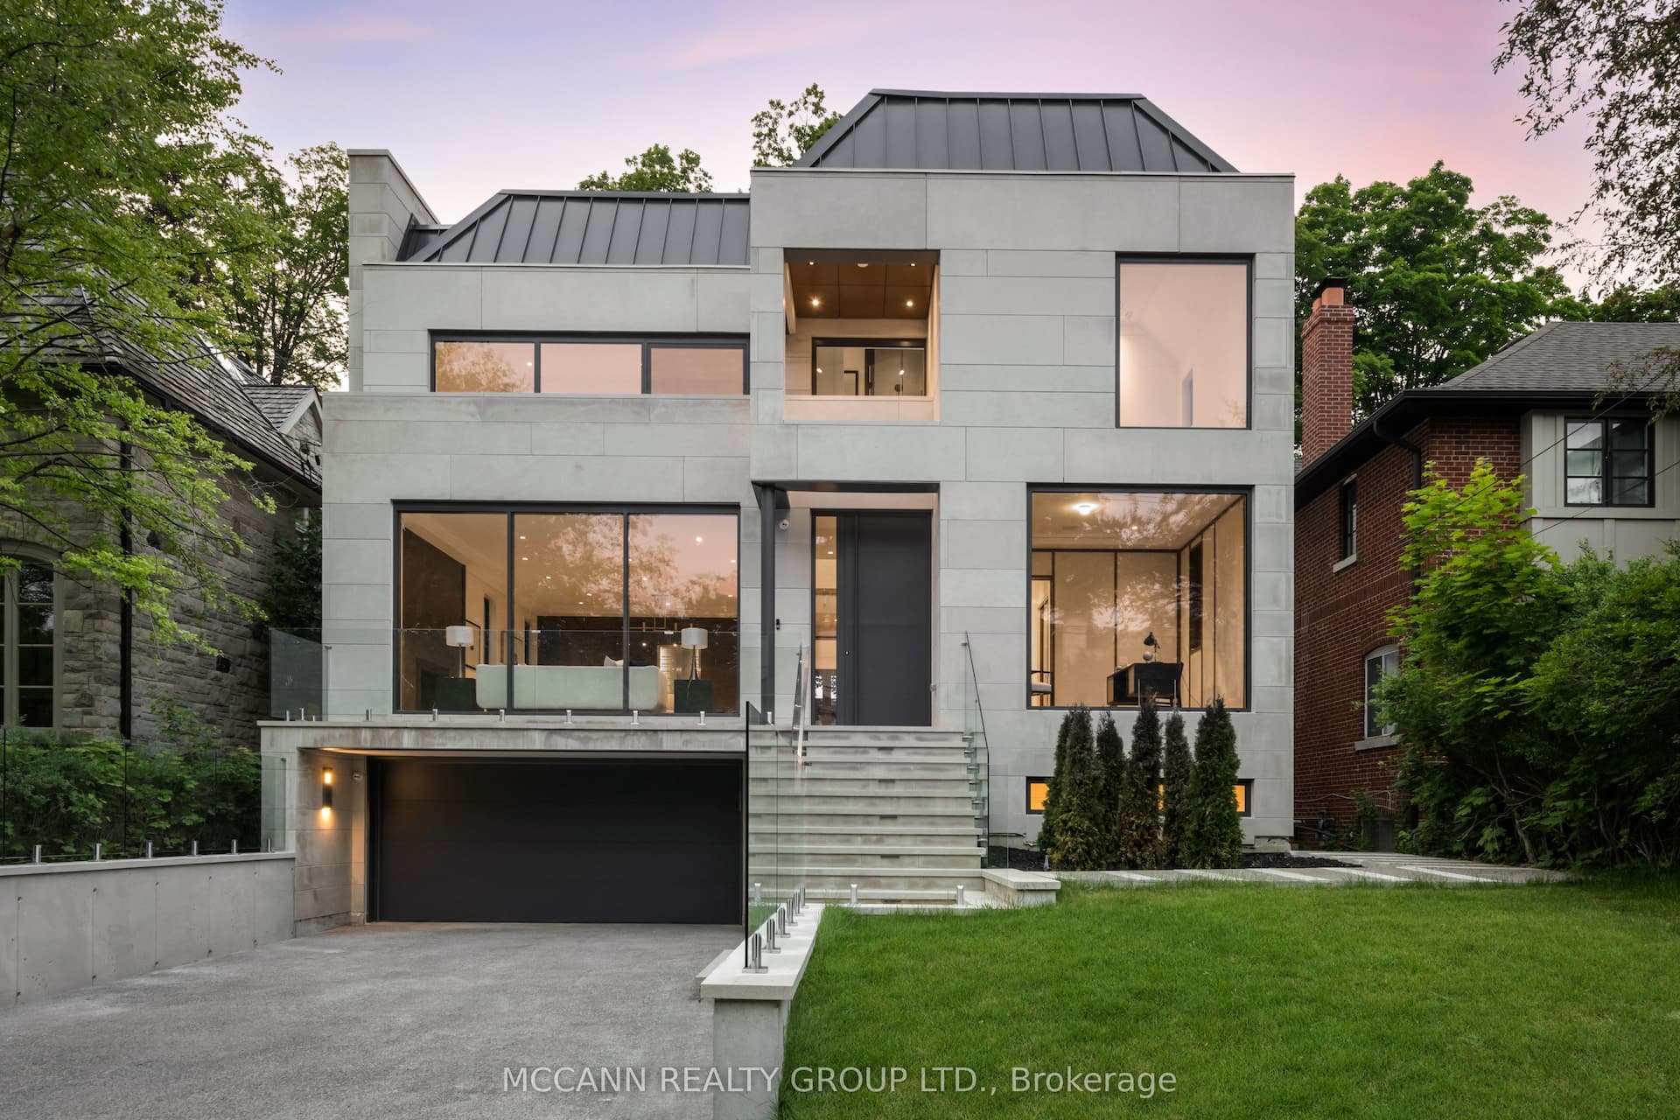
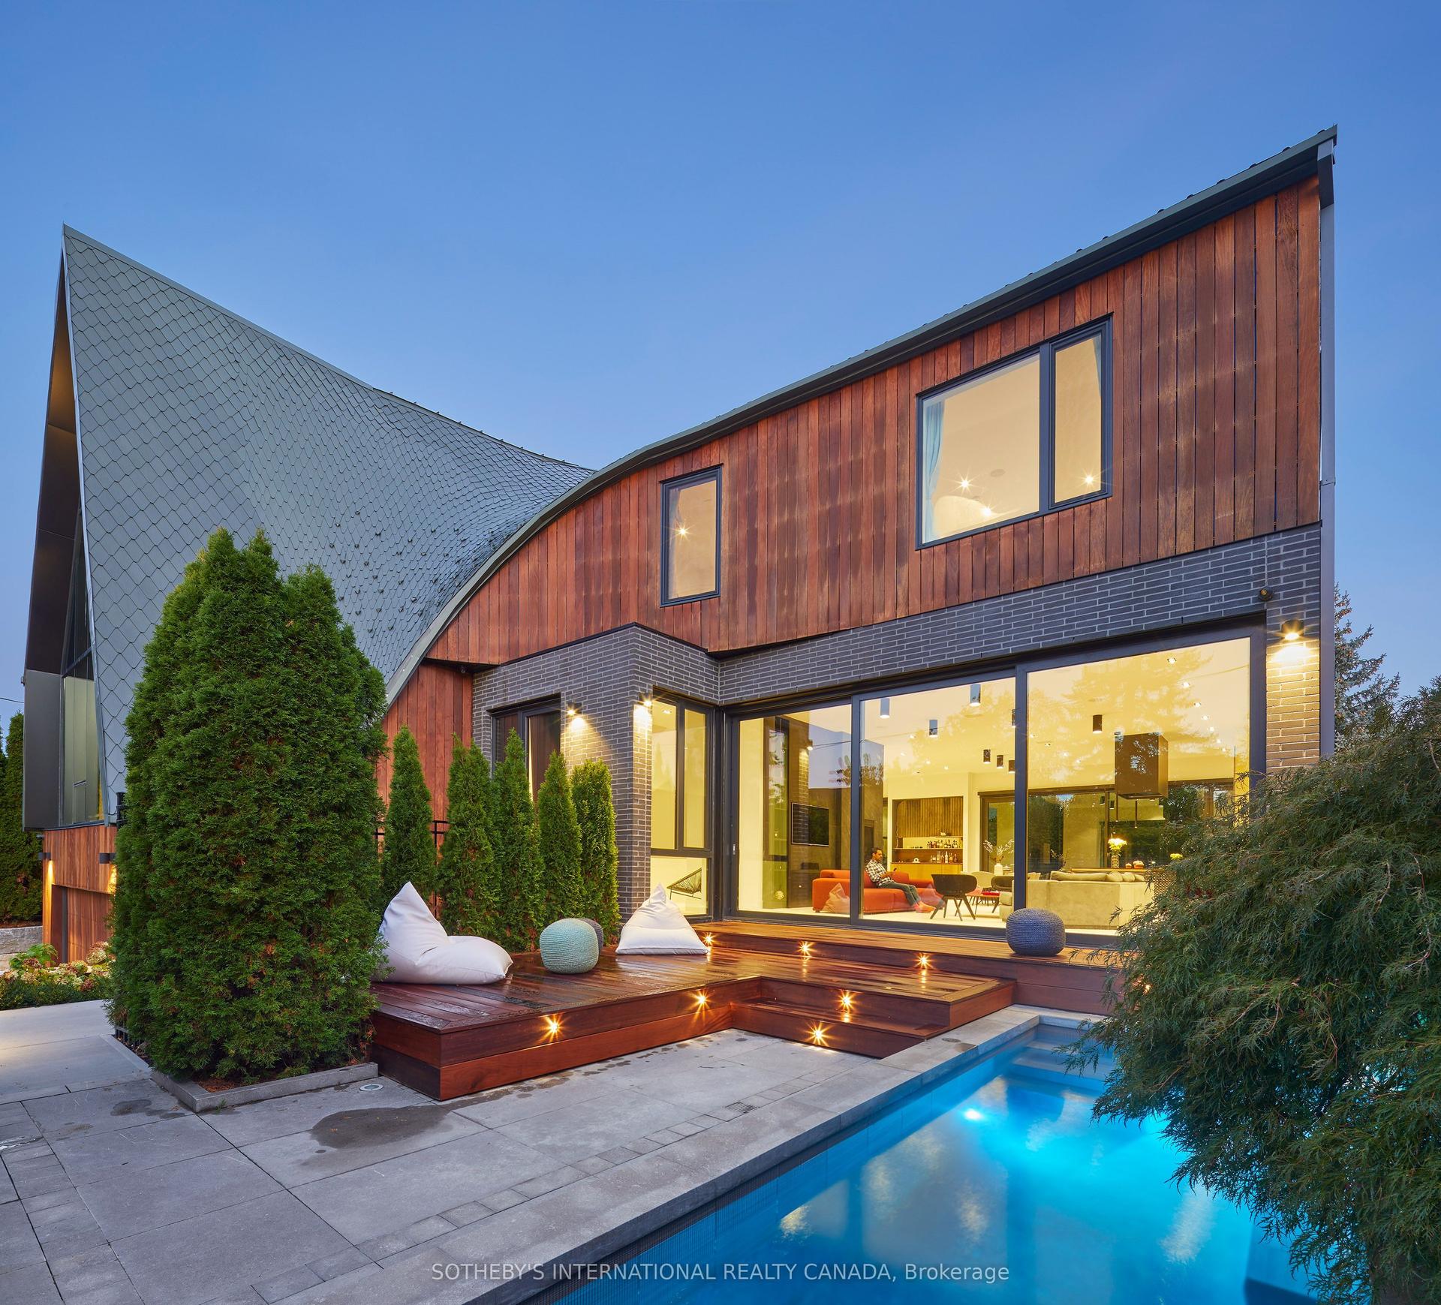
Welcome to 57 Baby Point Crescent, a breathtaking 1929 Tudor estate reimagined into a modern masterpiece, blending timeless character with contemporary luxury and cutting-edge technology. Set on an extraordinary 100' x 277' ravine lot, this exceptional home has undergone over $6 million in renovations in one of Toronto's most prestigious neighbourhoods.The restored exterior features a J.W. Fiske cast-iron fountain, heated cobblestone driveway, and parking for up to 10 vehicles. Inside, exceptional craftsmanship is showcased throughout, including a Scavolini chef's kitchen with premium Wolf and Gaggenau appliances, radiant-heated herringbone oak floors, and floor-to-ceiling European folding glass doors opening to a private ravine.Spa-inspired bathrooms feature heated marble floors, European wall-mounted toilets, concealed HVAC, motorized blinds, and recessed lighting. A premium audio system with 60+ Bowers & Wilkins speakers, powered by Bryston, Sonos, and NAD amplifiers, extends throughout the home and outdoor entertaining areas.The lower level is designed for entertainment and wellness with 10-foot ceilings, polished concrete floors, a full-size arcade, professionally designed gym, indoor sauna, and walkout to a year-round heated pool, hot tub, and all-season patio with infrared heaters.App-controlled smart home automation manages lighting, blinds, HVAC, security, Audio access, pool, spa, and sauna. Residents also enjoy exclusive access to the Baby Point Club with tennis courts, lawn bowling, and community events. A durable composite cedar roof with an expected lifespan of up to 60 years completes this truly one-of-a-kind luxury residence.
PoolRavineWalkout
Rooms
Second Floor
| Primary Bedroom | 5.40 × 5.20 m | Fireplace 5 Pc Ensuite Balcony |
| Bedroom 2 | 4.40 × 3.90 m | Double Closet 3 Pc Ensuite Overlooks Ravine |
| Bedroom 3 | 3.50 × 2.90 m | Large Window Double Closet Overlooks Frontyard |
| Bedroom 4 | 5.60 × 3.50 m | 3 Pc Ensuite Walk-In Closet(s) Overlooks Ravine |
Third Floor
| Family Room | 6.50 × 4.80 m | Sliding Doors Overlooks Ravine |
Basement
| Game Room | 7.40 × 4.30 m | Sliding Doors Overlooks Ravine |
| Exercise Room | 6.50 × 2.80 m | Concrete Floor |
| Utility Room | 6.50 × 2.80 m |
Other
| Living Room | 7.20 × 4.50 m | Fireplace W/O To Patio Sliding Doors |
| Dining Room | 4.20 × 4.00 m | Hardwood Floor Overlooks Ravine Window Floor to Ceiling |
| Kitchen | 7.70 × 5.50 m | Sliding Doors Overlooks Ravine |
| Office | 2.70 × 2.60 m | Large Window Overlooks Ravine |
Features
- Sauna
- Built-In-BBQ
- Patio
- Privacy
- Finished with Walk-Out
- Central Air
- 2 1/2 Storey
Financials
Annual Taxes
$27,853.35
Estimated Rental Income
Entire property$4,000 – $6,500/mo
Basement apartment$1,800 – $2,500/mo
Rental yield0.5% – 0.8%
*Estimates based on comparable rentals in the area. Actual income may vary.
Market Data — Toronto
Days on market1 days
Buyer's MarketSeller's Market
Based on active listings in Toronto. Data updates daily.
Demographics — Toronto
Population
2,794,356
Avg Household Income
$102,000
Age Distribution
0-19
19%
20-34
24%
35-49
21%
50-64
19%
65+
17%
Ownership53% own · 47% rent
EnglishMandarinCantoneseTagalogTamil
Our estimate for this home
Estimated range
$3.90M – $4.54M
Mid-point $4.22M · ~$993/sqft
How this listing compares
$3.90MList · $9.80M$4.54M
High confidence·Based on 301 toronto comparables
Estimated range is generated automatically from active comparables and is for informational purposes only. Not an appraisal — contact Aman for a full comparative market analysis that factors in condition, renovations, and positioning.
Getting around
How walkable, bikeable, and transit-friendly this neighbourhood is.
69
/ 100
Walk Score
Somewhat Walkable
61
/ 100
Transit Score
Good Transit
71
/ 100
Bike Score
Very Bikeable
Scores are estimates based on neighbourhood data and are for informational purposes only.
MLS® data courtesy of the Toronto Regional Real Estate Board (TRREB).
The information provided herein must only be used by consumers that have a bona fide interest in the purchase, sale, or lease of real estate and may not be used for any commercial purpose or any other purpose. Listing information is deemed reliable but is not guaranteed accurate by the Toronto Regional Real Estate Board, the listing brokerage, or this website. The trademarks REALTOR®, REALTORS® and the REALTOR® logo are controlled by The Canadian Real Estate Association (CREA) and identify real estate professionals who are members of CREA. MLS®, Multiple Listing Service®, and the associated logos are owned by CREA. Not intended to solicit properties currently listed for sale or buyers under contract.
You may also like
More homes in Toronto
Hand-picked listings with a similar price range and style.
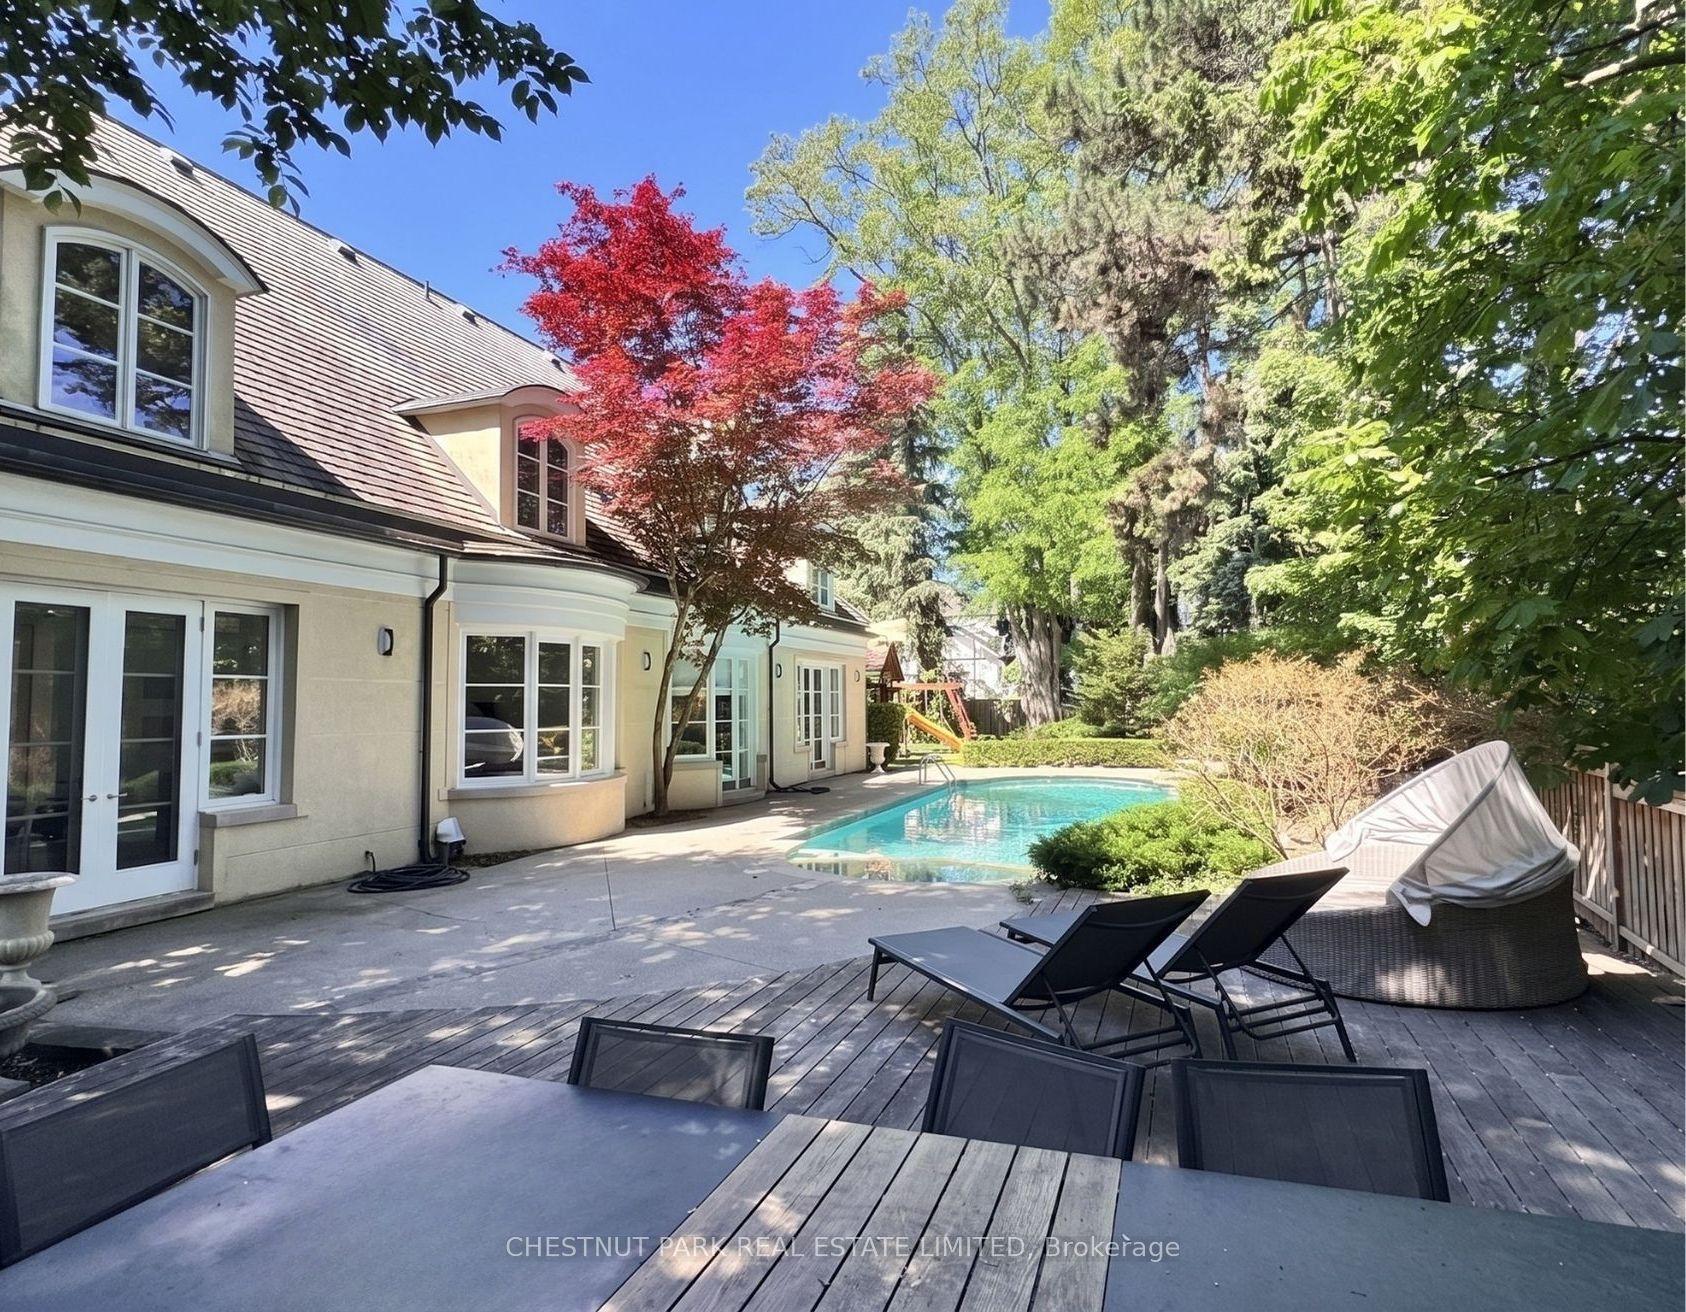
For Sale1 month ago
$8,950,000
Detached
est. $39,237/mo
1 Glen Edyth Place, Casa Loma
Toronto, ON
4+1 bd
6 ba
—
6
MLS# C13452154Chestnut Park Real Estate Limited
WhatsApp Aman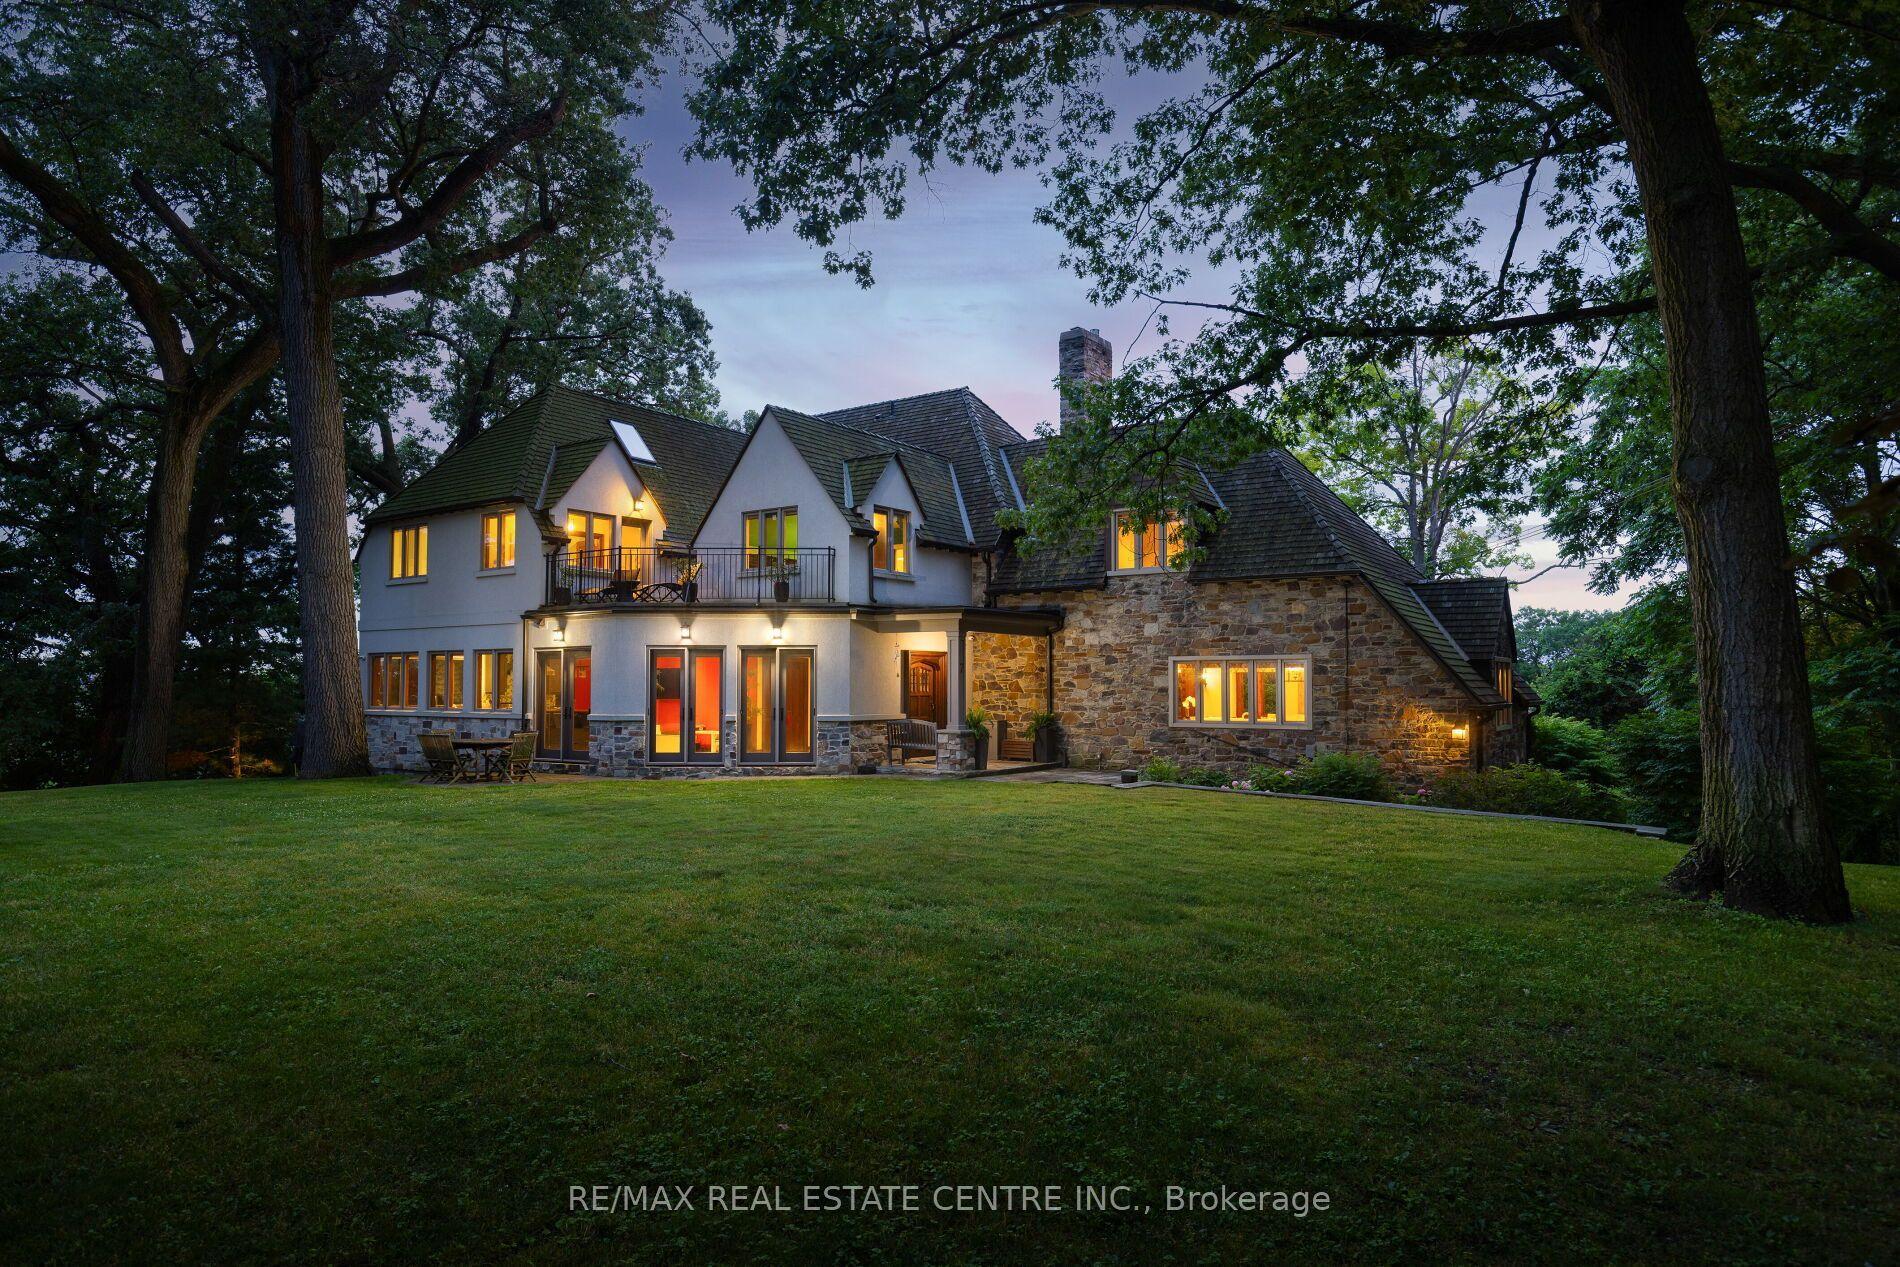
For Sale4 days ago
$9,000,000
Detached
est. $39,456/mo
7 Riverside Trail, High Park-Swansea
Toronto, ON
5+1 bd
5 ba
—
4
MLS# W13577952Re/Max Real Estate Centre Inc.
WhatsApp Aman