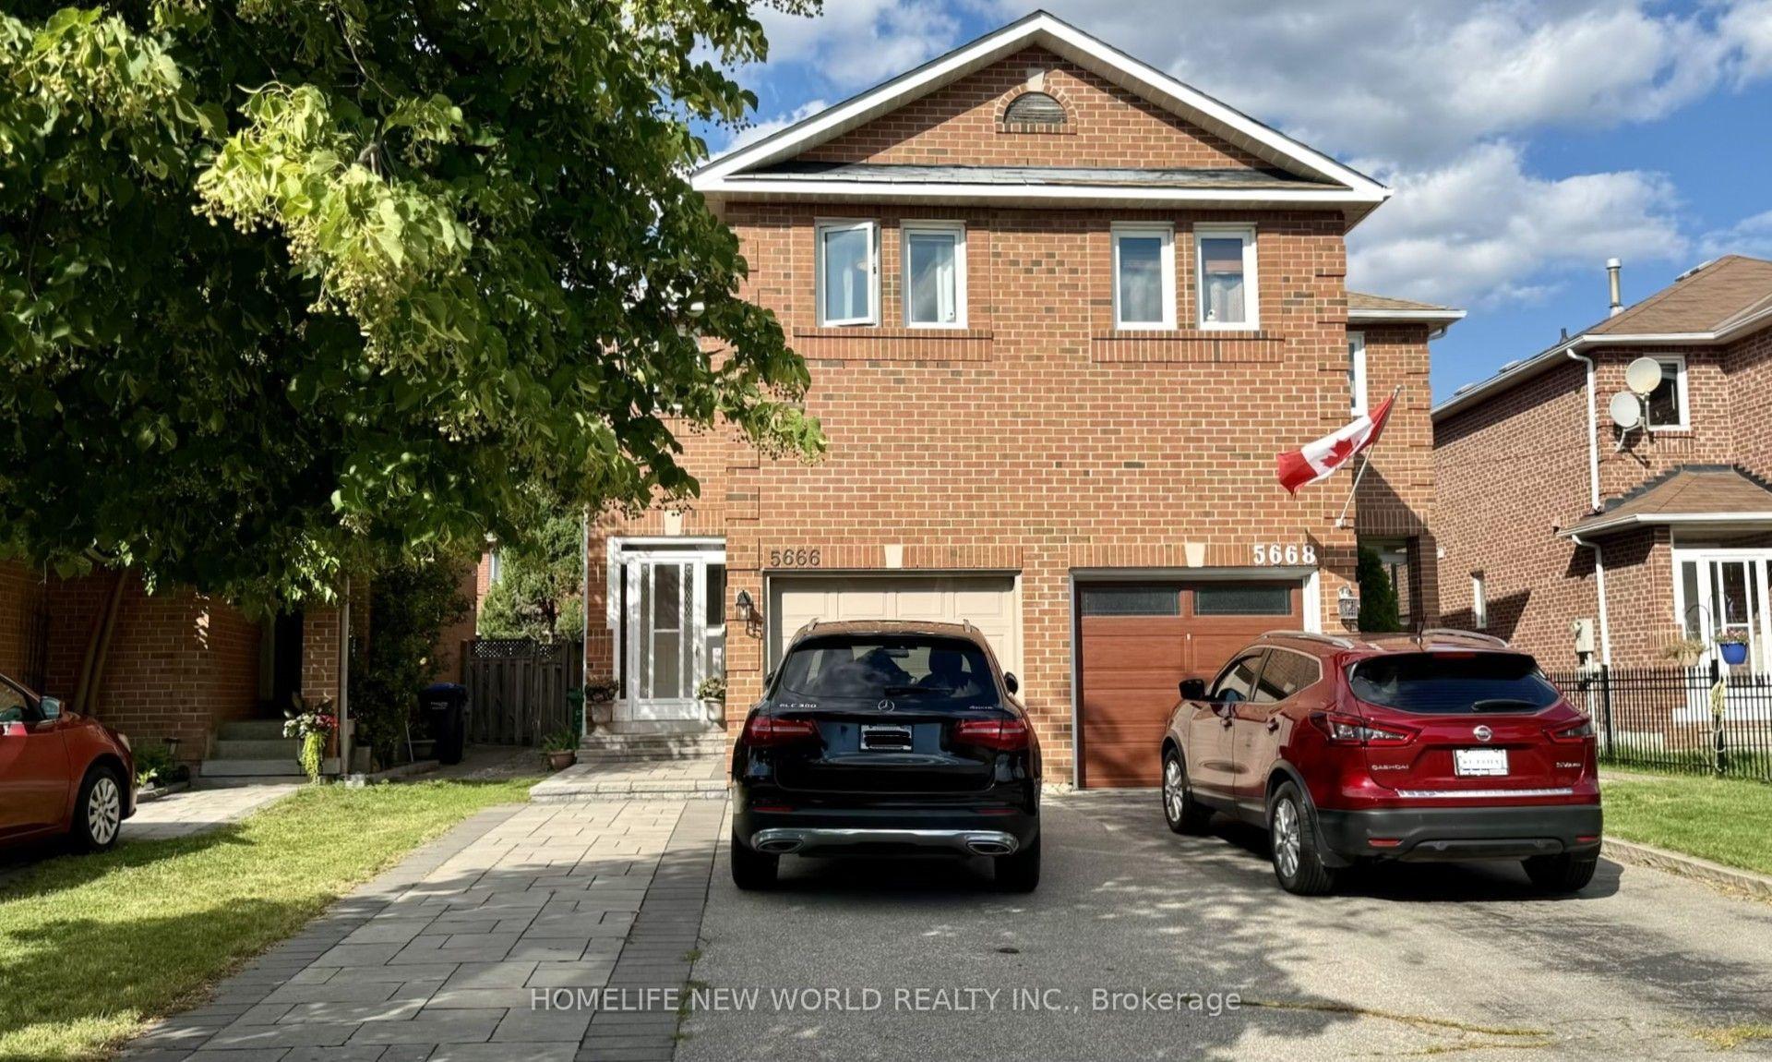
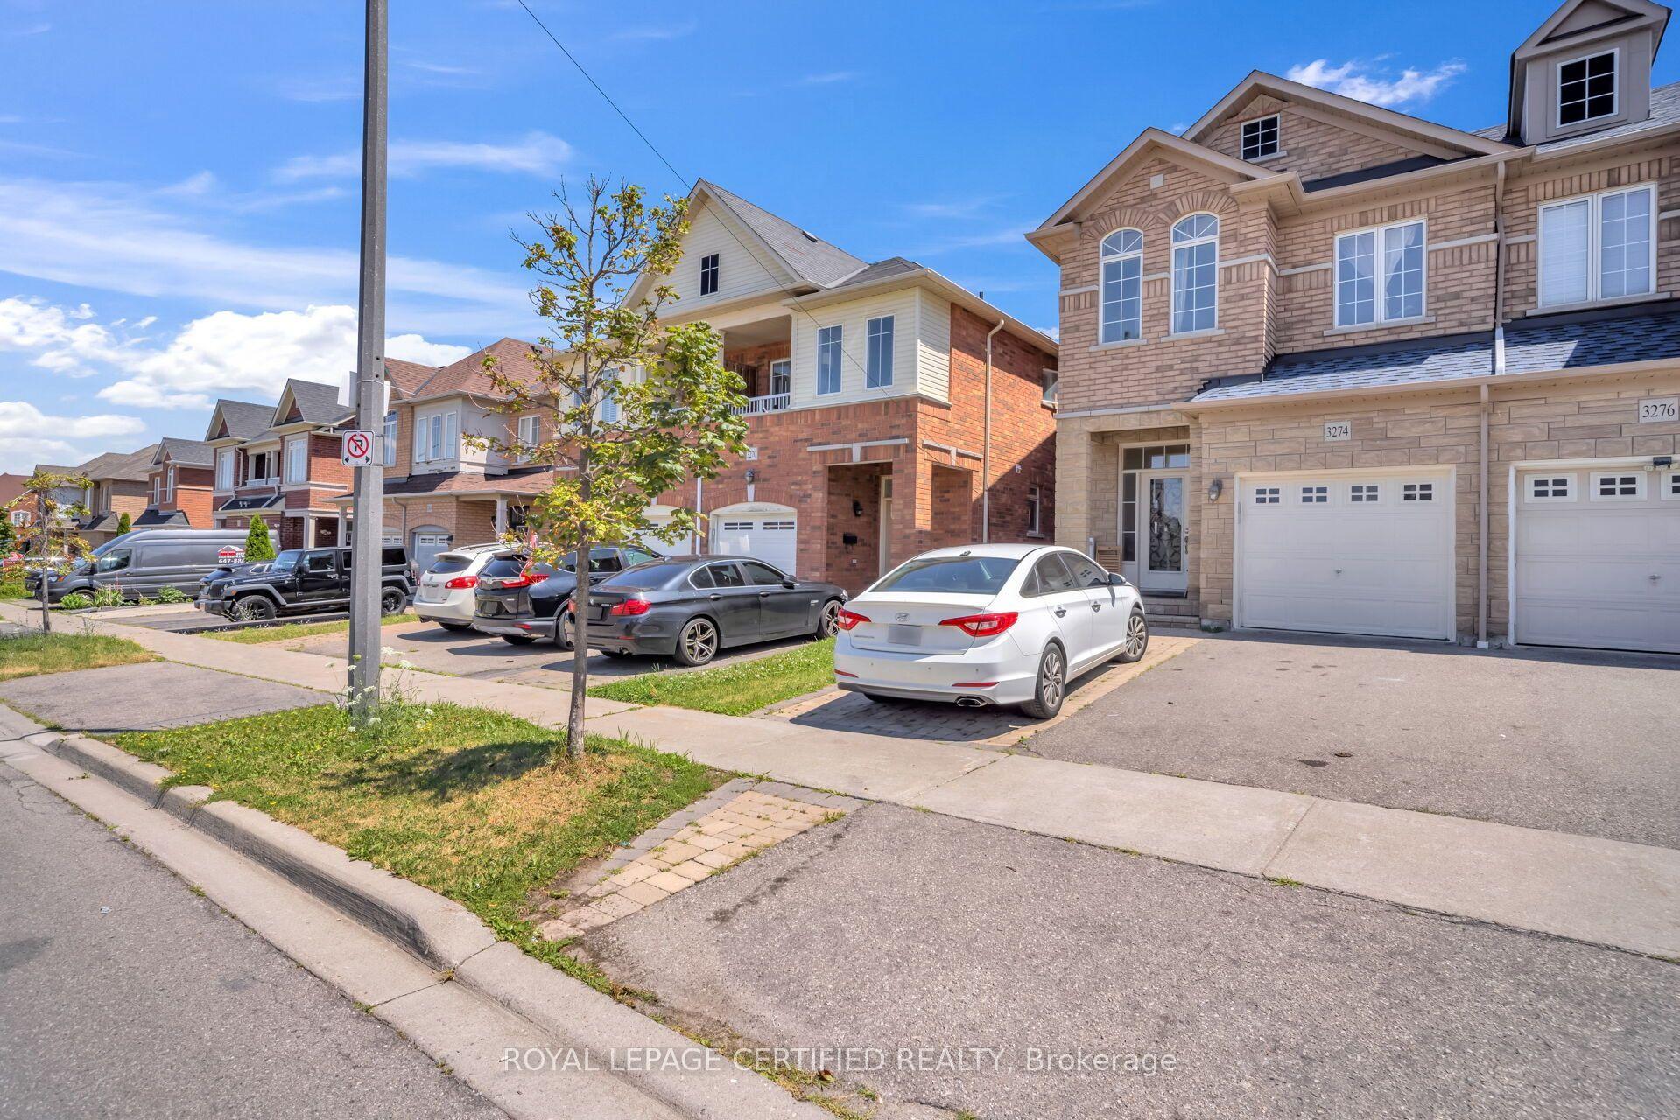
For Sale
Just Listed
3574 Autumnleaf Crescent
Erin Mills, Mississauga, ON
$977,000
4+1Bd
2Ba
1,750+sqft
3Parking
39.64 x 126.47 ftlot
$558/sqft
Semi-DetachedMLS# W13584472Listed 2026-07-201 DOM
Heating
Water Heater
Cooling
Central Air
Basement
Partially Finished
Just listed! New listings in Mississauga often receive offers within the first week.
About this home
Welcome to 3574 Autumnleaf Cres, in a mature, tree-lined neighbourhood where peace and quiet meet ultimate convenience. Nestled in a highly desirable, family-friendly pocket in Erin Mills, this exceptionally renovated semi-detached home delivers the perfect balance of serene neighborhood living and quick commuter access. Surrounded by lush parks and green spaces, schools and shops, it is an idyllic setting. The bright, open-concept living and dining areas feature contemporary pot lights, a statement chandelier, fresh designer paint, and seamless, low-maintenance luxury vinyl plank flooring and a walk out to the sun lit rear patio that pairs with a unique, shaded side yard to offer the perfect setup for summer barbecues, gardening, or quiet outdoor relaxation. Walk through the dining room to the sparkling kitchen, completely reimagined with brand new custom cabinetry, an oversized pantry with extensive storage, premium quartz countertops, and newer windows that flood the space with natural light. The upper level boasts four spacious, sleep-ready bedrooms featuring luxurious new carpeting, custom double closets and a beautifully updated 4pc semi-ensuite bathroom. A lovely transformed lower level offers a bright, fresh, carpeted recreation space with an extra room that can be used as a guest room or a den/office. With an impeccable neutral décor, elegant custom railings, and modern energy-efficient light fixtures throughout, this home is entirely move-in ready. Don't delay, book your showing today!
Renovated
Rooms
Main Floor
| Living Room | 4.45 × 4.11 m | Plank Pot Lights W/O To Yard |
| Dining Room | 2.77 × 2.56 m | Plank Combined w/Living |
| Kitchen | 5.88 × 2.16 m | Stainless Steel Appl Breakfast Area Pantry |
Second Floor
| Primary Bedroom | 4.05 × 3.56 m | Broadloom Semi Ensuite Double Closet |
| Bedroom 2 | 3.99 × 2.77 m | Broadloom Double Closet Window |
| Bedroom 3 | 3.17 × 2.62 m | Broadloom Double Closet Window |
| Bedroom 4 | 2.77 × 2.75 m | Broadloom Double Closet Window |
Basement
| Den | 3.90 × 2.16 m | Broadloom |
| Recreation | 6.92 × 3.97 m | Broadloom |
Features
- Water Heater
- Partially Finished
- Central Air
- 2-Storey
Financials
Annual Taxes
$5,722.36
Estimated Rental Income
Entire property$4,000 – $6,500/mo
Basement apartment$1,800 – $2,500/mo
Rental yield4.9% – 8.0%
*Estimates based on comparable rentals in the area. Actual income may vary.
Market Data — Mississauga
Days on market1 days
Buyer's MarketSeller's Market
Based on active listings in Mississauga. Data updates daily.
Demographics — Mississauga
Population
717,961
Avg Household Income
$105,000
Age Distribution
0-19
21%
20-34
20%
35-49
21%
50-64
20%
65+
18%
Ownership71% own · 29% rent
EnglishUrduArabicPunjabiPolish
Our estimate for this home
Estimated range
$1.01M – $1.17M
Mid-point $1.09M · ~$622/sqft
How this listing compares
$1.01MList · $977K$1.17M
Medium confidence·Based on 10 erin mills comparables
Estimated range is generated automatically from active comparables and is for informational purposes only. Not an appraisal — contact Aman for a full comparative market analysis that factors in condition, renovations, and positioning.
Getting around
How walkable, bikeable, and transit-friendly this neighbourhood is.
78
/ 100
Walk Score
Very Walkable
64
/ 100
Transit Score
Good Transit
60
/ 100
Bike Score
Bikeable
Scores are estimates based on neighbourhood data and are for informational purposes only.
MLS® data courtesy of the Toronto Regional Real Estate Board (TRREB).
The information provided herein must only be used by consumers that have a bona fide interest in the purchase, sale, or lease of real estate and may not be used for any commercial purpose or any other purpose. Listing information is deemed reliable but is not guaranteed accurate by the Toronto Regional Real Estate Board, the listing brokerage, or this website. The trademarks REALTOR®, REALTORS® and the REALTOR® logo are controlled by The Canadian Real Estate Association (CREA) and identify real estate professionals who are members of CREA. MLS®, Multiple Listing Service®, and the associated logos are owned by CREA. Not intended to solicit properties currently listed for sale or buyers under contract.
You may also like
More homes in Mississauga
Hand-picked listings with a similar price range and style.
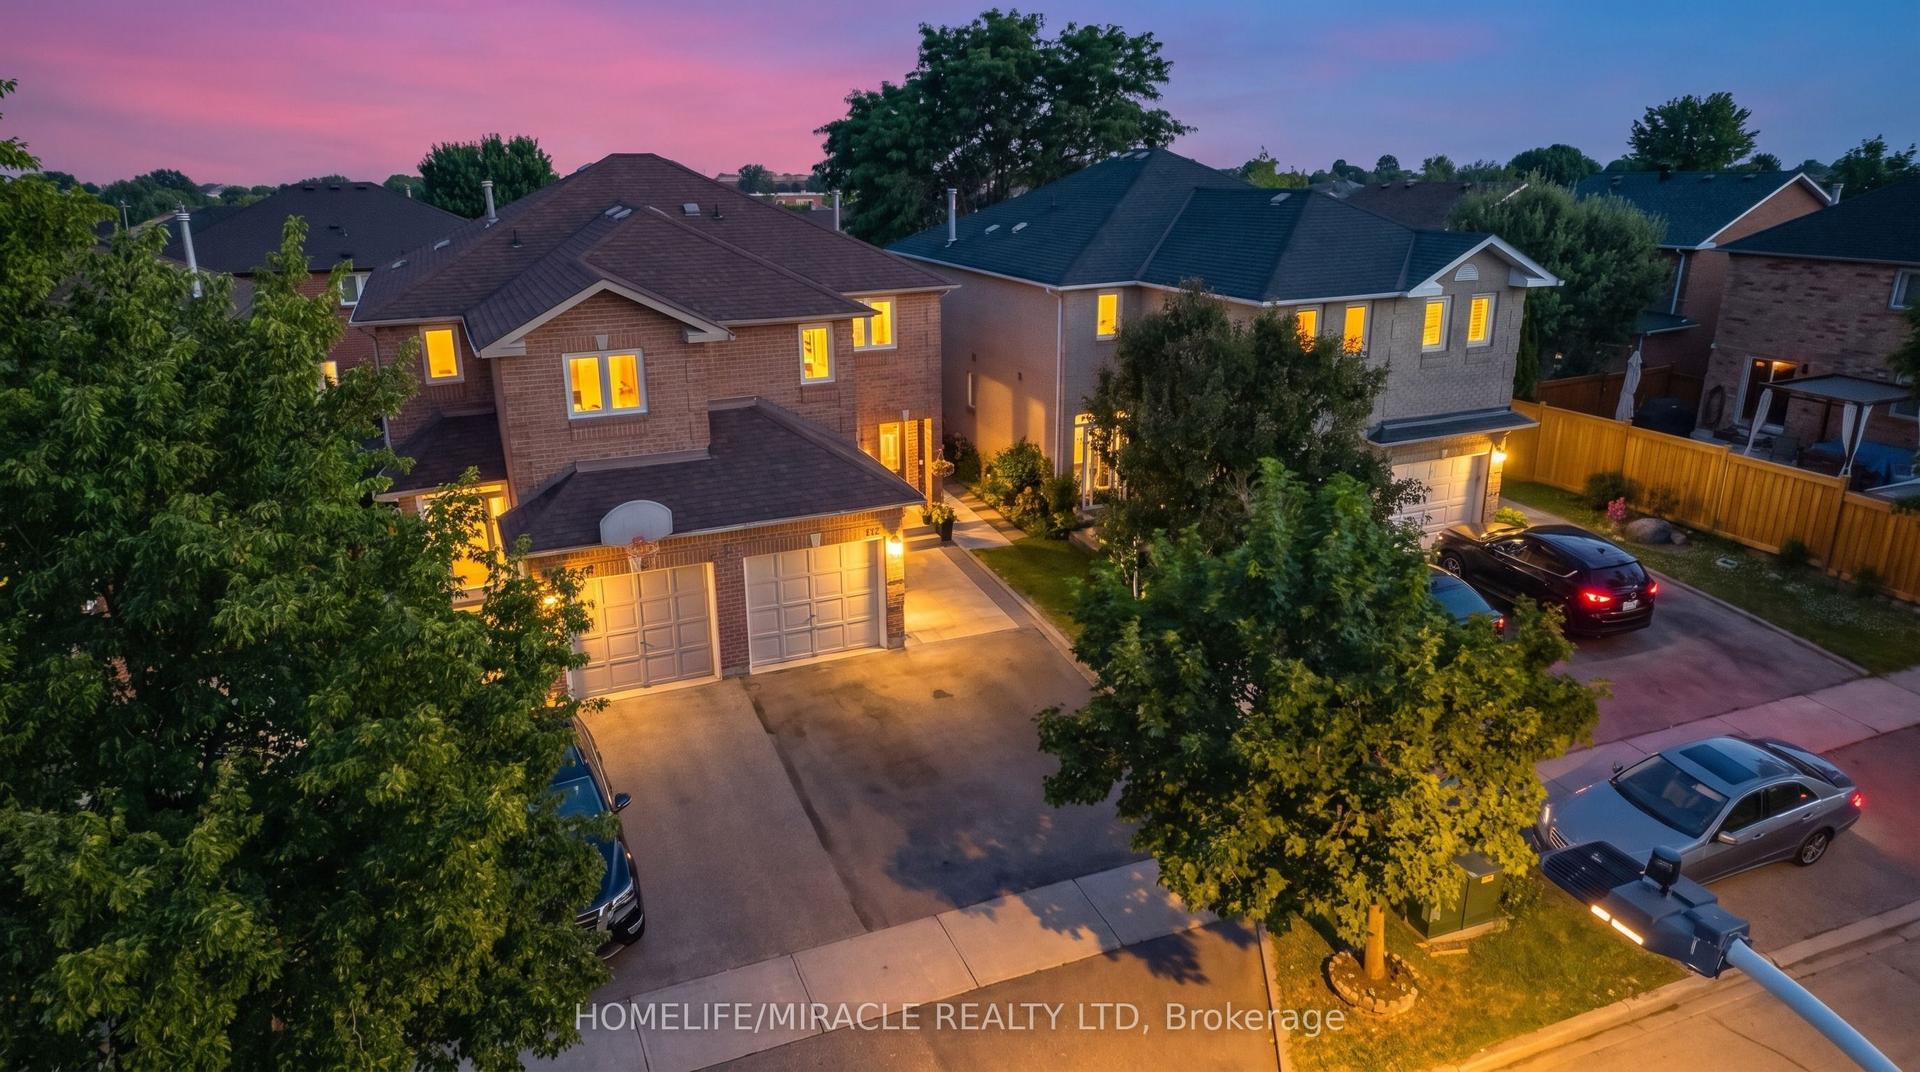
For Sale13 days ago
$849,000
Semi-Detached
est. $3,722/mo
5591 Whistler Crescent, Hurontario
Mississauga, ON
3+1 bd
4 ba
1,300
4
MLS# W13543308Homelife/Miracle Realty Ltd
WhatsApp Aman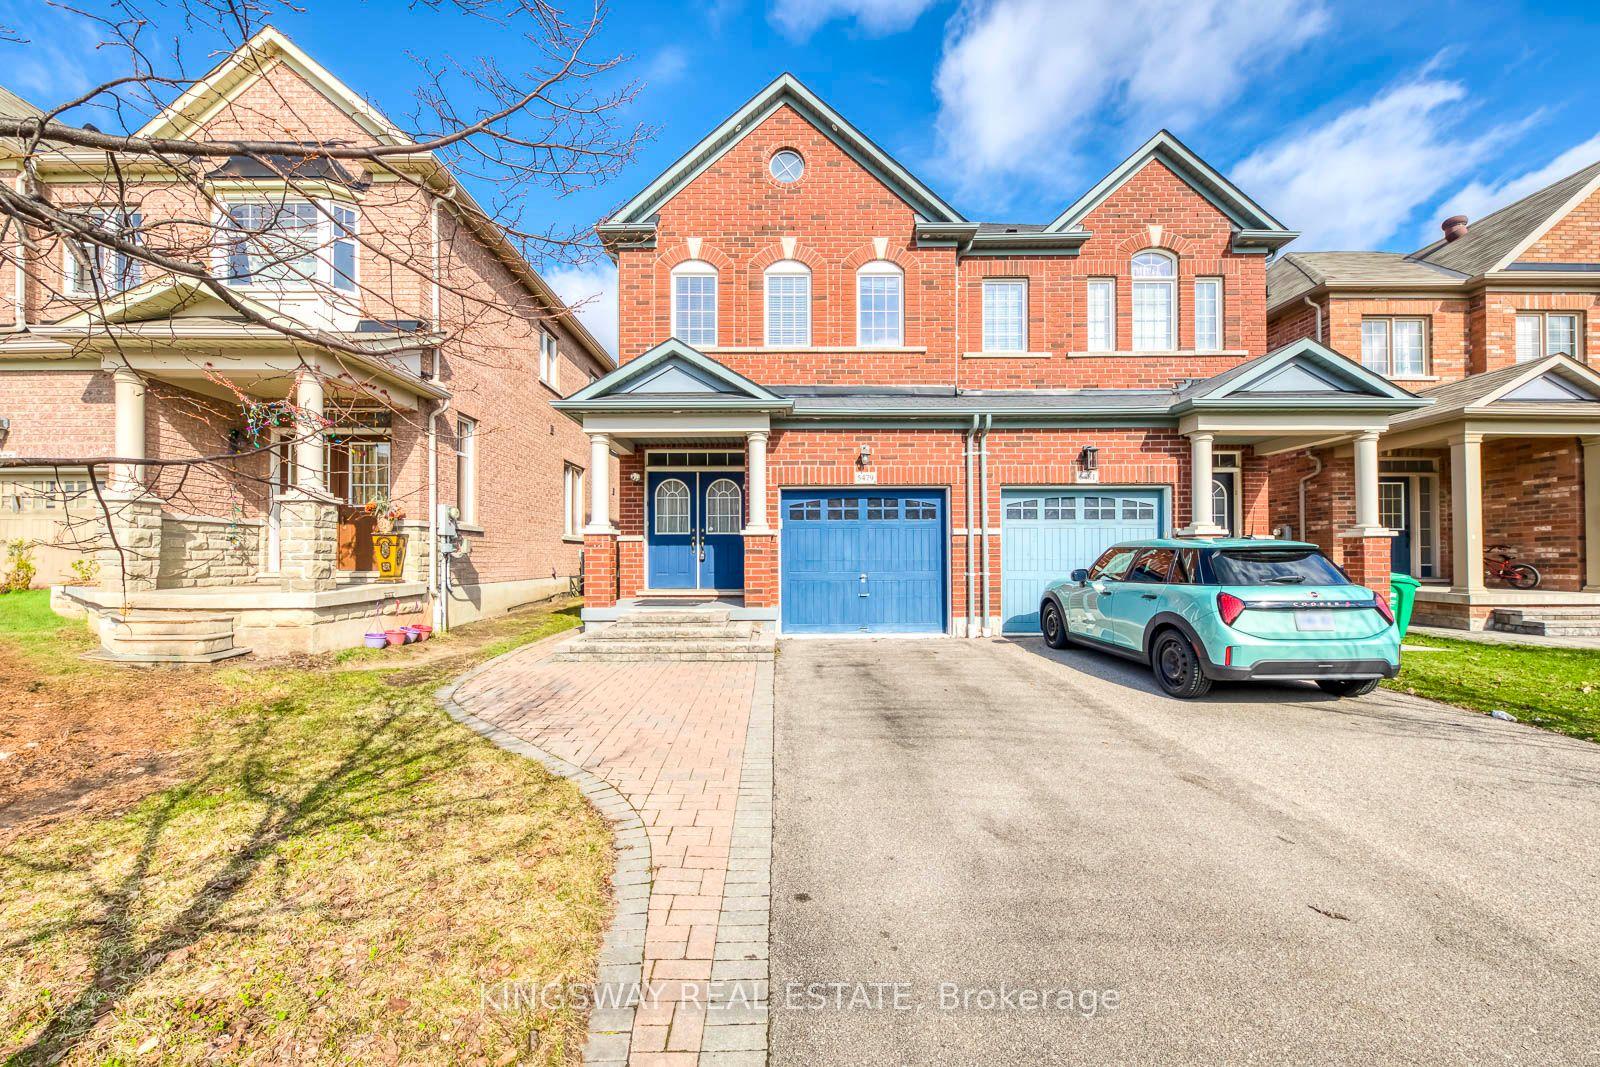
For Sale1 month ago
$865,000
Semi-Detached
est. $3,792/mo
5479 Fudge Terrace, Churchill Meadows
Mississauga, ON
3 bd
3 ba
1,750
3
MLS# W13451322Kingsway Real Estate
WhatsApp Aman