For Lease
Just Listed
38 Parent Avenue Main #Main
Downsview-Roding-CFB, Toronto, ON
$2,950
3Bd
1Ba
900+sqft
1Parking
50 x 148 ftlot
$3/sqft
DetachedMLS# W13584634Listed 2026-07-204 DOM
Cooling
Central Air
About this home
Beautifully renovated Bright & Spacious 3 Bedroom Main Floor Bungalow Nestled On A Quiet Street In A Fantastic Neighbourhood In The Keele & Wilson Area. An Abundance Of Natural Light Floods This Home. Eat-In Kitchen, overlooking the dining/living space, pot lights throughout and the convenience of a private ensuite laundry (coin operated) 1 Parking Spot In Driveway (No Garage/Shed Access) & A Shared Spacious, Fenced In Backyard. Just a 3 minute walk to the bus stop. Ideally located with easy access to Wilson Subway, TTC, Hwy 401/Allen Rd, Yorkdale Shopping Centre, Downsview Park, Humber Hospital, York U, Starbucks, LCBO, Costco and all amenities & So much More! One extra parking spot for $50 monthly if needed. If anyone needs extra parking, there are only 2 additional spots available. Any extra parking space will cost an additional $50 per month.
GarageRenovated
Rooms
Main Floor
| Primary Bedroom | 3.24 × 3.02 m | Hardwood Floor Double Closet |
| Primary Bedroom | 3.20 × 2.96 m | Closet Large Window |
| Bedroom 2 | 3.39 × 2.57 m | Closet Window Pot Lights |
| Bedroom 3 | 2.44 × 2.37 m | Closet Closet Pot Lights |
| Kitchen | 2.56 × 2.97 m | Pot Lights Open Concept Window |
| Bathroom | 3.29 × 2.71 m | Window 4 Pc Bath Tile Floor |
| Living Room | 3.84 × 3.78 m | Combined w/Dining Open Concept Window |
| Dining Room | 3.84 × 3.78 m | Combined w/Living Open Concept Window |
| Kitchen | 3.67 × 2.58 m | |
| Foyer | 0.00 × 0.00 m | Closet |
| Foyer | — | Closet |
| Bathroom | 0.00 × 0.00 m | Window 4 Pc Bath Tile Floor |
| Laundry | 0.00 × 0.00 m |
Basement
| Recreation | 5.45 × 4.61 m | Combined w/Kitchen Broadloom Irregular Room |
Features
- Accessory Apartment
- None
- Central Air
- Bungalow
Financials
Estimated Rental Income
Entire property$3,200 – $4,800/mo
Basement apartment$1,800 – $2,500/mo
Rental yield1301.7% – 1952.5%
*Estimates based on comparable rentals in the area. Actual income may vary.
Market Data — Toronto
Days on market4 days
Buyer's MarketSeller's Market
Based on active listings in Toronto. Data updates daily.
Demographics — Toronto
Population
2,794,356
Avg Household Income
$102,000
Age Distribution
0-19
19%
20-34
24%
35-49
21%
50-64
19%
65+
17%
Ownership53% own · 47% rent
EnglishMandarinCantoneseTagalogTamil
Other rentals like this
Similar rentals in Toronto
Same property type, similar price, similar size — currently for rent.
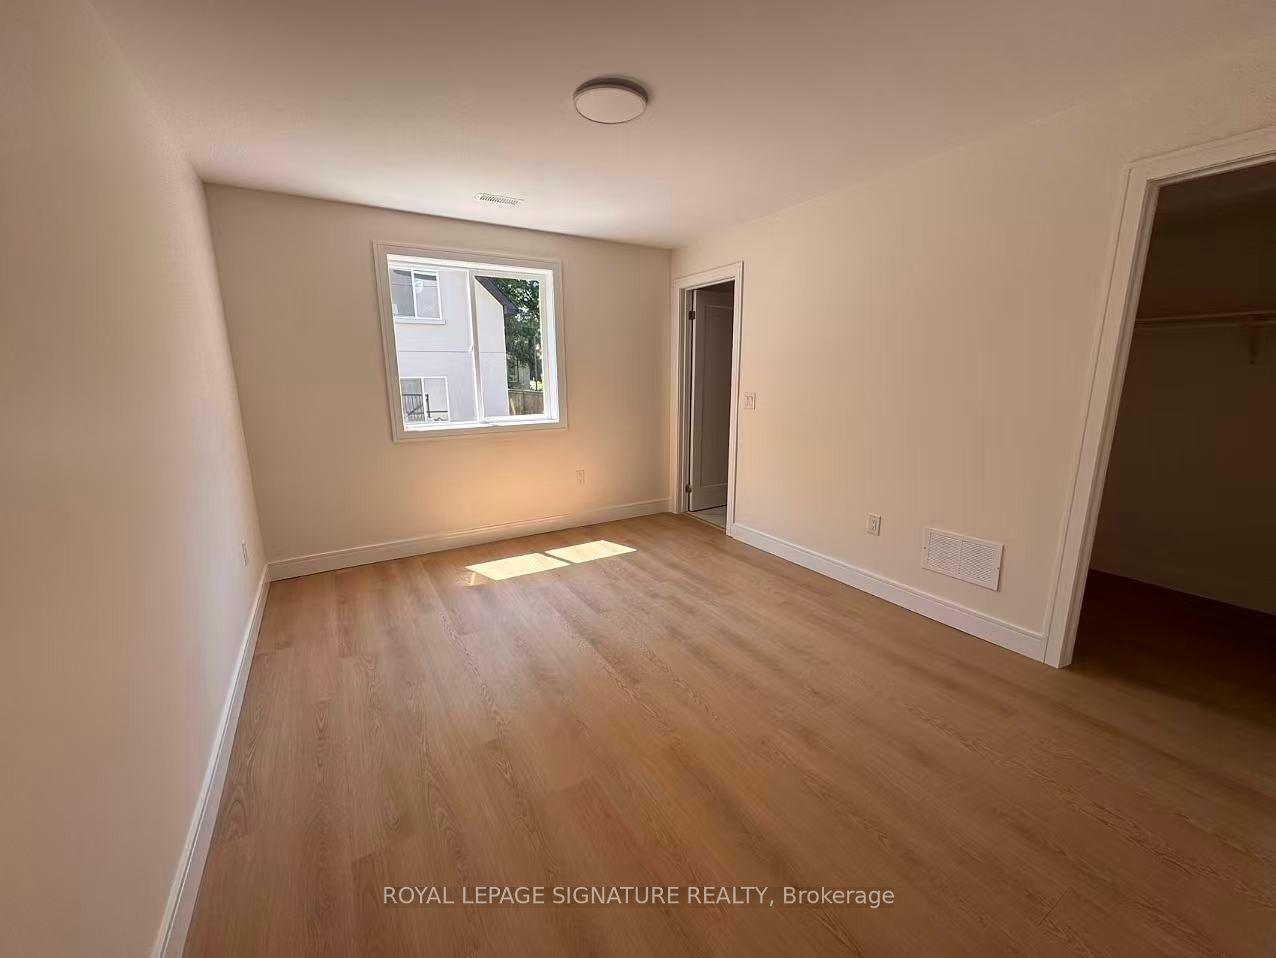
For Lease10 days ago
$3,200
Detached
53 Bishop Avenue 1A #1A, Newtonbrook East
Toronto, ON
3 bd
2 ba
900
1
MLS# C13559600Royal Lepage Signature Realty
WhatsApp Aman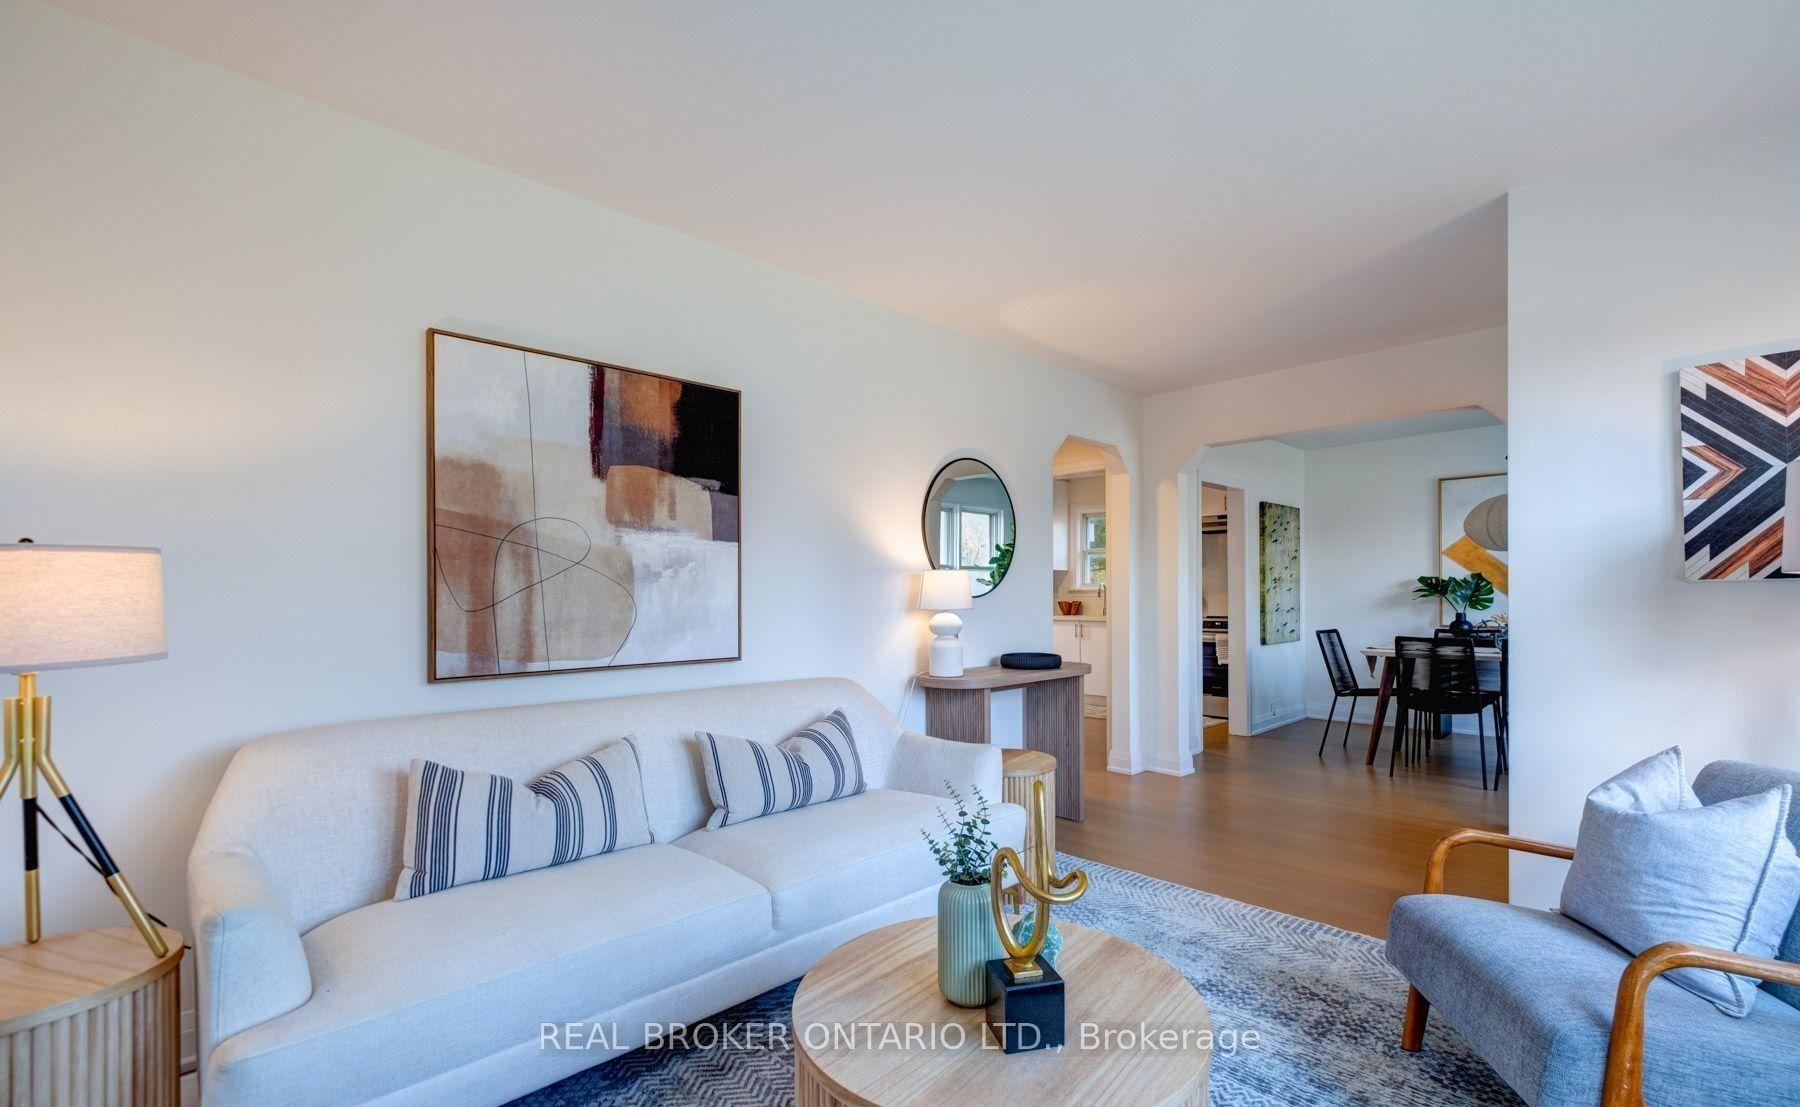
For Lease1 day ago
$3,000
Detached
40 Stamford Square N, Clairlea-Birchmount
Toronto, ON
3 bd
1 ba
1,300
2
MLS# E13598502Real Broker Ontario Ltd.
WhatsApp Aman

Getting around
How walkable, bikeable, and transit-friendly this neighbourhood is.
68
/ 100
Walk Score
Somewhat Walkable
68
/ 100
Transit Score
Good Transit
74
/ 100
Bike Score
Very Bikeable
Scores are estimates based on neighbourhood data and are for informational purposes only.
MLS® data courtesy of the Toronto Regional Real Estate Board (TRREB).
The information provided herein must only be used by consumers that have a bona fide interest in the purchase, sale, or lease of real estate and may not be used for any commercial purpose or any other purpose. Listing information is deemed reliable but is not guaranteed accurate by the Toronto Regional Real Estate Board, the listing brokerage, or this website. The trademarks REALTOR®, REALTORS® and the REALTOR® logo are controlled by The Canadian Real Estate Association (CREA) and identify real estate professionals who are members of CREA. MLS®, Multiple Listing Service®, and the associated logos are owned by CREA. Not intended to solicit properties currently listed for sale or buyers under contract.