85 Wright Crescent
Just listed! New listings in Caledon often receive offers within the first week.
About this home
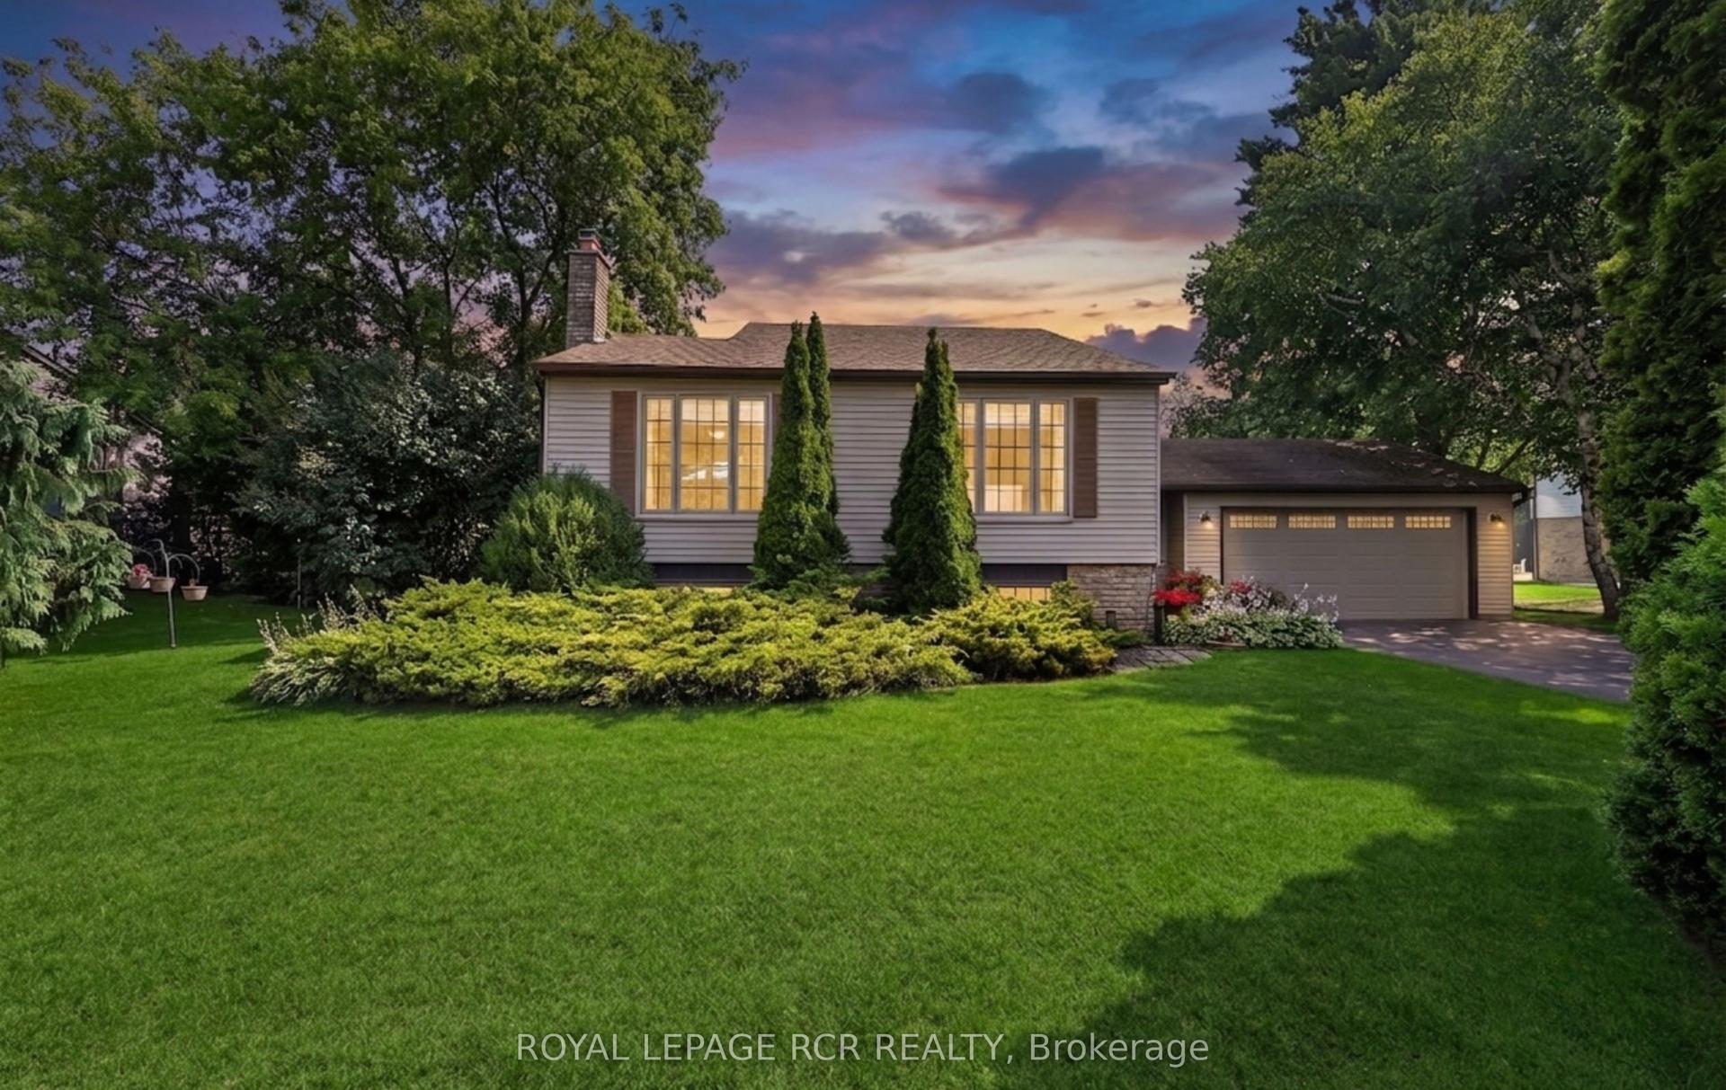
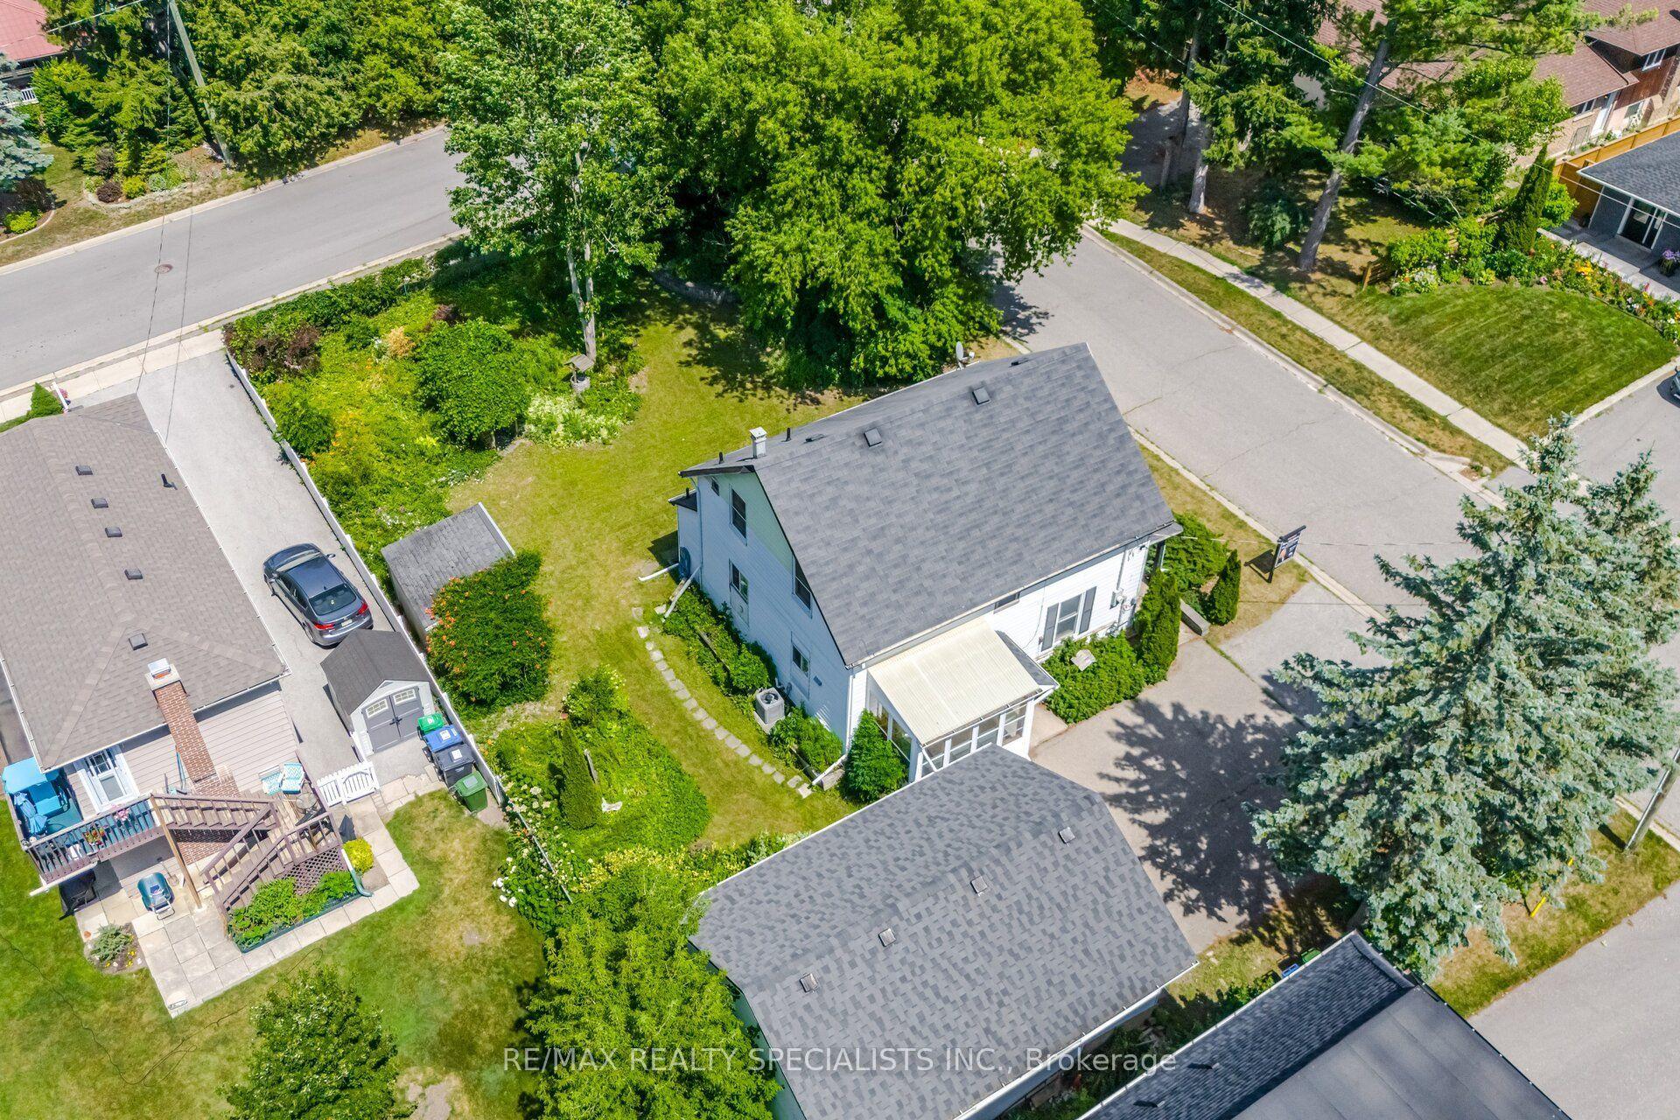
PREMIUM CORNER LOT! Welcome to 85 Wright Crescent in Bolton's highly sought-after North Hill! Lovingly maintained by the same owners for over 30 years, this move-in-ready home offers 3 bedrooms, 2 bathrooms, and an exceptional list of upgrades. Features include a stunning custom kitchen with heated floors, beautifully renovated custom bathrooms with heated floors, vaulted ceilings in the family room, custom closet organizers in every bedroom, and timeless neutral décor throughout. Situated on an oversized, fully fenced premium corner lot that widens at the rear of the yard, this property offers exceptional outdoor space for relaxing, entertaining, and family enjoyment. Spend summer evenings on the patio and cozy winter nights by the wood-burning fireplace. Ideally located within walking distance of well-regarded elementary and secondary schools, parks, recreation centre and everyday amenities, this home combines comfort, convenience, and an unbeatable family-friendly location. Outstanding curb appeal and meticulous pride of ownership make this a home you won't want to miss!
Rooms
| Family Room | 6.16 × 3.26 m | W/O To Yard Hardwood Floor |
| Foyer | 3.14 × 1.68 m | W/O To Yard Ceramic Floor |
| Kitchen | 4.30 × 3.41 m | Heated Floor Ceramic Floor |
| Dining Room | 3.54 × 3.08 m | Combined w/Living Crown Moulding Hardwood Floor |
| Living Room | 7.59 × 3.38 m | Broadloom Combined w/Dining Crown Moulding |
| Primary Bedroom | 3.99 × 3.38 m | Broadloom Crown Moulding Closet Organizers |
| Bedroom 2 | 3.38 × 2.87 m | Parquet Closet Organizers |
| Bedroom 3 | 3.08 × 2.62 m | Parquet Closet Organizers |
| Laundry | 2.77 × 3.39 m | Ceramic Floor |
| Recreation | 6.49 × 2.78 m | Access To Garage Broadloom |
| Office | 2.77 × 2.77 m | Closet Broadloom |
Features
- Central Vacuum
- Auto Garage Door Remote
- Patio
- Privacy
- Finished
- Central Air
- Sidesplit 3
Financials
Estimated Rental Income
*Estimates based on comparable rentals in the area. Actual income may vary.
Market Data — Caledon
Based on active listings in Caledon. Data updates daily.
Demographics — Caledon
Our estimate for this home
Estimated range is generated automatically from active comparables and is for informational purposes only. Not an appraisal — contact Aman for a full comparative market analysis that factors in condition, renovations, and positioning.
Getting around
How walkable, bikeable, and transit-friendly this neighbourhood is.
Scores are estimates based on neighbourhood data and are for informational purposes only.
MLS® data courtesy of the Toronto Regional Real Estate Board (TRREB).
The information provided herein must only be used by consumers that have a bona fide interest in the purchase, sale, or lease of real estate and may not be used for any commercial purpose or any other purpose. Listing information is deemed reliable but is not guaranteed accurate by the Toronto Regional Real Estate Board, the listing brokerage, or this website. The trademarks REALTOR®, REALTORS® and the REALTOR® logo are controlled by The Canadian Real Estate Association (CREA) and identify real estate professionals who are members of CREA. MLS®, Multiple Listing Service®, and the associated logos are owned by CREA. Not intended to solicit properties currently listed for sale or buyers under contract.
More homes in Caledon
Hand-picked listings with a similar price range and style.