For Lease
Just Listed
1481 Jefferson Road
Mountainside, Burlington, ON
$4,450
3+1Bd
3Ba
1,750+sqft
3Parking
50.14 x 119.17 ftlot
$3/sqft
DetachedMLS# W13585826Listed 2026-07-201 DOM
Cooling
Central Air
Basement
Finished
Just listed! New listings in Burlington often receive offers within the first week.
About this home
Remarkable chic interior design meets impressive workmanship. This custom modern home with a top to bottom renovation has created four levels with over 2200 square feet of show stopping space. Cook up your favourite meal in the gourmet kitchen, shake up a martini, and entertain your family and friends in this inviting home. Features a lavish primary suite with walk in closet and full ensuite, bathrooms straight from a design magazine, waterfall quartz counters, wide plank engineered floors and too many features to list. The oversized 50x119 ft private backyard is perfect for relaxing, entertaining and firing up the grill. This Burlington - Mountainside family home is a must see. See it. Love it. Rent It.
Rooms
Main Floor
| Dining Room | 4.27 × 2.51 m | W/O To Patio Open Concept Hardwood Floor |
| Living Room | 4.27 × 4.27 m | Electric Fireplace Open Concept Hardwood Floor |
| Kitchen | 4.29 × 2.69 m | Quartz Counter Centre Island Stainless Steel Appl |
Second Floor
| Primary Bedroom | 4.09 × 3.43 m | 3 Pc Ensuite Overlooks Backyard Walk-In Closet(s) |
| Bedroom 2 | 4.78 × 2.84 m | Large Window Large Closet Hardwood Floor |
| Bedroom 3 | 3.51 × 3.35 m | Large Window Large Closet Hardwood Floor |
Lower
| Laundry | — | Laundry Sink |
| Family Room | 5.64 × 4.01 m | Walk-Out Sunken Room Open Concept |
| Bedroom | 3.48 × 3.15 m | Overlooks Backyard Large Window |
Basement
| Recreation | 6.50 × 4.14 m | Open Concept |
Features
- Other
- Finished
- Central Air
- Backsplit 4
Financials
Estimated Rental Income
Entire property$3,200 – $4,800/mo
Basement apartment$1,800 – $2,500/mo
Rental yield862.9% – 1294.4%
*Estimates based on comparable rentals in the area. Actual income may vary.
Market Data — Burlington
Days on market1 days
Buyer's MarketSeller's Market
Based on active listings in Burlington. Data updates daily.
Demographics — Burlington
Population
186,948
Avg Household Income
$125,000
Age Distribution
0-19
20%
20-34
16%
35-49
19%
50-64
22%
65+
23%
Ownership74% own · 26% rent
EnglishFrenchArabicPolishTagalog
Other rentals like this
Similar rentals in Burlington
Same property type, similar price, similar size — currently for rent.
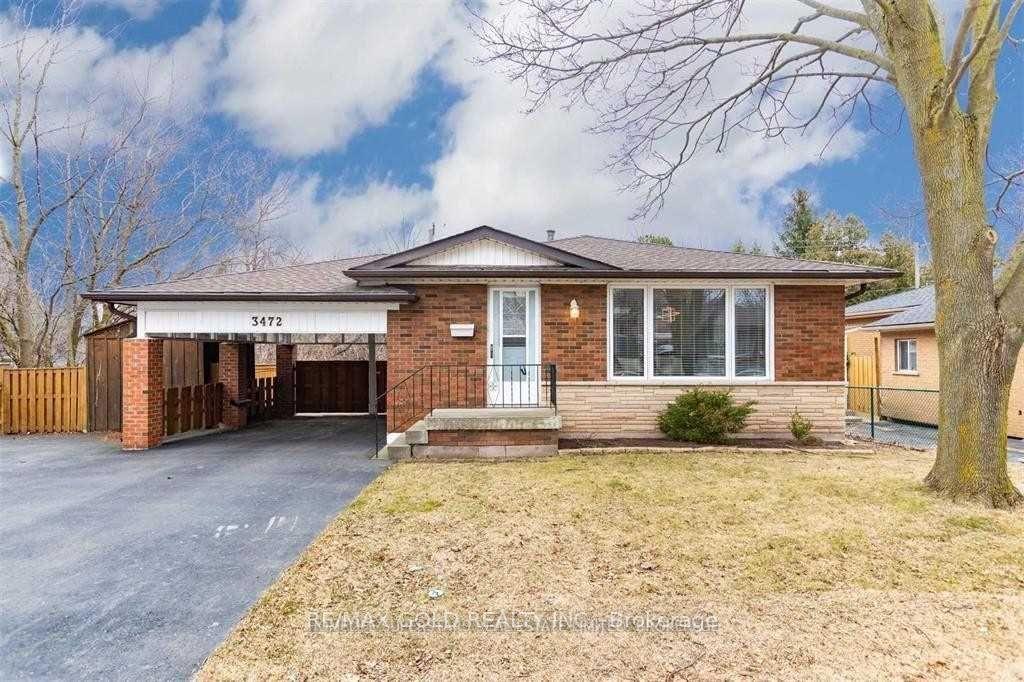
For Lease10 h ago
$4,100
Detached
3472 Rexway Drive, Roseland
Burlington, ON
3+2 bd
3 ba
1,300
5
MLS# W13589088Re/Max Gold Realty Inc.
WhatsApp Aman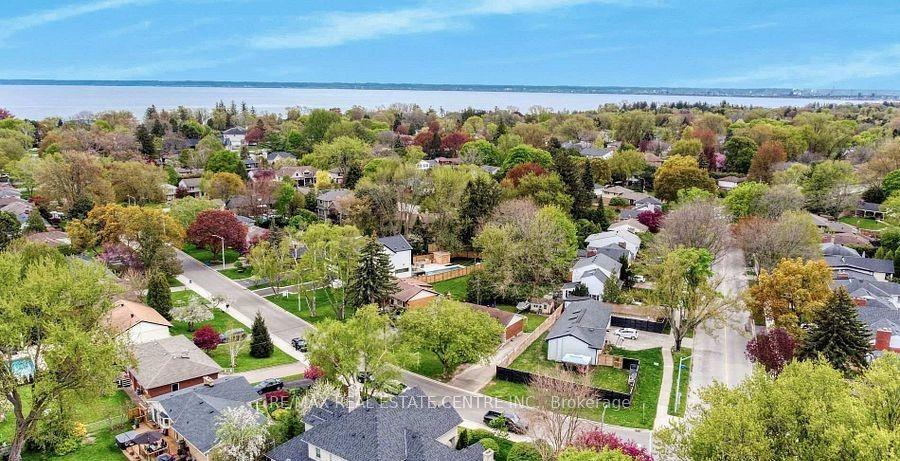
For Lease1 month ago
$3,500
Detached
314 Strathcona Drive, Shoreacres
Burlington, ON
3 bd
2 ba
1,300
3
MLS# W13416350Re/Max Real Estate Centre Inc.
WhatsApp Aman
Getting around
How walkable, bikeable, and transit-friendly this neighbourhood is.
64
/ 100
Walk Score
Somewhat Walkable
37
/ 100
Transit Score
Some Transit
56
/ 100
Bike Score
Bikeable
Scores are estimates based on neighbourhood data and are for informational purposes only.
MLS® data courtesy of the Toronto Regional Real Estate Board (TRREB).
The information provided herein must only be used by consumers that have a bona fide interest in the purchase, sale, or lease of real estate and may not be used for any commercial purpose or any other purpose. Listing information is deemed reliable but is not guaranteed accurate by the Toronto Regional Real Estate Board, the listing brokerage, or this website. The trademarks REALTOR®, REALTORS® and the REALTOR® logo are controlled by The Canadian Real Estate Association (CREA) and identify real estate professionals who are members of CREA. MLS®, Multiple Listing Service®, and the associated logos are owned by CREA. Not intended to solicit properties currently listed for sale or buyers under contract.