For Sale
Open House Sun 18–20
17 Mosswood Trail
Vales of Castlemore, Brampton, ON
$2,499,999
5Bd
7Ba
5000 +sqft
6Parking
57.4 x 114.97 ftlot
DetachedMLS# W13586050Listed 2026-07-2061 DOM
Heating
Water Heater
Cooling
Central Air
Basement
Unfinished
On the market for 61 days — longer than average. The seller may be open to negotiation.
About this home
Welcome to the prestigious AMIRA Estates by Treasure Hill, located in one of Brampton's most sought-after luxury communities at Airport Road & Countryside Drive. Situated on an impressive57-foot-wide lot with a triple-car garage, this exceptional residence offers approximately5,400 sq. ft. of luxurious living space, thoughtfully designed for modern family living. This spectacular home features 5 spacious bedrooms and 7 elegant washrooms. The grand main floor showcases 10-foot smooth ceilings, 8-foot doors, rich hardwood flooring, and a highly functional layout with a private office, den, formal living room, dining room, and a stunning family room highlighted by elegant waffle ceilings. Two convenient powder rooms add to the home's practicality. The gourmet chef's kitchen is equipped with premium Miele built-in appliances, ample cabinetry, and a spacious pantry-perfect for both everyday living and entertaining. A beautiful oak staircase leads to the second floor, where you'll find 9-footceilings, five generously sized bedrooms, each with its own private ensuite bathroom, and a convenient upper-level laundry room. The luxurious primary suite features his-and-hers walk-in closets and a spa-inspired ensuite designed for ultimate comfort and relaxation. This extraordinary home seamlessly combines luxury, elegance, and functionality in one of Brampton's premier neighborhoods. A rare opportunity not to be missed!
GarageHardwood
Rooms
Main Floor
| Living Room | 6.40 × 3.66 m | Hardwood Floor Large Window |
| Office | 4.27 × 3.20 m | Hardwood Floor Large Window |
| Family Room | 7.01 × 4.72 m | Hardwood Floor Large Window |
| Kitchen | 3.20 × 2.74 m | Pantry Porcelain Floor |
| Breakfast | 5.18 × 3.35 m | W/O To Yard |
| Den | 4.01 × 3.35 m | Large Window |
Second Floor
| Primary Bedroom | 6.55 × 5.49 m | Large Window Walk-In Closet(s) 5 Pc Ensuite |
| Bedroom 2 | 5.49 × 3.96 m | Large Window Walk-In Closet(s) 4 Pc Ensuite |
| Bedroom 3 | 4.52 × 3.81 m | Large Window Walk-In Closet(s) 4 Pc Ensuite |
| Bedroom 4 | 4.11 × 3.51 m | Large Window Walk-In Closet(s) 4 Pc Ensuite |
| Bedroom 5 | 4.45 × 3.65 m | Large Window Walk-In Closet(s) 4 Pc Ensuite |
| Sitting | 4.27 × 4.11 m | |
| Laundry | 3.04 × 2.45 m |
Features
- Carpet Free
- Water Heater
- Unfinished
- Central Air
- 2-Storey
Financials
Annual Taxes
$16,616.92
Estimated Rental Income
Entire property$4,500 – $7,000/mo
Rental yield2.2% – 3.4%
*Estimates based on comparable rentals in the area. Actual income may vary.
Market Data — Brampton
Days on market61 days
Buyer's MarketSeller's Market
Based on active listings in Brampton. Data updates daily.
Demographics — Brampton
Population
656,480
Avg Household Income
$98,000
Age Distribution
0-19
24%
20-34
22%
35-49
22%
50-64
19%
65+
13%
Ownership79% own · 21% rent
EnglishPunjabiHindiUrduGujarati
Getting around
How walkable, bikeable, and transit-friendly this neighbourhood is.
78
/ 100
Walk Score
Very Walkable
58
/ 100
Transit Score
Good Transit
70
/ 100
Bike Score
Very Bikeable
Scores are estimates based on neighbourhood data and are for informational purposes only.
MLS® data courtesy of the Toronto Regional Real Estate Board (TRREB).
The information provided herein must only be used by consumers that have a bona fide interest in the purchase, sale, or lease of real estate and may not be used for any commercial purpose or any other purpose. Listing information is deemed reliable but is not guaranteed accurate by the Toronto Regional Real Estate Board, the listing brokerage, or this website. The trademarks REALTOR®, REALTORS® and the REALTOR® logo are controlled by The Canadian Real Estate Association (CREA) and identify real estate professionals who are members of CREA. MLS®, Multiple Listing Service®, and the associated logos are owned by CREA. Not intended to solicit properties currently listed for sale or buyers under contract.
You may also like
More homes in Brampton
Hand-picked listings with a similar price range and style.
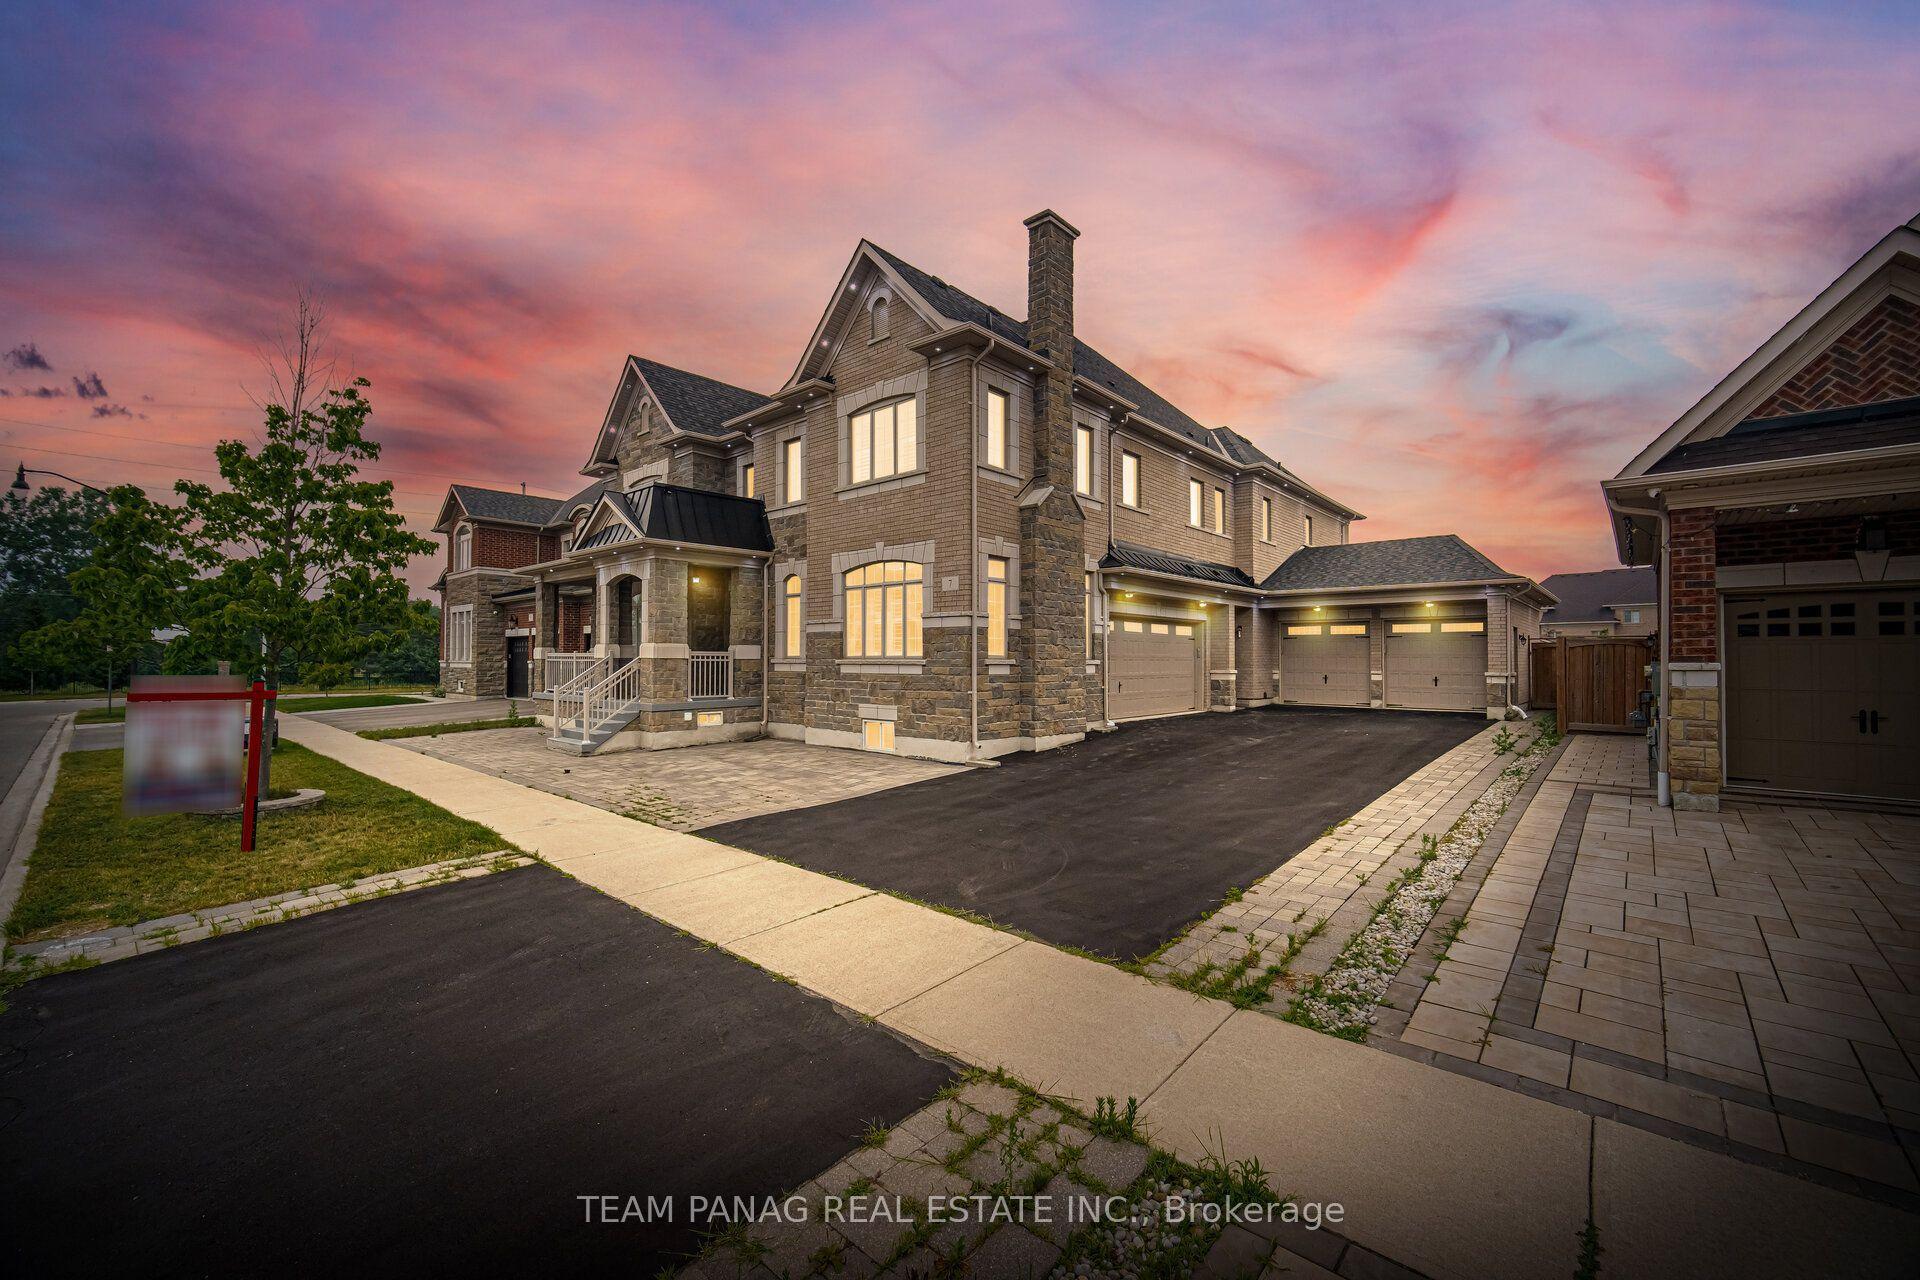
For Sale24 h ago
$2,899,000
Detached
est. $12,709/mo
7 Balloon Crescent, Toronto Gore Rural Estate
Brampton, ON
5 bd
9 ba
—
13
MLS# W13805128Team Panag Real Estate Inc.
WhatsApp Aman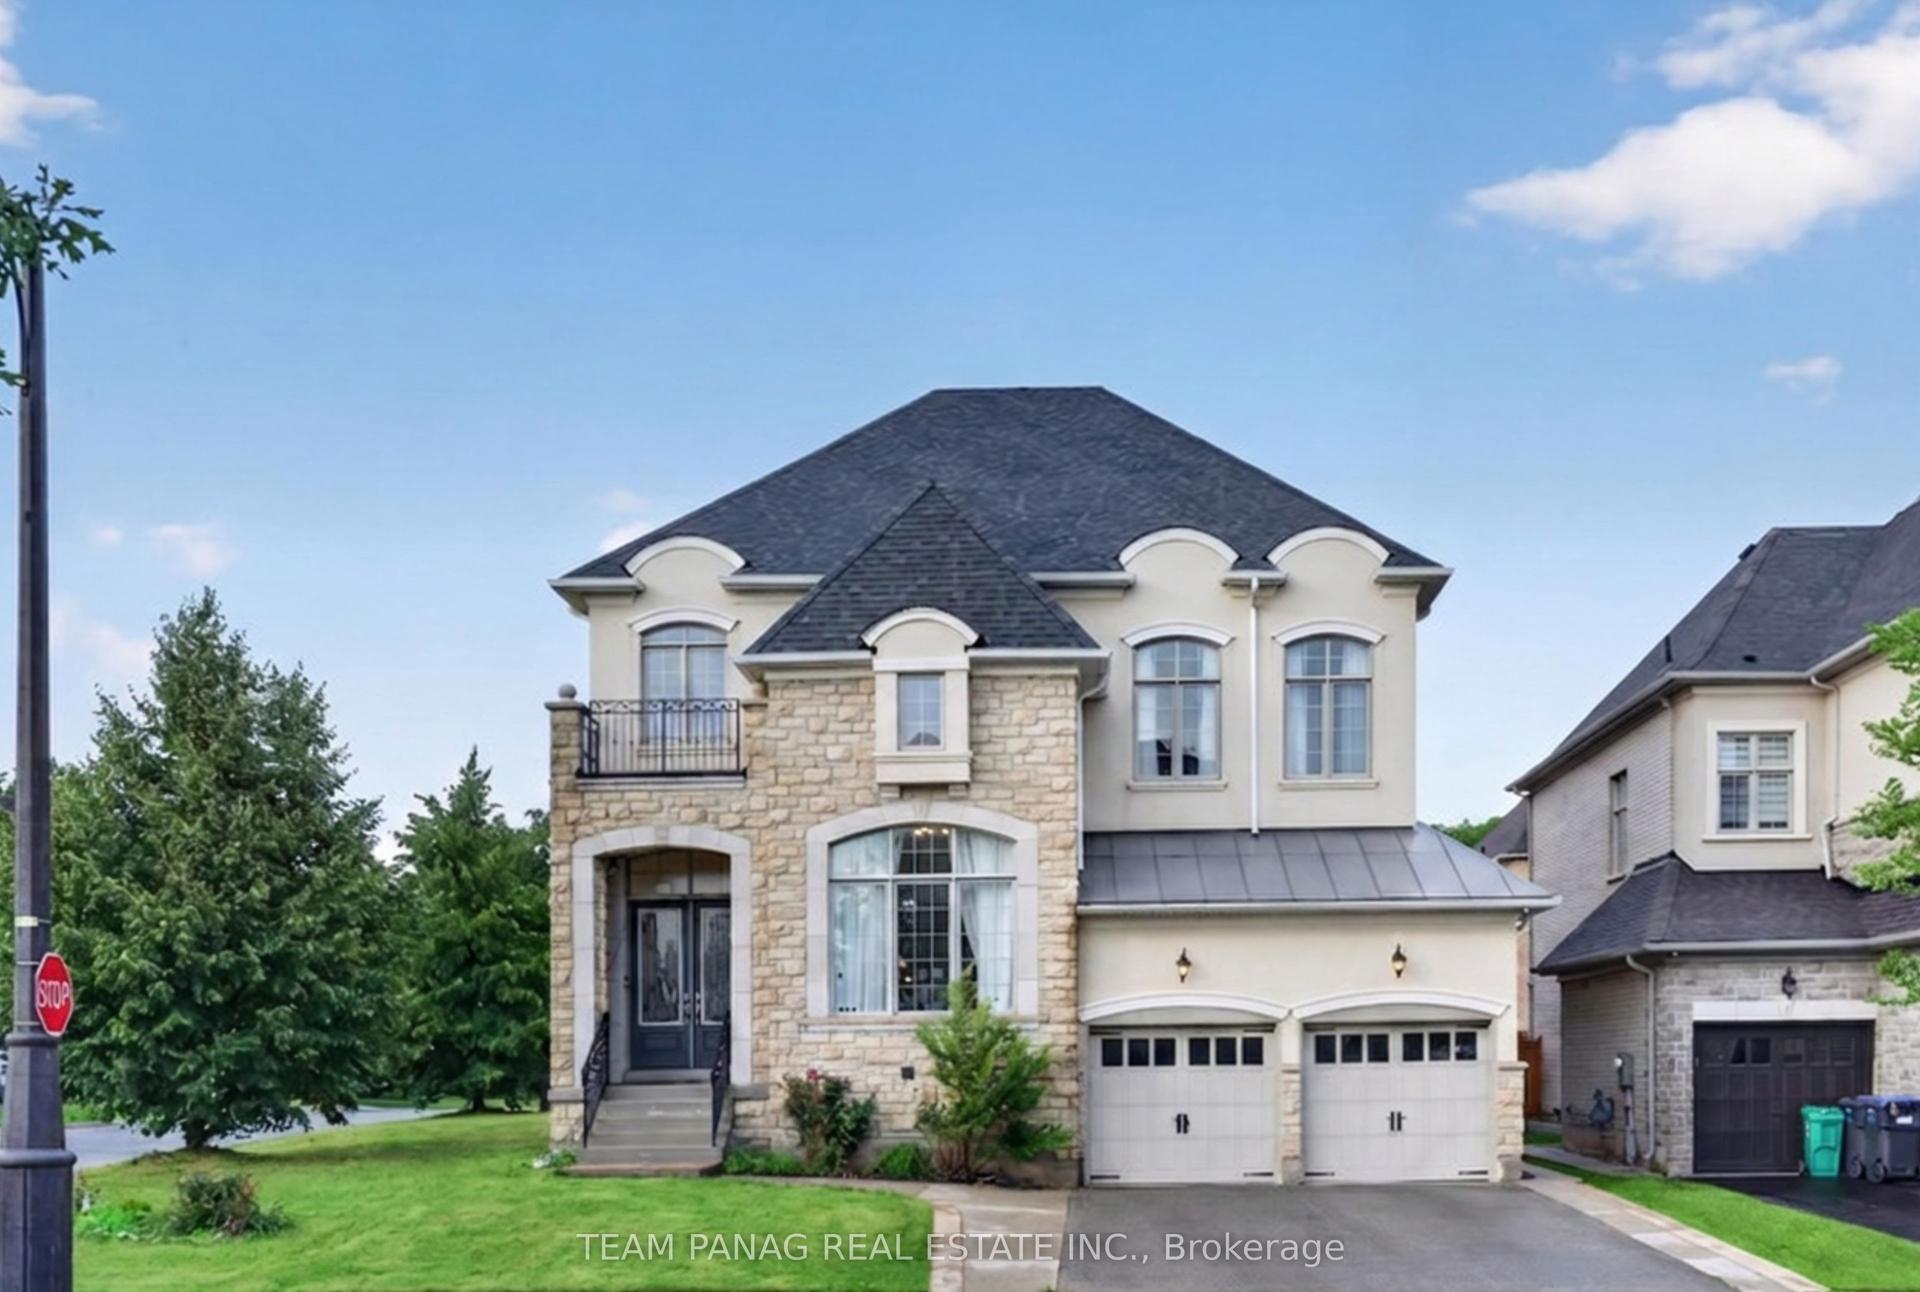
For Sale2 months ago
$1,889,000
Detached
est. $8,281/mo
1 Astrantia Way, Credit Valley
Brampton, ON
4+3 bd
7 ba
4,250
7
MLS# W13593812Team Panag Real Estate Inc.
WhatsApp Aman