For Lease
Just Listed
70 Plains Road W 38 #38
Bayview, Burlington, ON
$2,900
3Bd
3Ba
1,500+sqft
1Parking
$2/sqft
Condo TownMLS# W13586260Listed 2026-07-201 DOM
Cooling
Central Air
Just listed! New listings in Burlington often receive offers within the first week.
About this home
Welcome to this beautifully updated Dawn Victoria-built end-unit townhouse in the heart of Burlington's sought-after Aldershot community. Offering 1,434 sq. ft. of stylish, carpet-free living space, this 3-bedroom, 2.5-bathroom home showcases approximately $70,000 in upgrades, including brushed oak hardwood flooring throughout, solid oak staircases with wrought iron pickets, California shutters, and a stunning open-concept main floor designed for modern living. The upgraded kitchen features upper level cabinets, granite countertops, a centre island, stainless steel appliances, and a bright eat-in area with walkout to a private south facing deck. Upstairs, the spacious primary retreat offers a walk-in closet and 4-pieceensuite, complemented by two additional bedrooms, a full bathroom, and convenient bedroom level laundry. Exclusive parking is located directly outside your front door. Ideally situated in vibrant Aldershot, this home is just minutes from the Burlington GO Station, Highway 403,LaSalle Park, the Royal Botanical Gardens, waterfront trails, shopping, restaurants, and excellent schools. Perfect for commuters, young professionals, and families seeking a turnkey home in one of Burlington's most connected and established neighbourhoods.
WaterfrontWalkoutHardwood
Rooms
Second Floor
| Living Room | 4.37 × 6.40 m | Hardwood Floor Combined w/Dining Large Window |
| Dining Room | 4.37 × 6.40 m | Hardwood Floor Open Concept Combined w/Living |
| Kitchen | 2.44 × 3.66 m | Hardwood Floor Centre Island Stainless Steel Appl |
| Breakfast | 0.00 × 0.00 m | Hardwood Floor W/O To Deck |
Third Floor
| Primary Bedroom | 4.37 × 3.05 m | Hardwood Floor 4 Pc Ensuite Walk-In Closet(s) |
| Bedroom 2 | 2.69 × 2.29 m | Hardwood Floor Large Closet Large Window |
| Bedroom 3 | 2.69 × 2.29 m | Hardwood Floor Large Closet Large Window |
Features
- Carpet Free
- Separate Hydro Meter
- Water Meter
- Deck
- None
- Central Air
- 3-Storey
Financials
Estimated Rental Income
Entire property$3,200 – $4,200/mo
Rental yield1324.1% – 1737.9%
*Estimates based on comparable rentals in the area. Actual income may vary.
Market Data — Burlington
Days on market1 days
Buyer's MarketSeller's Market
Based on active listings in Burlington. Data updates daily.
Demographics — Burlington
Population
186,948
Avg Household Income
$125,000
Age Distribution
0-19
20%
20-34
16%
35-49
19%
50-64
22%
65+
23%
Ownership74% own · 26% rent
EnglishFrenchArabicPolishTagalog
Other rentals like this
Similar rentals in Burlington
Same property type, similar price, similar size — currently for rent.
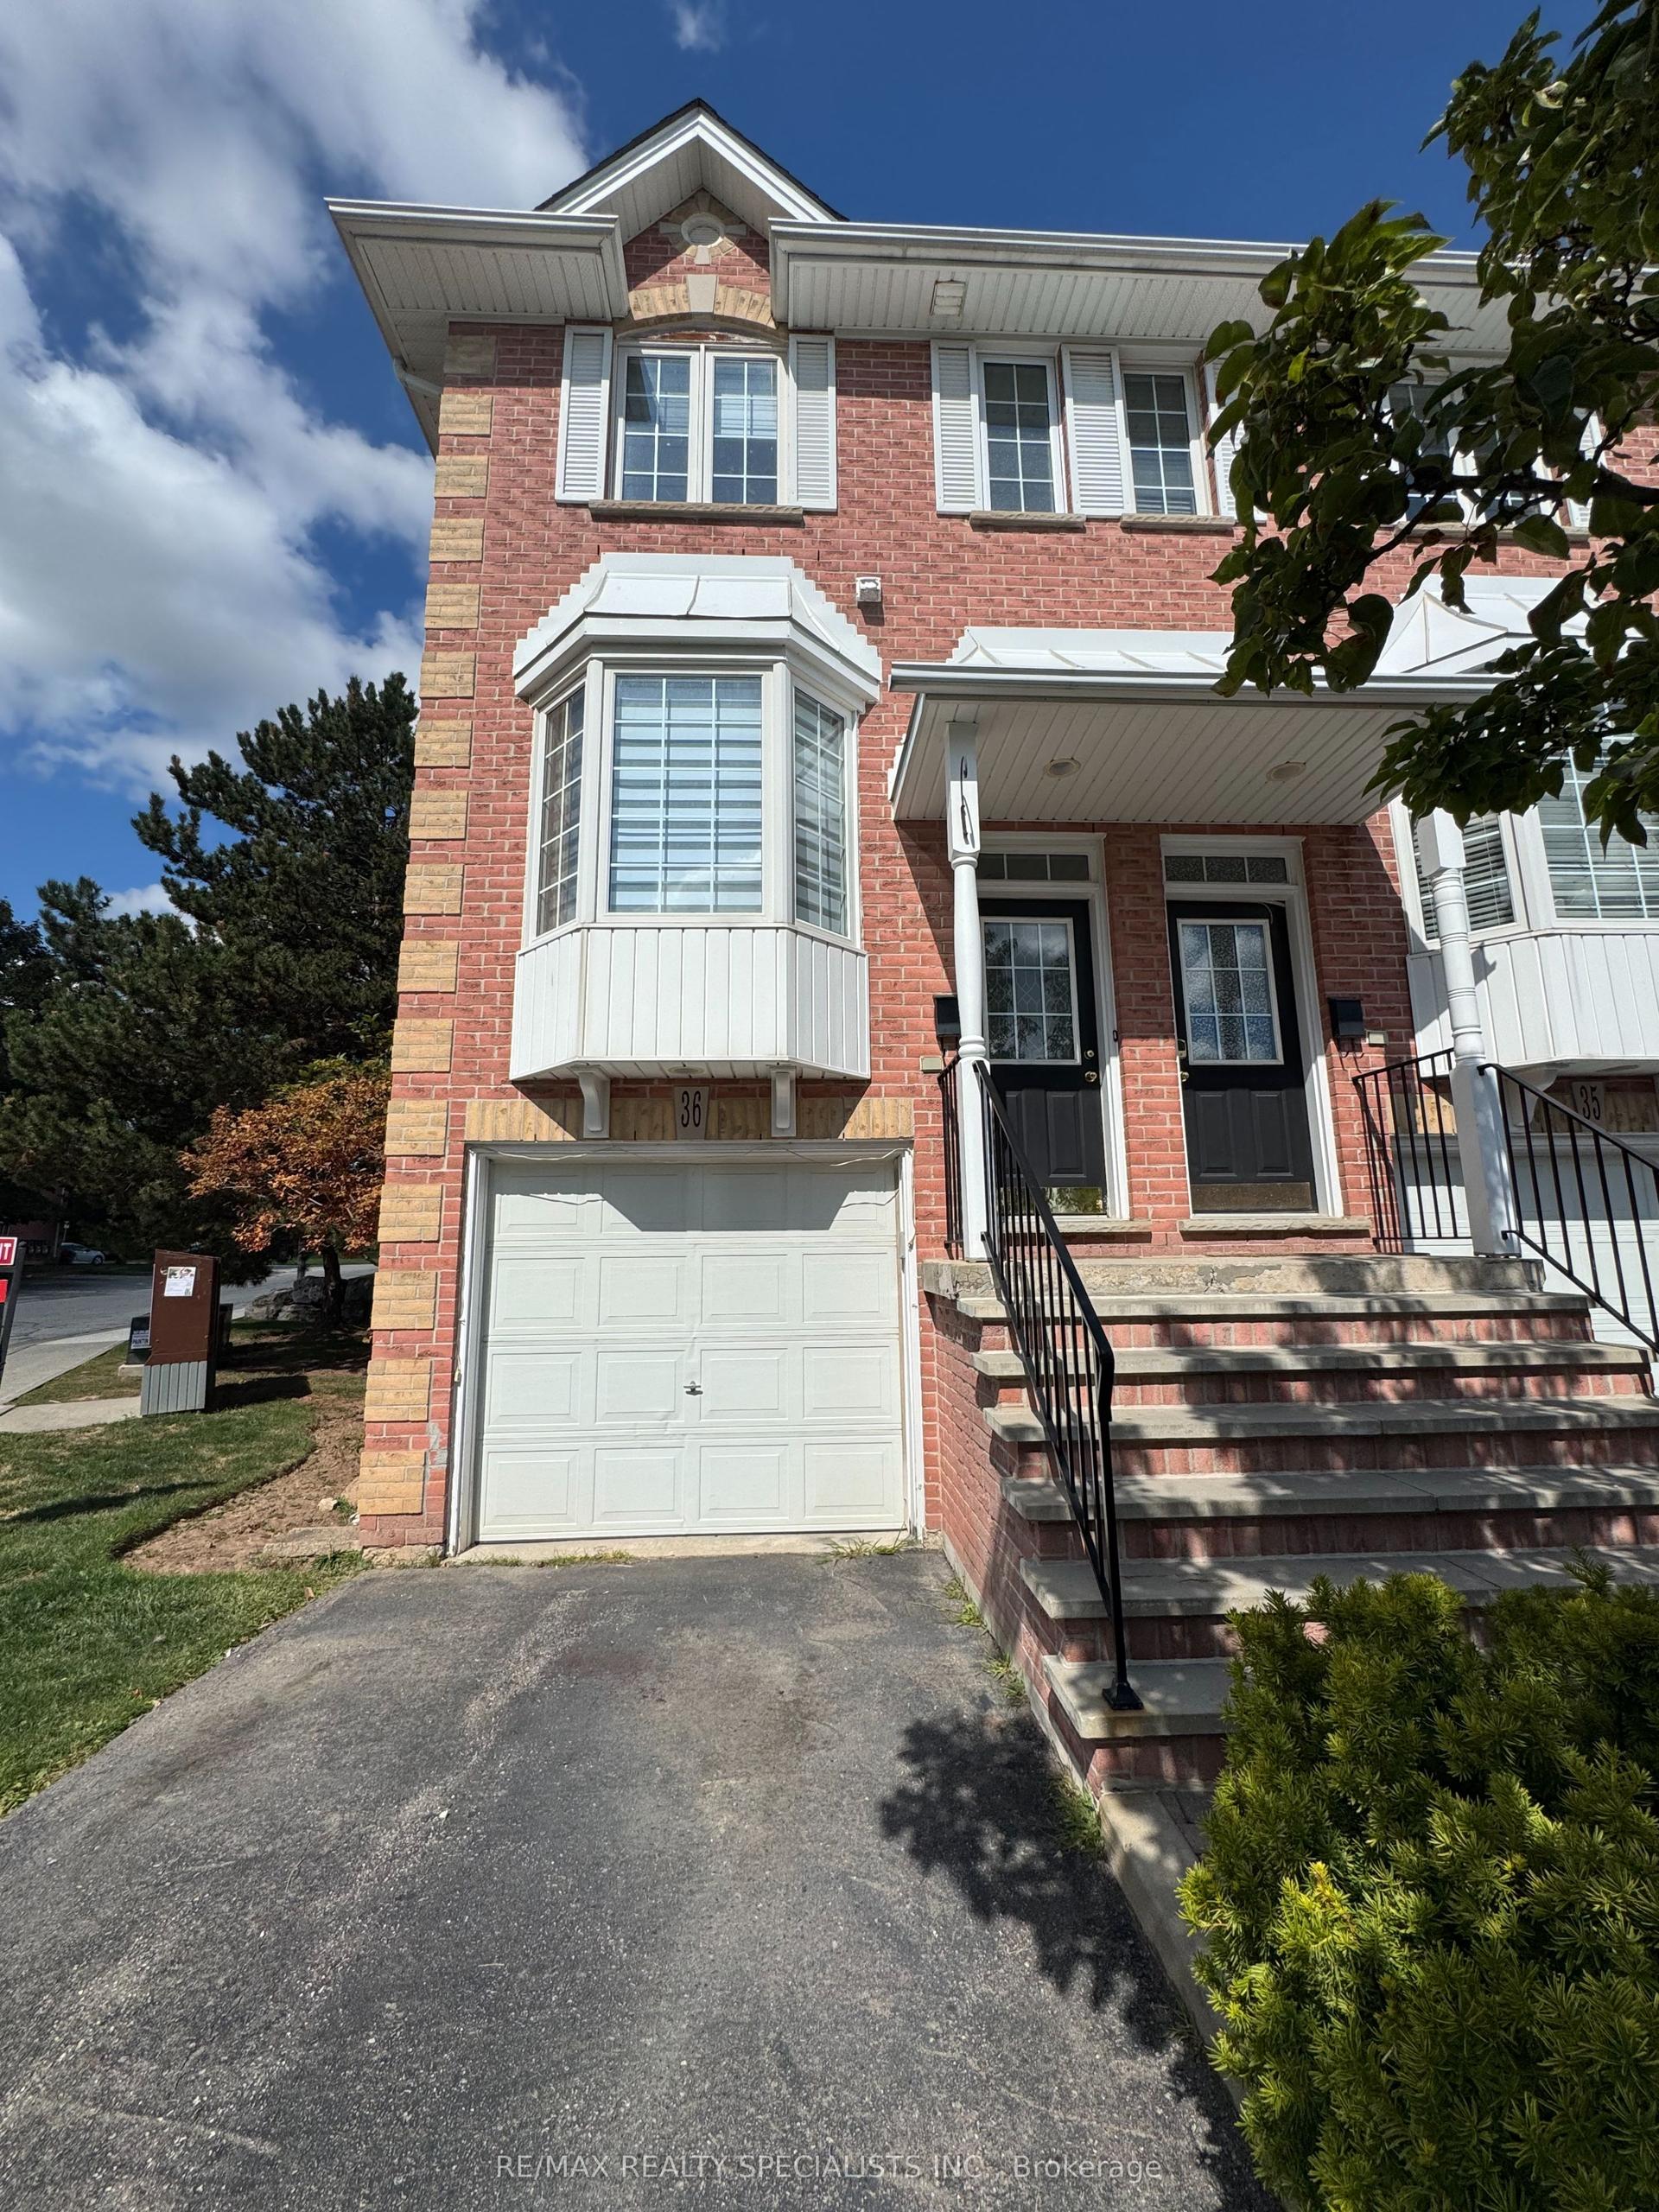
For Lease1 day ago
$3,250
Condo Town
3480 Upper Middle Road 36 #36, Palmer
Burlington, ON
3+1 bd
2 ba
1,100
2
MLS# W13583516Re/Max Realty Specialists Inc.
WhatsApp Aman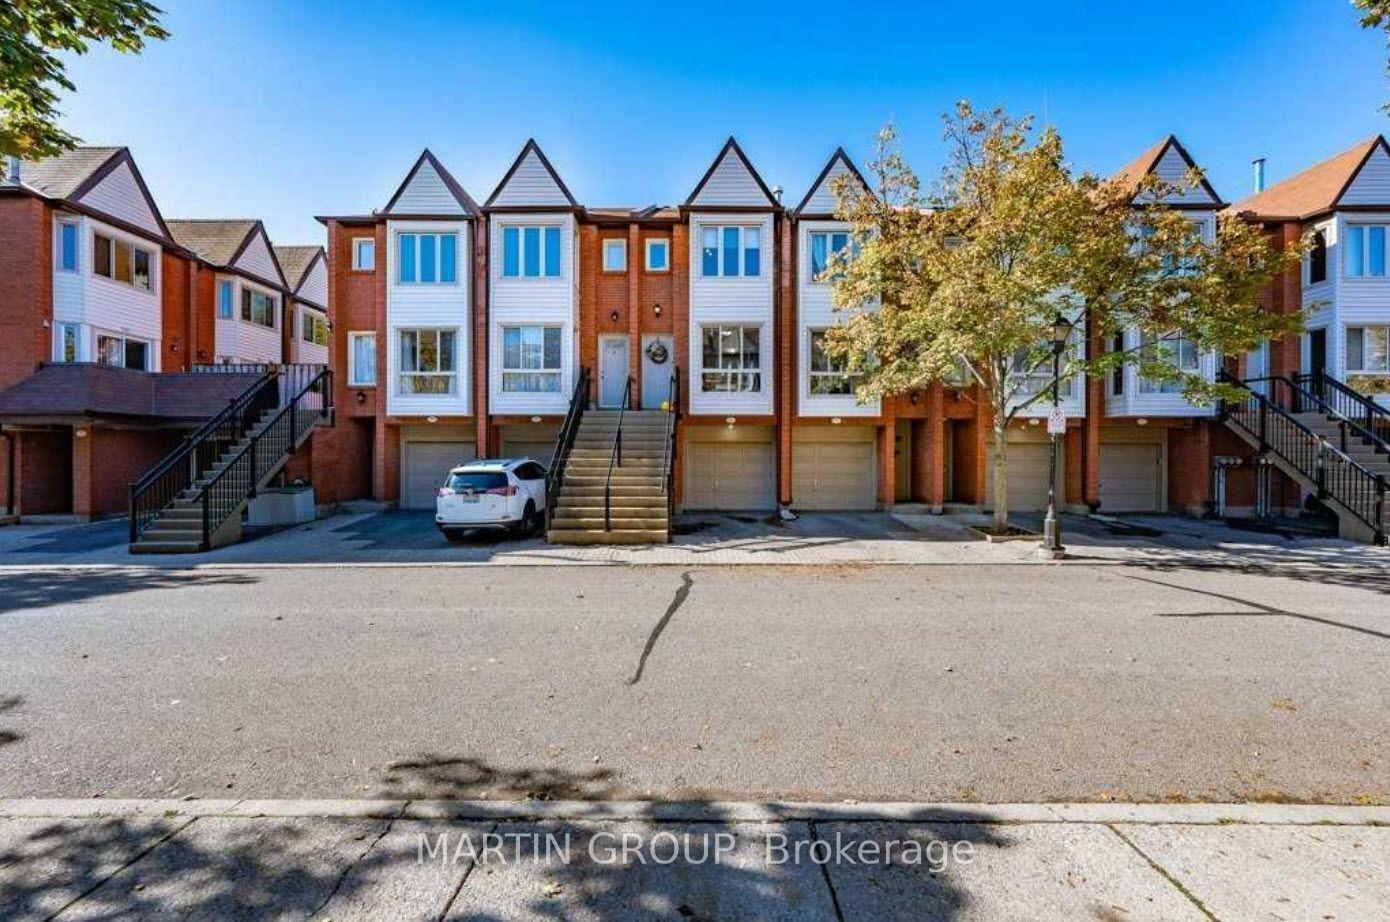
For Lease1 day ago
$2,950
Condo Town
895 Maple Avenue 514 #514, Brant
Burlington, ON
2 bd
2 ba
1,300
2
MLS# W13582484Martin Group
WhatsApp Aman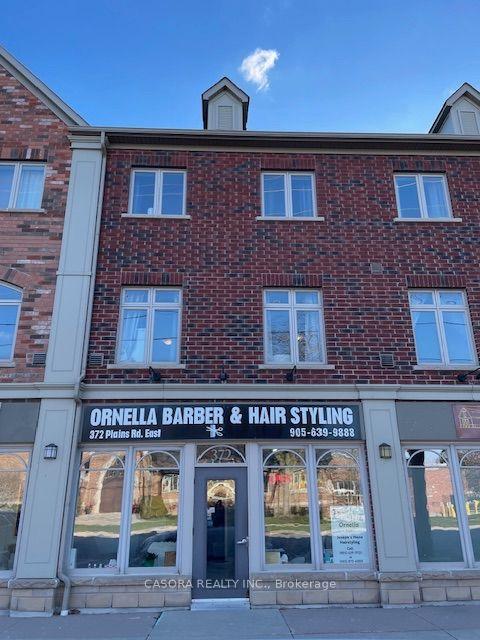
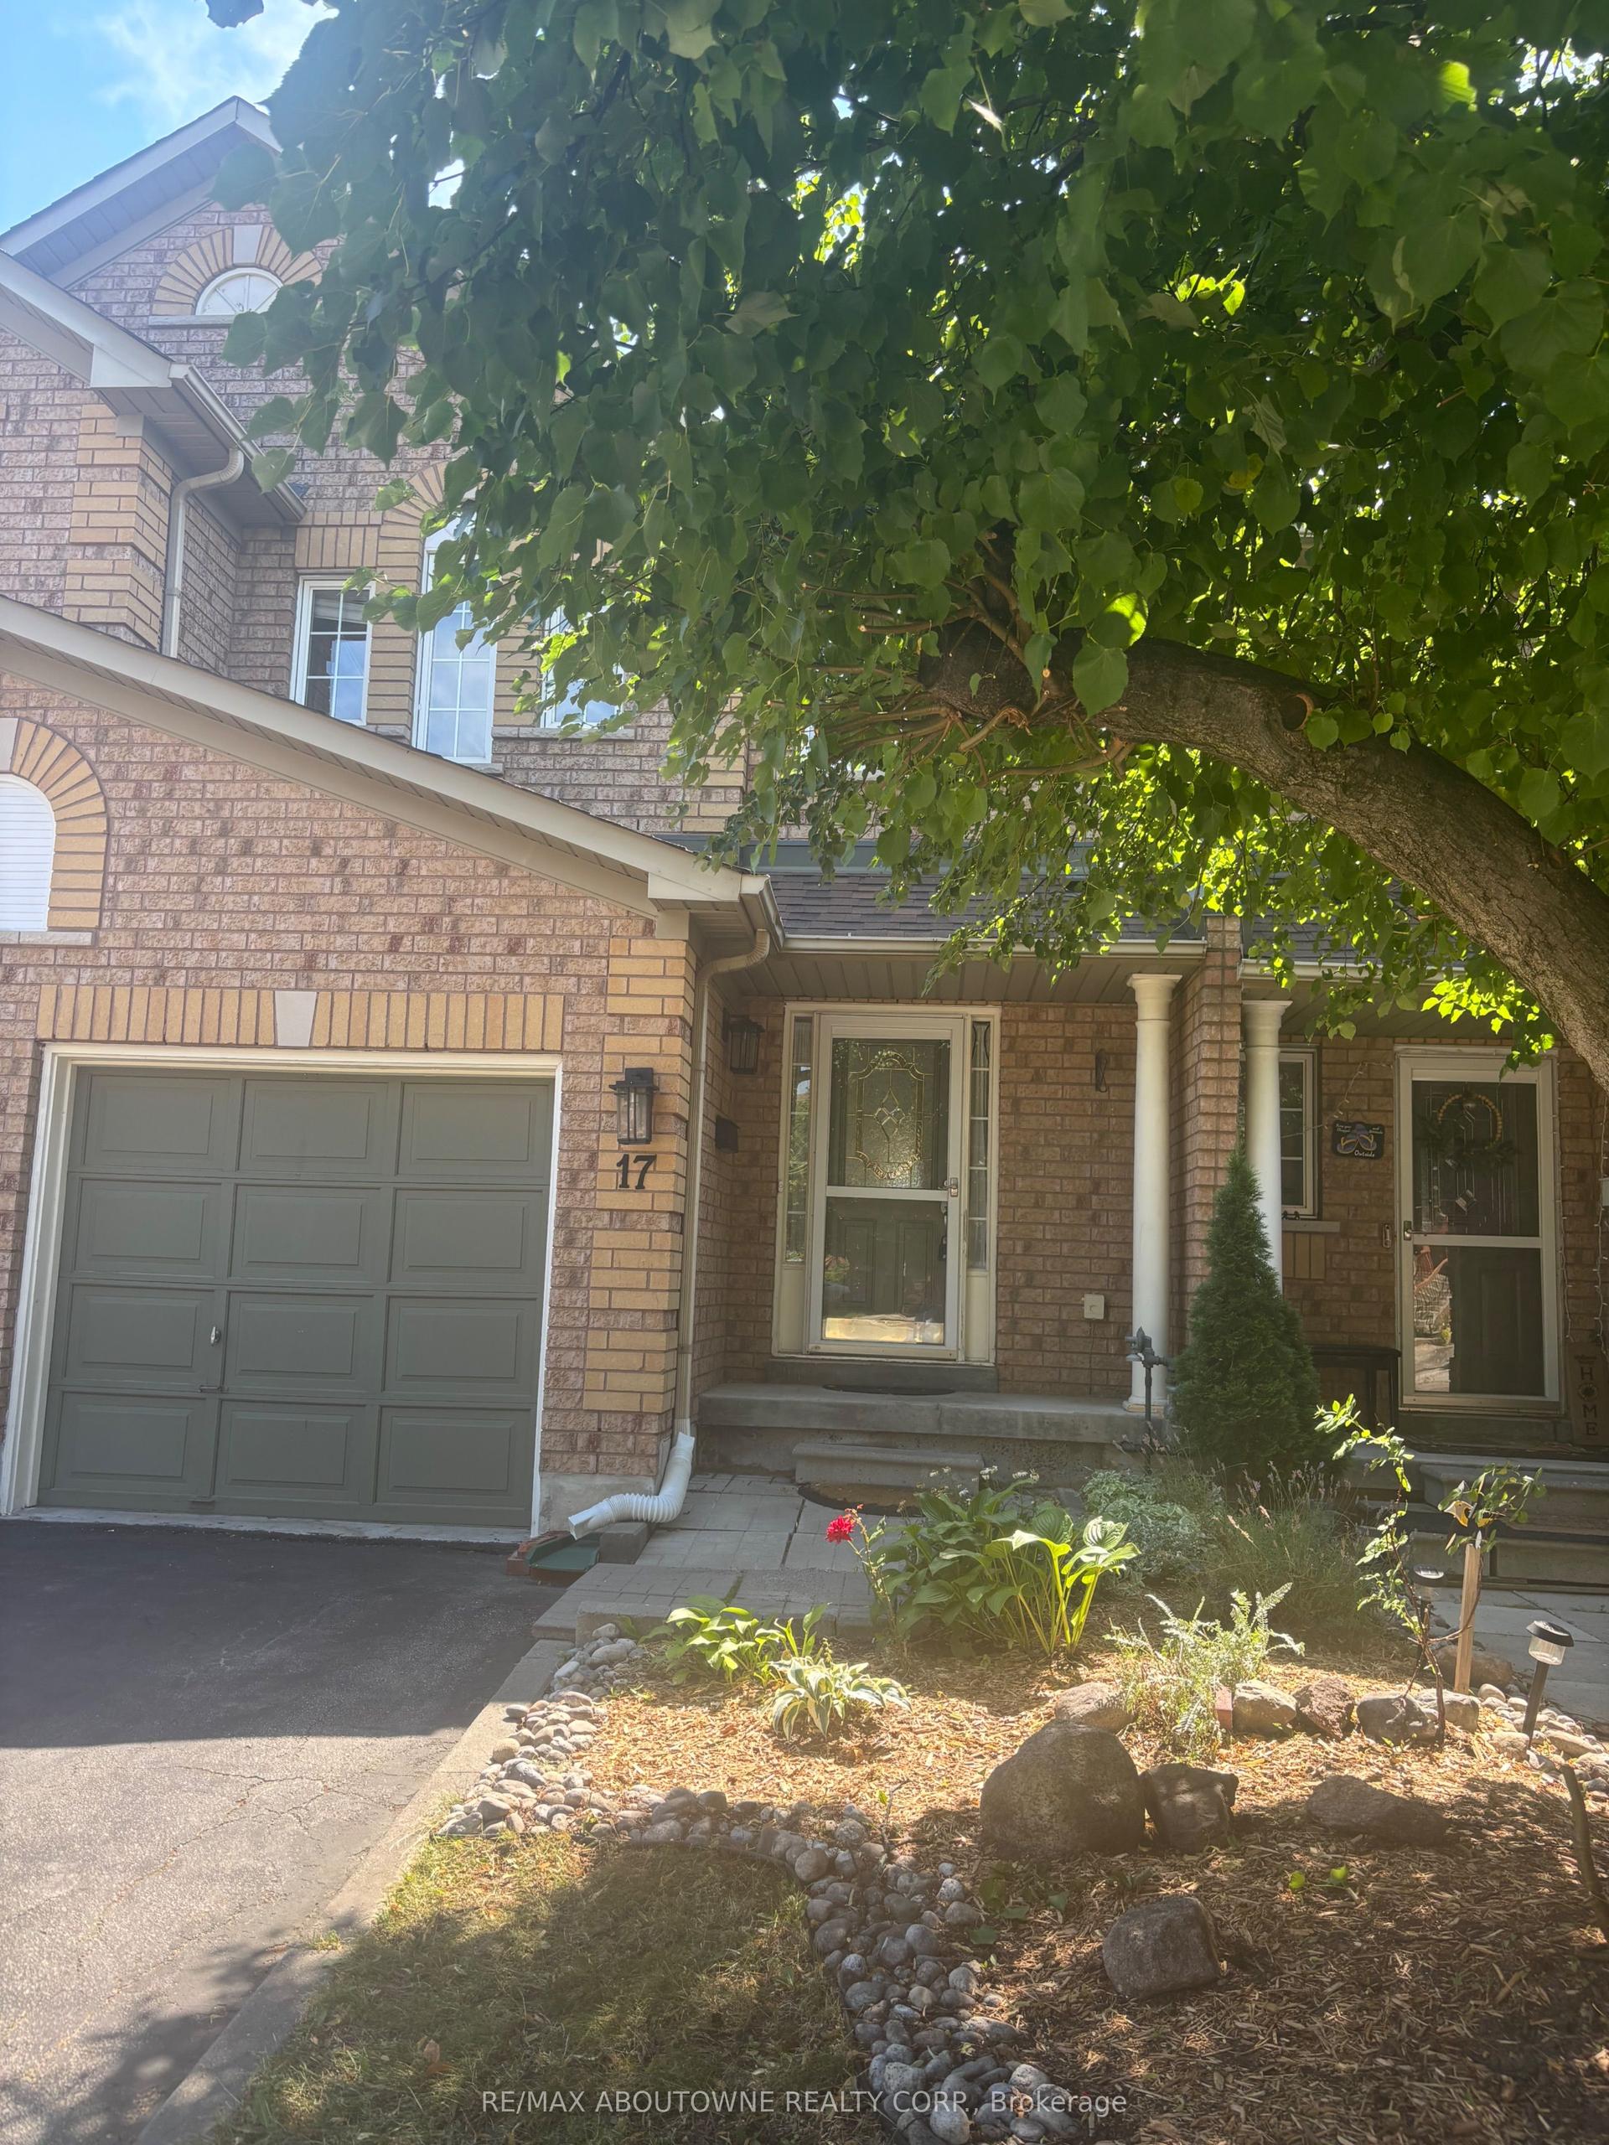
Getting around
How walkable, bikeable, and transit-friendly this neighbourhood is.
74
/ 100
Walk Score
Very Walkable
51
/ 100
Transit Score
Good Transit
39
/ 100
Bike Score
Somewhat Bikeable
Scores are estimates based on neighbourhood data and are for informational purposes only.
MLS® data courtesy of the Toronto Regional Real Estate Board (TRREB).
The information provided herein must only be used by consumers that have a bona fide interest in the purchase, sale, or lease of real estate and may not be used for any commercial purpose or any other purpose. Listing information is deemed reliable but is not guaranteed accurate by the Toronto Regional Real Estate Board, the listing brokerage, or this website. The trademarks REALTOR®, REALTORS® and the REALTOR® logo are controlled by The Canadian Real Estate Association (CREA) and identify real estate professionals who are members of CREA. MLS®, Multiple Listing Service®, and the associated logos are owned by CREA. Not intended to solicit properties currently listed for sale or buyers under contract.