6926 Early Settler Row
Just listed! New listings in Mississauga often receive offers within the first week.
About this home
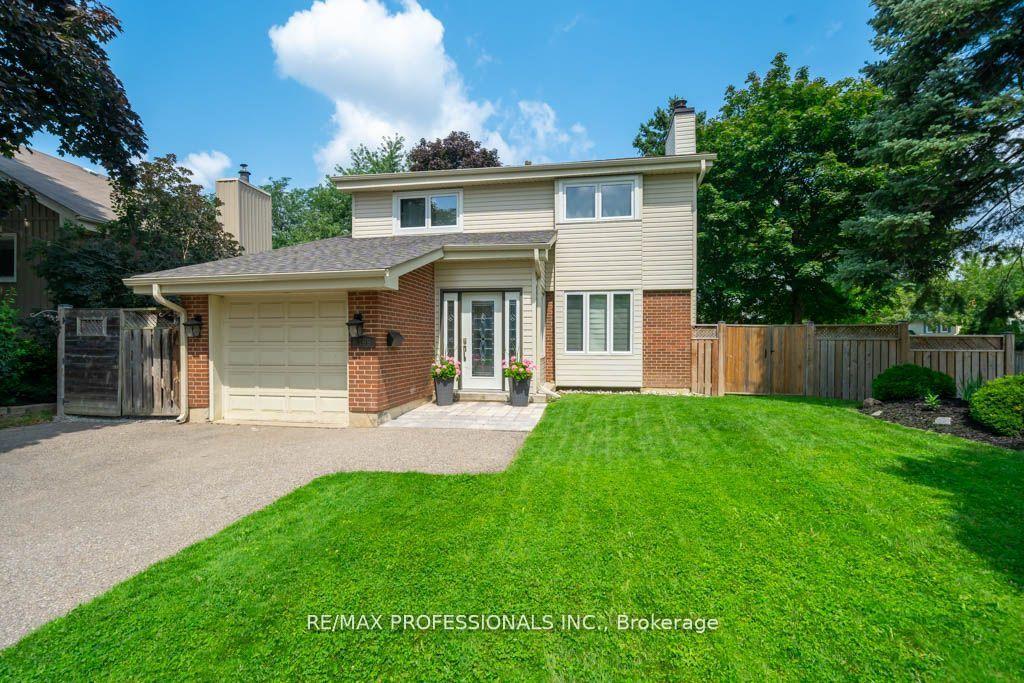
Welcome to this exceptional home nestled in the highly sought-after Meadowvale Village community. Perfectly positioned directly across from Historic Trail Park and just steps to the scenic Meadowvale Conservation Area, this freshly painted home offers the ideal blend of space, comfort, and convenience for growing families.Step inside to discover a bright, open-concept main floor with soaring ceilings that create an inviting atmosphere for everydayliving and entertaining. Upstairs, the loft-style primary suite serves as a private retreat, complete with a spacious ensuite bathroom. The fully finished walk-out basement features a self-contained apartment with a separate entrance, offering incredible flexibility for multi-generational living, guests, or valuable rental income. Conveniently located just minutes from Highways 401 and 407, commuting across the GTA is effortless while parks, trails, schools, shopping, and everyday amenities remain close at hand. Freshly painted and move-in ready, this is a rare opportunity to own a spacious family home in one of Mississauga's most desirable neighbourhoods
Rooms
| Living Room | 6.65 × 4.95 m | Fireplace Hardwood Floor |
| Kitchen | 3.87 × 3.16 m | Breakfast Area Combined w/Dining Hardwood Floor |
| Dining Room | 3.87 × 3.02 m | W/O To Patio Breakfast Bar Overlooks Backyard |
| Dining Room | 5.04 × 3.10 m | Separate Room Window Overlooks Backyard |
| Bedroom 2 | 3.96 × 3.17 m | Hardwood Floor Large Window B/I Closet |
| Bedroom 3 | 3.76 × 4.51 m | Overlooks Frontyard Combined w/Living Step-Up |
| Bathroom | 2.76 × 1.72 m | 3 Pc Bath Tile Floor Ceiling Fan(s) |
| Laundry | 2.76 × 1.87 m | Separate Room B/I Shelves Ceiling Fan(s) |
| Primary Bedroom | 5.90 × 4.42 m | Walk-In Closet(s) Ensuite Bath Fireplace |
| Bathroom | 3.02 × 4.43 m | 4 Pc Ensuite Ensuite Bath Tile Floor |
| Family Room | 5.93 × 8.18 m | Walk-Out Pot Lights Tile Ceiling |
| Kitchen | 4.86 × 4.46 m | W/O To Deck Hardwood Floor Pot Lights |
| Bedroom 4 | 4.06 × 3.46 m | Overlooks Backyard Window Hardwood Floor |
| Bathroom | 2.99 × 1.86 m | 3 Pc Bath Tile Floor Saloon Doors |
| Furnace Room | 3.39 × 3.41 m |
Features
- In-Law Capability
- In-Law Suite
- Patio
- Paved Yard
- Porch
- Year Round Living
- Deck
- Finished with Walk-Out
- Central Air
- Bungaloft
Financials
Estimated Rental Income
*Estimates based on comparable rentals in the area. Actual income may vary.
Market Data — Mississauga
Based on active listings in Mississauga. Data updates daily.
Demographics — Mississauga
Our estimate for this home
Estimated range is generated automatically from active comparables and is for informational purposes only. Not an appraisal — contact Aman for a full comparative market analysis that factors in condition, renovations, and positioning.
Getting around
How walkable, bikeable, and transit-friendly this neighbourhood is.
Scores are estimates based on neighbourhood data and are for informational purposes only.
MLS® data courtesy of the Toronto Regional Real Estate Board (TRREB).
The information provided herein must only be used by consumers that have a bona fide interest in the purchase, sale, or lease of real estate and may not be used for any commercial purpose or any other purpose. Listing information is deemed reliable but is not guaranteed accurate by the Toronto Regional Real Estate Board, the listing brokerage, or this website. The trademarks REALTOR®, REALTORS® and the REALTOR® logo are controlled by The Canadian Real Estate Association (CREA) and identify real estate professionals who are members of CREA. MLS®, Multiple Listing Service®, and the associated logos are owned by CREA. Not intended to solicit properties currently listed for sale or buyers under contract.
More homes in Mississauga
Hand-picked listings with a similar price range and style.