24 Zimmer Street
Just listed! New listings in Brampton often receive offers within the first week.
About this home
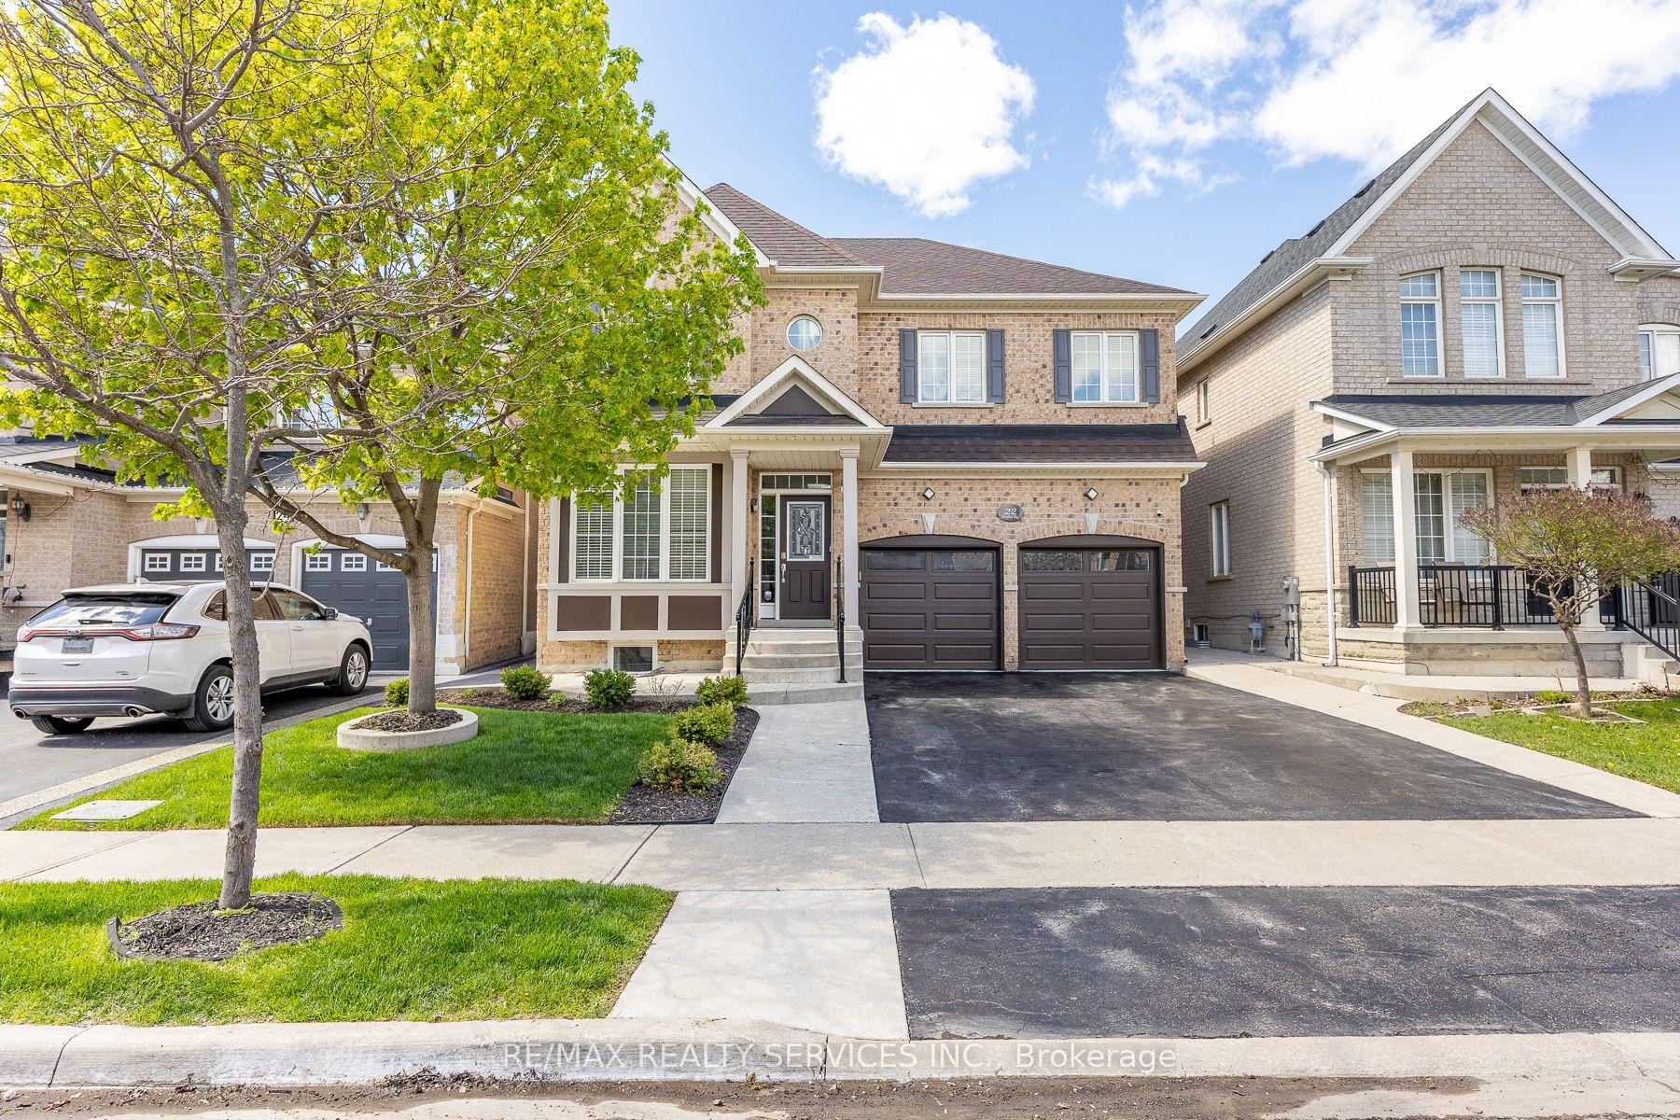
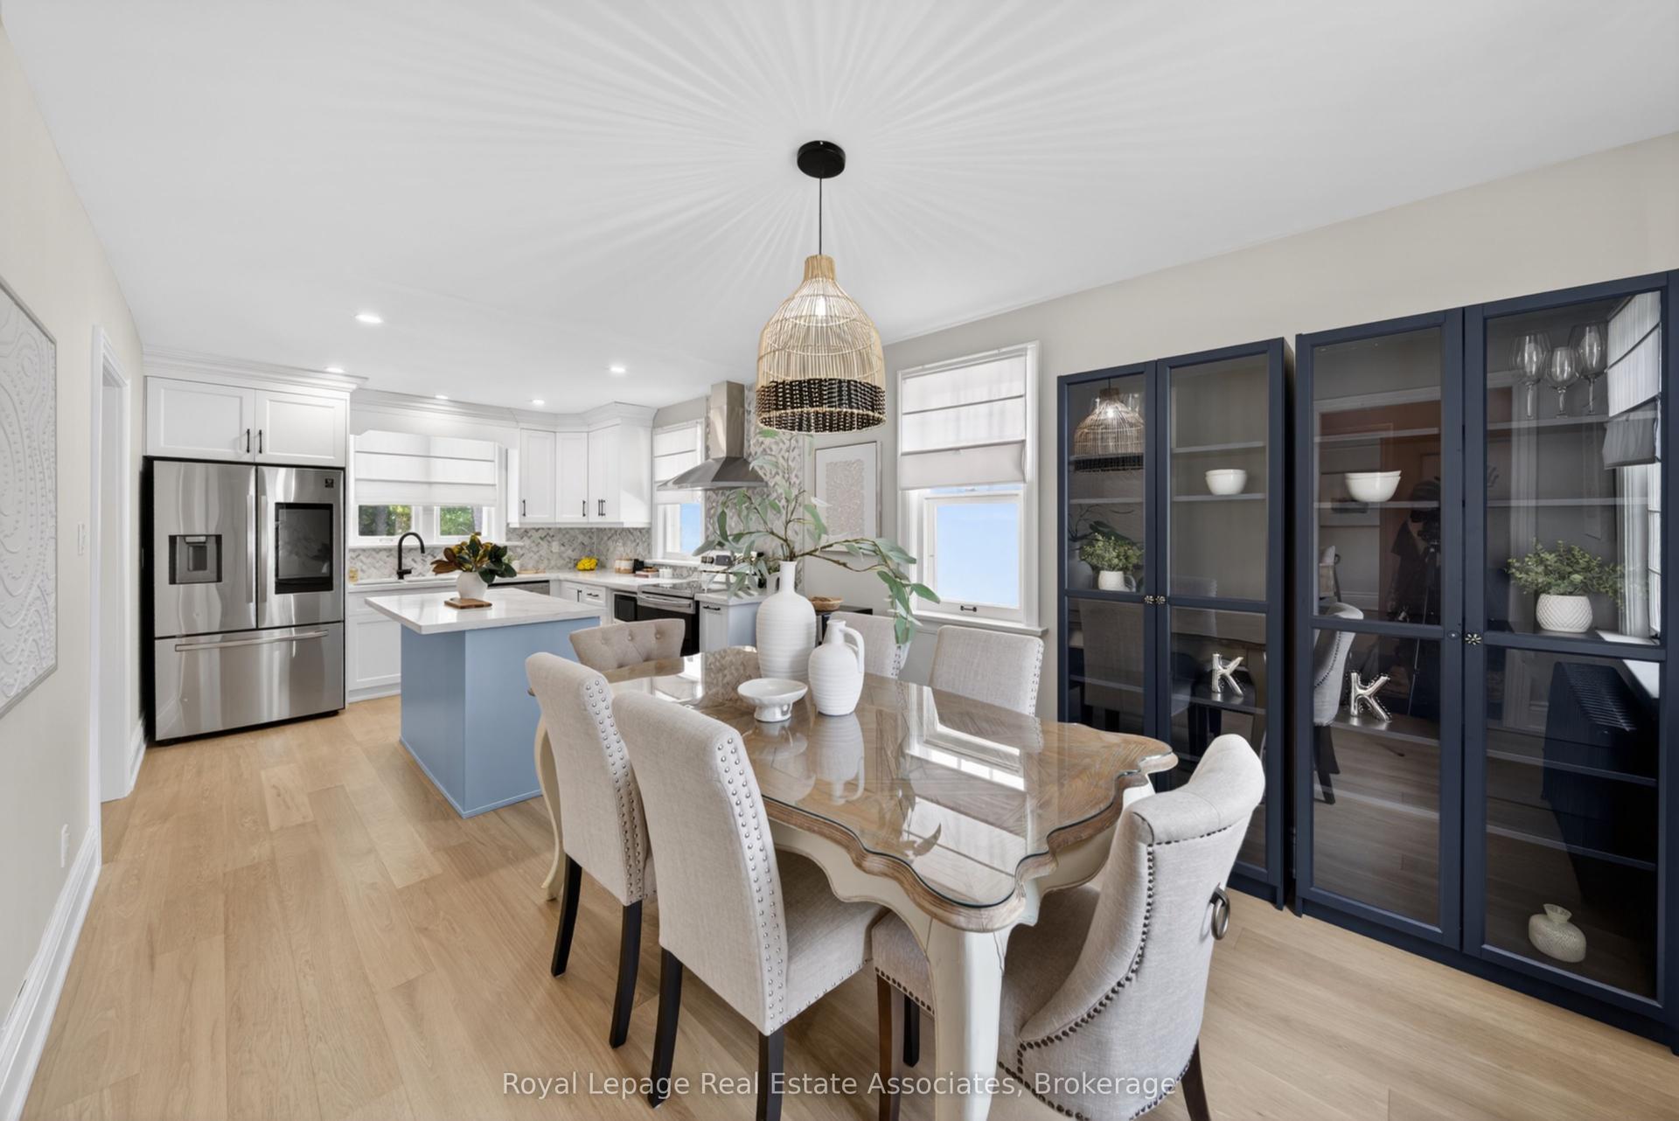
Must See! Fully Upgraded 4 Bed, 3 Bath Home in the Heart of Brampton. Step into a Brand New Kitchen featuring tall white cabinetry, premium quartz counters with matching backsplash, and 24x24 premium porcelain tile flooring. Stainless steel Samsung appliances, a new SS hood fan, and a deep double sink complete the space. Enjoy pot lights throughout, a cozy gas fireplace, and rich maple hardwood on the main floor, with oak stairs leading to new wide-plank laminate on the second level. Major upgrades include a new roof, fresh paint, and beautifully updated washrooms with quartz counters, single-hole faucets, new sinks, toilets, and glass shower doors. Outside, an elegant exterior spotlight illuminates the home beautifully at night - turn it on for a true curb-appeal showstopper. A rare opportunity you don't want to miss!
Rooms
| Living Room | 5.05 × 3.96 m | Hardwood Floor Combined w/Dining Pot Lights |
| Family Room | 5.01 × 3.96 m | Hardwood Floor Gas Fireplace Pot Lights |
| Dining Room | 5.05 × 3.96 m | Hardwood Floor Combined w/Living Pot Lights |
| Kitchen | 3.65 × 3.23 m | Ceramic Floor Quartz Counter Pot Lights |
| Breakfast | 3.65 × 3.23 m | Ceramic Floor Overlooks Family Overlooks Backyard |
| Primary Bedroom | 5.18 × 3.66 m | Walk-In Closet(s) Ensuite Bath |
| Bedroom 2 | 4.05 × 3.23 m | B/I Closet Window |
| Bedroom 3 | 3.51 × 3.05 m | B/I Closet Window |
| Bedroom 4 | 3.05 × 3.05 m | B/I Closet Window |
| Laundry | 1.35 × 1.20 m | Ceramic Floor Window |
Features
- Carpet Free
- Water Meter
- Separate Entrance
- Full
- Central Air
- 2-Storey
Financials
Estimated Rental Income
*Estimates based on comparable rentals in the area. Actual income may vary.
Market Data — Brampton
Based on active listings in Brampton. Data updates daily.
Demographics — Brampton
Our estimate for this home
Estimated range is generated automatically from active comparables and is for informational purposes only. Not an appraisal — contact Aman for a full comparative market analysis that factors in condition, renovations, and positioning.
Getting around
How walkable, bikeable, and transit-friendly this neighbourhood is.
Scores are estimates based on neighbourhood data and are for informational purposes only.
MLS® data courtesy of the Toronto Regional Real Estate Board (TRREB).
The information provided herein must only be used by consumers that have a bona fide interest in the purchase, sale, or lease of real estate and may not be used for any commercial purpose or any other purpose. Listing information is deemed reliable but is not guaranteed accurate by the Toronto Regional Real Estate Board, the listing brokerage, or this website. The trademarks REALTOR®, REALTORS® and the REALTOR® logo are controlled by The Canadian Real Estate Association (CREA) and identify real estate professionals who are members of CREA. MLS®, Multiple Listing Service®, and the associated logos are owned by CREA. Not intended to solicit properties currently listed for sale or buyers under contract.
More homes in Brampton
Hand-picked listings with a similar price range and style.