For Lease
Just Listed
840 Queens Plate Drive 1203 #1203
West Humber-Clairville, Toronto, ON
$2,300
1+1Bd
2Ba
750+sqft
1Parking
$3/sqft
CondoMLS# W13587570Listed 2026-07-210 DOM
Cooling
Central Air
Just listed! New listings in Toronto often receive offers within the first week.
About this home
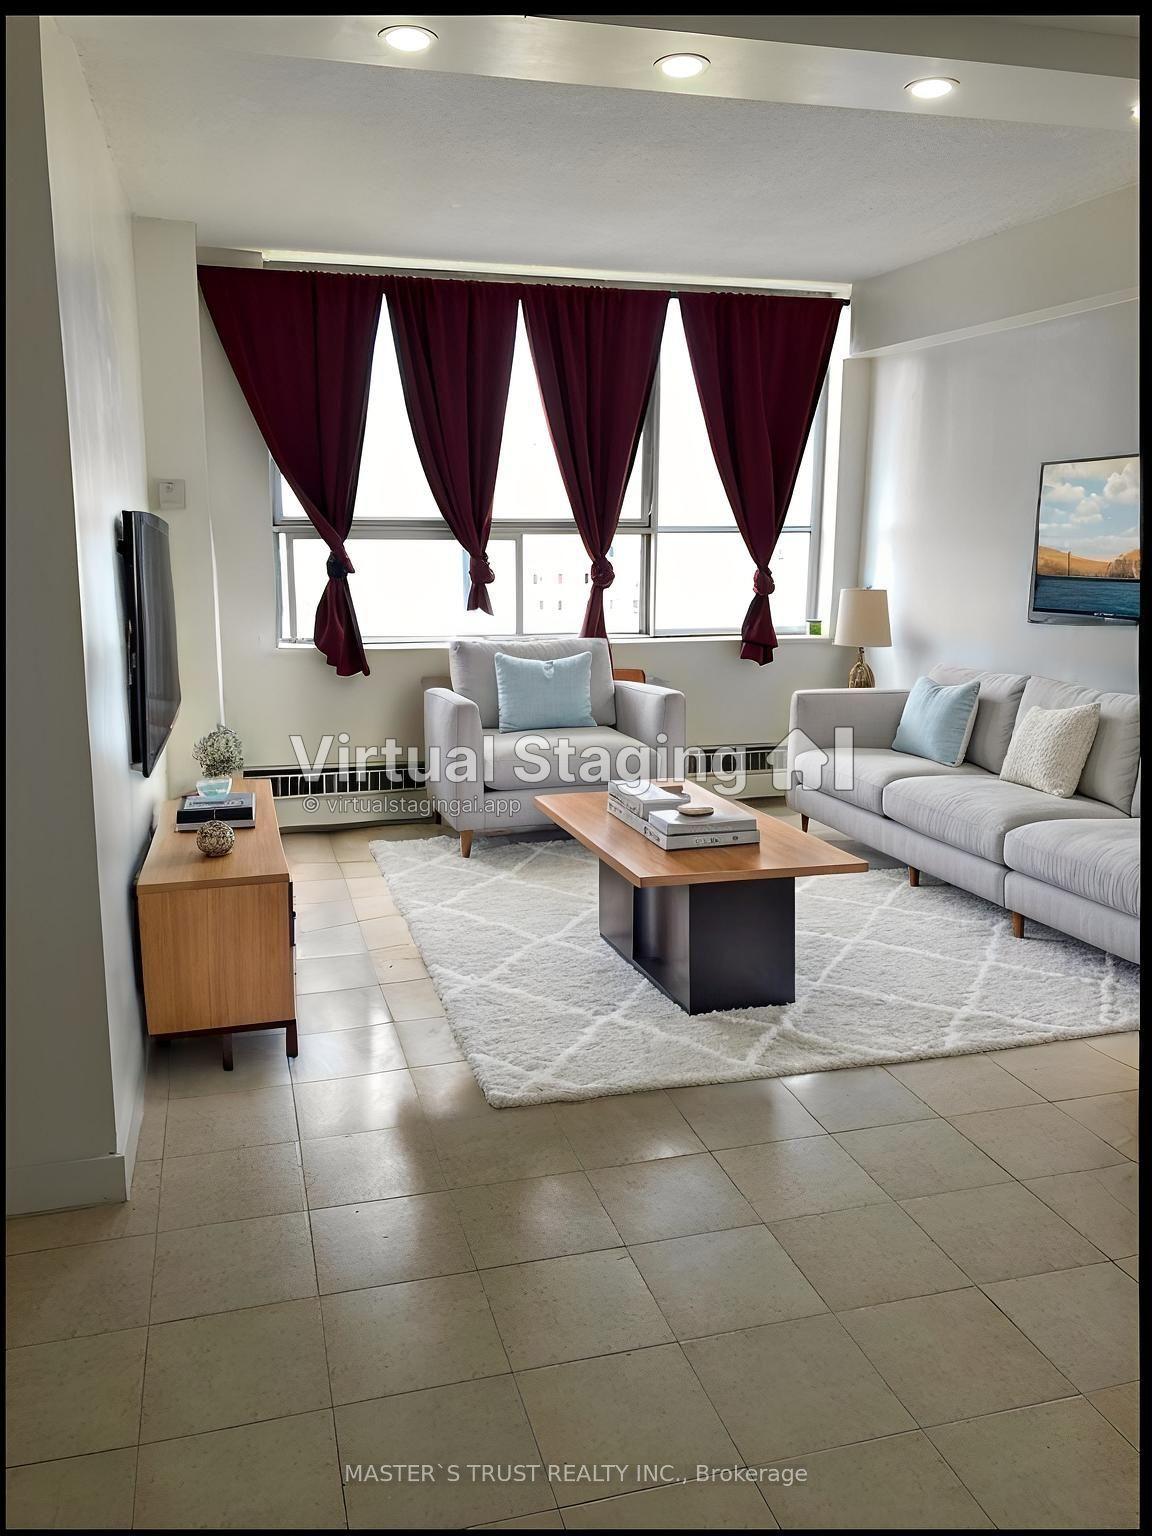
Welcome to Unit 1203 at The Lexington Residences by the Park-an impeccably maintained 1-bedroom + den, 2-bathroom suite offering 712 sq. ft. of bright, functional living space. Freshly painted and professionally cleaned, this move-in-ready home features an open-concept layout, a spacious primary bedroom with ensuite bath, a versatile den that's perfect for a home office or guest space, and a rare second full bathroom for added comfort and convenience. The large windows frame peaceful views overlooking the Humber River parkland and ravine, bringing natural light and greenery into your everyday living. Whether you're working from home, entertaining friends, or simply unwinding after a long day, this suite offers the ideal balance of comfort and practicality. Residents enjoy an exceptional collection of amenities including a concierge, fully equipped fitness centre, party room, meeting room, guest suites, visitor parking, and stylish resident lounges. Perfectly situated in the growing West Humber-Clairville community, you're just minutes from Woodbine Racetrack and Great Canadian Casino, Humber College, Etobicoke General Hospital, Woodbine Mall, parks, restaurants, grocery stores, Toronto Pearson Airport, and major highways including the 427, 401, 409 and 407. TTC transit is right outside the building, making commuting throughout the city simple and convenient. This is an outstanding opportunity to lease a move-in-ready suite in one of Etobicoke's most connected neighbourhoods.
Ravine
Rooms
Other
| Living Room | 7.74 × 3.13 m | W/O To Balcony Open Concept Large Window |
| Dining Room | 7.74 × 3.13 m | Breakfast Bar Combined w/Living Laminate |
| Kitchen | 2.50 × 2.40 m | Granite Counters Stainless Steel Appl Backsplash |
| Primary Bedroom | 4.10 × 3.05 m | 4 Pc Ensuite W/O To Balcony Broadloom |
| Den | 3.05 × 2.44 m | Laminate |
Features
- None
- Central Air
- Apartment
Financials
Estimated Rental Income
Entire property$2,100 – $2,800/mo
Rental yield1095.7% – 1460.9%
*Estimates based on comparable rentals in the area. Actual income may vary.
Market Data — Toronto
Days on market0 days
Buyer's MarketSeller's Market
Based on active listings in Toronto. Data updates daily.
Demographics — Toronto
Population
2,794,356
Avg Household Income
$102,000
Age Distribution
0-19
19%
20-34
24%
35-49
21%
50-64
19%
65+
17%
Ownership53% own · 47% rent
EnglishMandarinCantoneseTagalogTamil
Other rentals like this
Similar rentals in Toronto
Same property type, similar price, similar size — currently for rent.
For Lease5 h ago
$2,850
Condo
30 Greenfield Avenue 905 #905, Willowdale East
Toronto, ON
1+1 bd
1 ba
750
1
MLS# C13588904Re/Max Realtron Realty Inc.
WhatsApp Aman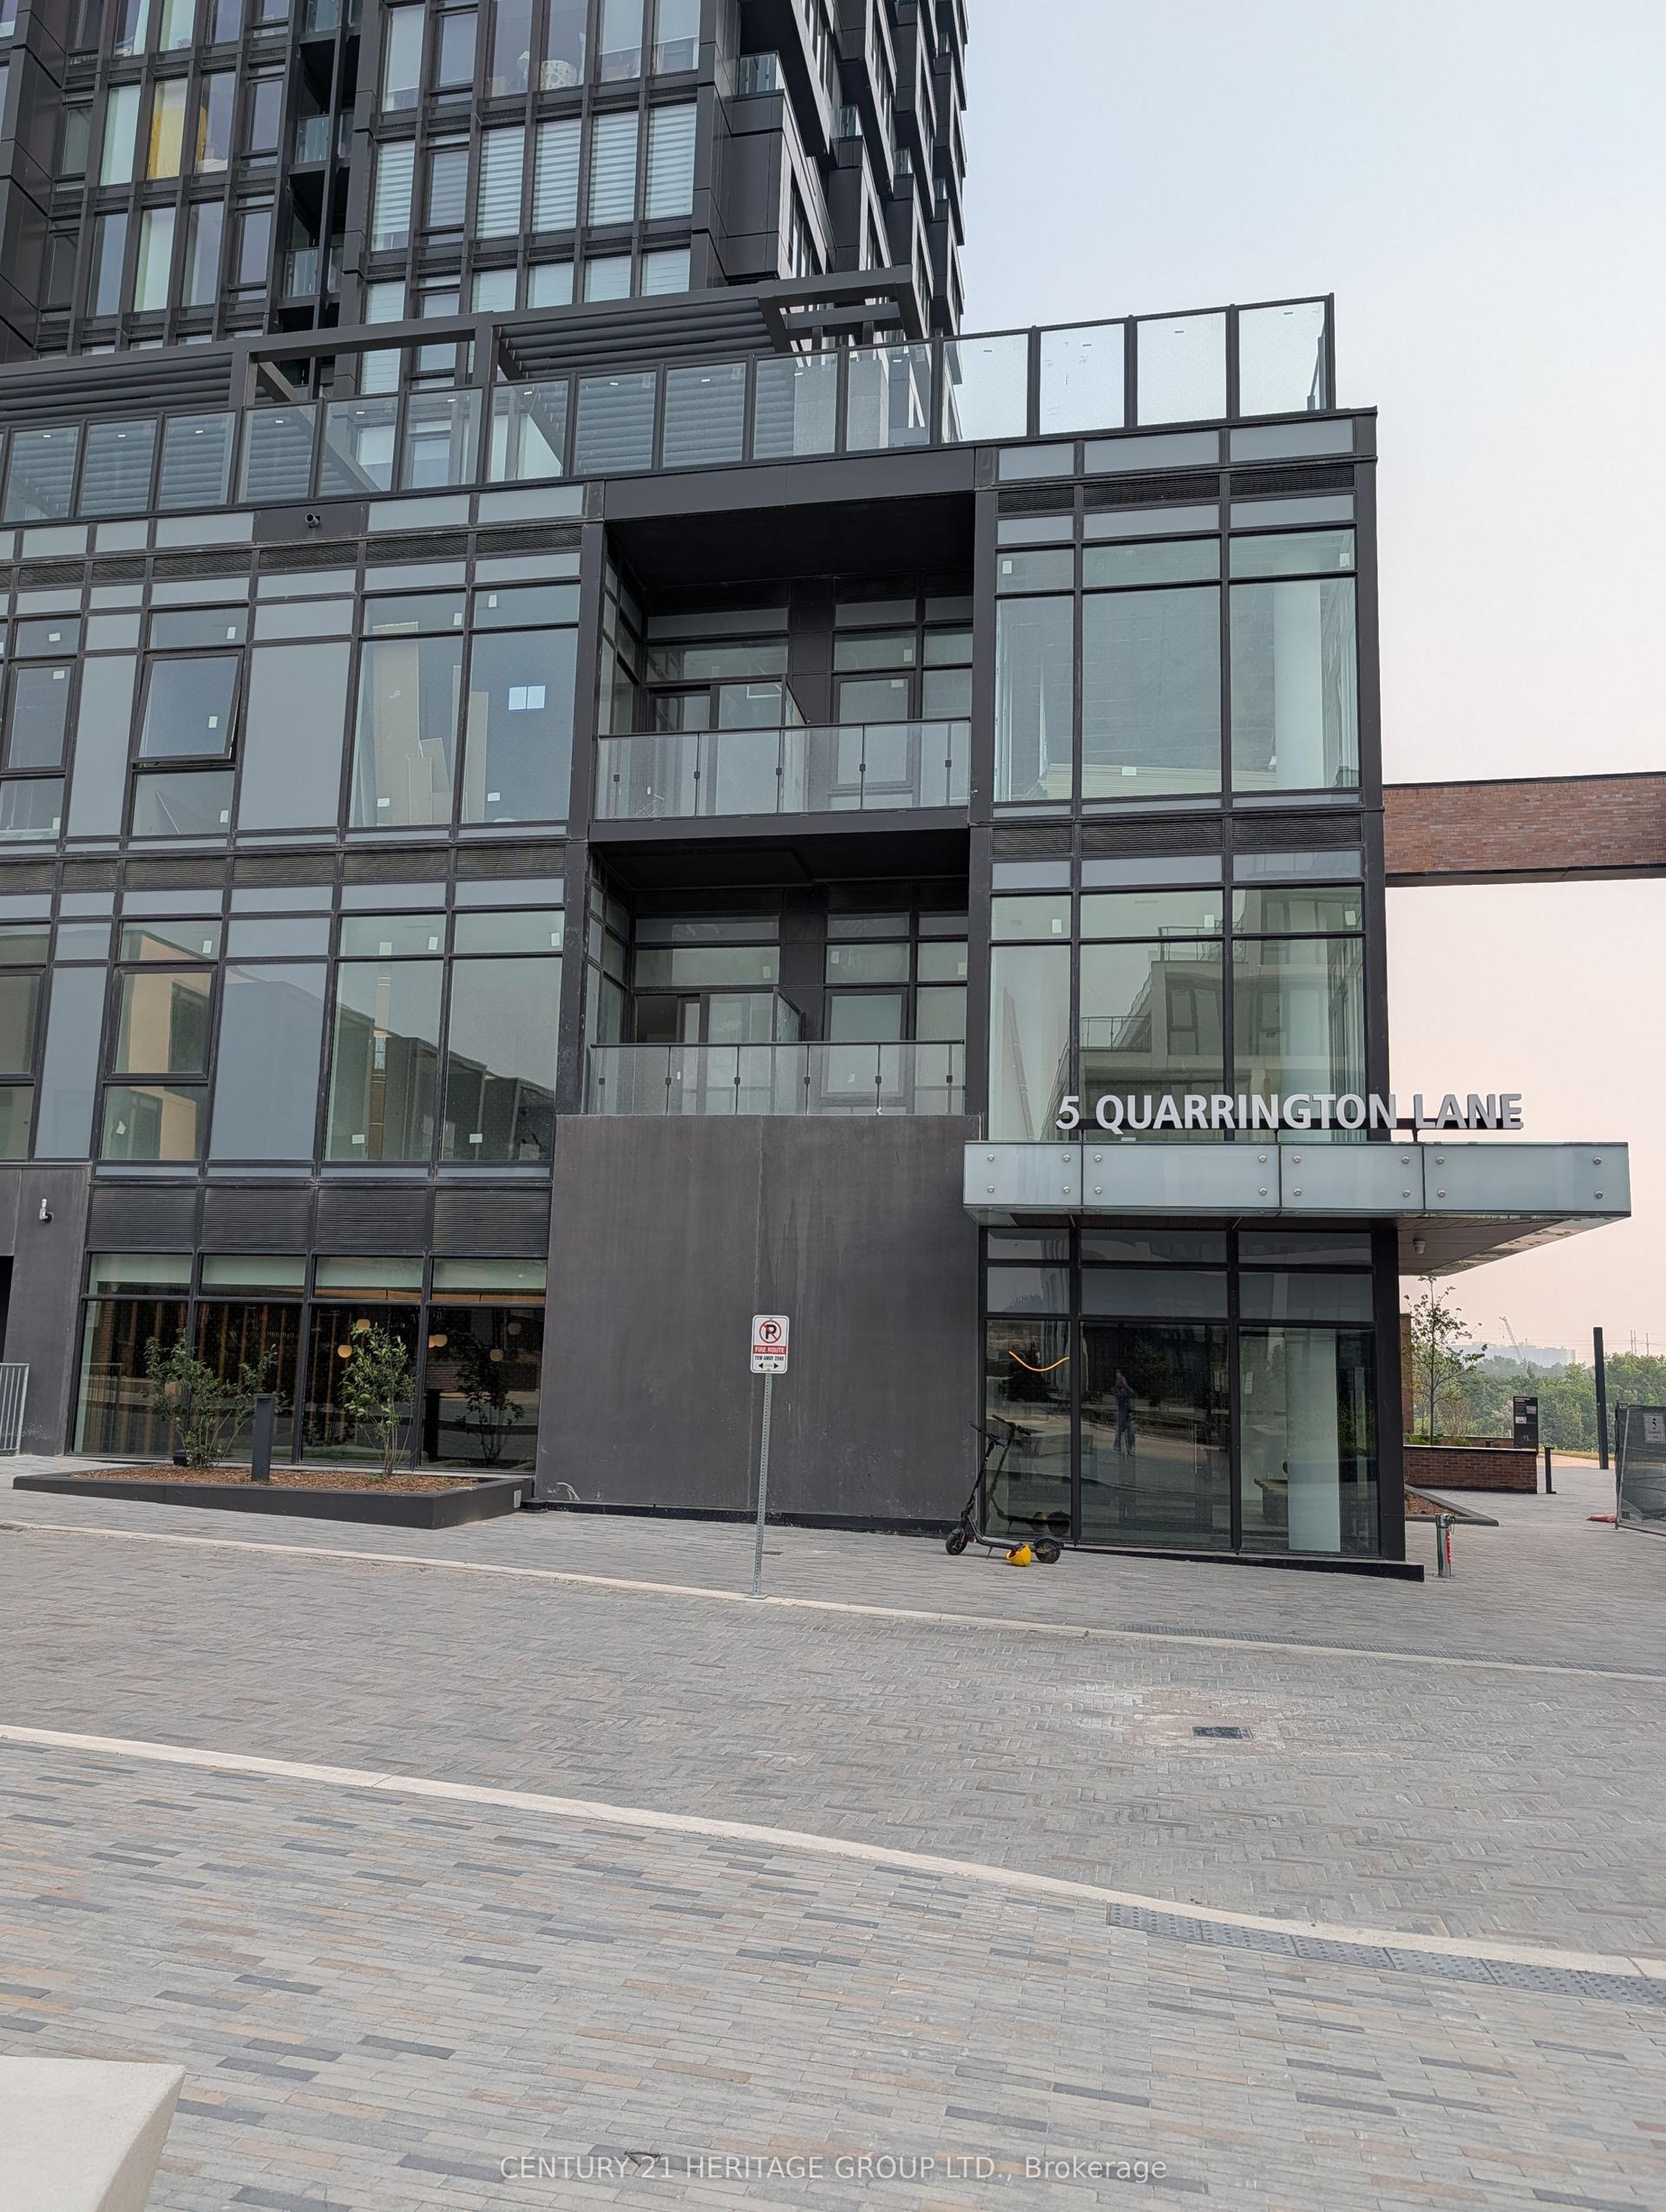
For Lease1 day ago
$2,390
Condo
5 Quarrington Lane 3005 #3005, Banbury-Don Mills
Toronto, ON
2 bd
1 ba
650
1
MLS# C13582340Century 21 Heritage Group Ltd.
WhatsApp Aman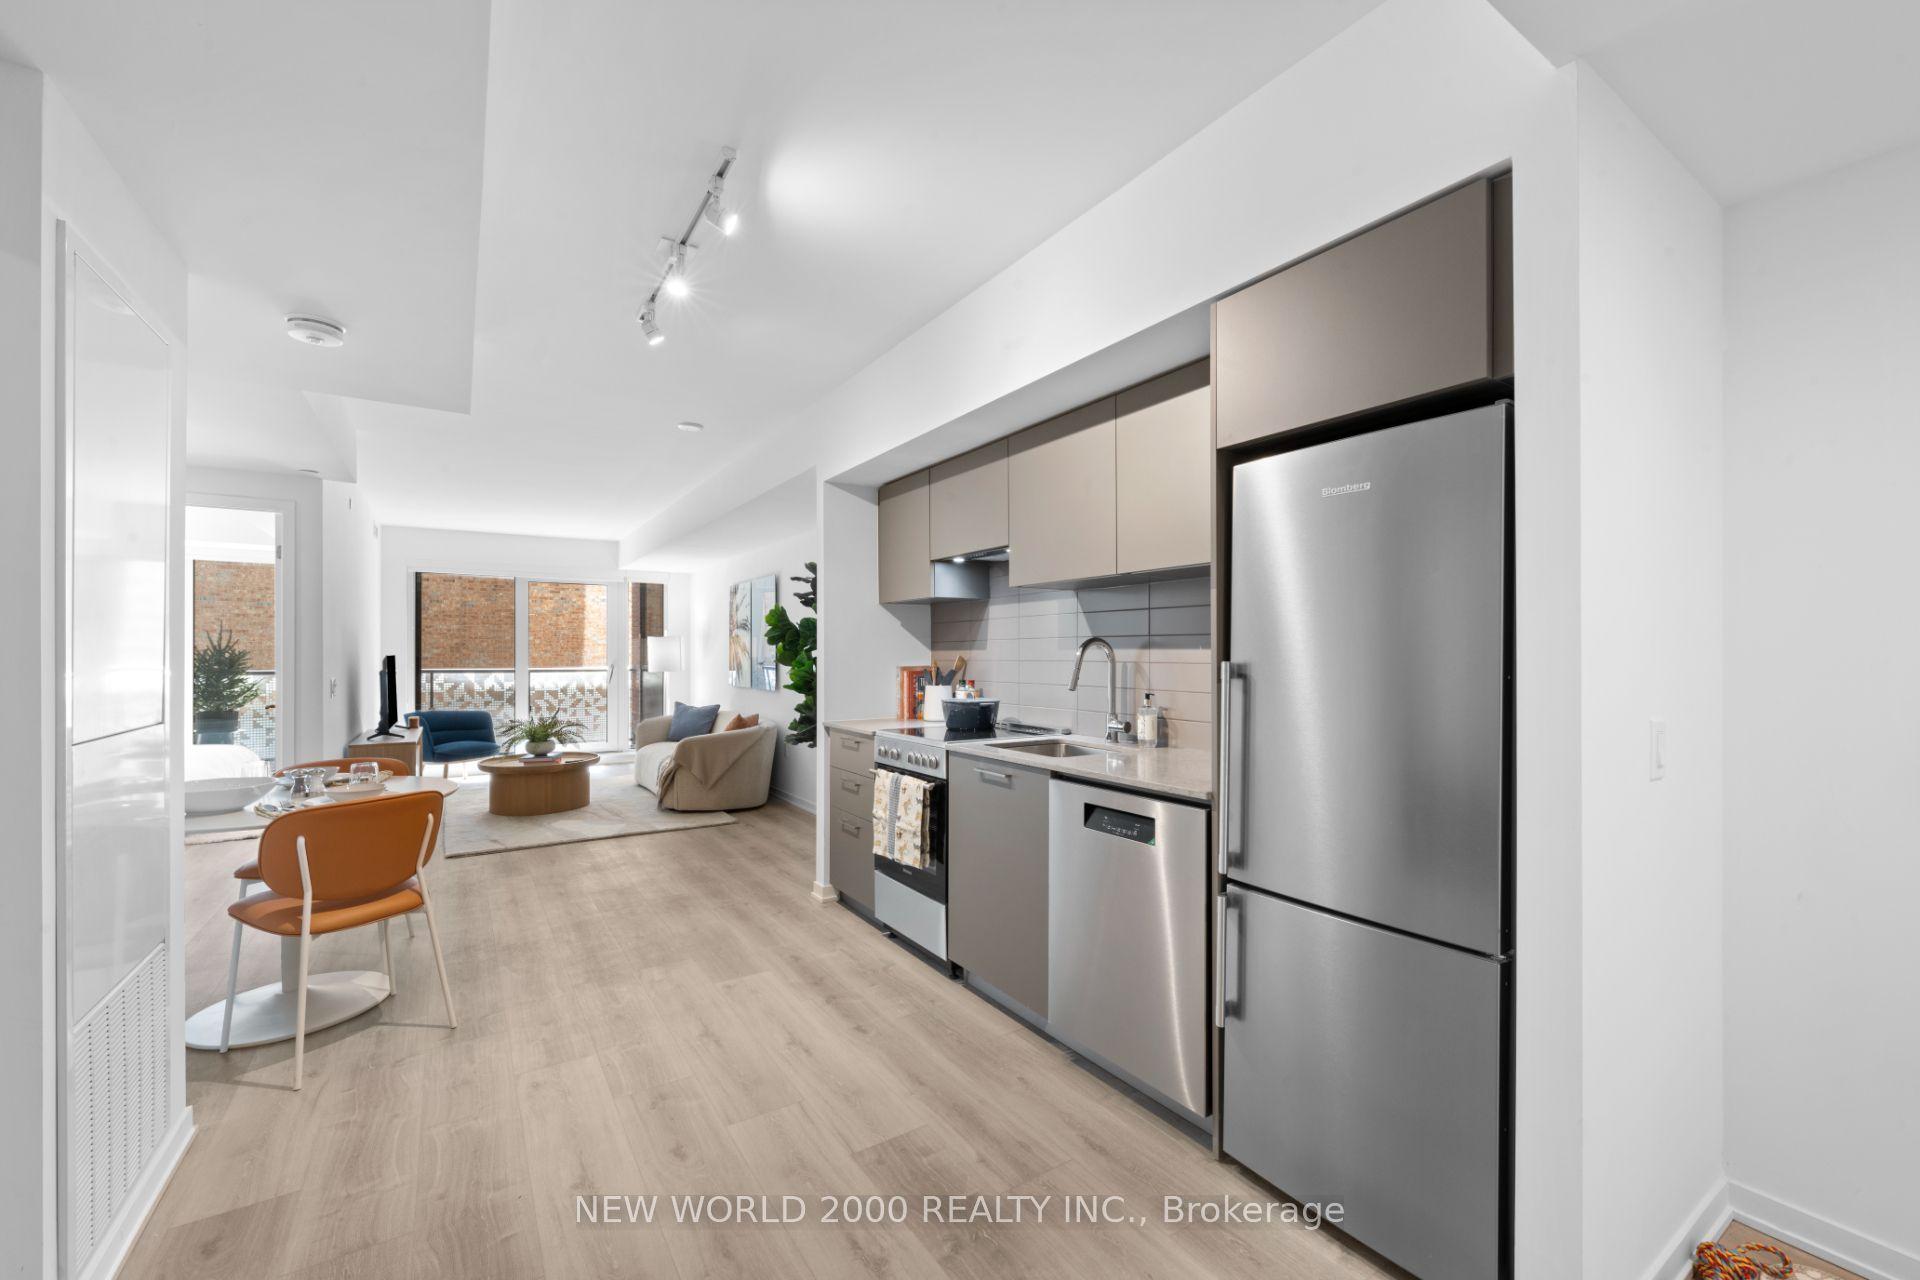
Getting around
How walkable, bikeable, and transit-friendly this neighbourhood is.
81
/ 100
Walk Score
Very Walkable
75
/ 100
Transit Score
Excellent Transit
70
/ 100
Bike Score
Very Bikeable
Scores are estimates based on neighbourhood data and are for informational purposes only.
MLS® data courtesy of the Toronto Regional Real Estate Board (TRREB).
The information provided herein must only be used by consumers that have a bona fide interest in the purchase, sale, or lease of real estate and may not be used for any commercial purpose or any other purpose. Listing information is deemed reliable but is not guaranteed accurate by the Toronto Regional Real Estate Board, the listing brokerage, or this website. The trademarks REALTOR®, REALTORS® and the REALTOR® logo are controlled by The Canadian Real Estate Association (CREA) and identify real estate professionals who are members of CREA. MLS®, Multiple Listing Service®, and the associated logos are owned by CREA. Not intended to solicit properties currently listed for sale or buyers under contract.