For Sale
Just Listed
51 Greenfield Drive
Islington-City Centre West, Toronto, ON
$2,699,000
4+1Bd
5Ba
3,250+sqft
5Parking
42.5 x 142.65 ftlot
$830/sqft
DetachedMLS# W13588024Listed 2026-07-210 DOM
Heating
Water Heater Owned
Cooling
Central Vacuum
Basement
Finished
Just listed! New listings in Toronto often receive offers within the first week.
About this home
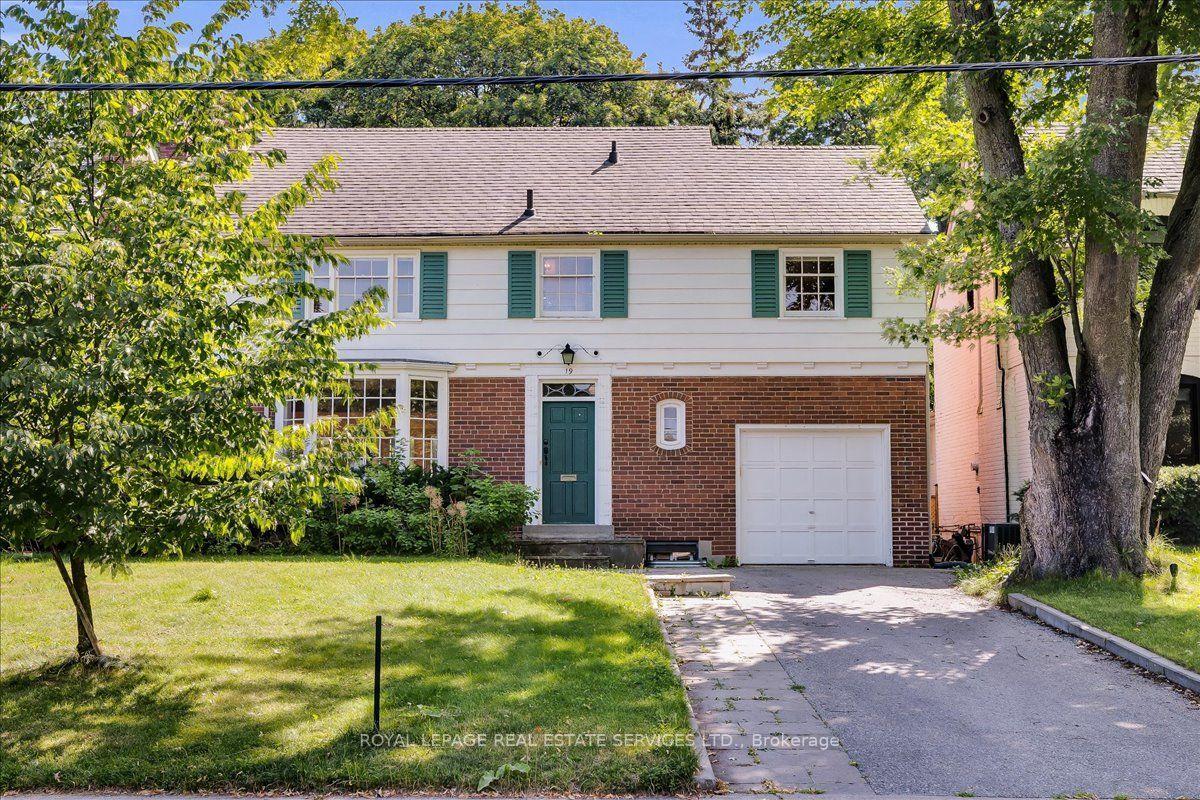
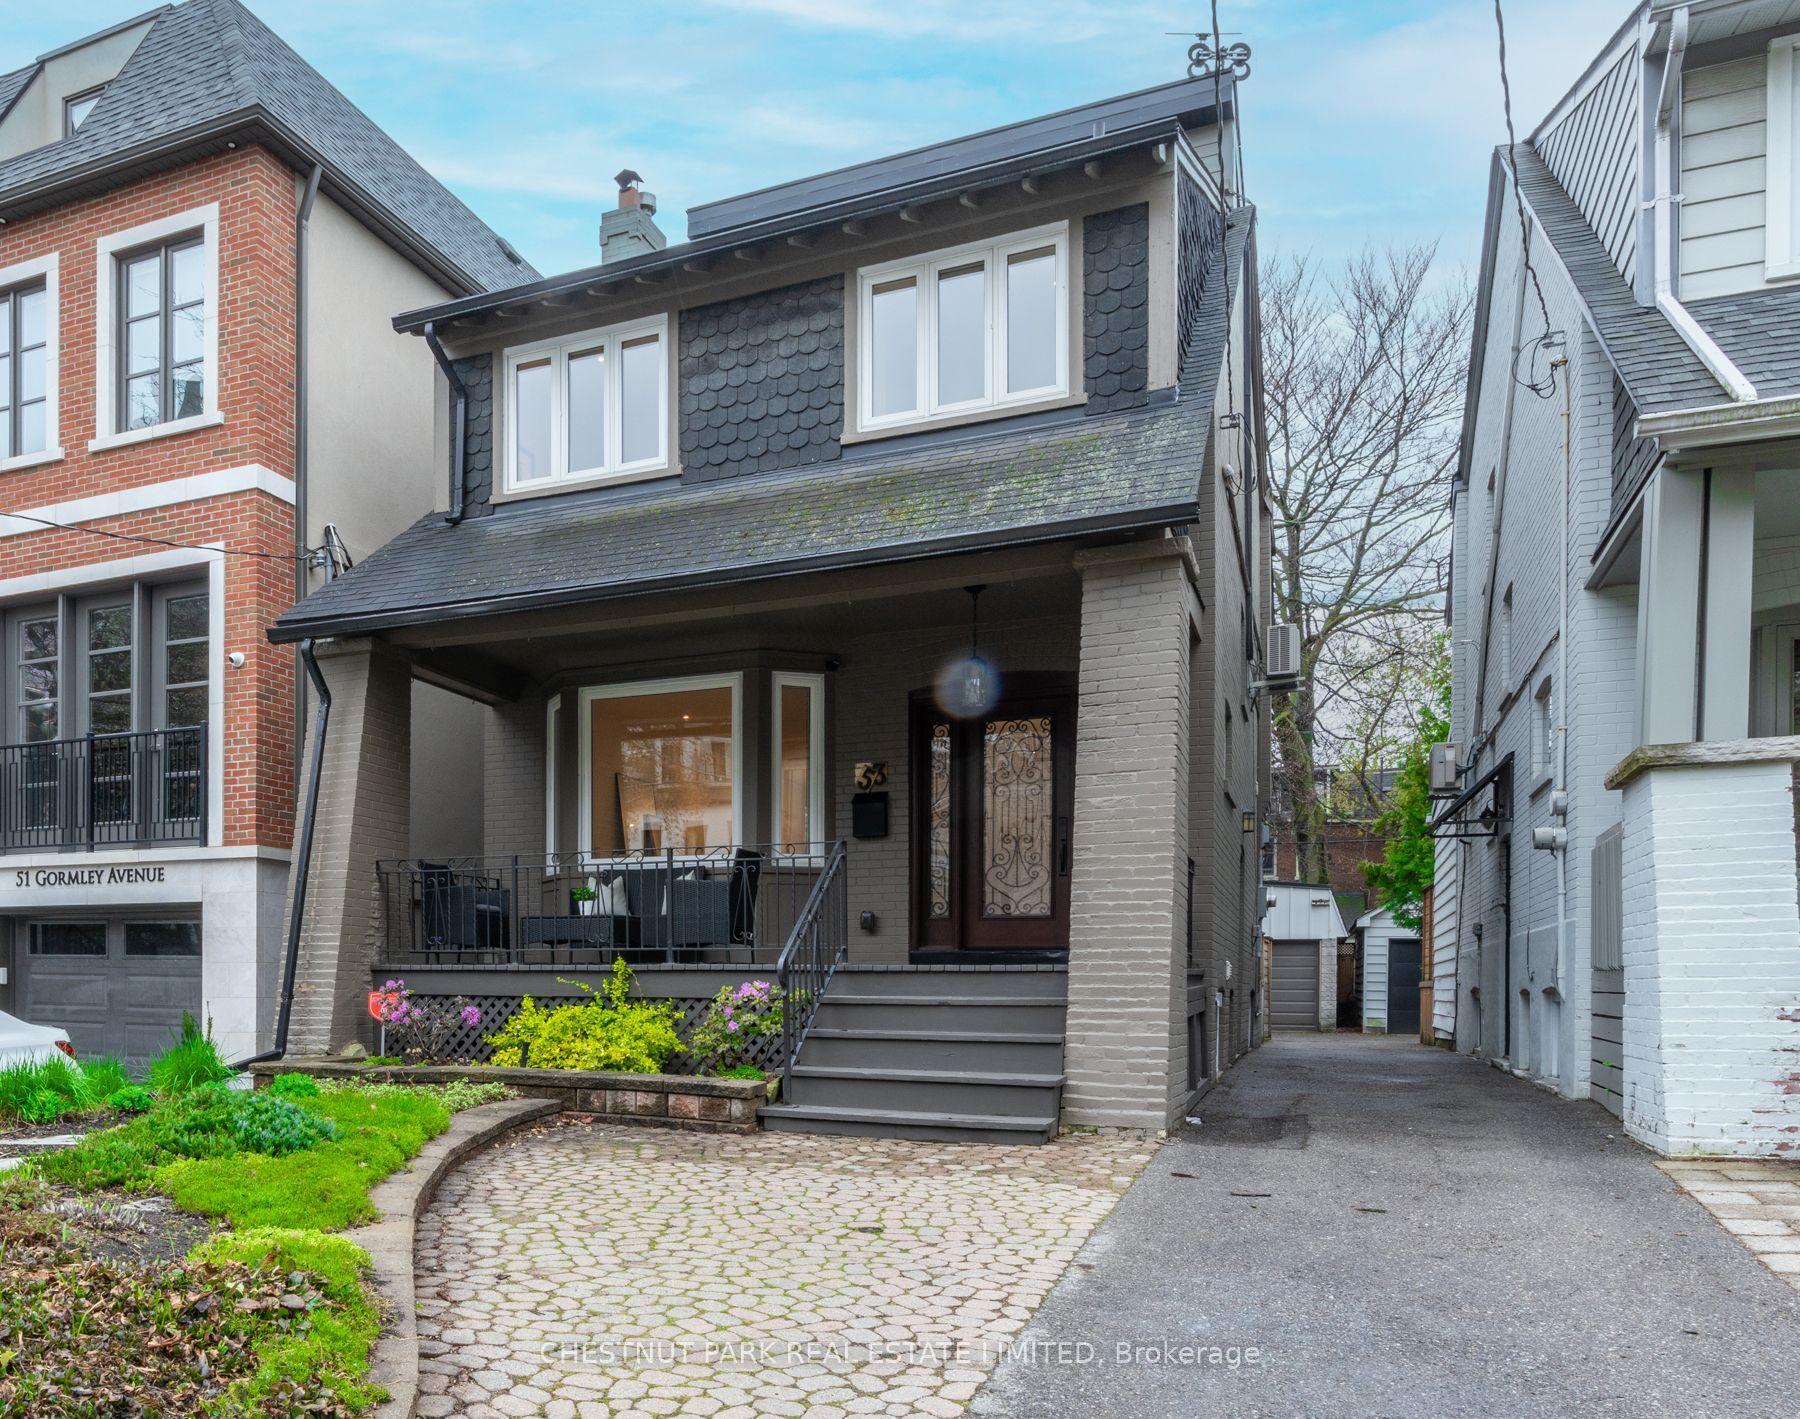
Welcome to 51 Greenfield, where luxury living meets an extraordinary backyard retreat. The spectacular private oasis is the heart of this exceptional home, featuring a custom 15' x 30' saltwater pool with a dramatic triple 15' Zodiac waterfall, a 99 sq. ft. cabana, and beautifully designed outdoor living spaces perfect for entertaining, relaxing, and creating lasting family memories. Rarely does a home offer such a private resort-style escape in the city.This striking contemporary residence offers approximately 4,779 sq. ft. of finished living space across three levels and is ideally located minutes to the QEW, Highway 427, and just 10 minutes to Sherway Gardens.Designed for effortless living and entertaining, this 4+1 bedroom, 5 bathroom home features a bright open-concept layout with 9' ceilings, hardwood flooring throughout, and spacious principal rooms. The chef-inspired kitchen is equipped with top-of-the-line appliances and an oversized island with seating for four, opening seamlessly to the family room with a gas fireplace and walkout to the deck overlooking the backyard oasis.The primary suite offers a spa-inspired ensuite with heated floors, a private electric fireplace, and a laundry chute. Three skylights flood the home with natural light, while the finished lower level features a large recreation room with a gas fireplace, an additional bedroom, and flexible space for guests, a home office, or gym.Additional features include a 1.5-car garage with EV hookup and inside entry, triple-glazed European windows, solid wood front door with multi-point locking system, whole-home audio, security cameras, HDMI/network wiring, central air, central vacuum, LED pot lights, and contemporary glass and metal stair railings.A rare opportunity in one of Etobicoke's most desirable neighbourhoods. Visit www.51Greenfield.com for more information.
PoolGarageWalkoutHardwoodFireplace
Rooms
Main Floor
| Living Room | 3.91 × 3.25 m | Hardwood Floor Window Combined w/Dining |
| Foyer | 5.87 × 1.78 m | Ceramic Floor Closet Vaulted Ceiling(s) |
| Family Room | 5.59 × 5.13 m | Hardwood Floor Fireplace W/O To Deck |
| Kitchen | 5.72 × 4.37 m | B/I Appliances Centre Island Hardwood Floor |
| Dining Room | 5.03 × 3.45 m | Hardwood Floor B/I Bar Window |
Second Floor
| Primary Bedroom | 4.22 × 4.09 m | 6 Pc Ensuite Fireplace Walk-In Closet(s) |
| Bedroom 4 | 4.04 × 3.81 m | Hardwood Floor 4 Pc Ensuite Walk-In Closet(s) |
| Bedroom 3 | 4.14 × 3.51 m | Hardwood Floor Semi Ensuite Closet |
| Bedroom 2 | 4.14 × 3.51 m | Hardwood Floor Semi Ensuite Walk-In Closet(s) |
Lower
| Utility Room | 2.82 × 2.24 m | Ceramic Floor Closet Vaulted Ceiling(s) |
| Bedroom 5 | 5.69 × 3.63 m | Laminate Closet Window |
| Recreation | 7.39 × 5.74 m | Laminate Large Closet Fireplace |
| Laundry | 5.46 × 2.03 m | Ceramic Floor Laminate Window |
Features
- Auto Garage Door Remote
- Carpet Free
- Central Vacuum
- Countertop Range
- Sump Pump
- Water Heater Owned
- Deck
- Landscape Lighting
- Landscaped
- Lighting
- Patio
- Privacy
- Porch
- Finished
- Central Air
- 2-Storey
Financials
Annual Taxes
$11,208
Estimated Rental Income
Entire property$4,000 – $6,500/mo
Rental yield1.8% – 2.9%
*Estimates based on comparable rentals in the area. Actual income may vary.
Market Data — Toronto
Days on market0 days
Buyer's MarketSeller's Market
Based on active listings in Toronto. Data updates daily.
Demographics — Toronto
Population
2,794,356
Avg Household Income
$102,000
Age Distribution
0-19
19%
20-34
24%
35-49
21%
50-64
19%
65+
17%
Ownership53% own · 47% rent
EnglishMandarinCantoneseTagalogTamil
Our estimate for this home
Estimated range
$2.73M – $3.18M
Mid-point $2.96M · ~$909/sqft
How this listing compares
$2.73MList · $2.70M$3.18M
High confidence·Based on 33 islington-city centre west comparables
Estimated range is generated automatically from active comparables and is for informational purposes only. Not an appraisal — contact Aman for a full comparative market analysis that factors in condition, renovations, and positioning.
Getting around
How walkable, bikeable, and transit-friendly this neighbourhood is.
77
/ 100
Walk Score
Very Walkable
63
/ 100
Transit Score
Good Transit
63
/ 100
Bike Score
Bikeable
Scores are estimates based on neighbourhood data and are for informational purposes only.
MLS® data courtesy of the Toronto Regional Real Estate Board (TRREB).
The information provided herein must only be used by consumers that have a bona fide interest in the purchase, sale, or lease of real estate and may not be used for any commercial purpose or any other purpose. Listing information is deemed reliable but is not guaranteed accurate by the Toronto Regional Real Estate Board, the listing brokerage, or this website. The trademarks REALTOR®, REALTORS® and the REALTOR® logo are controlled by The Canadian Real Estate Association (CREA) and identify real estate professionals who are members of CREA. MLS®, Multiple Listing Service®, and the associated logos are owned by CREA. Not intended to solicit properties currently listed for sale or buyers under contract.
You may also like
More homes in Toronto
Hand-picked listings with a similar price range and style.
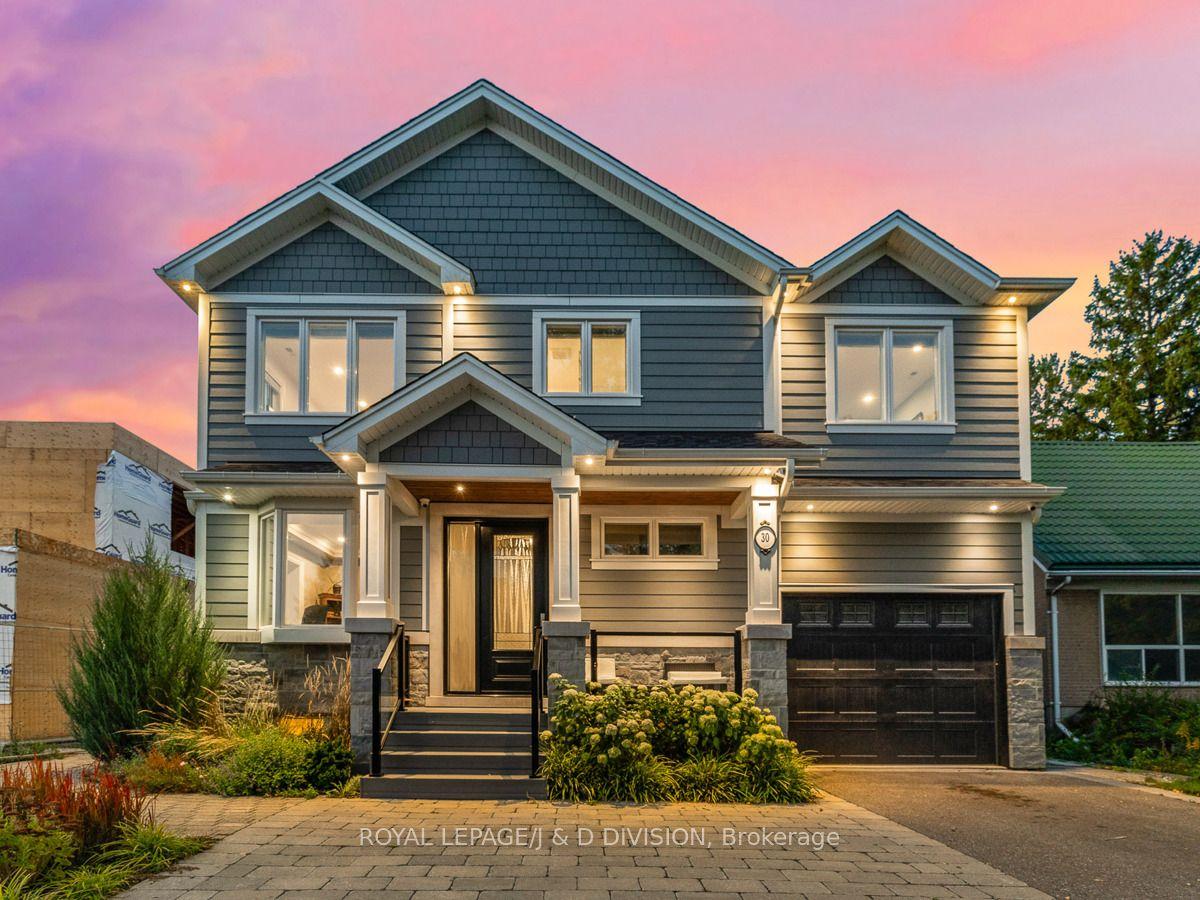
For Sale1 month ago
$2,988,000
Detached
est. $13,099/mo
30 Broadleaf Road, Banbury-Don Mills
Toronto, ON
5+1 bd
5 ba
3,250
3
MLS# C13455046Royal Lepage/J & D Division
WhatsApp Aman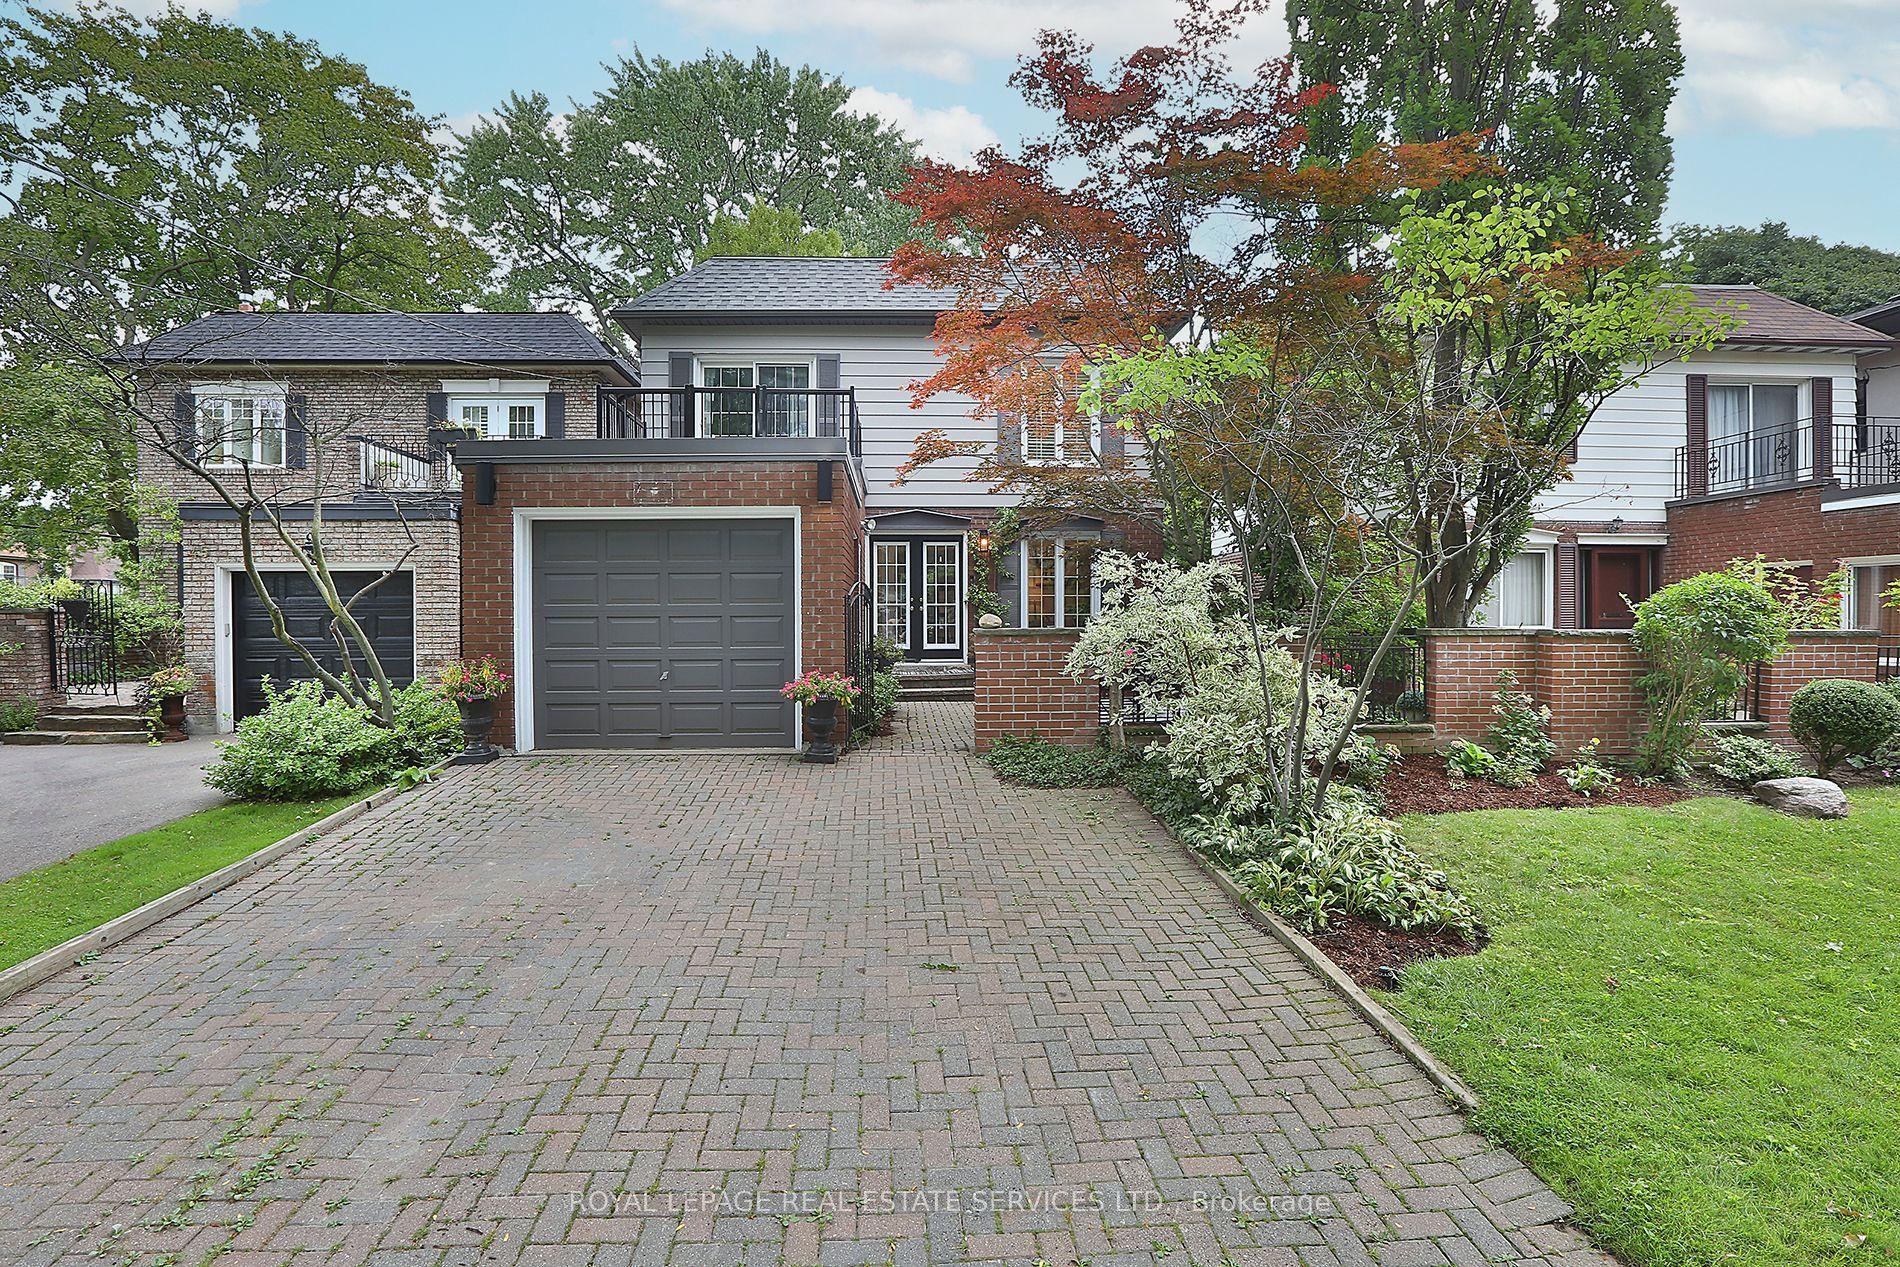
For Sale2 months ago
$2,498,000
Detached
est. $10,951/mo
97 Bocastle Avenue, Lawrence Park North
Toronto, ON
3+1 bd
4 ba
1,750
5
MLS# C13141440Royal Lepage Real Estate Services…
WhatsApp Aman