For Sale
370 Square One Drive 128(28) #128(28)
City Centre, Mississauga, ON
$799,900
3Bd
3Ba
1,700+sqft
2Parking
$471/sqft
Condo TownMLS# W13588158Listed 2026-07-2179 DOM
Cooling
Central Air
On the market for 79 days — longer than average. The seller may be open to negotiation.
About this home
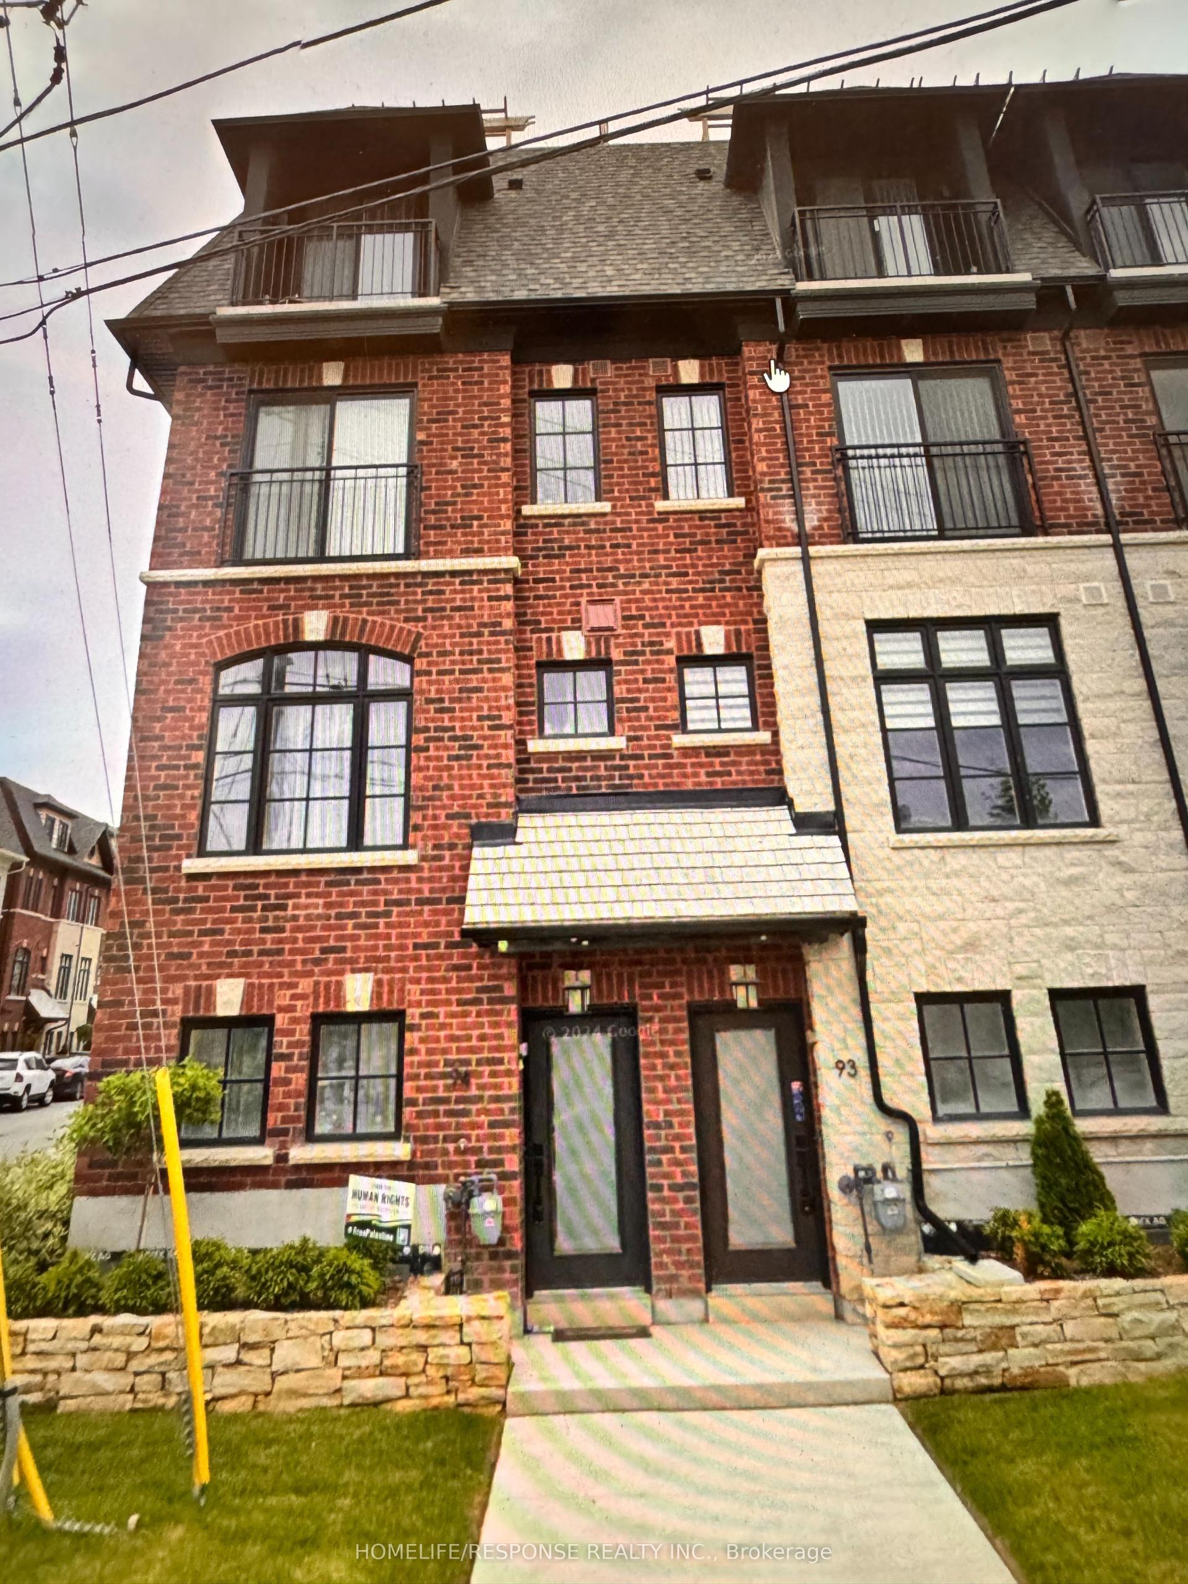
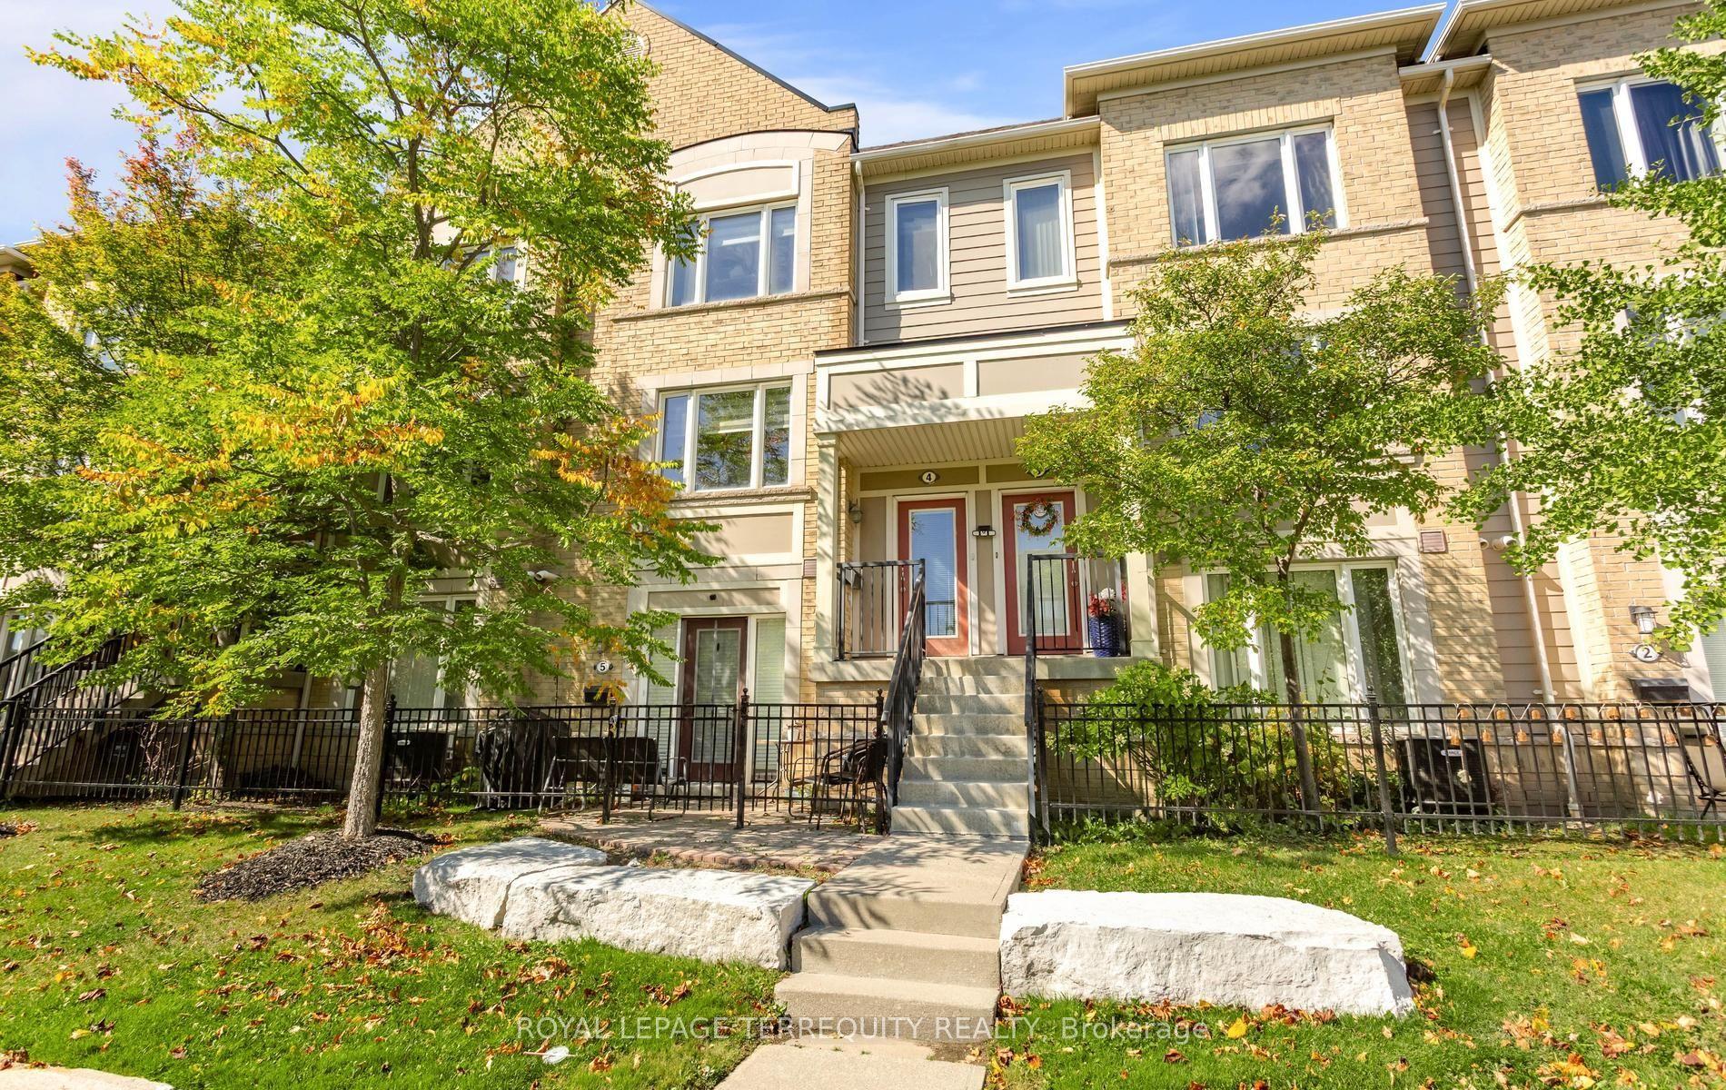
Located in one of the most desirable areas of Square One, this executive townhouse offers the perfect blend of comfort and sophistication. Situated as a corner unit in a quiet, well-maintained complex, this residence boasts 1,680 square feet of thoughtfully designed living space, complemented by a 303-square-foot patio and a spacious terrace accessible directly from the master bedroom. With 9-foot ceilings and recent renovations throughout, this carpet-free home features an open-concept layout that maximizes both light and flow. The interior is elevated by elegant hardwood staircases paired with sleek iron railings, adding a contemporary touch. The master bedroom is a true luxurious retreat, complete with a massive walk-in closet and an oversized 6-piece ensuite. A door opens onto the large terrace, where you can unwind with your favourite coffee while enjoying the gentle breeze and stunning sunrises. Convenience is key with dual entrances and easy hallway access to the elevator, parking, and locker. The unit comes with direct access to two parking spots. Residents also enjoy full access to premium condo amenities, including a fitness centre, basketball court, party room, and a unique "plant-it-yourself" vegetable garden. Perfectly positioned, this home is just a short walk to Sheridan College, the Civic Centre, the Library, and the Living Arts Centre. Steps away from Square One Shopping Centre, restaurants, entertainment venues, and public transit, and with quick access to Highways 403 and QEW, this property offers unmatched convenience. More than just a place to live-this is a lifestyle.
Hardwood
Rooms
Second Floor
| Bedroom 2 | 10.33 × 9.94 m | Window Laminate Mirrored Closet |
| Bedroom 3 | 11.48 × 10.01 m | Window Laminate Mirrored Closet |
| Den | 6.76 × 6.01 m | Open Concept Laminate Separate Room |
Third Floor
| Primary Bedroom | 20.67 × 14.17 m | Laminate Walk-In Closet(s) |
Other
| Living Room | 15.42 × 12.17 m | Combined w/Dining Laminate Window |
| Dining Room | 15.42 × 12.17 m | Combined w/Living Laminate Open Concept |
| Kitchen | 12.47 × 8.21 m | Breakfast Bar Ceramic Floor Backsplash |
Features
- Carpet Free
- None
- Central Air
- 3-Storey
Financials
Annual Taxes
$6,407.74
Estimated Rental Income
Entire property$3,200 – $4,200/mo
Rental yield4.8% – 6.3%
*Estimates based on comparable rentals in the area. Actual income may vary.
Market Data — Mississauga
Days on market79 days
Buyer's MarketSeller's Market
Based on active listings in Mississauga. Data updates daily.
Demographics — Mississauga
Population
717,961
Avg Household Income
$105,000
Age Distribution
0-19
21%
20-34
20%
35-49
21%
50-64
20%
65+
18%
Ownership71% own · 29% rent
EnglishUrduArabicPunjabiPolish
Getting around
How walkable, bikeable, and transit-friendly this neighbourhood is.
88
/ 100
Walk Score
Very Walkable
74
/ 100
Transit Score
Excellent Transit
65
/ 100
Bike Score
Bikeable
Scores are estimates based on neighbourhood data and are for informational purposes only.
MLS® data courtesy of the Toronto Regional Real Estate Board (TRREB).
The information provided herein must only be used by consumers that have a bona fide interest in the purchase, sale, or lease of real estate and may not be used for any commercial purpose or any other purpose. Listing information is deemed reliable but is not guaranteed accurate by the Toronto Regional Real Estate Board, the listing brokerage, or this website. The trademarks REALTOR®, REALTORS® and the REALTOR® logo are controlled by The Canadian Real Estate Association (CREA) and identify real estate professionals who are members of CREA. MLS®, Multiple Listing Service®, and the associated logos are owned by CREA. Not intended to solicit properties currently listed for sale or buyers under contract.
You may also like
More homes in Mississauga
Hand-picked listings with a similar price range and style.
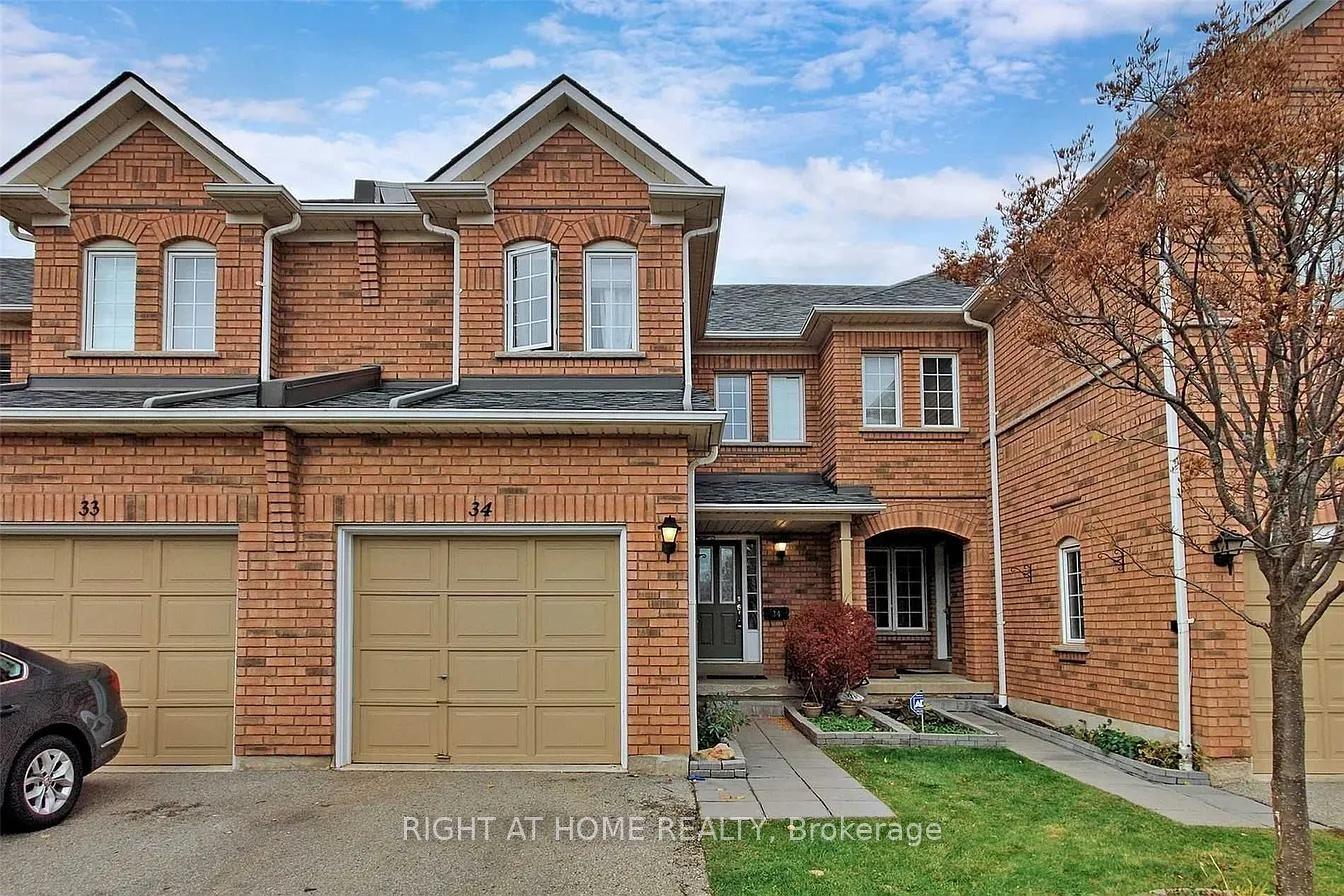
For Sale7 h ago
$869,900
Condo Town
est. $3,814/mo
2665 Thomas Street 34 #34, Central Erin Mills
Mississauga, ON
3 bd
3 ba
1,500
2
MLS# W13877980Right At Home Realty
WhatsApp Aman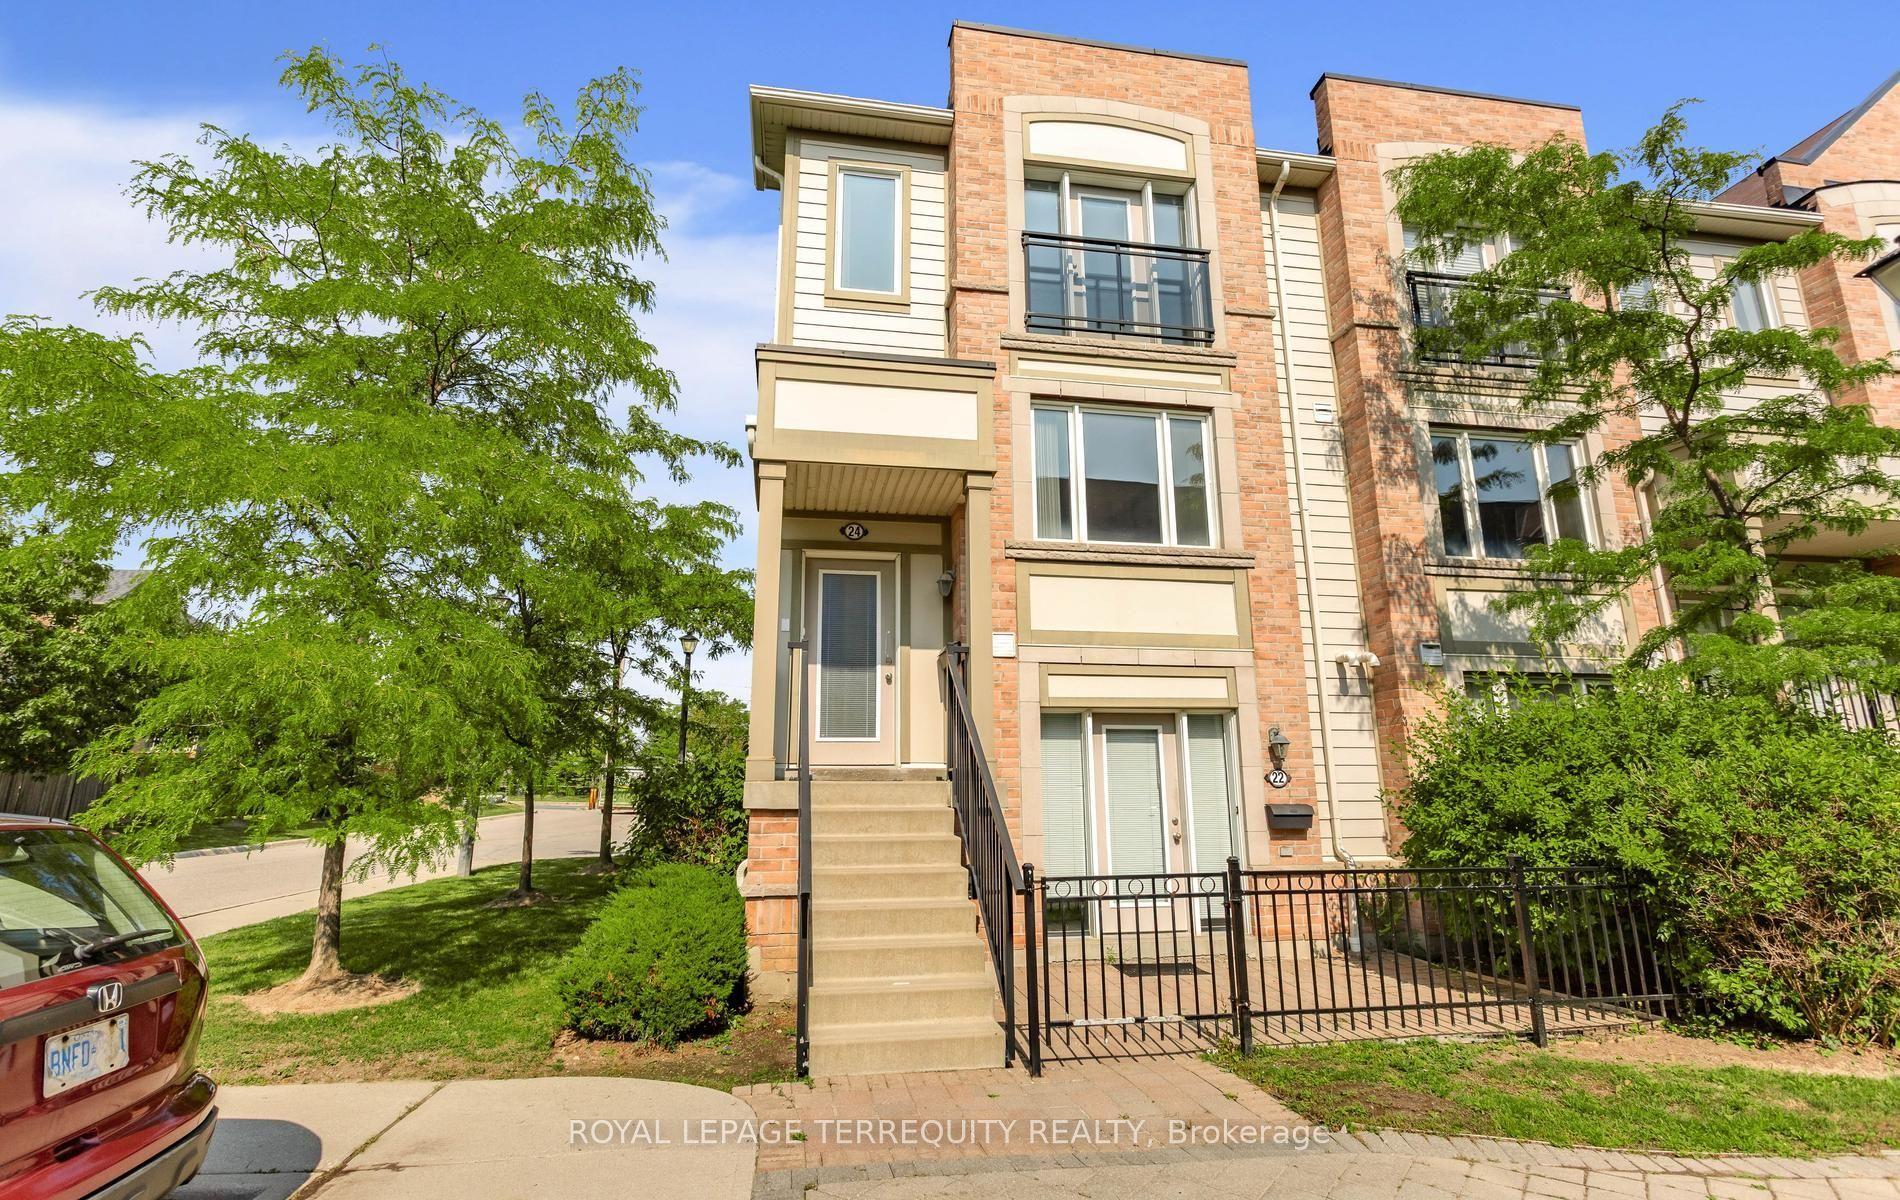
For Sale1 month ago
$668,000
Condo Town
est. $2,929/mo
5650 Winston Churchill Boulevard 24 #24, Churchill Meadows
Mississauga, ON
2 bd
3 ba
1,300
1
MLS# W13747054Royal Lepage Terrequity Realty
WhatsApp Aman