For Sale
1143 Kane Road
Lorne Park, Mississauga, ON
$3,395,000
5+3Bd
7Ba
4,250+sqft
8Parking
131 x 98.52 ftlot
$799/sqft
DetachedMLS# W13588914Listed 2026-07-2189 DOM
Cooling
Central Air
Basement
Finished
On the market for 89 days — longer than average. The seller may be open to negotiation.
About this home
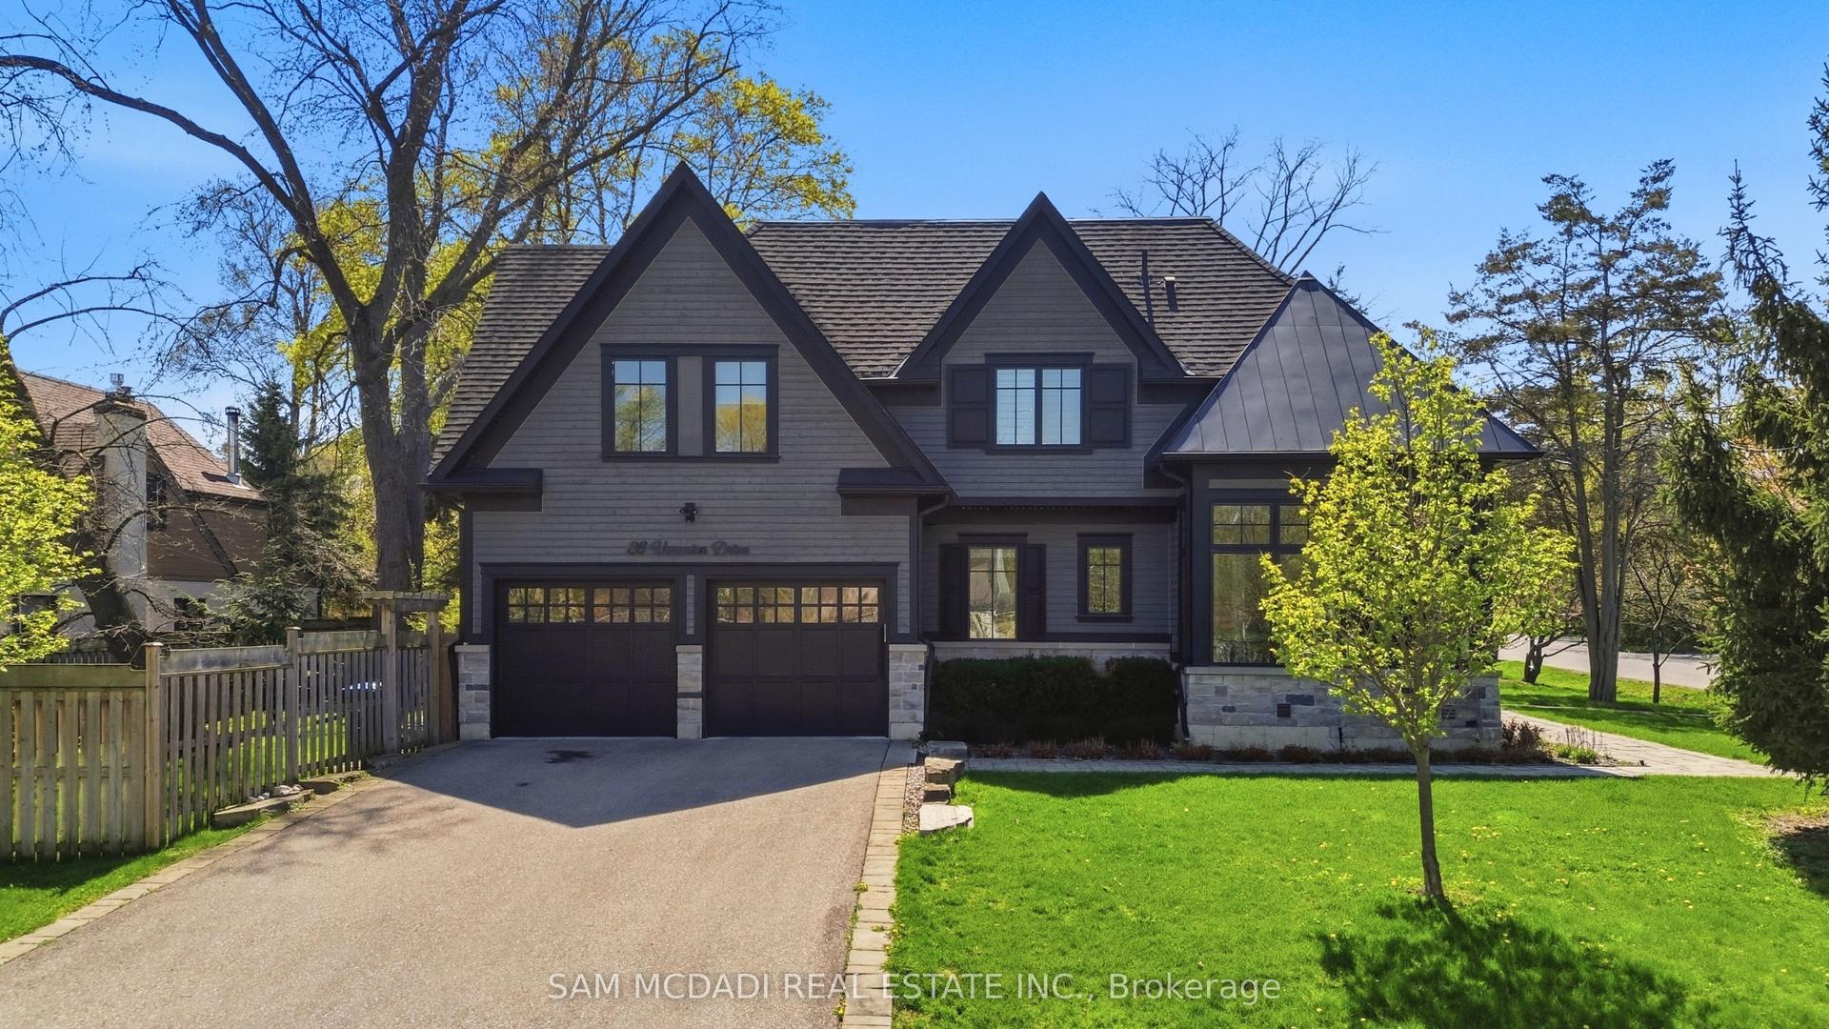
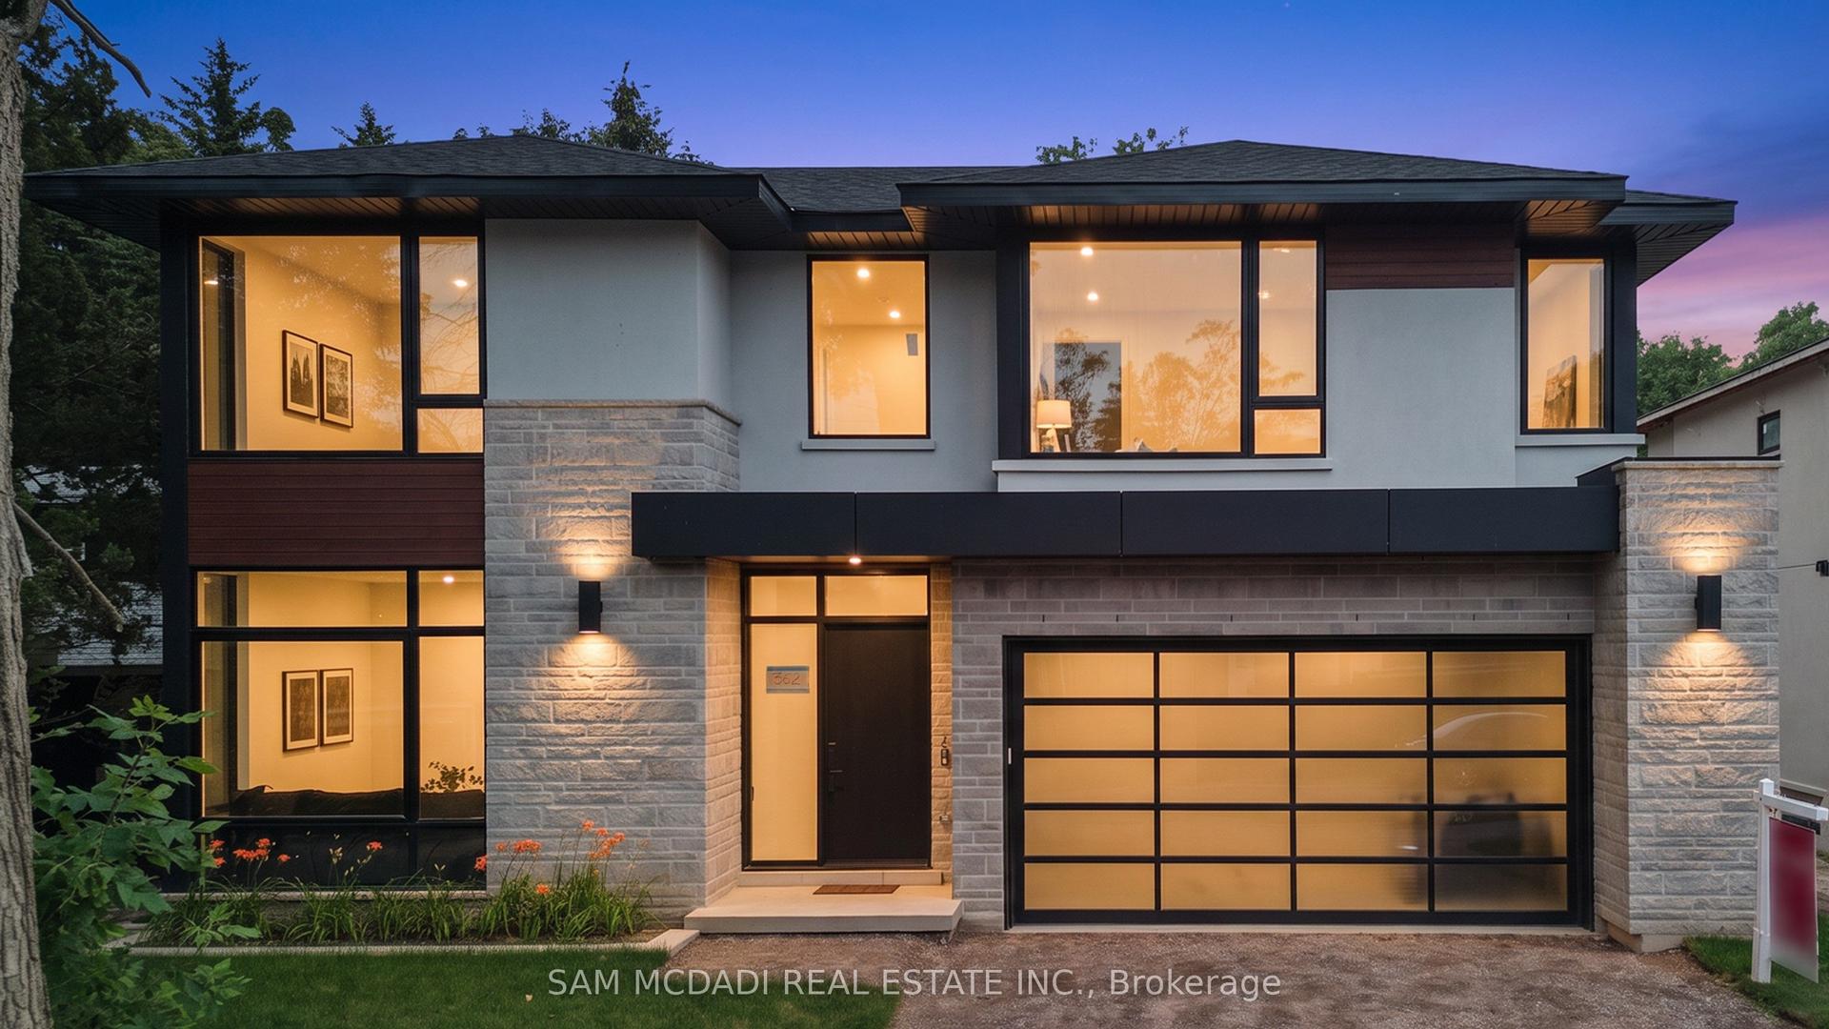
Welcome to this extraordinary custom-built luxury residence in the prestigious Lorne Park school district. Crafted with impeccable attention to detail, this home offers the perfect blend of elegance, sophistication, and modern family living. Step inside to soaring 13.5-ft ceilings in the great room, wide-plank hardwood flooring, and a thoughtfully designed open-concept layout ideal for entertaining and everyday living. The spacious family and dining area is anchored by a sleek Urbana linear gas fireplace. The designer chef's kitchen is a showpiece featuring premium appliances, custom cabinetry, a waterfall island, and an oversized w/I pantry. A sophisticated formal living room offers flexibility as a home office or sitting area, while the main-floor bedroom with a private 3-pc ensuite is perfect for guests or multi-generational living. The functional mudroom w/ garage access and entry to the extra-wide double-car garage. Enjoy seamless indoor-outdoor living with a covered porch featuring a 9-ft cedar tongue-and-groove ceiling. The beautifully landscaped property includes an inground sprinkler system, a security system and smart home features add convenience and peace of mind. Upstairs, 10-ft ceilings and skylight fill the hallway with natural light. The luxurious primary retreat features designer LED lighting, an accent wall, a private balcony, an oversized w/I closet, and a spa-inspired 5-pc ensuite. Three additional spacious bedrooms and two full baths complete the upper level. Two furnaces provide year-round comfort. The finished basement offers exceptional versatility with two separate living areas. One features walk-up access, a rough-in for a kitchen, two bedrooms, a den/exercise room, a 3-pc bath, and a rough-in for a sauna-ideal for an in-law suite or future apartment. The second area includes an additional living room, bedroom, and 3-pc bath. Located near top-rated schools, parks, marinas, and restaurants.
GarageHardwoodFireplaceIn-law Suite
Rooms
Main Floor
| Kitchen | 3.43 × 6.93 m | Centre Island B/I Appliances Pantry |
| Family Room | 4.90 × 6.73 m | Hardwood Floor Fireplace Open Concept |
| Living Room | 6.05 × 7.04 m | Hardwood Floor Overlooks Garden Crown Moulding |
| Dining Room | 4.88 × 6.27 m | Hardwood Floor W/O To Deck Open Concept |
| Bedroom | 4.24 × 4.47 m | Hardwood Floor 3 Pc Ensuite Closet |
Second Floor
| Bedroom | 5.38 × 4.44 m | 3 Pc Bath Hardwood Floor Walk-In Closet(s) |
| Bedroom | 3.81 × 3.89 m | LED Lighting 3 Pc Ensuite Closet |
| Bedroom | 4.19 × 4.55 m | B/I Desk Double Closet Hardwood Floor |
| Primary Bedroom | 6.38 × 4.47 m | 5 Pc Ensuite Walk-In Closet(s) W/O To Deck |
Basement
| Bedroom | 4.06 × 4.27 m | Window 3 Pc Bath Vinyl Floor |
| Bedroom | 4.04 × 3.63 m | Window 3 Pc Bath Vinyl Floor |
| Bedroom | 3.30 × 4.04 m | Vinyl Floor Double Closet Window |
| Exercise Room | 4.01 × 6.05 m | Vinyl Floor Pot Lights Walk-Up |
| Recreation | 5.41 × 9.02 m | Walk-Up Vinyl Floor Pot Lights |
| Living Room | 10.08 × 7.26 m | Vinyl Floor Pot Lights |
Features
- Auto Garage Door Remote
- Built-In Oven
- Apartment
- Full
- Finished
- Central Air
- 2-Storey
Financials
Annual Taxes
$24,792
Estimated Rental Income
Entire property$4,500 – $7,000/mo
Basement apartment$1,800 – $2,500/mo
Rental yield1.6% – 2.5%
*Estimates based on comparable rentals in the area. Actual income may vary.
Market Data — Mississauga
Days on market89 days
Buyer's MarketSeller's Market
Based on active listings in Mississauga. Data updates daily.
Demographics — Mississauga
Population
717,961
Avg Household Income
$105,000
Age Distribution
0-19
21%
20-34
20%
35-49
21%
50-64
20%
65+
18%
Ownership71% own · 29% rent
EnglishUrduArabicPunjabiPolish
Getting around
How walkable, bikeable, and transit-friendly this neighbourhood is.
71
/ 100
Walk Score
Very Walkable
71
/ 100
Transit Score
Excellent Transit
59
/ 100
Bike Score
Bikeable
Scores are estimates based on neighbourhood data and are for informational purposes only.
MLS® data courtesy of the Toronto Regional Real Estate Board (TRREB).
The information provided herein must only be used by consumers that have a bona fide interest in the purchase, sale, or lease of real estate and may not be used for any commercial purpose or any other purpose. Listing information is deemed reliable but is not guaranteed accurate by the Toronto Regional Real Estate Board, the listing brokerage, or this website. The trademarks REALTOR®, REALTORS® and the REALTOR® logo are controlled by The Canadian Real Estate Association (CREA) and identify real estate professionals who are members of CREA. MLS®, Multiple Listing Service®, and the associated logos are owned by CREA. Not intended to solicit properties currently listed for sale or buyers under contract.
You may also like
More homes in Mississauga
Hand-picked listings with a similar price range and style.
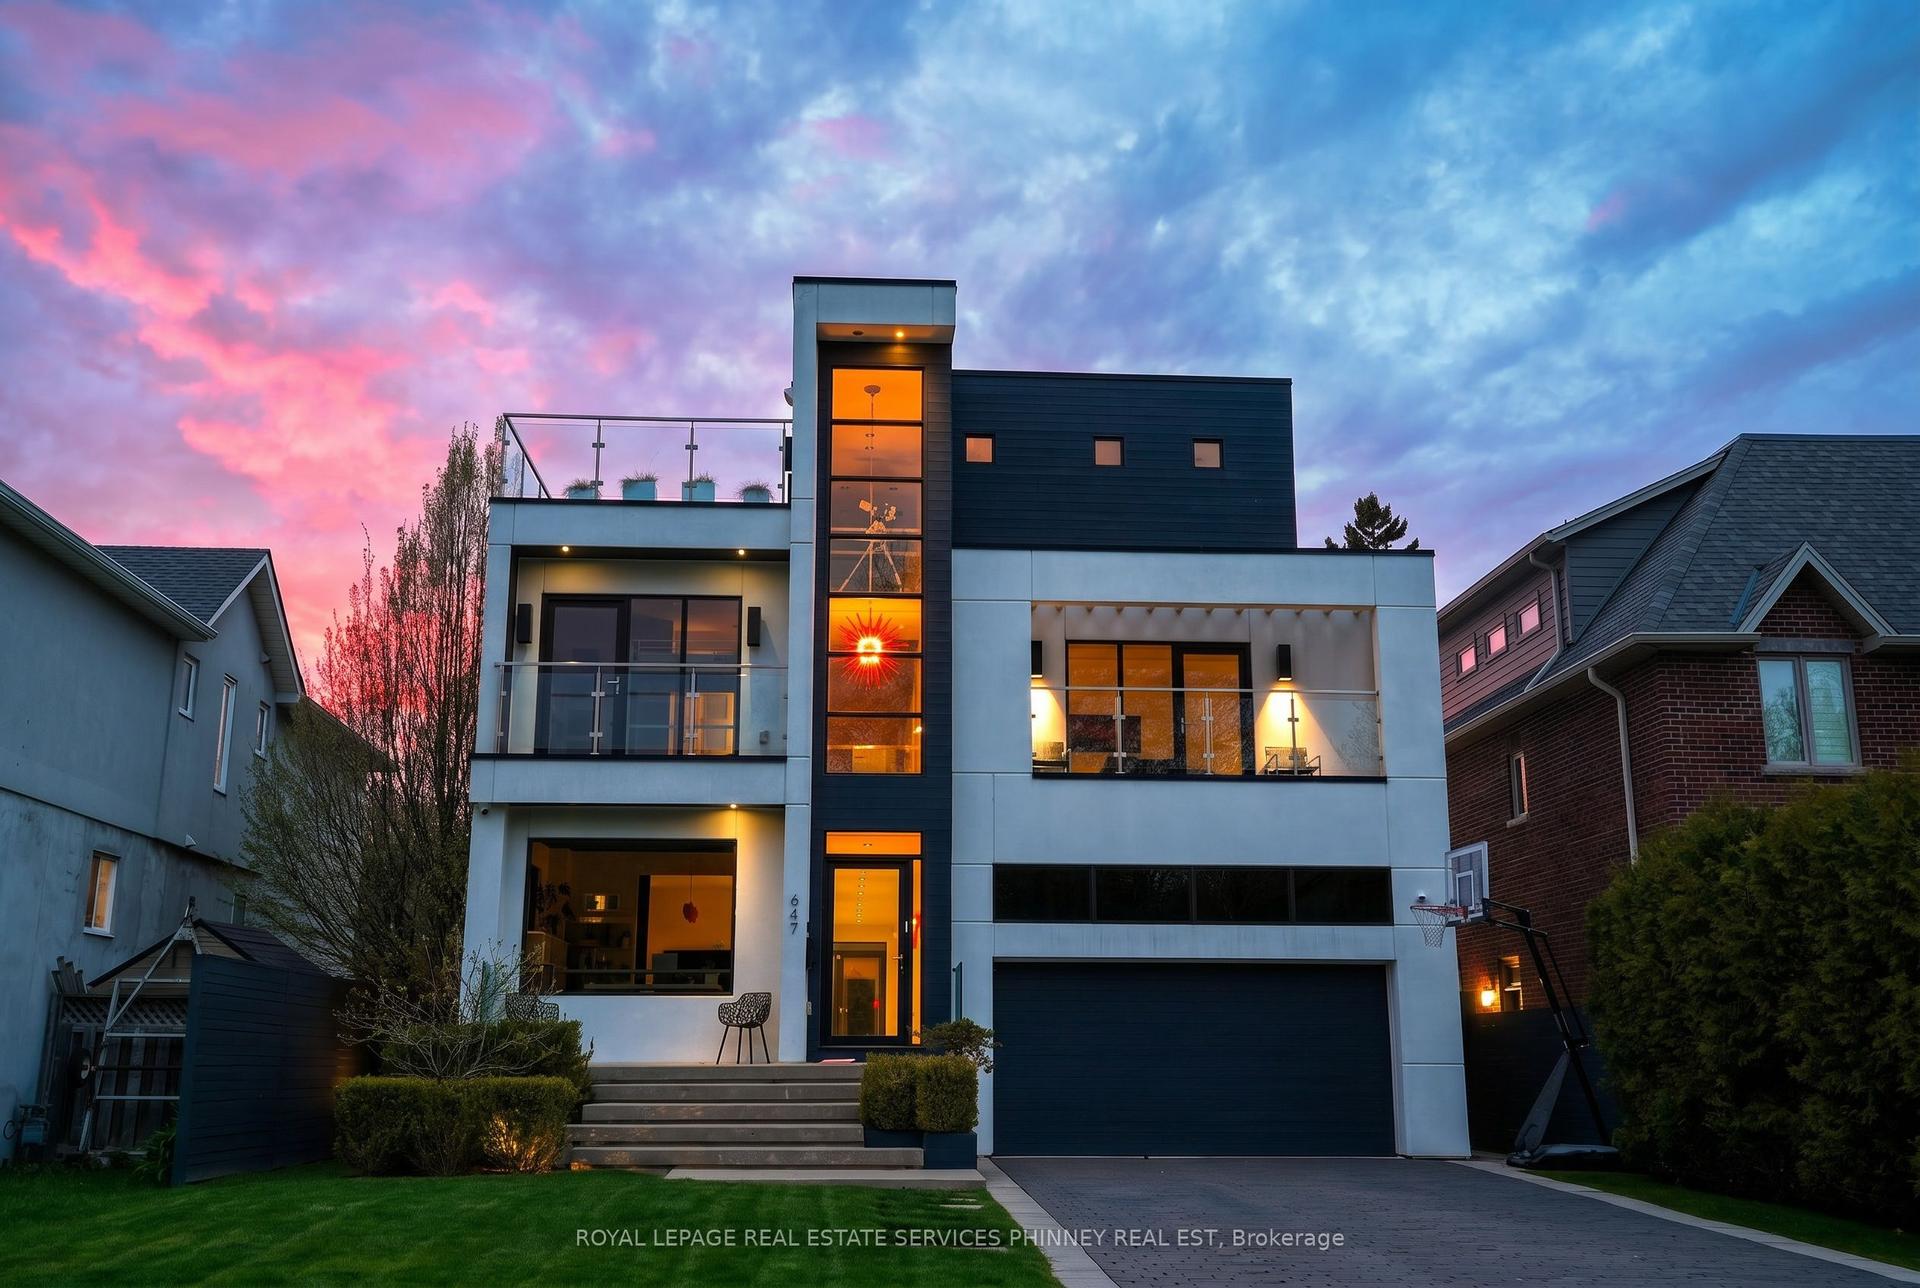
For Sale5 days ago
$3,198,000
Detached
est. $14,020/mo
647 Montbeck Crescent, Lakeview
Mississauga, ON
4+2 bd
6 ba
4,250
6
MLS# W14028458Royal Lepage Real Estate Services…
WhatsApp Aman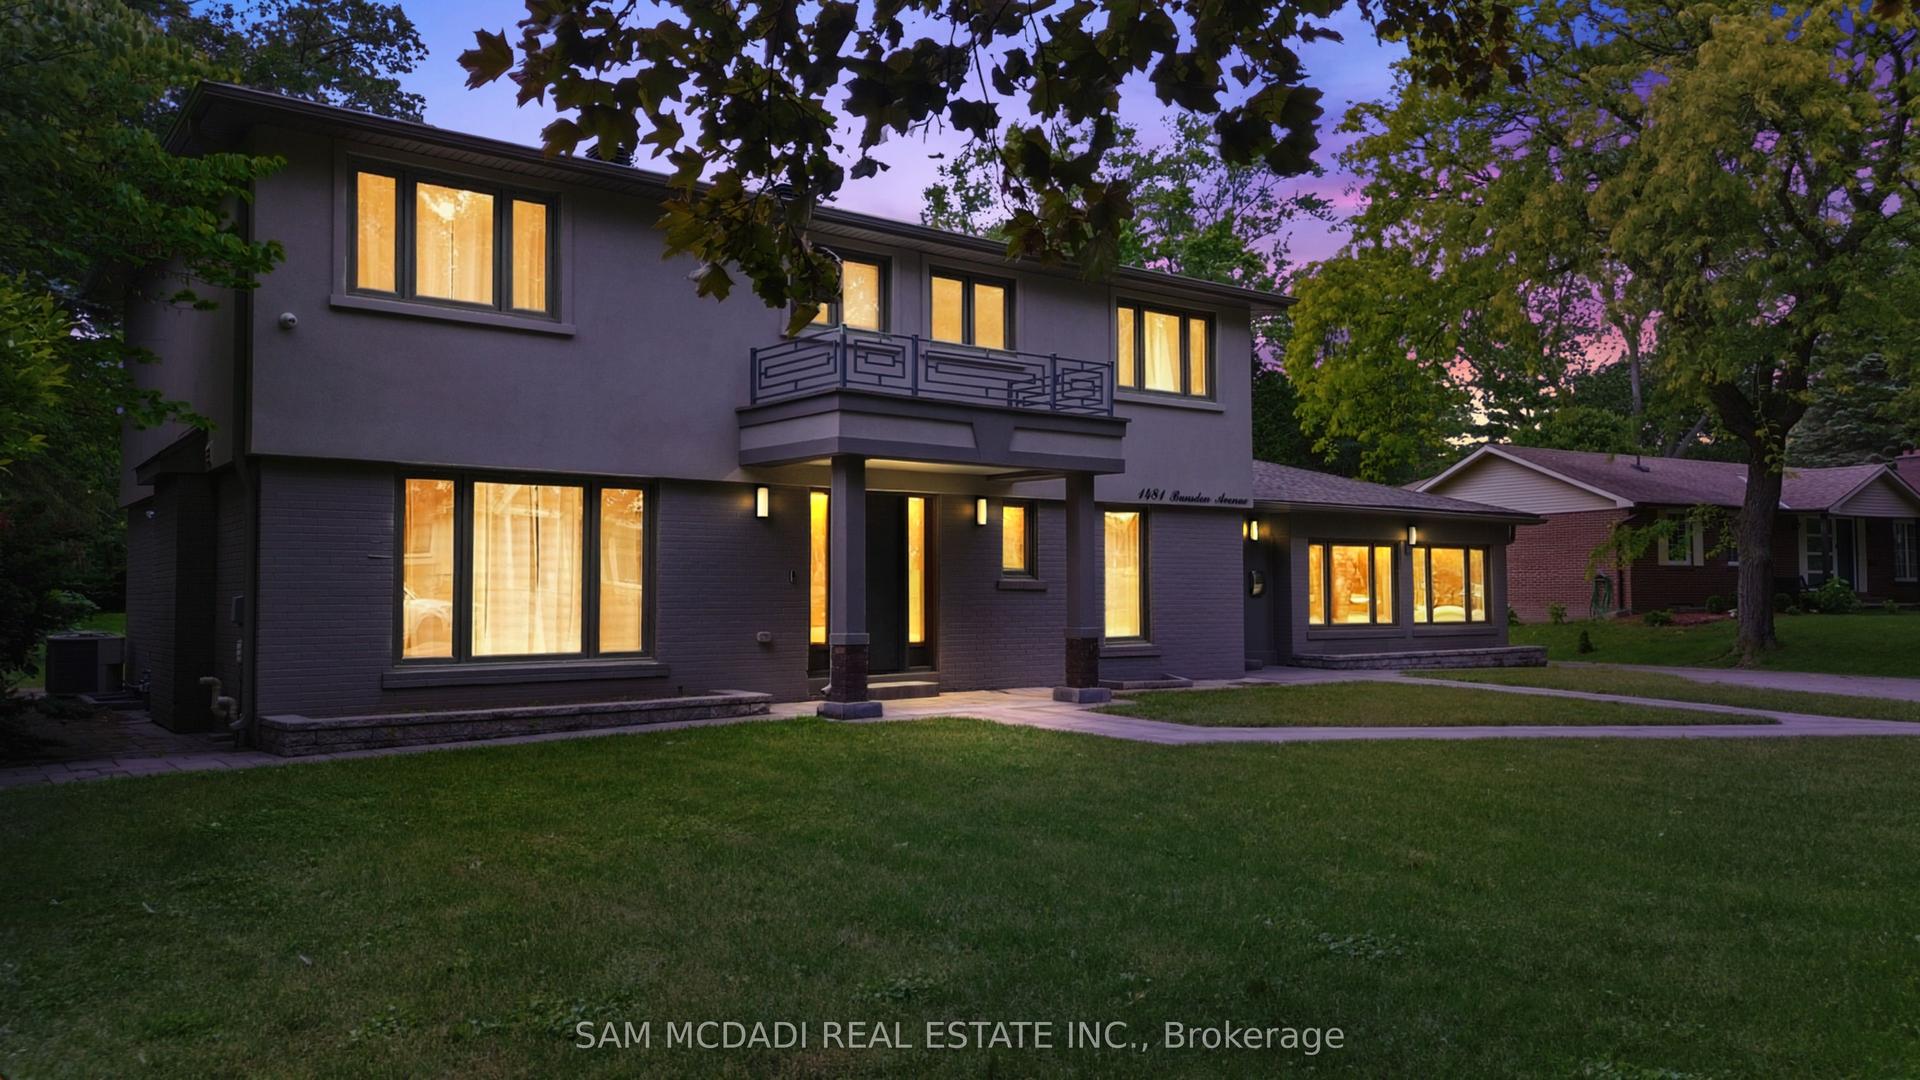
For Sale4 months ago
$2,788,000
Detached
est. $12,223/mo
1481 Bunsden Avenue, Sheridan
Mississauga, ON
4 bd
3 ba
2,750
12
MLS# W13489610Sam Mcdadi Real Estate Inc.
WhatsApp Aman