For Sale
4780 Escarpment Side Road
Rural Caledon, Caledon, ON
$10,900,000
4+3Bd
5Ba
3,250+sqft
13Parking
1793.66 x 1671.5 ftlot
$3354/sqft
DetachedMLS# W13589386Listed 2026-07-2146 DOM
Cooling
Central Air
Basement
Finished with Walk-Out
On the market for 46 days — longer than average. The seller may be open to negotiation.
About this home
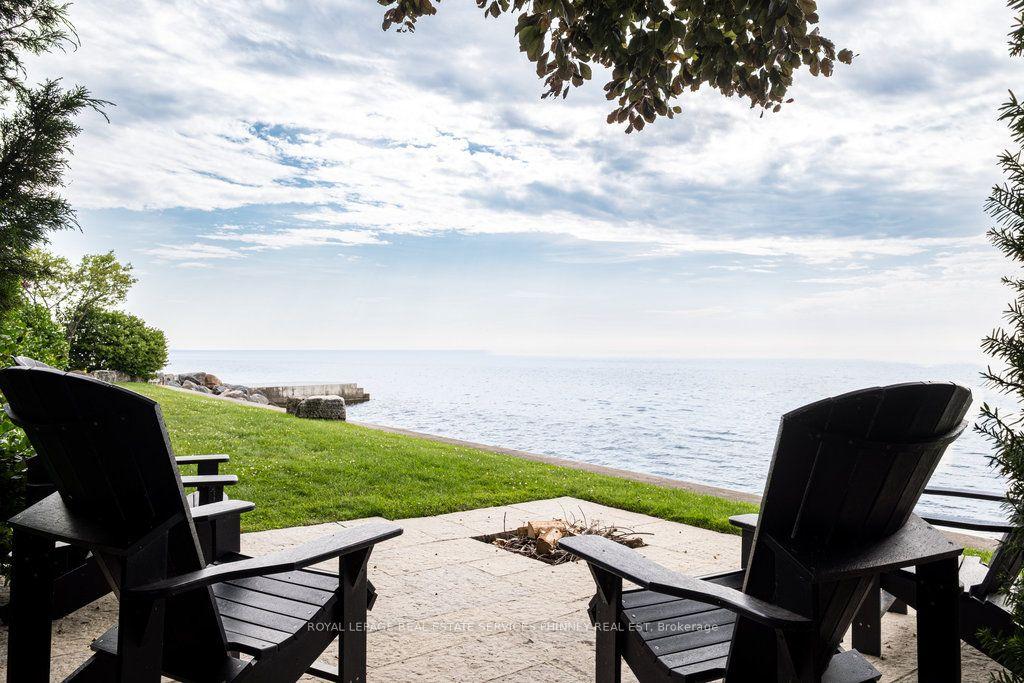
WOODLANDS is an extraordinary 7-bedroom, 5-bathroom estate offering two distinct residences set on approximately 63 private acres of mature forest, scenic trails, and meticulously landscaped gardens. Perfectly positioned at the prestigious corner of Escarpment Sideroad and St. Andrews Road, surrounded by grand country estates and directly across from Paintbrush Golf Club, while just minutes to Devil's Pulpit Golf Association. The main residence is highlighted by a breathtaking 14-foot floor-to-ceiling great room and an elegant open-concept marble and onyx kitchen. A dramatic two-sided floor-to-ceiling fireplace beautifully separates the principal living and dining rooms, while expansive wraparound terraces provide seamless indoor-outdoor living from every principal space. Two luxurious primary suites each feature walk-in closets and spa-inspired 5-piece ensuites. The walk-out lower level is designed for exceptional entertaining, complete with a spacious family room, wine cellar, recreation area, mirrored fitness studio, two above-grade bedrooms, and a custom 10-person wet bar. The contemporary Pool House offers two additional bedrooms, dramatic floor-to-ceiling windows, a spacious 3-piece wet room, and stunning views over the infinity-edge pool and hot tub. Outdoor entertaining is equally impressive with an expansive dining terrace, championship tennis court, beautifully manicured gardens, woodland walking trails, and a tranquil fire pit setting surrounded by towering pines. Offering approximately 6,000 sq. ft. of total living space, WOODLANDS presents a truly exceptional private estate in one of Caledon's most coveted locations.
PoolFireplace
Rooms
Main Floor
| Kitchen | 6.48 × 4.77 m | Stone Counters Open Concept B/I Appliances |
| Living Room | 5.27 × 8.28 m | Floor/Ceil Fireplace Window Floor to Ceiling W/O To Sundeck |
| Dining Room | 4.73 × 5.60 m | Floor/Ceil Fireplace Window Floor to Ceiling W/O To Deck |
| Office | 2.89 × 3.75 m | Window Floor to Ceiling W/O To Sundeck Wood |
| Primary Bedroom | 5.36 × 3.48 m | W/O To Sundeck 5 Pc Ensuite Walk-In Closet(s) |
| Primary Bedroom | 3.90 × 5.56 m | Overlooks Ravine 5 Pc Ensuite Walk-In Closet(s) |
| Laundry | 4.81 × 4.23 m | Combined w/Office Walk Through Pantry |
Lower
| Bedroom 3 | 5.36 × 3.40 m | Above Grade Window Closet Overlooks Frontyard |
| Bedroom 4 | 3.85 × 4.81 m | Above Grade Window Closet Overlooks Frontyard |
| Family Room | 10.43 × 9.50 m | Fireplace Wet Bar Walk-Out |
| Sitting | 5.88 × 5.54 m | Combined w/Game Walk-Thru |
| Exercise Room | 6.03 × 4.75 m | Mirrored Walls Concrete Floor |
| Cold Room/Cantina | 3.14 × 3.03 m |
Features
- Built-In Oven
- Guest Accommodations
- Primary Bedroom - Main Floor
- Finished with Walk-Out
- Walk-Out
- Central Air
- Bungalow-Raised
Financials
Annual Taxes
$12,781
Estimated Rental Income
Entire property$4,000 – $6,500/mo
Rental yield0.4% – 0.7%
*Estimates based on comparable rentals in the area. Actual income may vary.
Market Data — Caledon
Days on market46 days
Buyer's MarketSeller's Market
Based on active listings in Caledon. Data updates daily.
Demographics — Caledon
Population
76,581
Avg Household Income
$142,000
Age Distribution
0-19
23%
20-34
16%
35-49
22%
50-64
23%
65+
16%
Ownership90% own · 10% rent
EnglishItalianPunjabiPortugueseTagalog
Getting around
How walkable, bikeable, and transit-friendly this neighbourhood is.
55
/ 100
Walk Score
Somewhat Walkable
46
/ 100
Transit Score
Some Transit
45
/ 100
Bike Score
Somewhat Bikeable
Scores are estimates based on neighbourhood data and are for informational purposes only.
MLS® data courtesy of the Toronto Regional Real Estate Board (TRREB).
The information provided herein must only be used by consumers that have a bona fide interest in the purchase, sale, or lease of real estate and may not be used for any commercial purpose or any other purpose. Listing information is deemed reliable but is not guaranteed accurate by the Toronto Regional Real Estate Board, the listing brokerage, or this website. The trademarks REALTOR®, REALTORS® and the REALTOR® logo are controlled by The Canadian Real Estate Association (CREA) and identify real estate professionals who are members of CREA. MLS®, Multiple Listing Service®, and the associated logos are owned by CREA. Not intended to solicit properties currently listed for sale or buyers under contract.
You may also like
More homes in Caledon
Hand-picked listings with a similar price range and style.
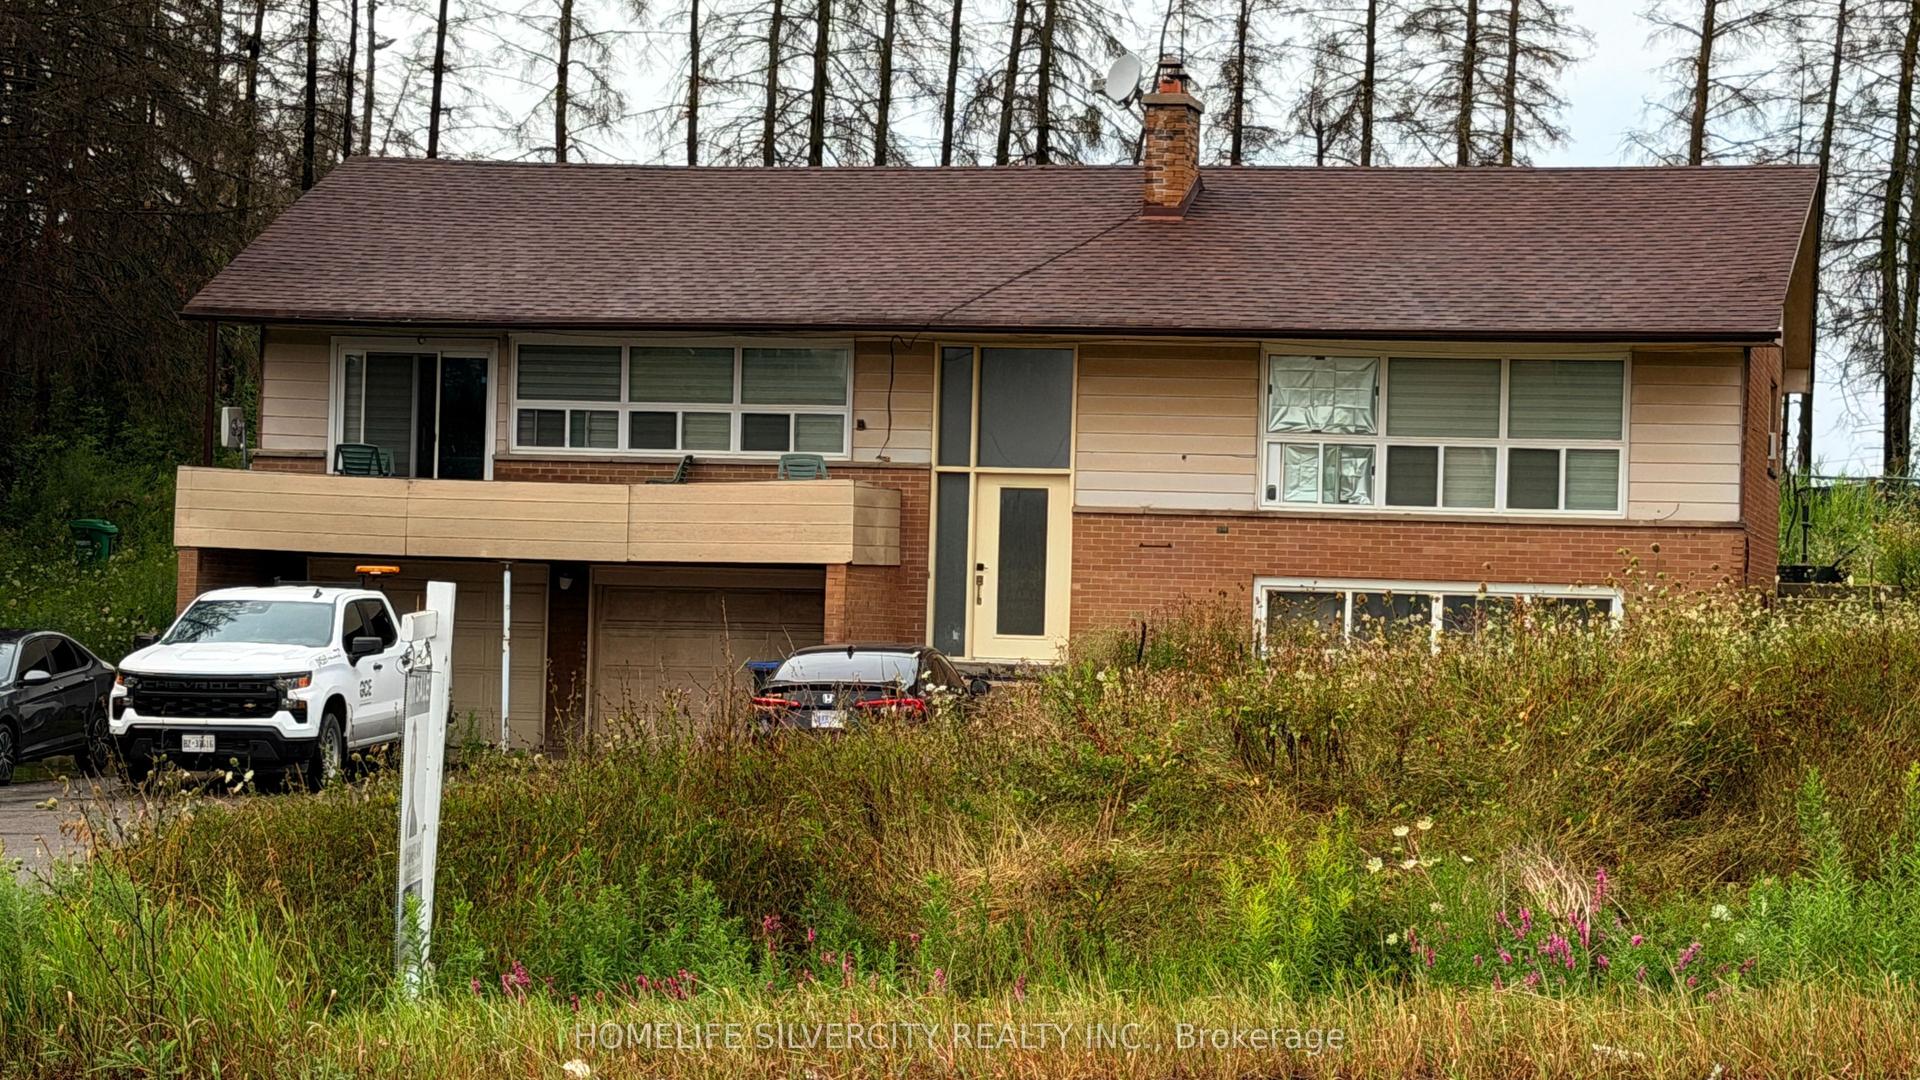
For Sale24 days ago
$8,500,000
Detached
est. $37,264/mo
6688 Mayfield Road, Rural Caledon
Caledon, ON
3+2 bd
3 ba
1,300
16
MLS# W13668606Homelife Silvercity Realty Inc.
WhatsApp Aman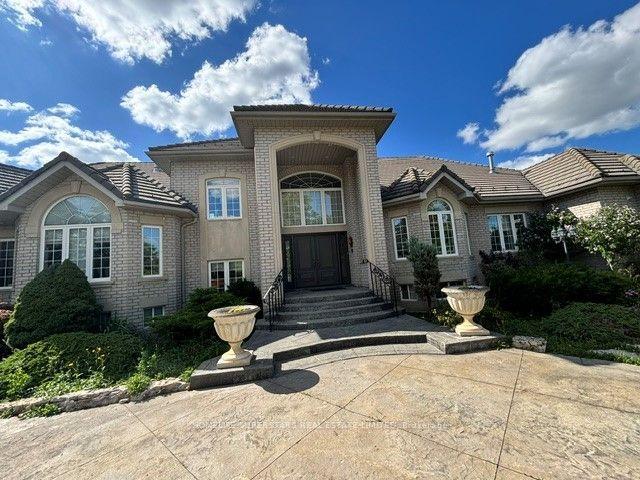
For Sale2 months ago
$9,600,000
Detached
est. $42,087/mo
7690 Mayfield Road, Rural Caledon
Caledon, ON
5+3 bd
7 ba
4,250
18
MLS# W13503520Homelife Superstars Real Estate L…
WhatsApp Aman