For Lease
Just Listed
858 Dupont Street PH32 #PH32
Dovercourt-Wallace Emerson-Junction, Toronto, ON
$3,199
2+1Bd
2Ba
850+sqft
0Parking
$4/sqft
CondoMLS# W13589558Listed 2026-07-210 DOM
Cooling
Central Air
Just listed! New listings in Toronto often receive offers within the first week.
About this home
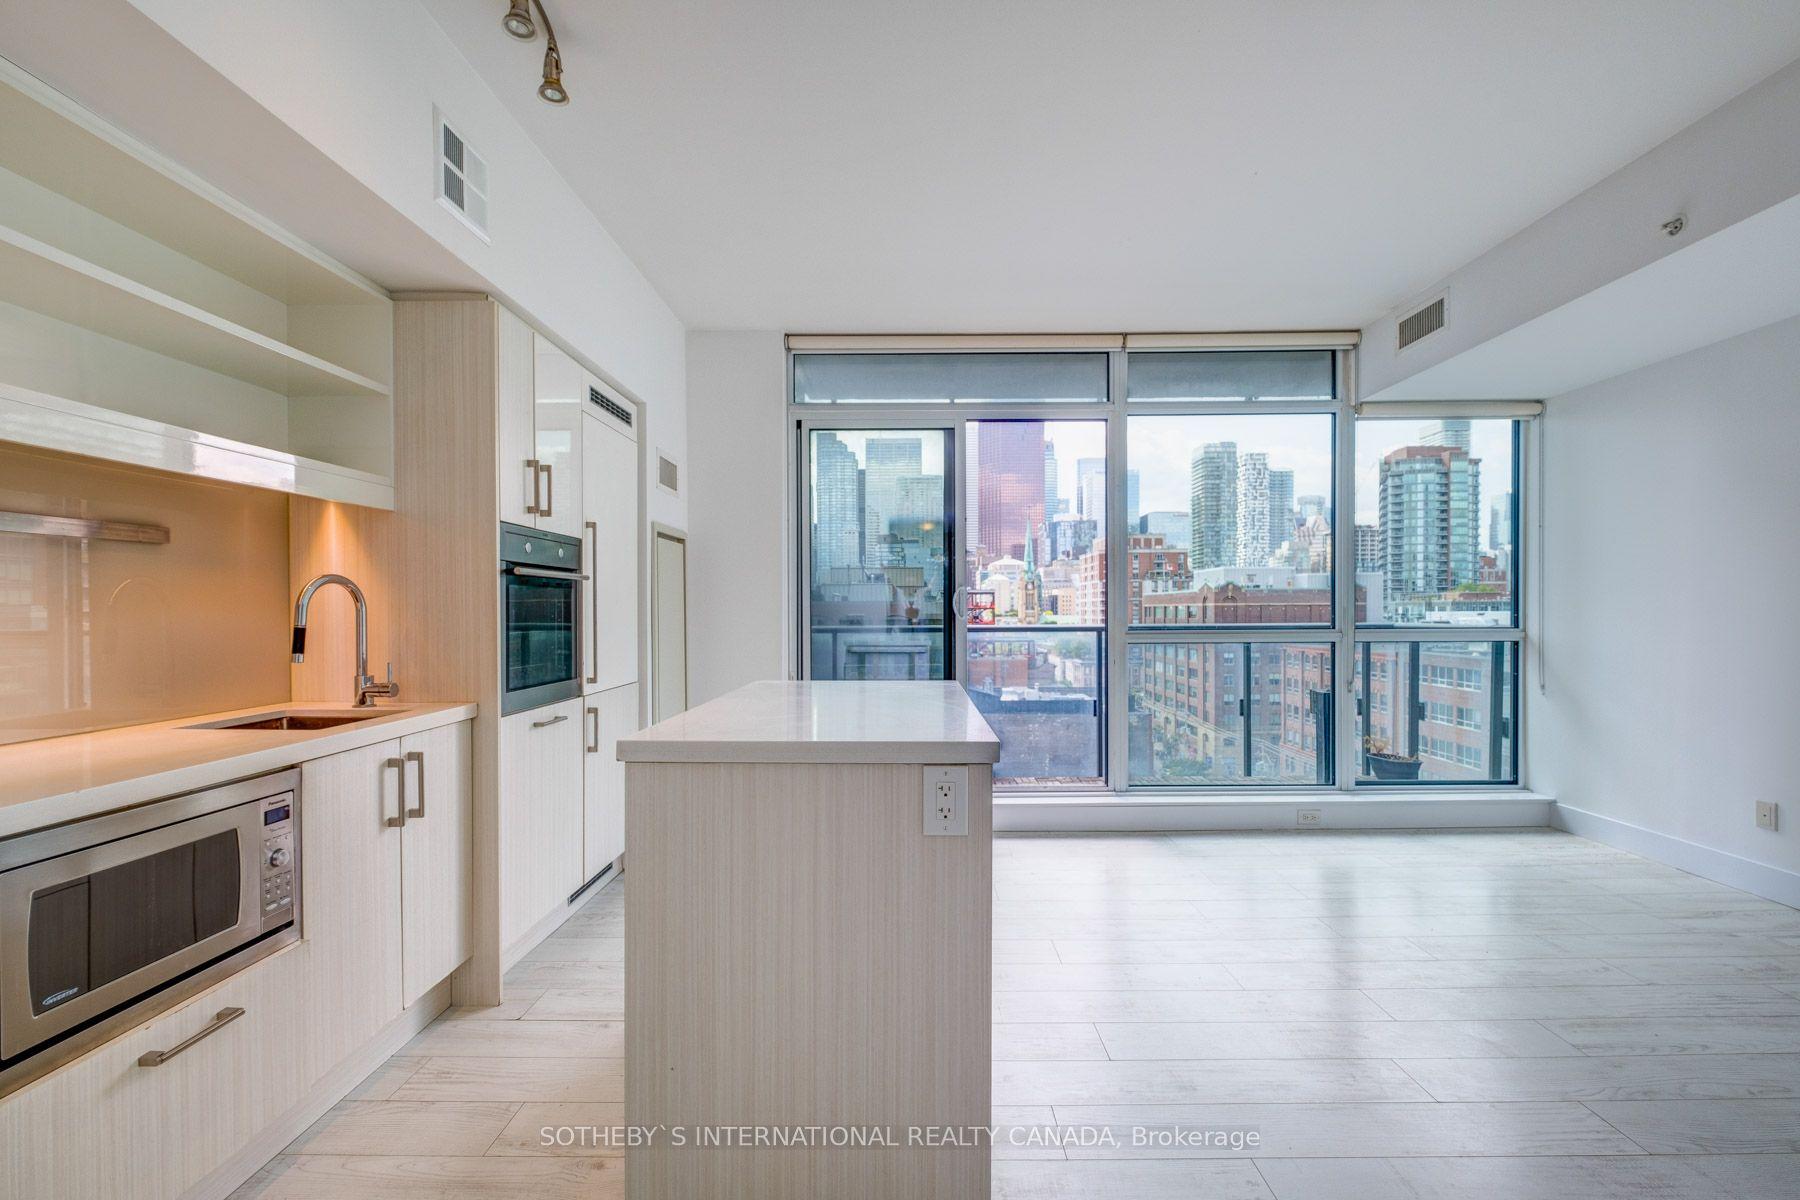
Location, Location, Location! Welcome to Dupont, a Brand-New Tridel-Built Luxury Residence. This spacious shy of 886 sq FT. Suite offers a stunning 2-bedroom + Den, 2-bathroom layout with 9-footceilings throughout. Featuring a South-facing exposure, the unit is filled with beautiful natural daylight all day long. Enjoy a private balcony for relaxing or entertaining-along with stunning views of the downtown core and the iconic CN Tower. Thoughtfully upgraded throughout, the suite includes modern pot lights. Close to Subways and Walking Distance to Dining, Shops and downtown amenities. Experience An Extensive Array Of Over 16,000+ Sq.ft. Of Indoor And Outdoor Amenities, Unmatched Lifestyle With Outdoor Swimming Pool, Bbq Areas And Outdoor Fireside Lounges. Indoor Fitness Center, Sauna, Steam Room, Yoga Studio, Party Room, Games Room, Kids Playroom. 24 hour concierge! All stainless-steel appliances, ALL ELFs, ALL WINDOW COVERINGS. Tenant pays utilities with one bill via Provident for Hydro, Thermal heat/cool and Hot/Cold water. Common Elements, Building Insurance, High Speed Internet included in rent.
Pool
Rooms
Other
| Living Room | 0.00 × 0.00 m | Laminate Combined w/Dining 3 Pc Bath |
| Dining Room | 0.00 × 0.00 m | Laminate Combined w/Living W/O To Balcony |
| Kitchen | 0.00 × 0.00 m | Ceramic Floor Stainless Steel Appl Quartz Counter |
| Primary Bedroom | 0.00 × 0.00 m | Laminate Closet Ensuite Bath |
| Bedroom 2 | 0.00 × 0.00 m | Laminate Closet |
| Den | 0.00 × 0.00 m | Laminate Closet |
| Bathroom | 0.00 × 0.00 m | Laminate Closet |
| Bathroom | 0.00 × 0.00 m | Laminate Closet |
Features
- None
- Central Air
- Apartment
Financials
Estimated Rental Income
Entire property$2,600 – $3,500/mo
Rental yield975.3% – 1312.9%
*Estimates based on comparable rentals in the area. Actual income may vary.
Market Data — Toronto
Days on market0 days
Buyer's MarketSeller's Market
Based on active listings in Toronto. Data updates daily.
Demographics — Toronto
Population
2,794,356
Avg Household Income
$102,000
Age Distribution
0-19
19%
20-34
24%
35-49
21%
50-64
19%
65+
17%
Ownership53% own · 47% rent
EnglishMandarinCantoneseTagalogTamil
Other rentals like this
Similar rentals in Toronto
Same property type, similar price, similar size — currently for rent.
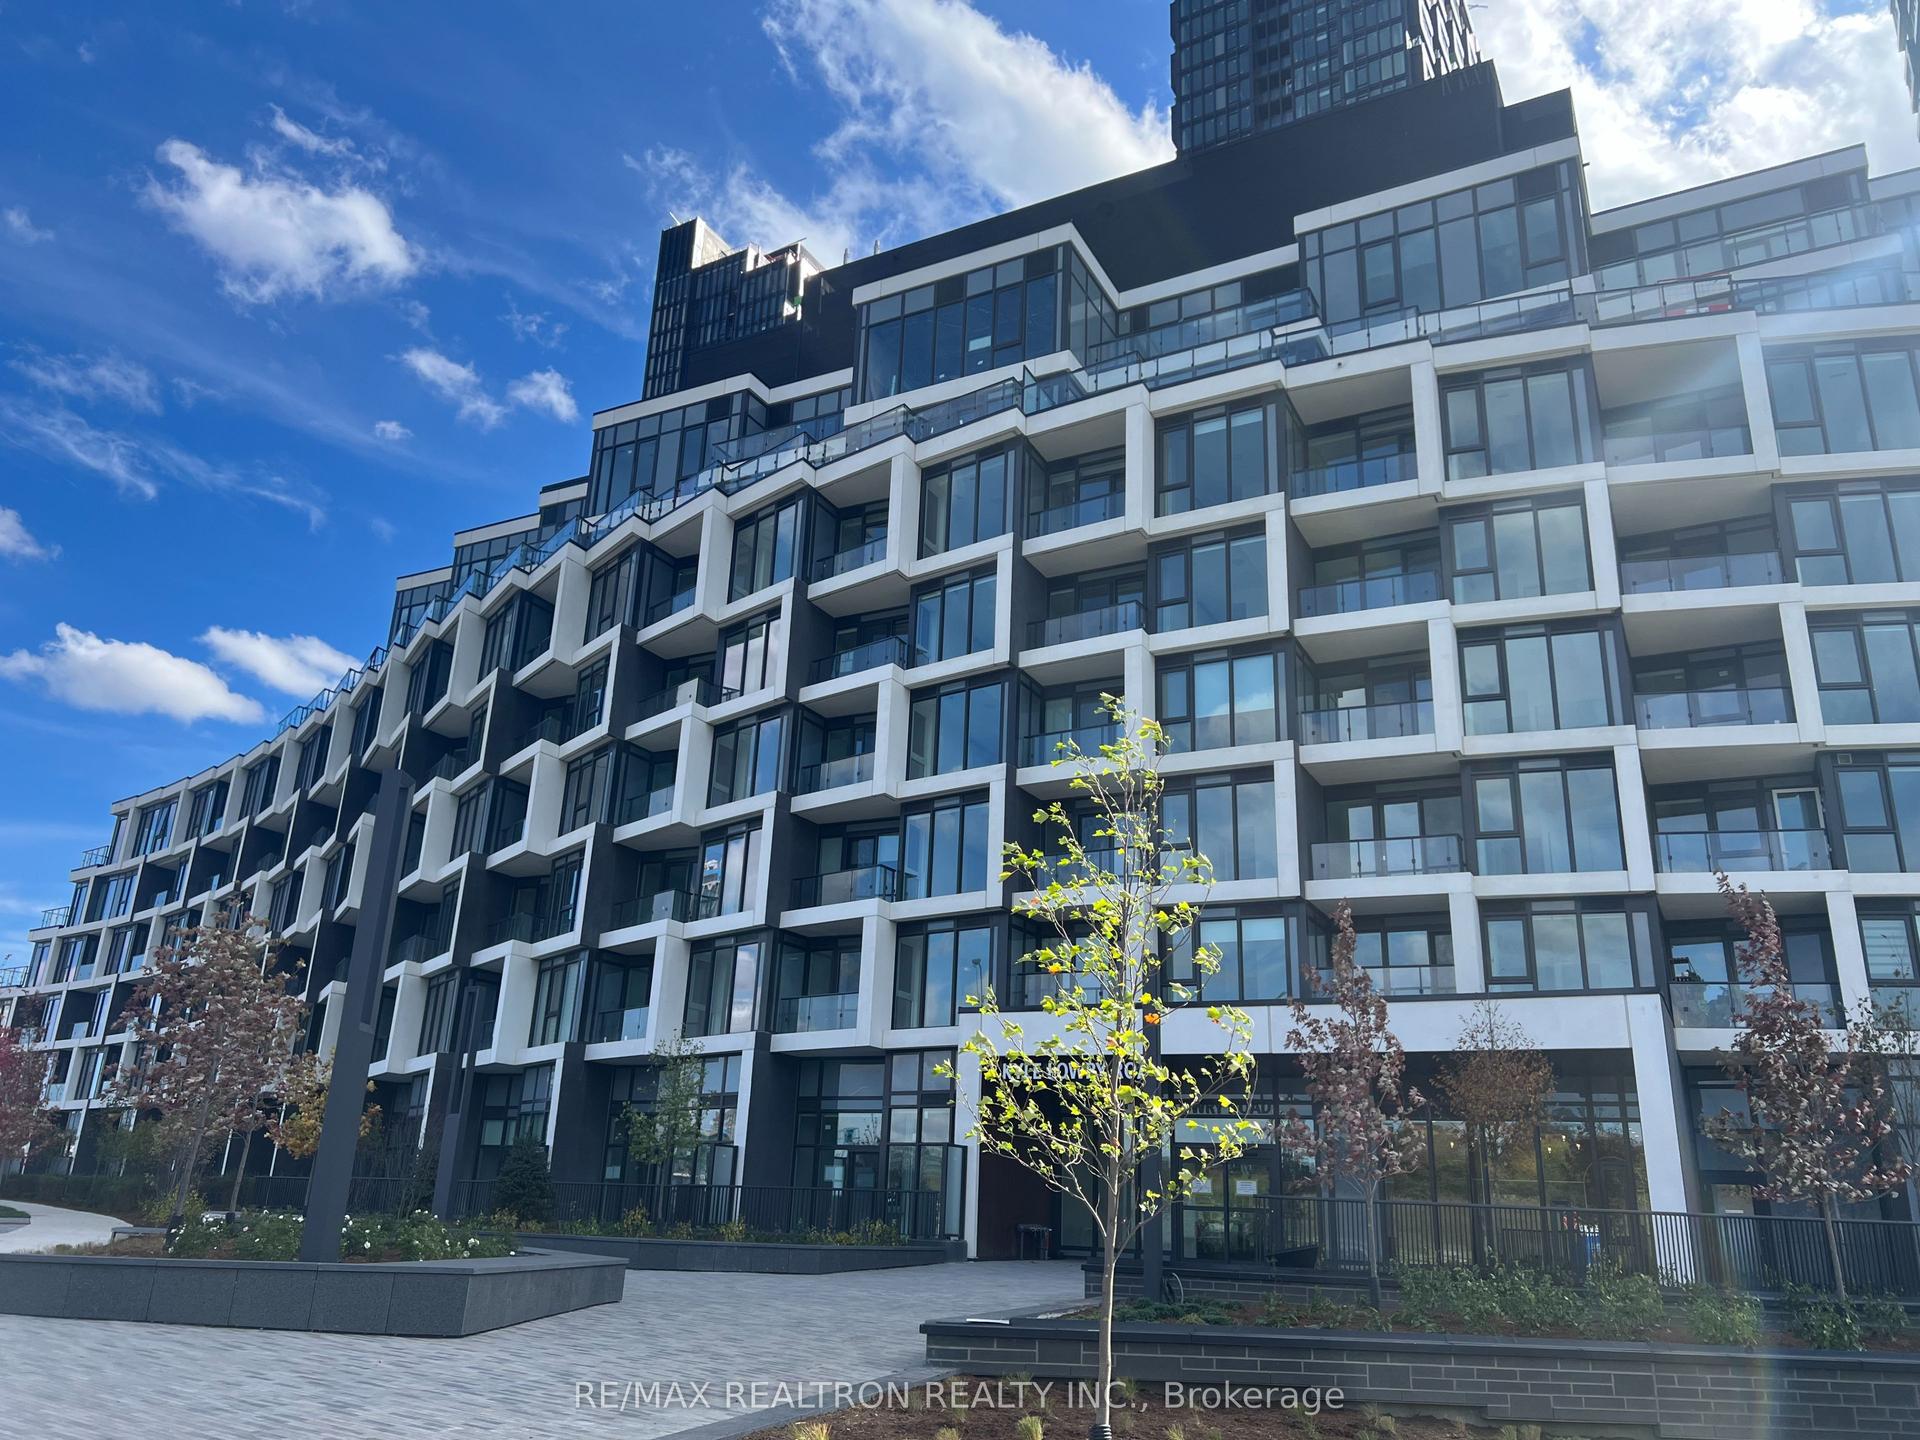
For Lease8 h ago
$2,550
Condo
1 Kyle Lowry Road 624 #624, Banbury-Don Mills
Toronto, ON
2 bd
2 ba
750
1
MLS# C13589552Re/Max Realtron Realty Inc.
WhatsApp Aman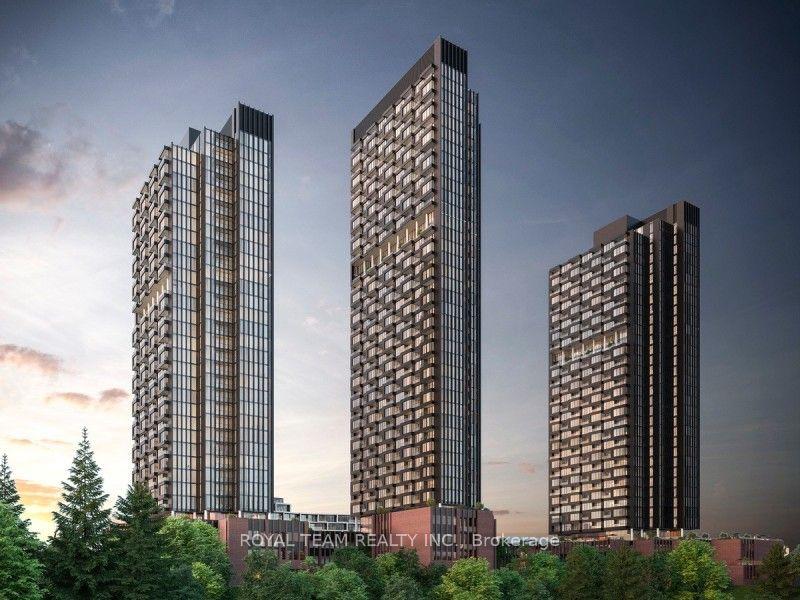
For Lease8 h ago
$2,700
Condo
1 Quarrington Lane 3409 #3409, Banbury-Don Mills
Toronto, ON
2 bd
2 ba
850
1
MLS# C13589522Royal Team Realty Inc.
WhatsApp Aman
Getting around
How walkable, bikeable, and transit-friendly this neighbourhood is.
83
/ 100
Walk Score
Very Walkable
81
/ 100
Transit Score
Excellent Transit
74
/ 100
Bike Score
Very Bikeable
Scores are estimates based on neighbourhood data and are for informational purposes only.
MLS® data courtesy of the Toronto Regional Real Estate Board (TRREB).
The information provided herein must only be used by consumers that have a bona fide interest in the purchase, sale, or lease of real estate and may not be used for any commercial purpose or any other purpose. Listing information is deemed reliable but is not guaranteed accurate by the Toronto Regional Real Estate Board, the listing brokerage, or this website. The trademarks REALTOR®, REALTORS® and the REALTOR® logo are controlled by The Canadian Real Estate Association (CREA) and identify real estate professionals who are members of CREA. MLS®, Multiple Listing Service®, and the associated logos are owned by CREA. Not intended to solicit properties currently listed for sale or buyers under contract.