For Sale
Just Listed
Open House Sat 18–20
139 Redgrave Drive
Willowridge-Martingrove-Richview, Toronto, ON
$1,999,900
4Bd
4Ba
1,750+sqft
4Parking
60 x 120 ftlot
$1143/sqft
DetachedMLS# W13589602Listed 2026-07-213 DOM
Heating
On Demand Water Heater
Cooling
Central Air
Basement
Finished
Just listed! New listings in Toronto often receive offers within the first week.
About this home
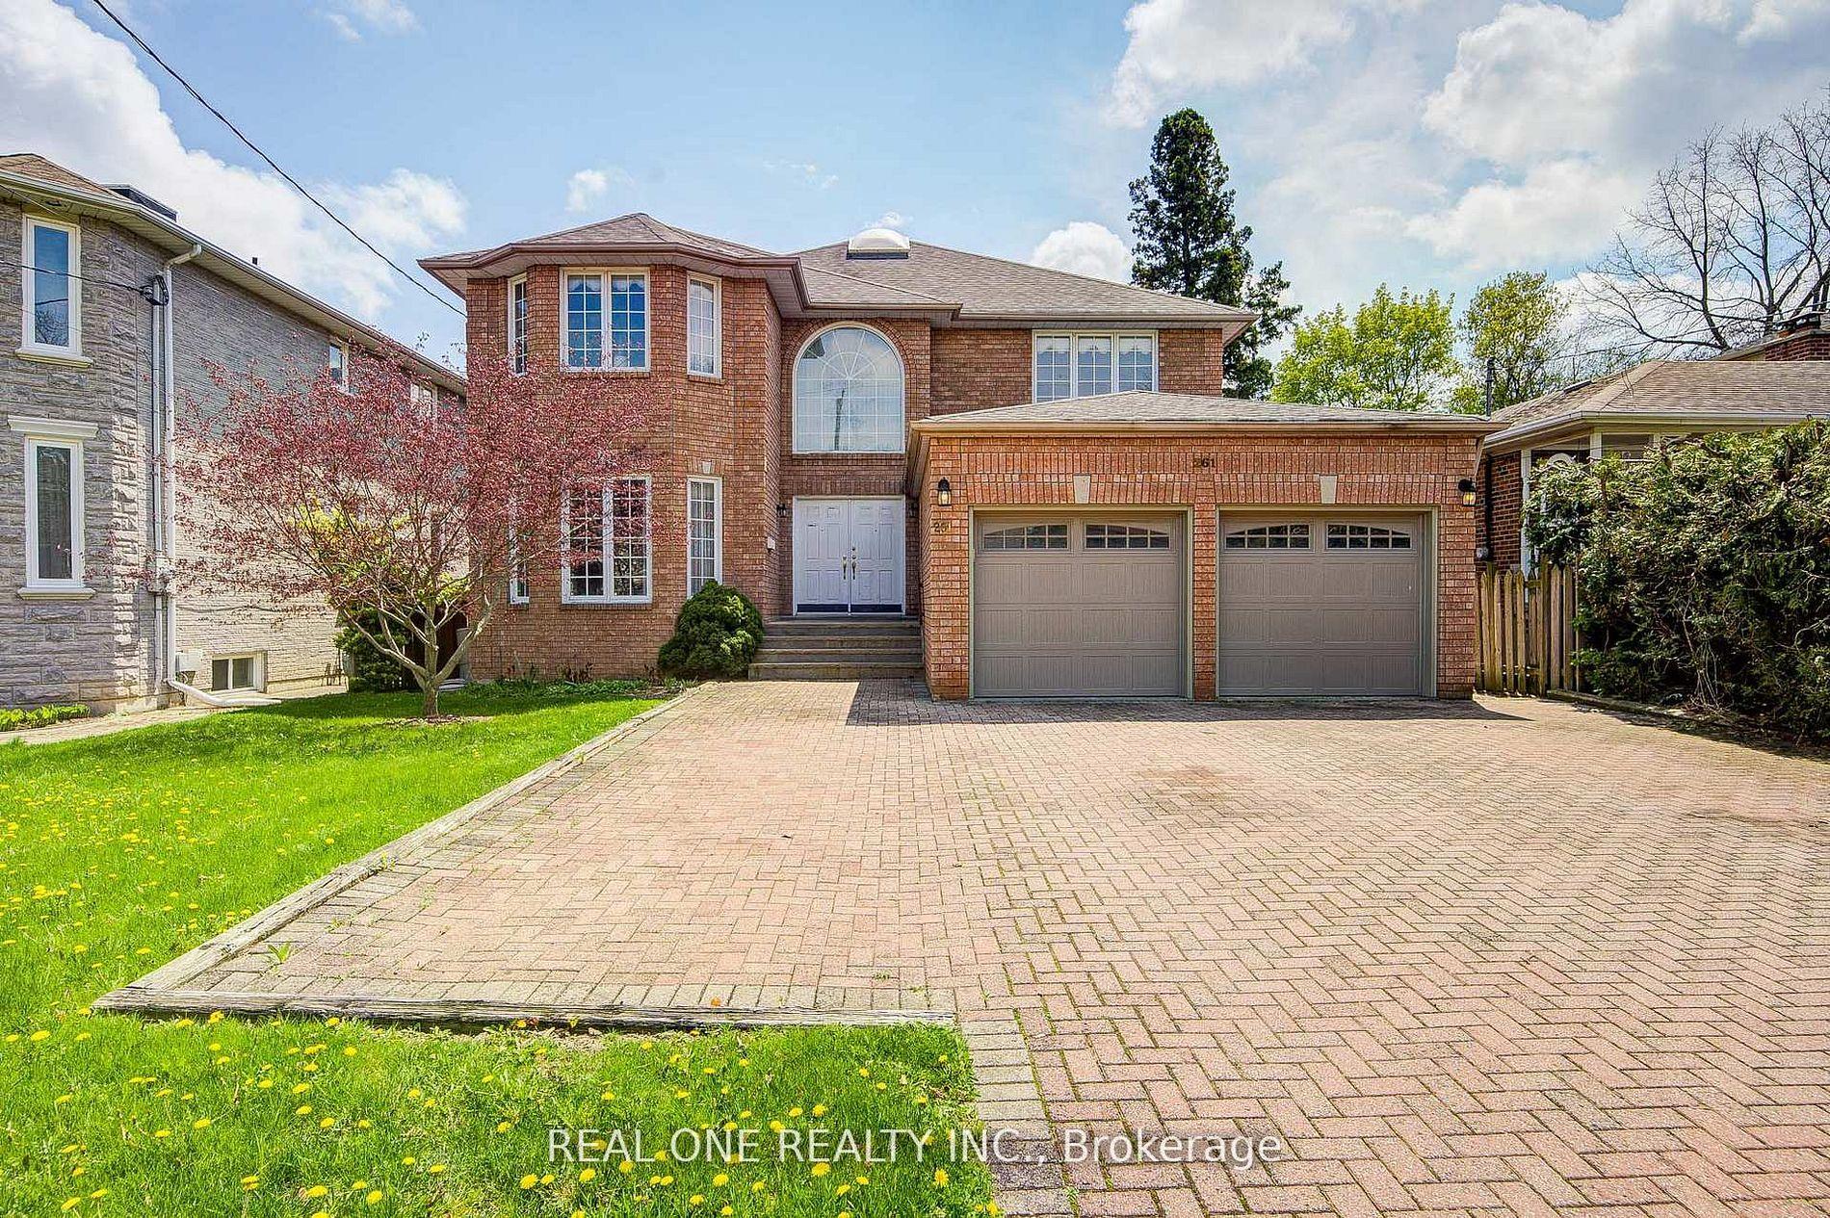
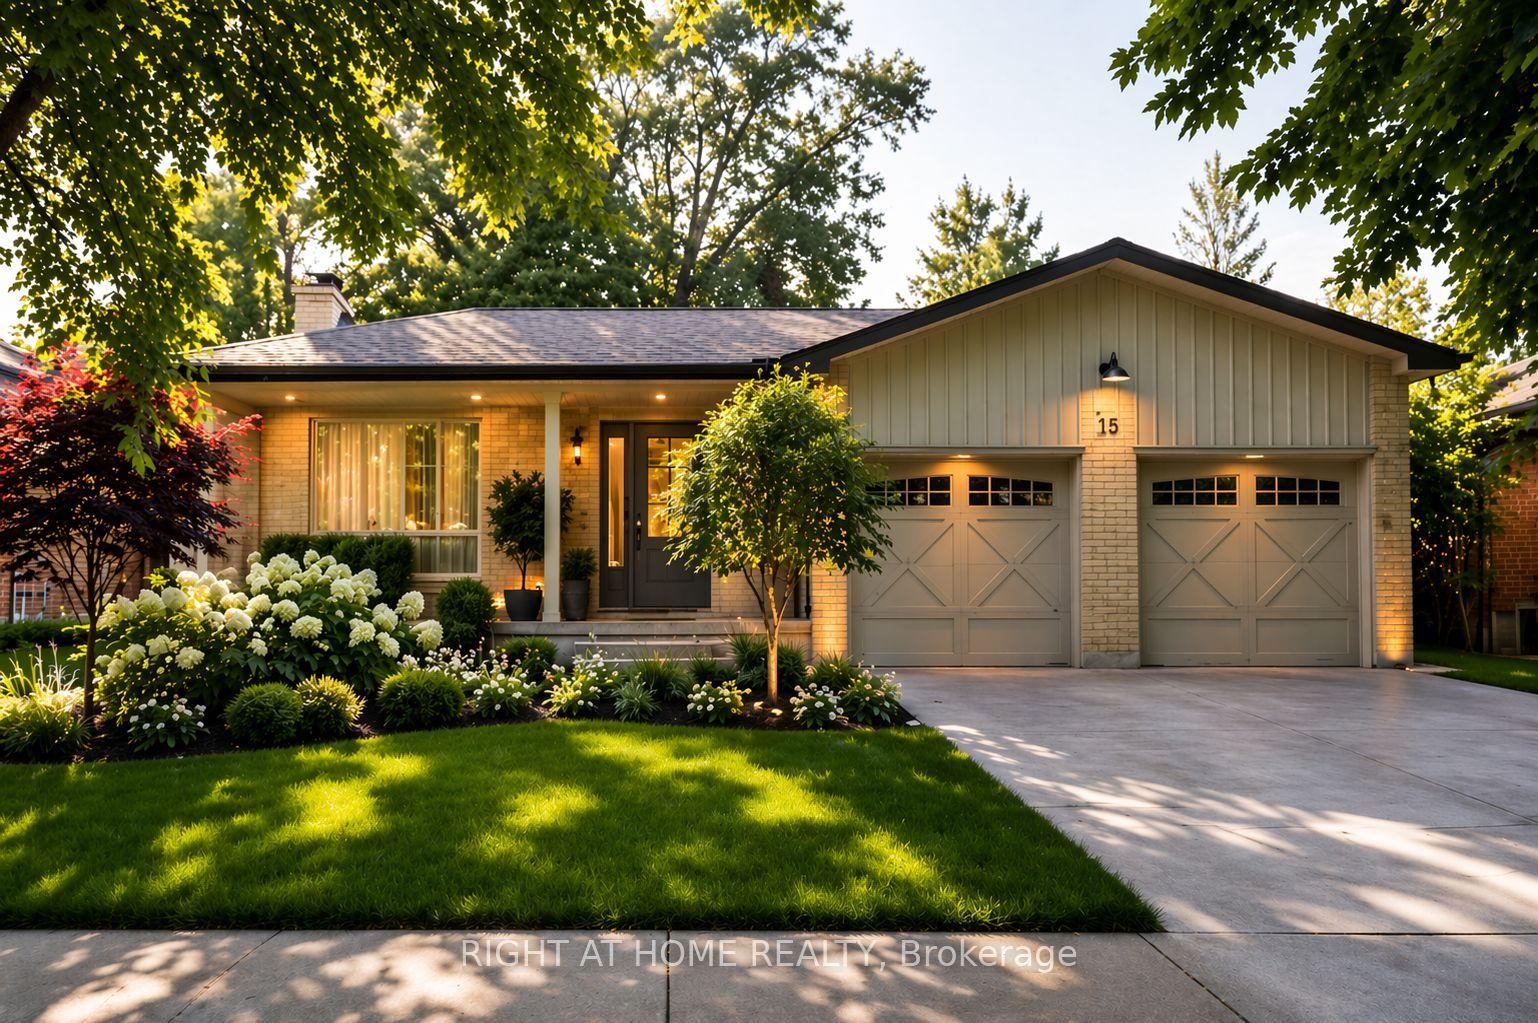
Welcome To 139 Redgrave Dr An Elegantly Renovated 4 Bedroom 4 Bath 2 Storey Home Nestled On a Quiet, Family-Friendly Street In The Tree-Lined Community Of Martingrove Gardens. Combined With Your Own Private Urban Oasis The Centrepiece Is a Heated, In-Ground Saltwater Swimming Pool, With a Stone Fire Pit, Waterfall And Pool House With Indoor Seating Area. This Home Is An Entertainers Dream And Perfect For Families Who Want The Vacation Experience Without Leaving The Comfort Of Home. No Expense Was Spared On The Renovation Of This Beautiful House, Enjoy Your New Custom Kitchen With Granite Countertops Built In Bosch Appliances. Open Concept Design With Hardwood Floors Throughout And Two Wett Certified Wood Burning Fireplaces. Gorgeous Modern Bathrooms, Fully Renovated Basement And Large Two Car Garage. This House Is Completely Turnkey With So Many Upgrades. New Pool Liner (2025), New Pool Heater (2017), All New Windows/Doors (2020), Upgraded Plumbing/Electrical (2020), New Roof (2024), Tankless Water Heater (2013), New Furnace (2025) And Brand New Bosch Appliances (2020). If That Weren't Enough This Property Offers An Easy Commute With Close Access To Major Highways And The Newly Expanding Eglinton LRT. Don't Miss Your Opportunity To visit This Stunning And Versatile Home Combining Modern Living With a Rare Outdoor Experience.
PoolGarageRenovatedHardwood
Rooms
Main Floor
| Living Room | 5.84 × 8.32 m | Hardwood Floor 2 Pc Bath W/O To Pool |
| Dining Room | 2.90 × 4.41 m | Hardwood Floor Large Window |
| Kitchen | 2.77 × 3.91 m | Granite Counters B/I Appliances Overlooks Pool |
Second Floor
| Primary Bedroom | 3.27 × 5.73 m | 4 Pc Ensuite His and Hers Closets |
| Bedroom 2 | 3.52 × 3.63 m | 2 Pc Ensuite Closet |
| Bedroom 3 | 2.89 × 3.91 m | Closet |
| Bathroom | 2.77 × 2.04 m | 4 Pc Bath |
Basement
| Bedroom 4 | 3.49 × 6.29 m | Fireplace |
Features
- On Demand Water Heater
- Water Heater Owned
- Deck
- Lawn Sprinkler System
- Finished
- Central Air
- 2-Storey
Financials
Annual Taxes
$6,330.31
Estimated Rental Income
Entire property$4,000 – $6,500/mo
Basement apartment$1,800 – $2,500/mo
Rental yield2.4% – 3.9%
*Estimates based on comparable rentals in the area. Actual income may vary.
Market Data — Toronto
Days on market3 days
Buyer's MarketSeller's Market
Based on active listings in Toronto. Data updates daily.
Demographics — Toronto
Population
2,794,356
Avg Household Income
$102,000
Age Distribution
0-19
19%
20-34
24%
35-49
21%
50-64
19%
65+
17%
Ownership53% own · 47% rent
EnglishMandarinCantoneseTagalogTamil
Our estimate for this home
Estimated range
$1.51M – $1.75M
Mid-point $1.63M · ~$930/sqft
How this listing compares
$1.51MList · $2.00M$1.75M
Medium confidence·Based on 11 willowridge-martingrove-richview comparables
Estimated range is generated automatically from active comparables and is for informational purposes only. Not an appraisal — contact Aman for a full comparative market analysis that factors in condition, renovations, and positioning.
Getting around
How walkable, bikeable, and transit-friendly this neighbourhood is.
66
/ 100
Walk Score
Somewhat Walkable
66
/ 100
Transit Score
Good Transit
76
/ 100
Bike Score
Very Bikeable
Scores are estimates based on neighbourhood data and are for informational purposes only.
MLS® data courtesy of the Toronto Regional Real Estate Board (TRREB).
The information provided herein must only be used by consumers that have a bona fide interest in the purchase, sale, or lease of real estate and may not be used for any commercial purpose or any other purpose. Listing information is deemed reliable but is not guaranteed accurate by the Toronto Regional Real Estate Board, the listing brokerage, or this website. The trademarks REALTOR®, REALTORS® and the REALTOR® logo are controlled by The Canadian Real Estate Association (CREA) and identify real estate professionals who are members of CREA. MLS®, Multiple Listing Service®, and the associated logos are owned by CREA. Not intended to solicit properties currently listed for sale or buyers under contract.
You may also like
More homes in Toronto
Hand-picked listings with a similar price range and style.
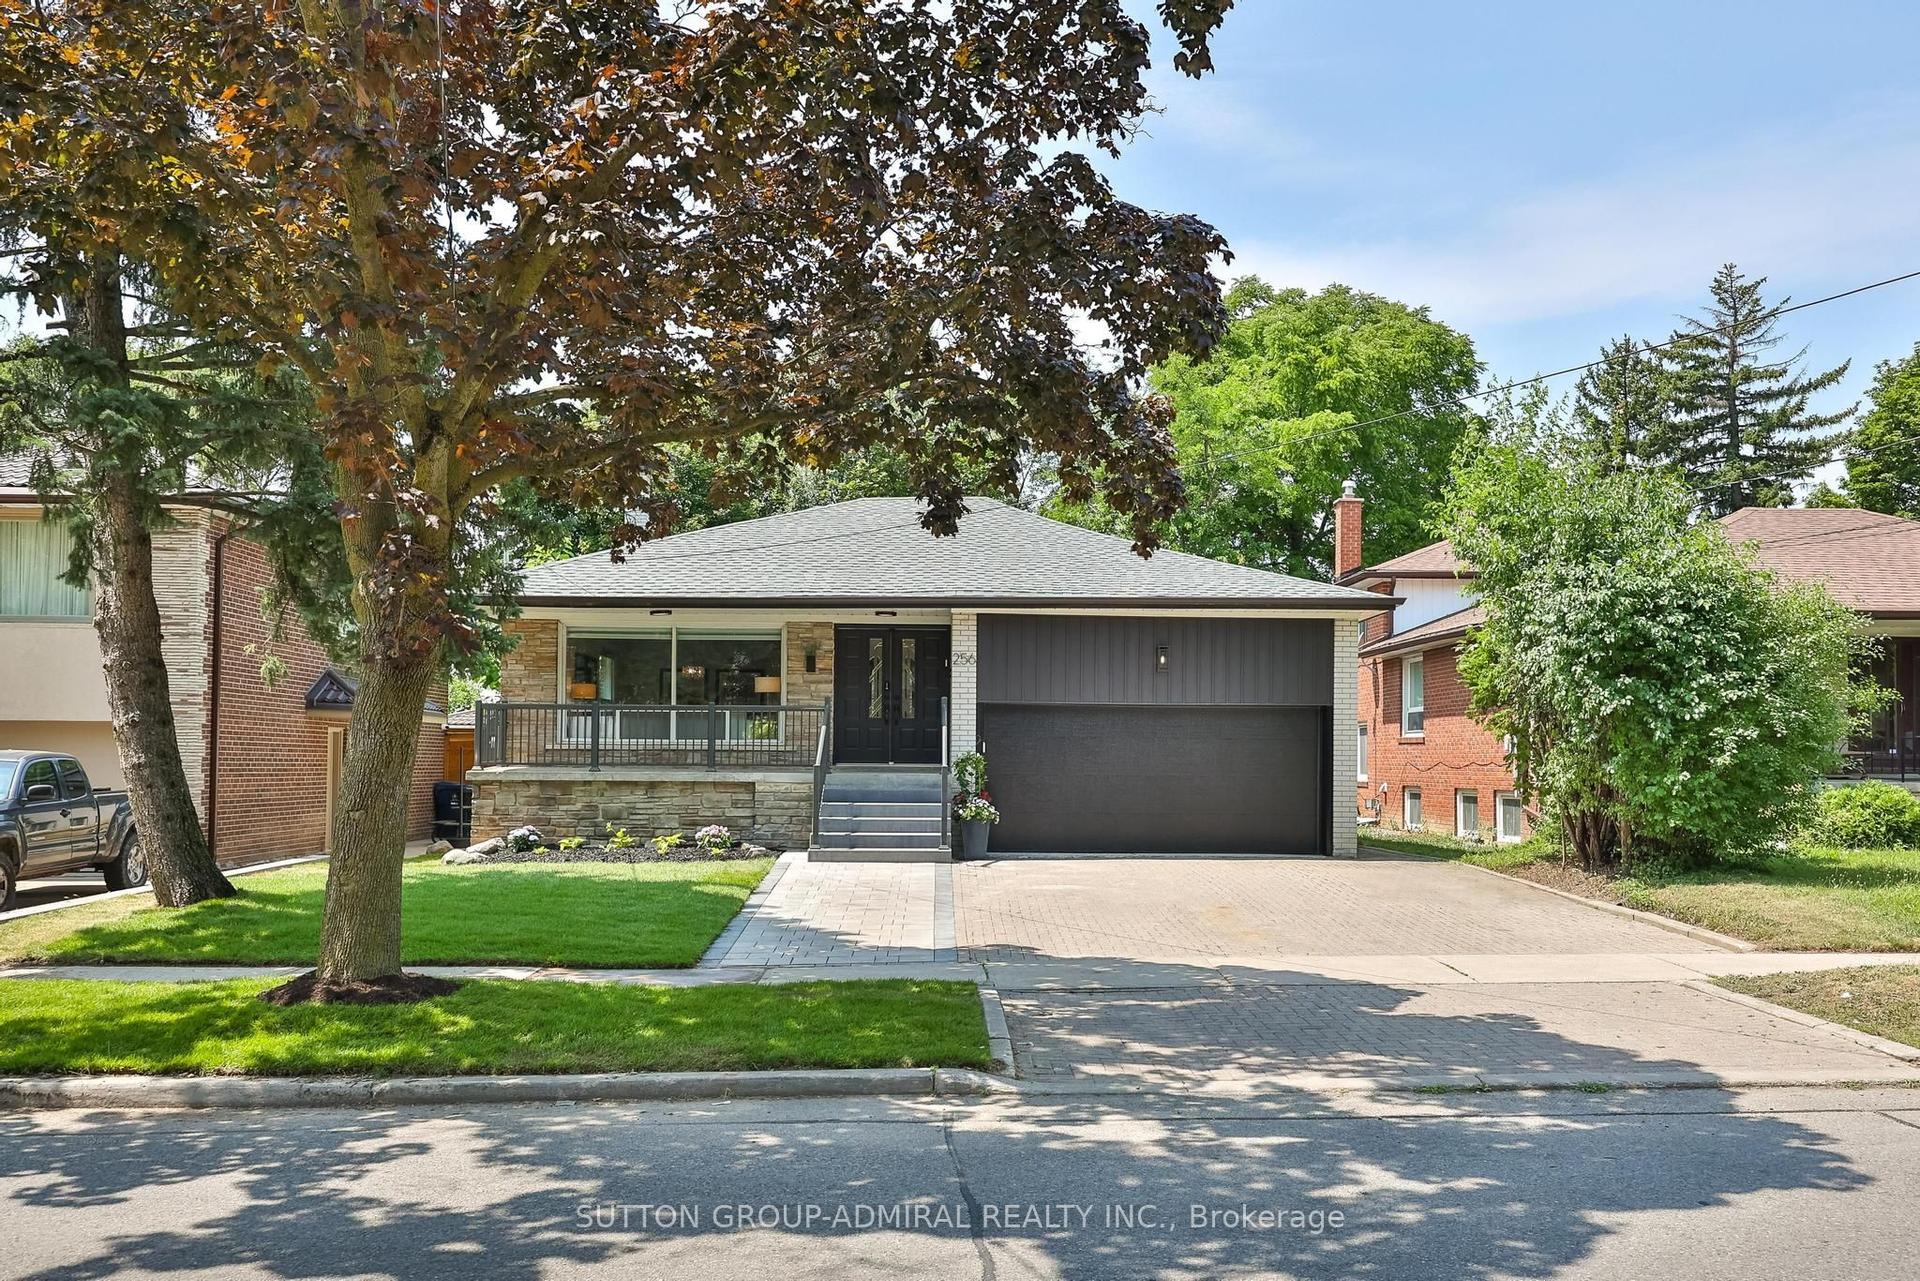
For Sale7 h ago
$1,599,000
Detached
est. $7,010/mo
256 Torresdale Avenue, Westminster-Branson
Toronto, ON
4+4 bd
4 ba
2,250
6
MLS# C13600778Sutton Group-Admiral Realty Inc.
WhatsApp Aman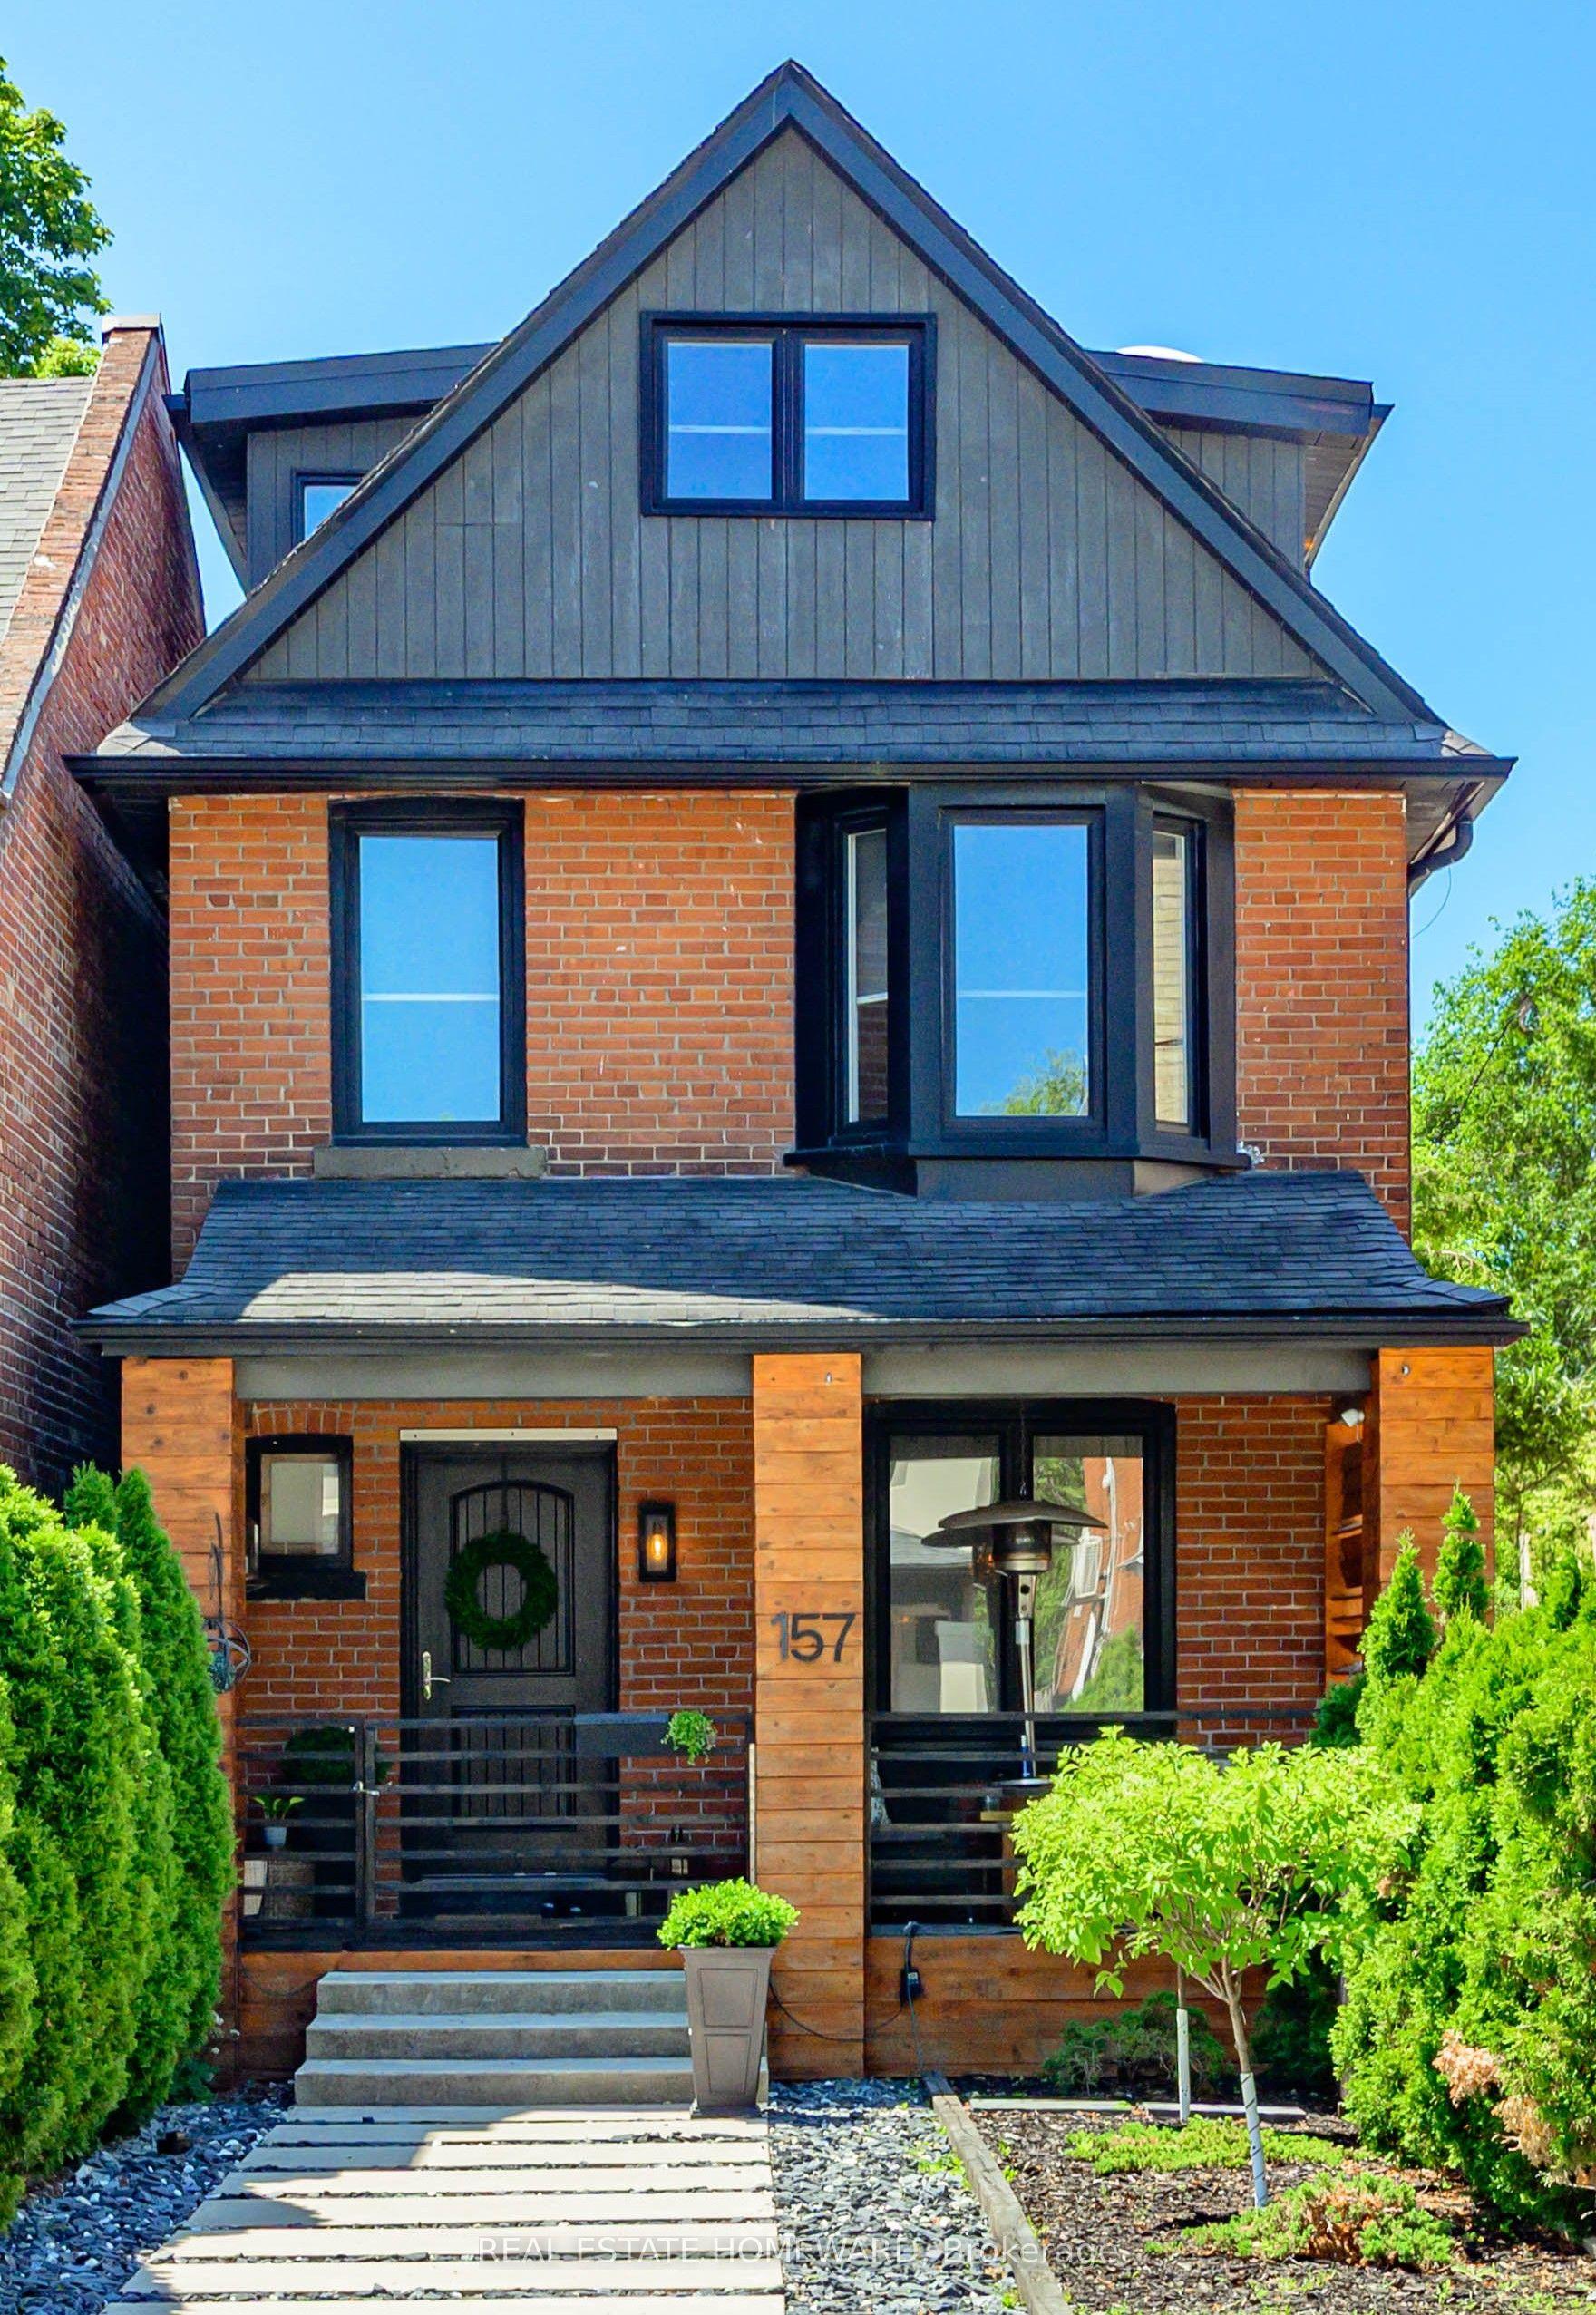
For Sale17 days ago
$1,899,999
Detached
est. $8,330/mo
157 Ranleigh Avenue, Lawrence Park North
Toronto, ON
3 bd
2 ba
1,750
3
MLS# C13532542Real Estate Homeward
WhatsApp Aman