For Lease
571 Leonard Court
LaSalle, Burlington, ON
$5,500
4Bd
3Ba
2,250+sqft
5Parking
70 x 120 ftlot
$2/sqft
DetachedMLS# W13589664Listed 2026-07-2112 DOM
Cooling
Central Air
Basement
Finished
About this home
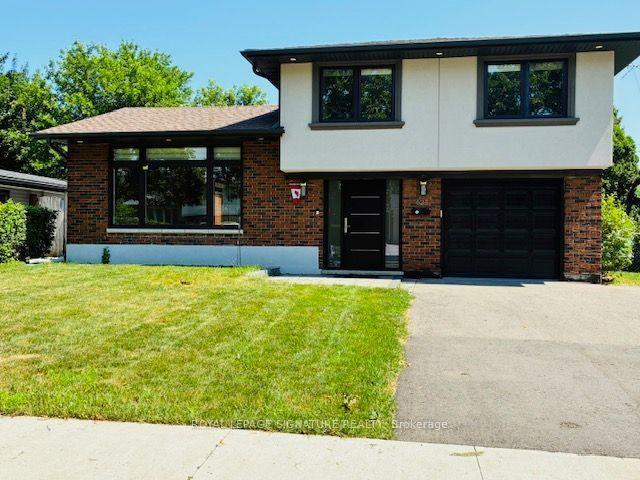
Tucked into one of Aldershot's most desirable neighbourhoods on a quiet cul-de-sac with no through traffic, this fully renovated 4-level side split offers the perfect blend of timeless design and everyday comfort. A charming covered front porch welcomes you-ideal for morning coffee or relaxing evenings.Inside, a designer archway off the foyer creates a striking sightline through to the custom kitchen and out to the newly installed sliding doors leading to the backyard. The beautifully appointed galley kitchen features natural stone countertops and backsplash, slim shaker cabinetry, and exceptional attention to detail. The inviting living room is anchored by a gas fireplace with custom built-ins, while the sun-filled dining area offers oversized windows, built-in bench seating with storage, and an ideal space for entertaining.The upper level features two spacious bedrooms served by a beautifully updated 3-piece bathroom with a walk-in shower. The private primary suite includes its own ensuite-an uncommon and highly sought-after feature in Aldershot.Just a few steps down, you'll find a versatile fourth bedroom with an oversized window, perfect as a guest room, home office, or flex space. This level also includes a mudroom with laundry, a convenient powder room, and direct access to the attached garage. The finished basement provides additional living space, ideal for movie nights, a home gym, playroom, or a quiet retreat.Outside, the fully landscaped backyard has been thoughtfully designed for entertaining and enjoying the outdoors. Set on an impressive 70 x 120 ft lot, this solid brick home is just steps from the Burlington Golf & Country Club and offers quick access to major highways via King Road.Designer renovated from top to bottom, this exceptional home offers 4 bedrooms, 2.5 bathrooms, and an unparalleled opportunity to own in one of Burlington's most established and sought-after communities.
GarageRenovatedCul-de-sacFireplace
Rooms
Main Floor
| Laundry | 3.48 × 2.01 m | |
| Bedroom 4 | 3.23 × 4.52 m |
Second Floor
| Living Room | 6.10 × 4.67 m | |
| Kitchen | 4.85 × 2.72 m | |
| Dining Room | 2.97 × 2.72 m | |
| Foyer | 3.25 × 4.57 m |
Third Floor
| Bedroom 3 | 2.84 × 3.86 m | |
| Bedroom 2 | 3.12 × 4.93 m | |
| Primary Bedroom | 4.17 × 3.76 m |
Lower
| Other | 2.49 × 3.99 m | |
| Utility Room | 3.33 × 3.99 m | |
| Other | 1.80 × 3.99 m | |
| Recreation | 0.00 × 0.00 m |
Features
- Other
- Deck
- Porch
- Privacy
- Finished
- Central Air
- Sidesplit 4
Financials
Estimated Rental Income
Entire property$4,000 – $6,500/mo
Rental yield872.7% – 1418.2%
*Estimates based on comparable rentals in the area. Actual income may vary.
Market Data — Burlington
Days on market12 days
Buyer's MarketSeller's Market
Based on active listings in Burlington. Data updates daily.
Demographics — Burlington
Population
186,948
Avg Household Income
$125,000
Age Distribution
0-19
20%
20-34
16%
35-49
19%
50-64
22%
65+
23%
Ownership74% own · 26% rent
EnglishFrenchArabicPolishTagalog
Other rentals like this
Similar rentals in Burlington
Same property type, similar price, similar size — currently for rent.
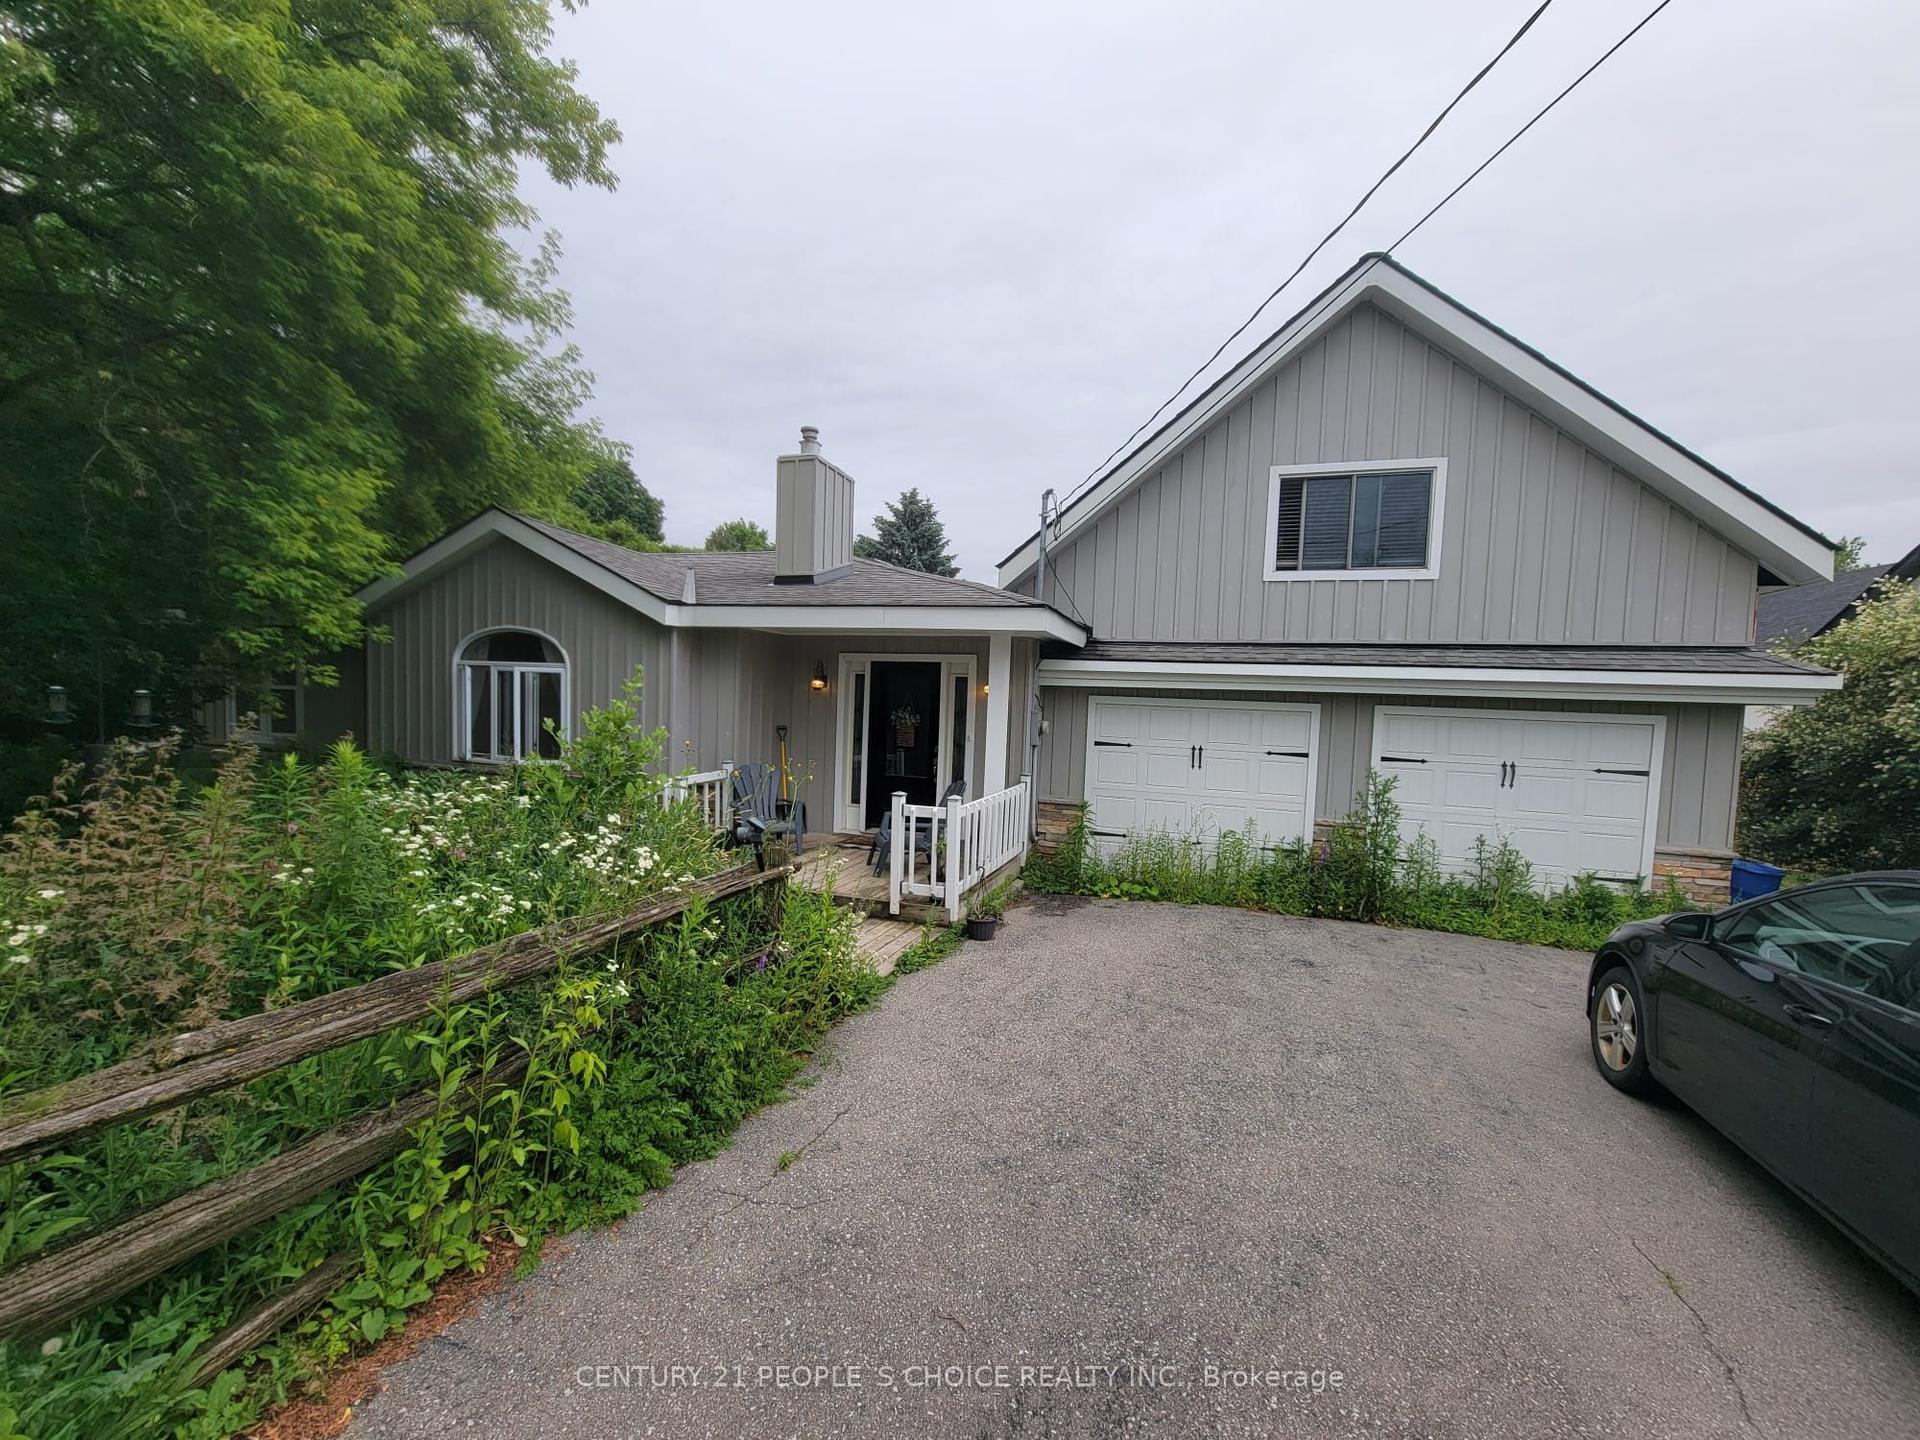
For Lease6 h ago
$4,200
Detached
2566 2 Side Road, Rural Burlington
Burlington, ON
5 bd
2 ba
2,250
4
MLS# W13629976Century 21 People`S Choice Realty…
WhatsApp Aman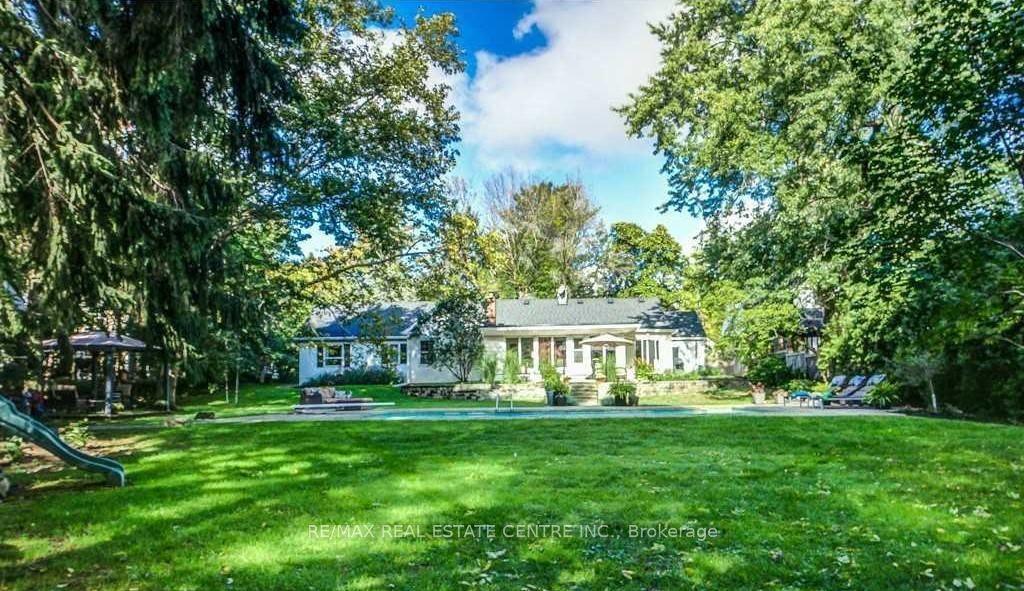
For Lease26 days ago
$6,399
Detached
582 Cedar Avenue, LaSalle
Burlington, ON
4 bd
2 ba
2,250
8
MLS# W13534814Re/Max Real Estate Centre Inc.
WhatsApp Aman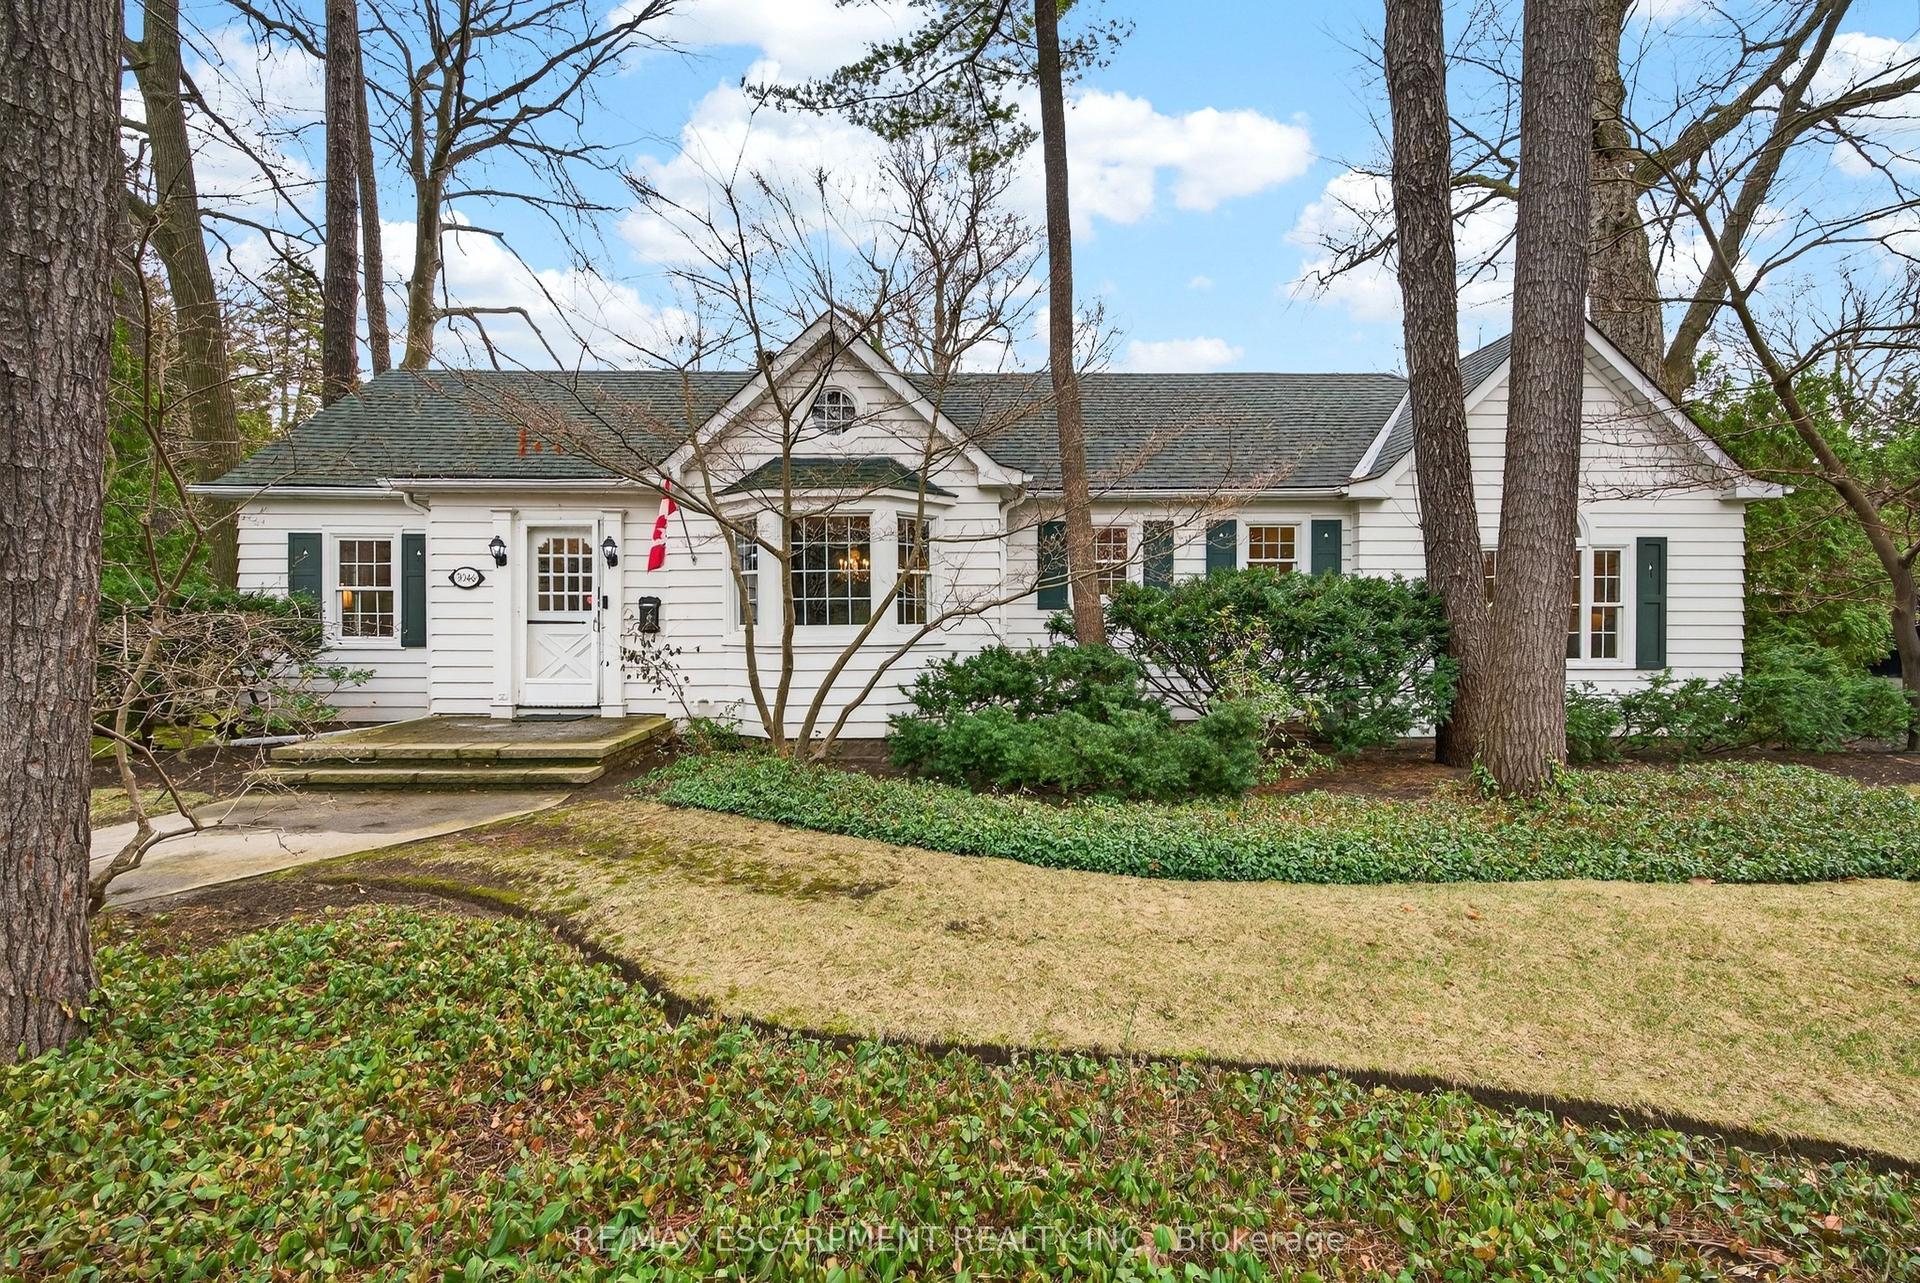
Getting around
How walkable, bikeable, and transit-friendly this neighbourhood is.
60
/ 100
Walk Score
Somewhat Walkable
37
/ 100
Transit Score
Some Transit
42
/ 100
Bike Score
Somewhat Bikeable
Scores are estimates based on neighbourhood data and are for informational purposes only.
MLS® data courtesy of the Toronto Regional Real Estate Board (TRREB).
The information provided herein must only be used by consumers that have a bona fide interest in the purchase, sale, or lease of real estate and may not be used for any commercial purpose or any other purpose. Listing information is deemed reliable but is not guaranteed accurate by the Toronto Regional Real Estate Board, the listing brokerage, or this website. The trademarks REALTOR®, REALTORS® and the REALTOR® logo are controlled by The Canadian Real Estate Association (CREA) and identify real estate professionals who are members of CREA. MLS®, Multiple Listing Service®, and the associated logos are owned by CREA. Not intended to solicit properties currently listed for sale or buyers under contract.