For Lease
Just Listed
1565 Woodhenge Way
Meadowvale Village, Mississauga, ON
$3,400
3Bd
3Ba
1,300+sqft
3Parking
26.25 x 89.9 ftlot
$3/sqft
TownhouseMLS# W13589764Listed 2026-07-210 DOM
Heating
Separate Heating Controls
Cooling
Central Vacuum
Basement
Finished with Walk-Out
Just listed! New listings in Mississauga often receive offers within the first week.
About this home
Welcome to this beautifully maintained home nestled in a quiet and highly sought-after enclave in the prestigious Levi Creek community. This bright and spacious residence is filled with natural sunlight throughout the day and offers a functional layout that's perfect for families and professionals alike. Enjoy a generous family-sized eat-in kitchen with ample cabinetry and breakfast area, overlooking the backyard.The dining room features a walk-out to a private deck, creating the perfect space for outdoor dining, entertaining, or relaxing. The inviting living area is enhanced by elegant hardwood flooring and a cozy gas fireplace, providing warmth and comfort year-round. The fully finished walk-out recreation room offers additional living space with direct access to the beautifully landscaped garden, making it ideal as a family room, home office, gym, or children's play area. Interior access to the garage adds everyday convenience. Located within the catchment of top-rated schools and close to parks, walking trails, shopping, restaurants, public transit, highways, and all major amenities, this home offers the perfect balance of comfort, convenience, and lifestyle. For added comfort and superior water quality, the home is equipped with a premium Kinetico whole-home water softener and Reverse Osmosis (RO) drinking watersystem. The tenant will be responsible for the maintenance of the RO system. The hot water tank is owned, with no rental charges. A wonderful opportunity to lease a bright, well-appointed home in one of Mississauga's most desirable family-friendly neighbourhoods.
GarageHardwoodFireplace
Rooms
Main Floor
| Living Room | 4.50 × 4.33 m | Gas Fireplace Hardwood Floor |
| Dining Room | 3.45 × 3.25 m | Open Concept Hardwood Floor |
| Kitchen | 4.10 × 3.20 m | Breakfast Area Pantry |
Second Floor
| Primary Bedroom | 4.50 × 3.35 m | 4 Pc Ensuite Overlooks Backyard |
| Bedroom 2 | 3.35 × 3.11 m | Large Closet Hardwood Floor |
| Bedroom 3 | 2.75 × 2.75 m | Closet Hardwood Floor |
Other
| Family Room | 4.33 × 2.90 m | Walk-Out Hardwood Floor |
Features
- Auto Garage Door Remote
- Carpet Free
- Central Vacuum
- Separate Heating Controls
- Separate Hydro Meter
- Water Meter
- Water Softener
- Water Treatment
- Deck
- Finished with Walk-Out
- Central Air
- 2-Storey
Financials
Estimated Rental Income
Entire property$3,200 – $4,800/mo
Rental yield1129.4% – 1694.1%
*Estimates based on comparable rentals in the area. Actual income may vary.
Market Data — Mississauga
Days on market0 days
Buyer's MarketSeller's Market
Based on active listings in Mississauga. Data updates daily.
Demographics — Mississauga
Population
717,961
Avg Household Income
$105,000
Age Distribution
0-19
21%
20-34
20%
35-49
21%
50-64
20%
65+
18%
Ownership71% own · 29% rent
EnglishUrduArabicPunjabiPolish
Other rentals like this
Similar rentals in Mississauga
Same property type, similar price, similar size — currently for rent.
For LeaseJust listed
$3,300
Townhouse
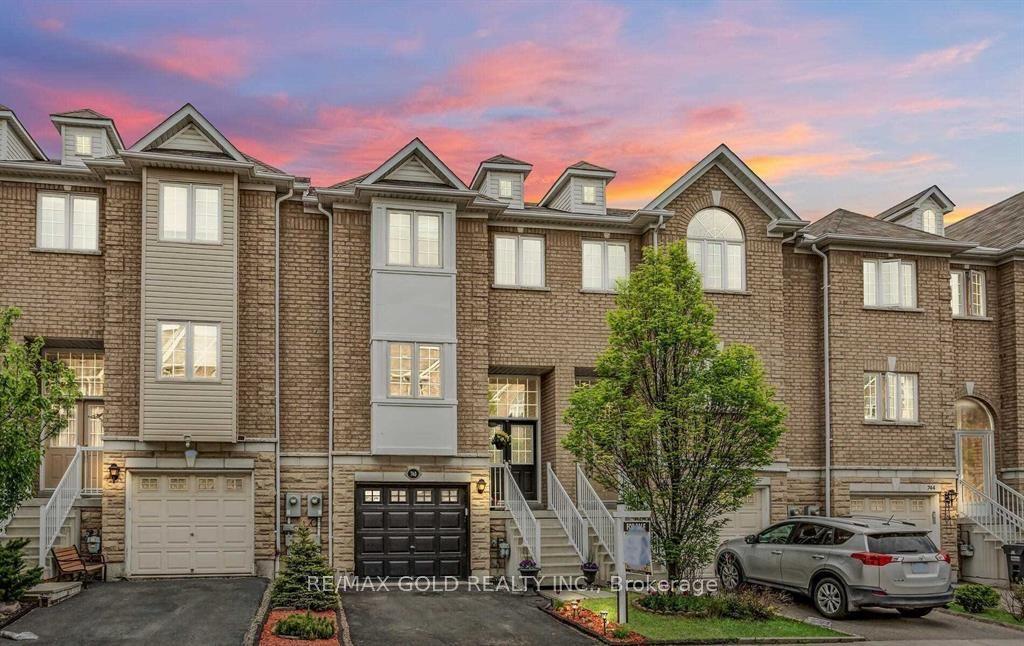
740 Maxman Street, Hurontario
Mississauga, ON
4+1 bd
4 ba
1,750
2
MLS# W13591438Re/Max Gold Realty Inc.
WhatsApp Aman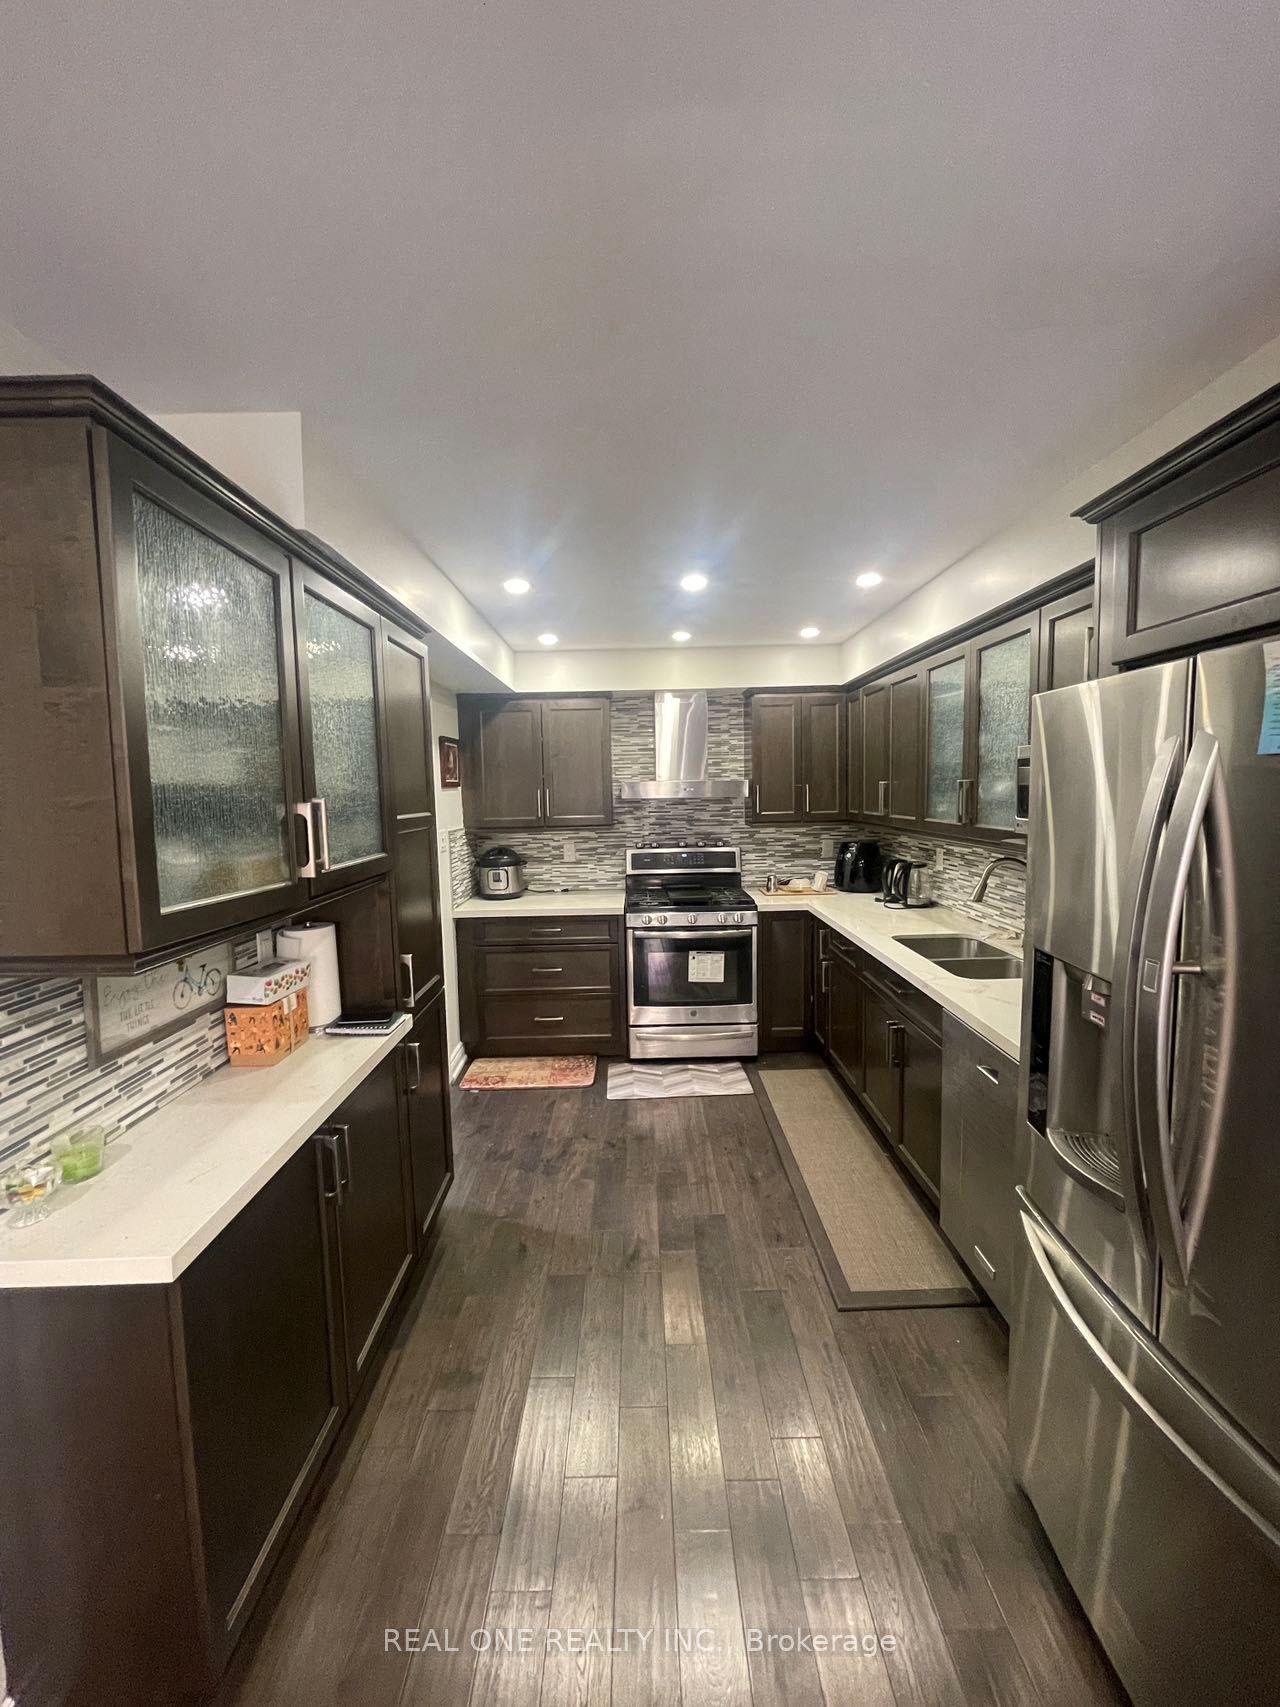
For LeaseJust listed
$3,500
Townhouse
622 Candlestick Circle, Hurontario
Mississauga, ON
3 bd
3 ba
1,750
2
MLS# W13591286Real One Realty Inc.
WhatsApp Aman
Getting around
How walkable, bikeable, and transit-friendly this neighbourhood is.
75
/ 100
Walk Score
Very Walkable
75
/ 100
Transit Score
Excellent Transit
65
/ 100
Bike Score
Bikeable
Scores are estimates based on neighbourhood data and are for informational purposes only.
MLS® data courtesy of the Toronto Regional Real Estate Board (TRREB).
The information provided herein must only be used by consumers that have a bona fide interest in the purchase, sale, or lease of real estate and may not be used for any commercial purpose or any other purpose. Listing information is deemed reliable but is not guaranteed accurate by the Toronto Regional Real Estate Board, the listing brokerage, or this website. The trademarks REALTOR®, REALTORS® and the REALTOR® logo are controlled by The Canadian Real Estate Association (CREA) and identify real estate professionals who are members of CREA. MLS®, Multiple Listing Service®, and the associated logos are owned by CREA. Not intended to solicit properties currently listed for sale or buyers under contract.