For Lease
Just Listed
858 Dupont Street 828 #828
Dovercourt-Wallace Emerson-Junction, Toronto, ON
$4,450
2Bd
2Ba
950+sqft
1Parking
$5/sqft
CondoMLS# W13590294Listed 2026-07-210 DOM
Cooling
Central Air
Just listed! New listings in Toronto often receive offers within the first week.
About this home
Brand new, never-lived-in 2-bedroom, 2-bathroom suite at The Dupont by Tridel. Offering approximately 953 square feet of thoughtfully designed interior living space, this exceptional suite is enhanced by an expansive south-facing terrace and a separate west-facing balcony off the second bedroom, an uncommon combination that provides multiple outdoor areas for relaxing, entertaining, and enjoying spectacular city views. Positioned on the 8th floor of this boutique 9-storey residence, the suite is filled with natural light and features an open-concept living and dining area, well-proportioned rooms, and a spacious primary bedroom complete with a walk-in closet and private ensuite. The oversized terrace functions as a true outdoor living room, seamlessly extending the interior living space and providing ample room for outdoor dining, lounging, and entertaining. Residents enjoy over 16,000 square feet of exceptional amenities, including an outdoor pool, BBQ terrace, fireside lounges, modern fitness centre with sauna, steam room and yoga studio, party room, games area, children's play zone, and 24-hour concierge. Ideally located at Dupont and Ossington, you'll be steps from the neighbourhood's best restaurants, cafes and shops, with convenient access to Ossington Station and Line 2. One parking space included.
Pool
Rooms
Main Floor
| Living Room | 5.28 × 3.30 m | W/O To Terrace Window Floor to Ceiling |
| Dining Room | 3.66 × 2.49 m | W/O To Terrace Combined w/Kitchen |
| Primary Bedroom | 3.90 × 3.25 m | 3 Pc Ensuite Walk-In Closet(s) |
| Bedroom 2 | 3.05 × 3.05 m | W/O To Balcony Closet |
Features
- Built-In Oven
- Carpet Free
- Countertop Range
- None
- Central Air
- Apartment
Financials
Estimated Rental Income
Entire property$2,600 – $3,500/mo
Rental yield701.1% – 943.8%
*Estimates based on comparable rentals in the area. Actual income may vary.
Market Data — Toronto
Days on market0 days
Buyer's MarketSeller's Market
Based on active listings in Toronto. Data updates daily.
Demographics — Toronto
Population
2,794,356
Avg Household Income
$102,000
Age Distribution
0-19
19%
20-34
24%
35-49
21%
50-64
19%
65+
17%
Ownership53% own · 47% rent
EnglishMandarinCantoneseTagalogTamil
Other rentals like this
Similar rentals in Toronto
Same property type, similar price, similar size — currently for rent.
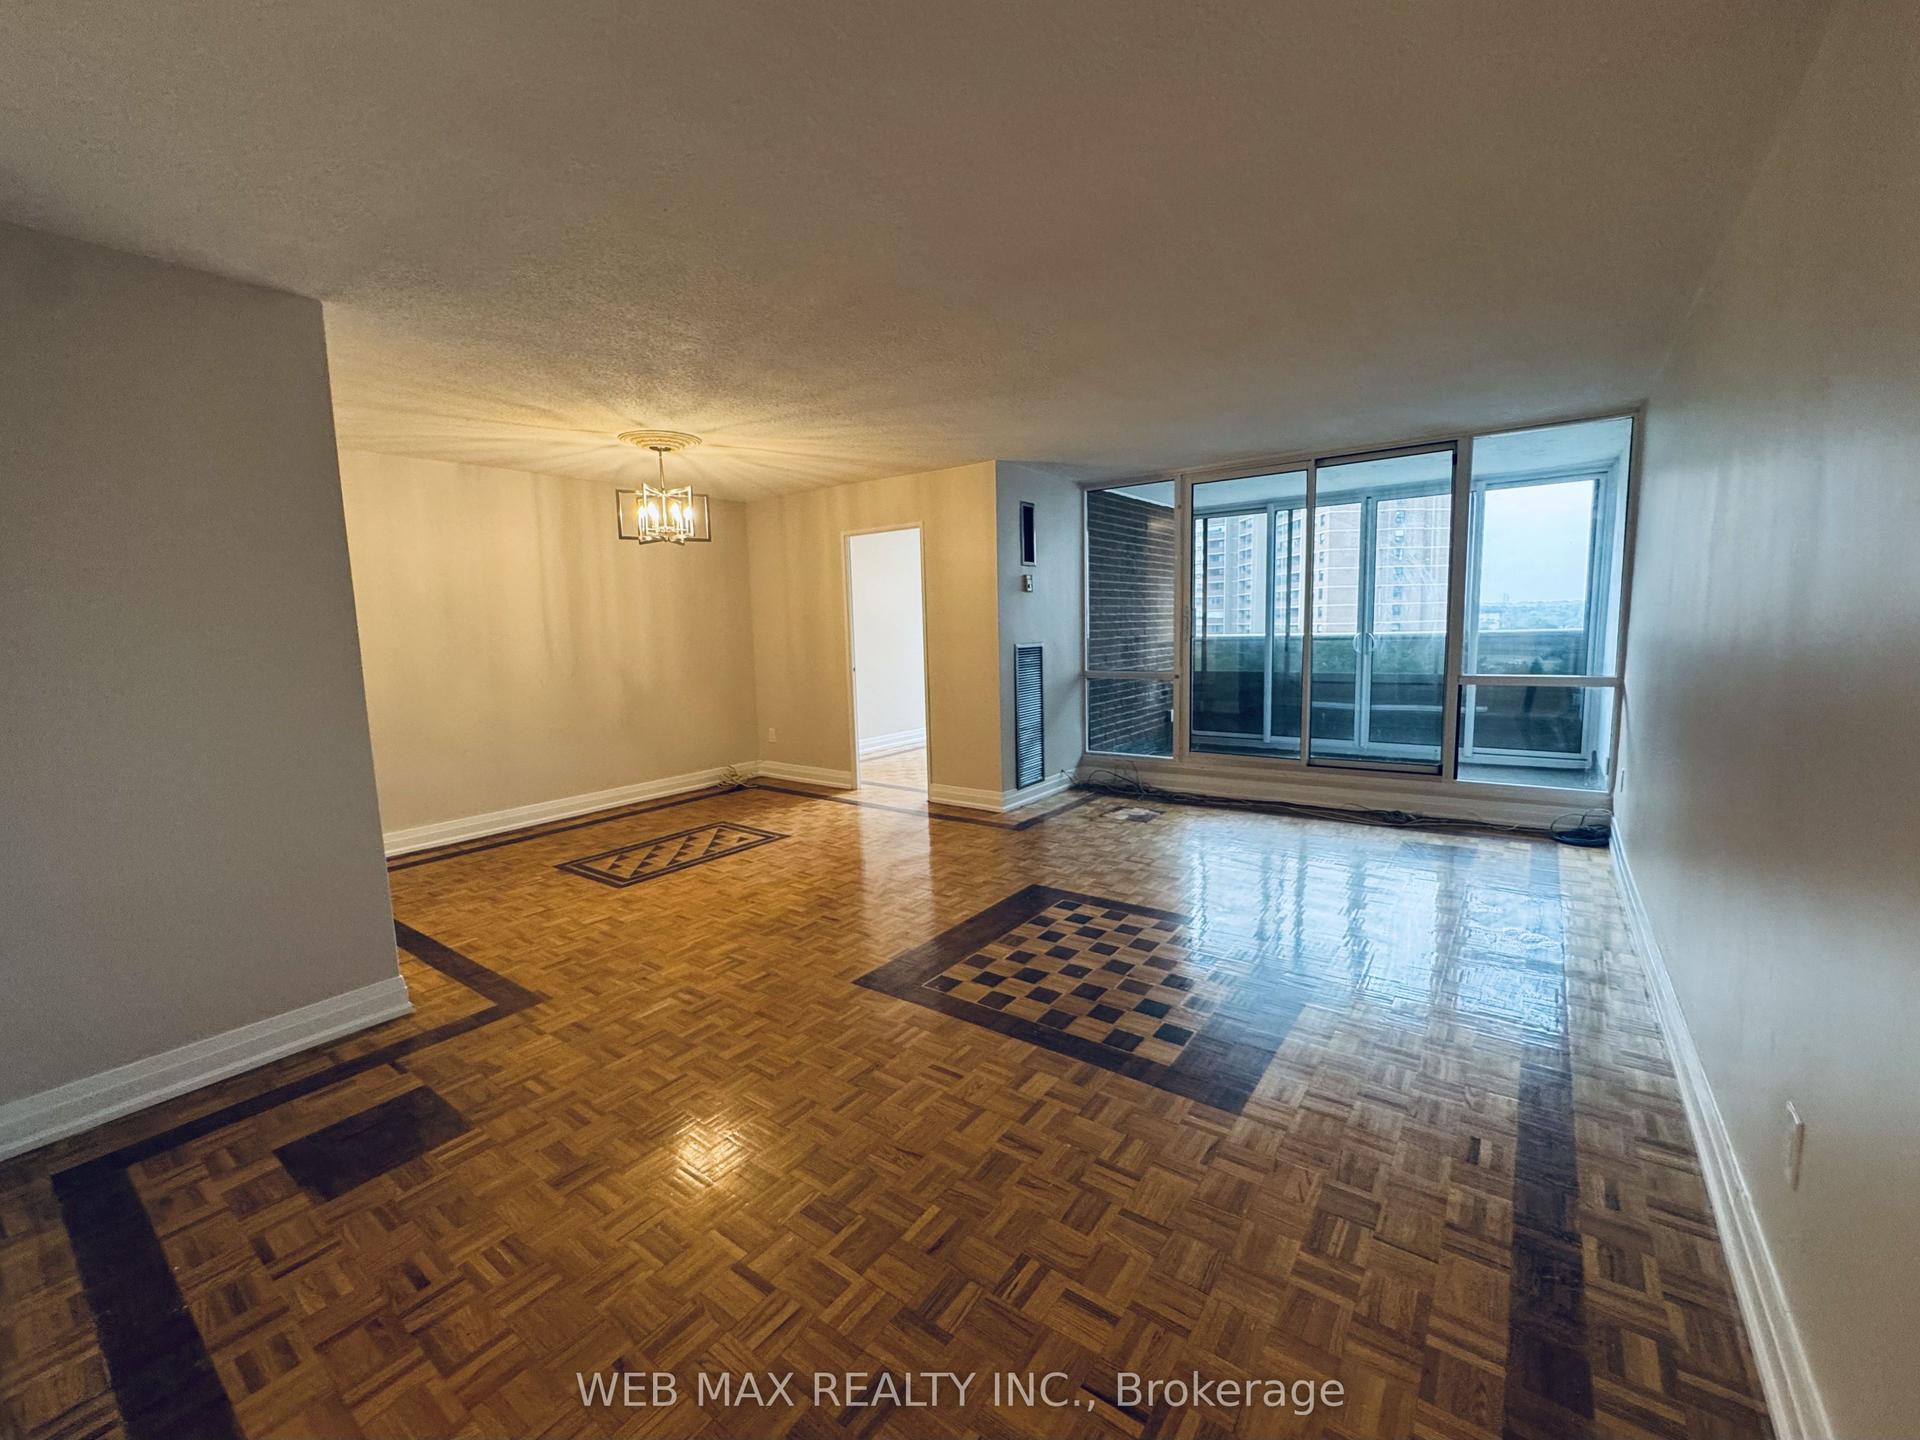
For Lease10 h ago
$3,400
Condo
625 The West Mall N/A 604 #604, Eringate-Centennial-West Deane
Toronto, ON
3+1 bd
2 ba
1,500
1
MLS# W13590000Web Max Realty Inc.
WhatsApp Aman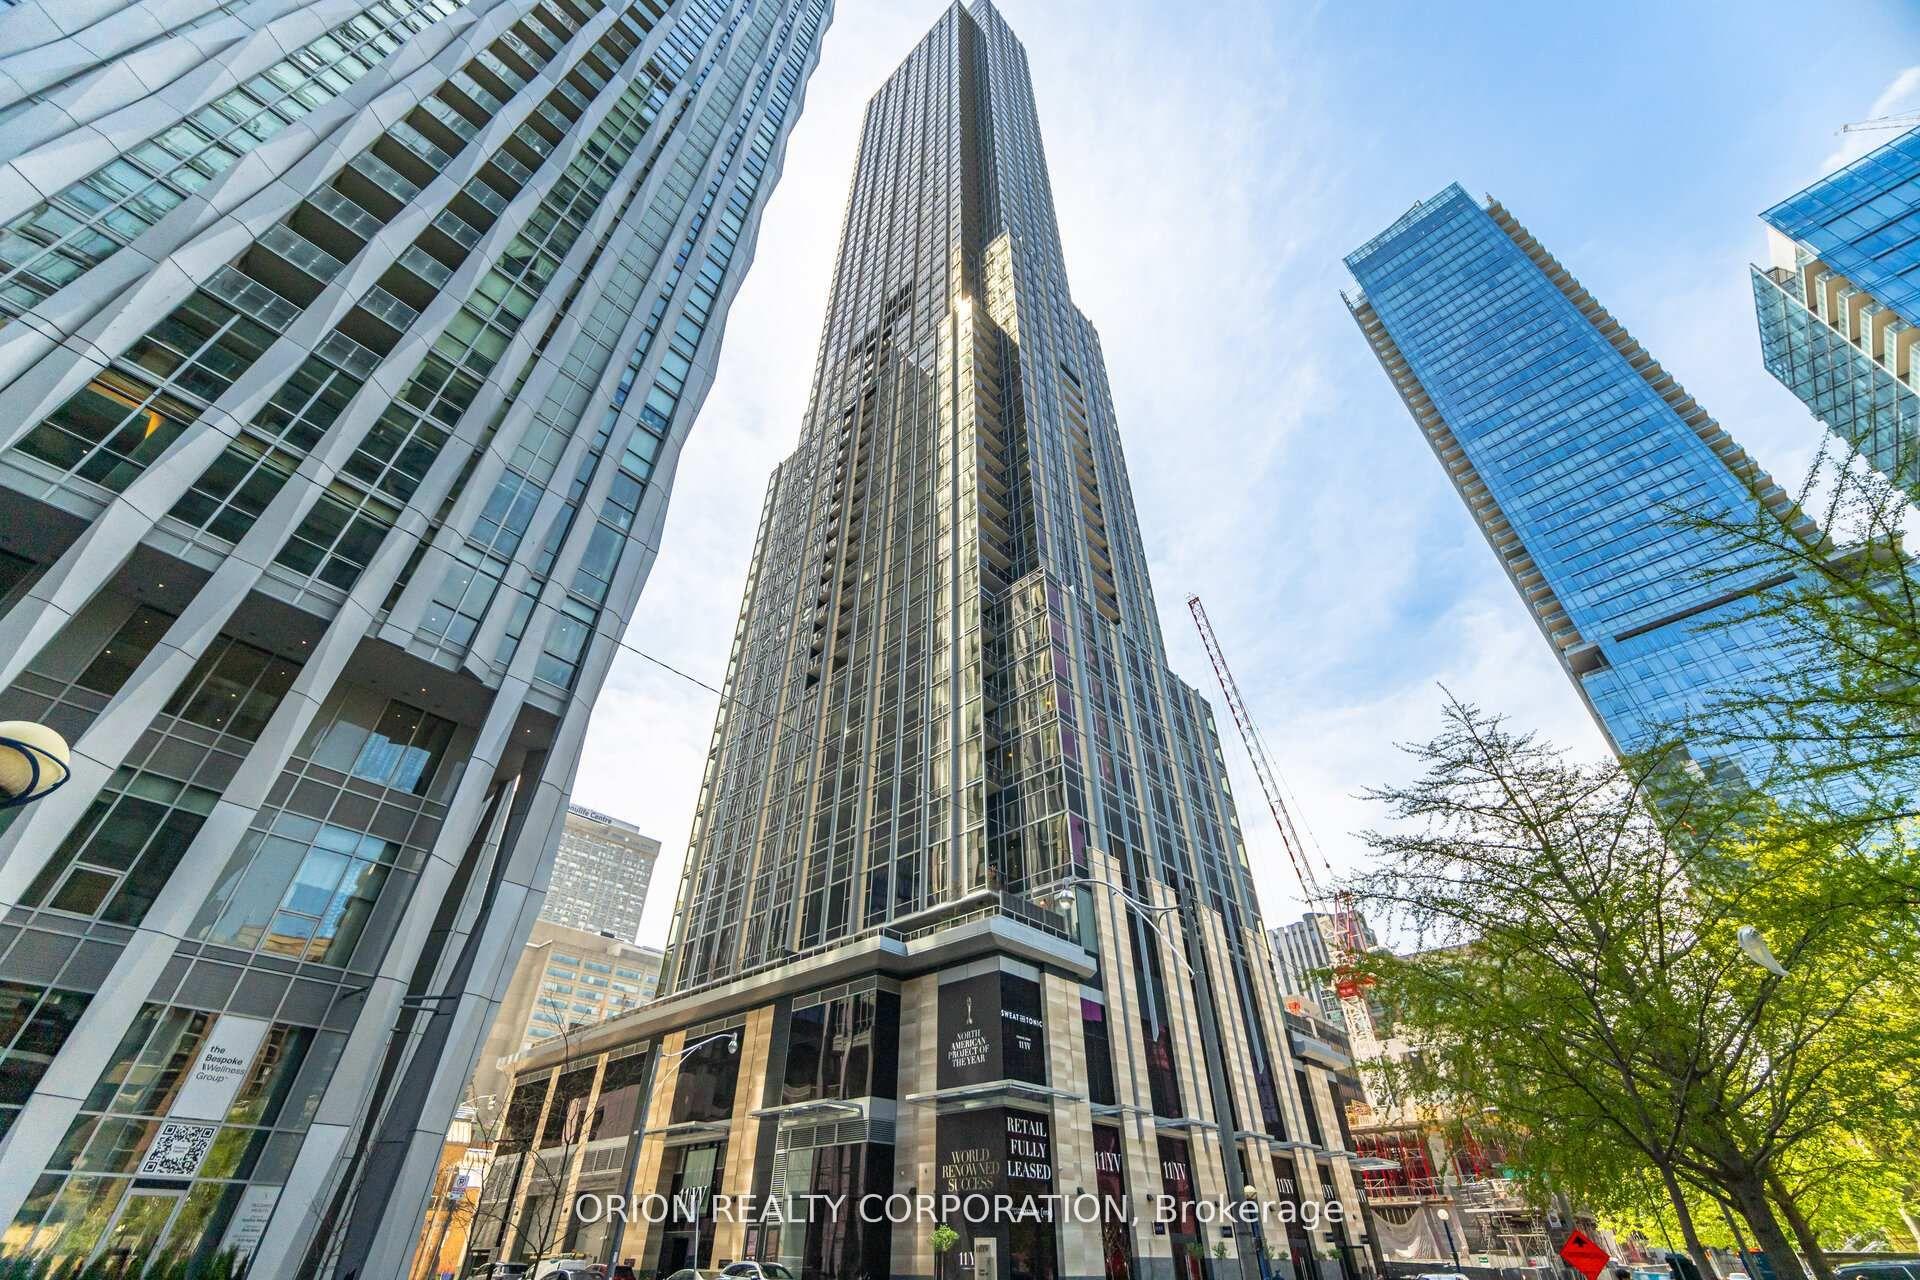
For Lease10 h ago
$5,000
Condo
11 Yorkville Avenue 3204 #3204, Annex
Toronto, ON
2 bd
2 ba
850
0
MLS# C13590278Orion Realty Corporation
WhatsApp Aman
Getting around
How walkable, bikeable, and transit-friendly this neighbourhood is.
80
/ 100
Walk Score
Very Walkable
82
/ 100
Transit Score
Excellent Transit
71
/ 100
Bike Score
Very Bikeable
Scores are estimates based on neighbourhood data and are for informational purposes only.
MLS® data courtesy of the Toronto Regional Real Estate Board (TRREB).
The information provided herein must only be used by consumers that have a bona fide interest in the purchase, sale, or lease of real estate and may not be used for any commercial purpose or any other purpose. Listing information is deemed reliable but is not guaranteed accurate by the Toronto Regional Real Estate Board, the listing brokerage, or this website. The trademarks REALTOR®, REALTORS® and the REALTOR® logo are controlled by The Canadian Real Estate Association (CREA) and identify real estate professionals who are members of CREA. MLS®, Multiple Listing Service®, and the associated logos are owned by CREA. Not intended to solicit properties currently listed for sale or buyers under contract.