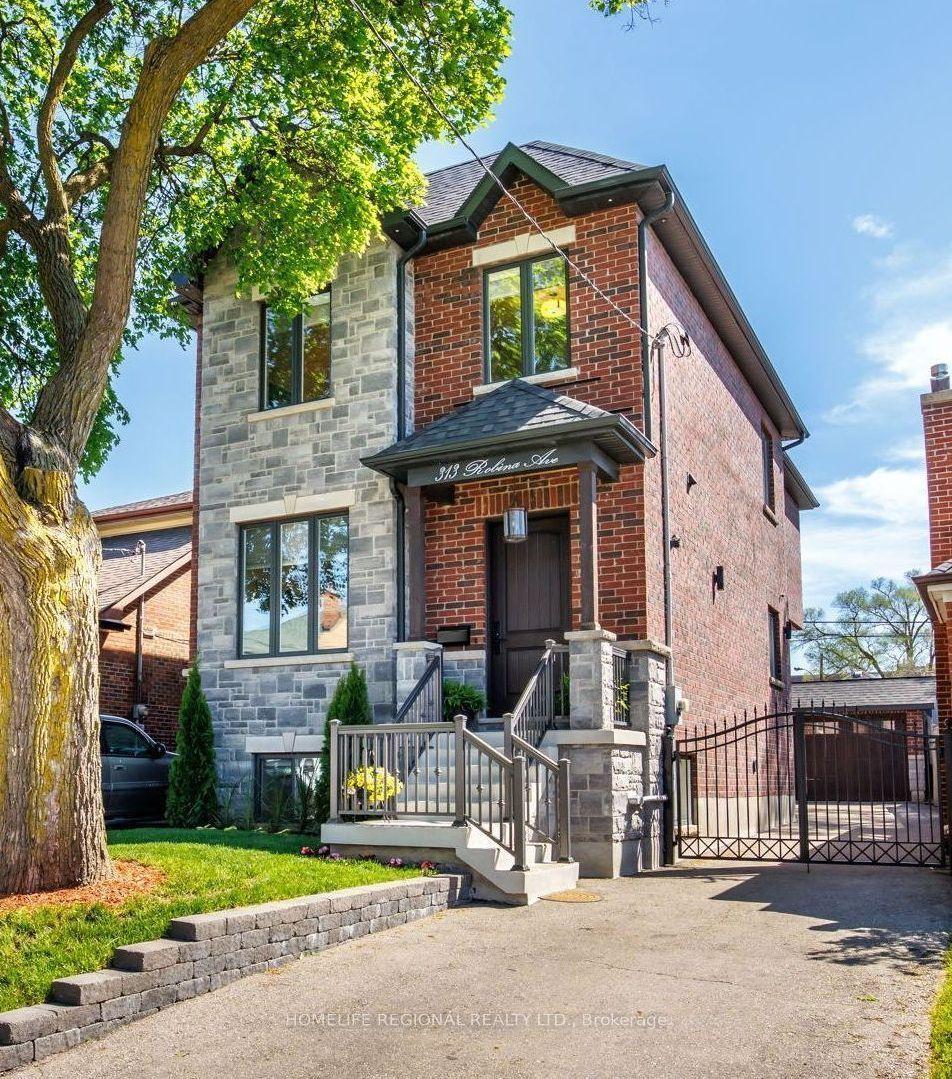
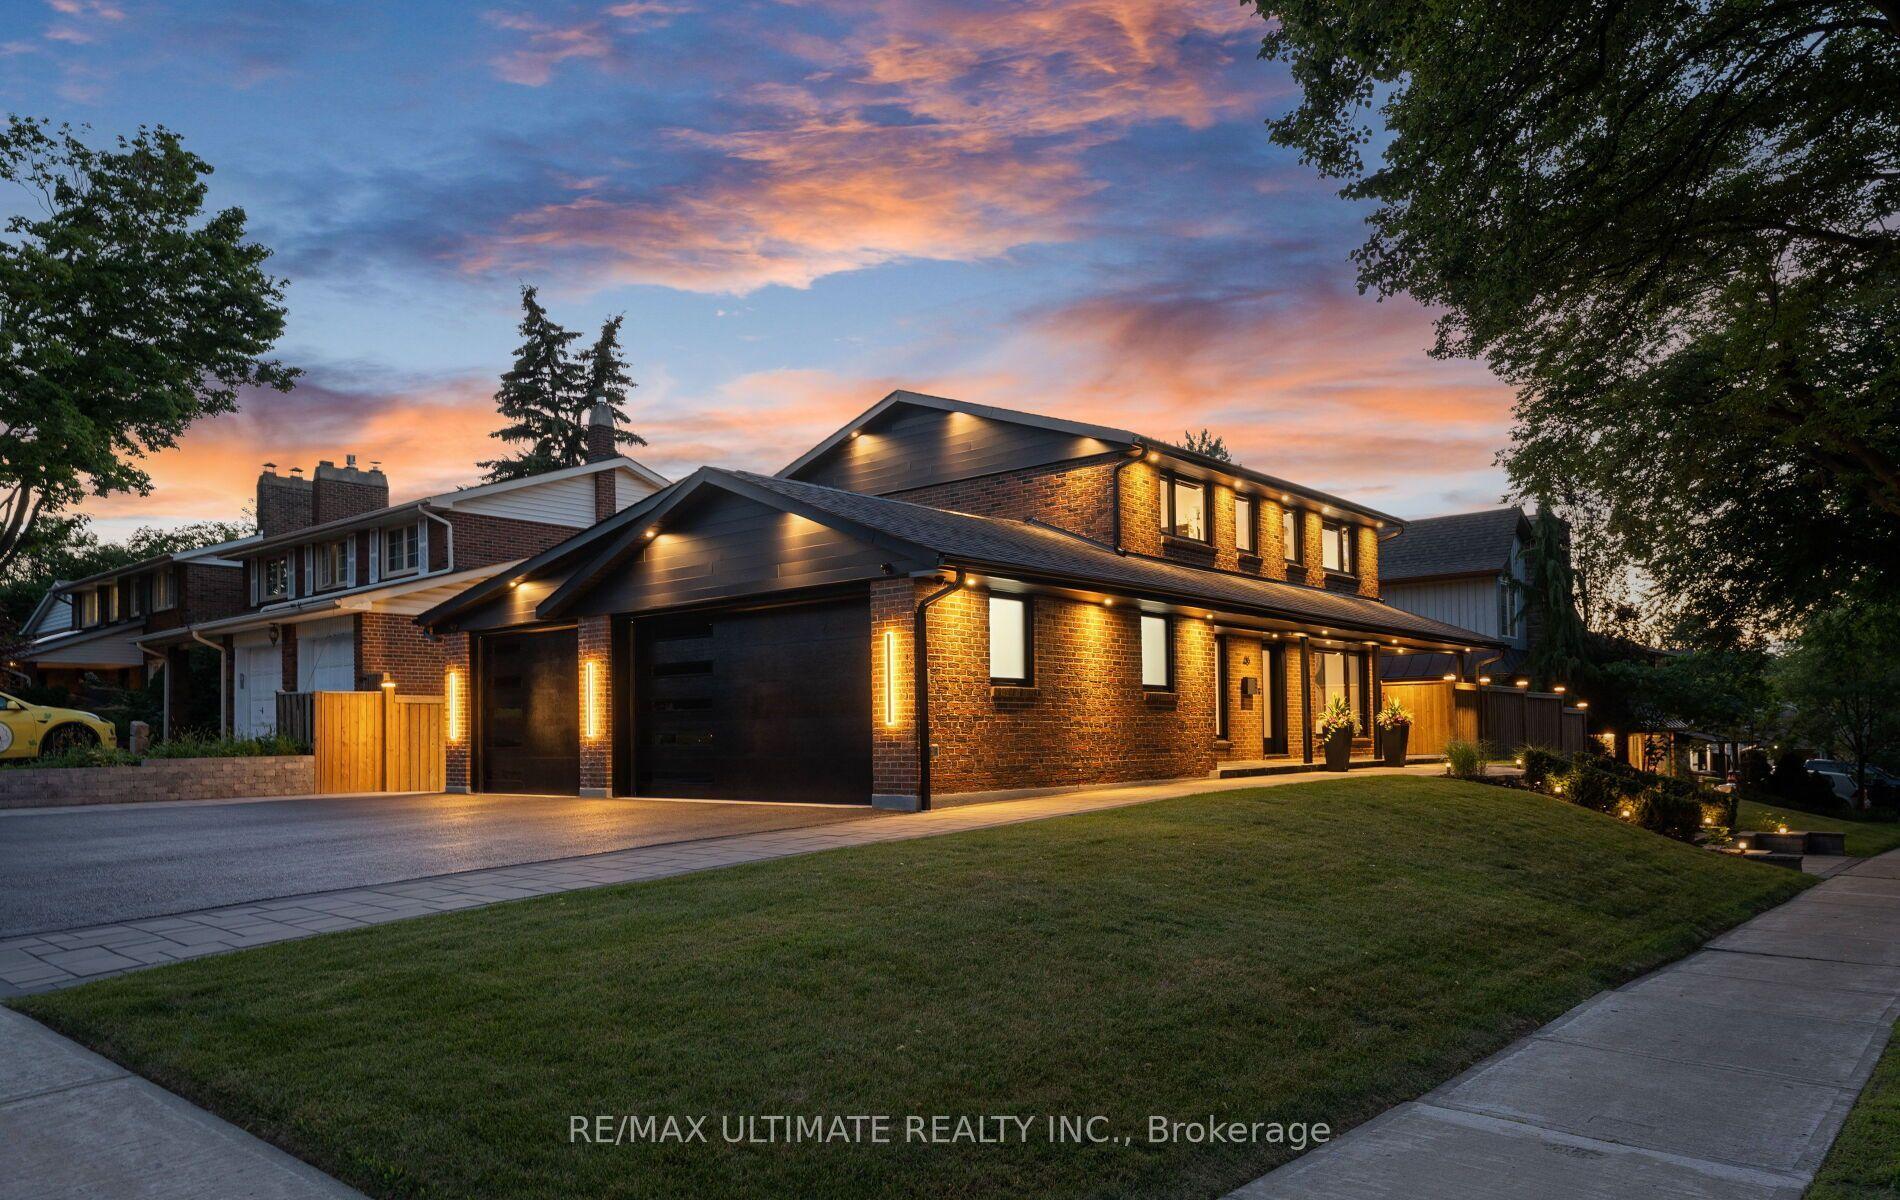
For Sale
Just Listed
17 Old Oak Road
Kingsway South, Toronto, ON
$1,999,999
3+1Bd
3Ba
2,250+sqft
5Parking
54.4 x 136.1 ftlot
$889/sqft
DetachedMLS# W13590516Listed 2026-07-210 DOM
Heating
On Demand Water Heater
Cooling
Central Vacuum
Basement
Finished
Just listed! New listings in Toronto often receive offers within the first week.
About this home
A fully turn-key property in one of Toronto's most sought-after neighbourhoods, with excellent rental income potentially already in place. This detached 2-storey gem offers an opportunity to generate both income and appreciation value, rarely seen in The Kingsway. Fantastic buy-and-hold potential OR with the option to make it your forever home. The residence has been recently renovated down to the studs with both attention to detail and premium finishes throughout. For investors, it's a low-maintenance hold in a low-vacancy, high-demand area. For end users, it's a chance to secure a home in The Kingsway now, at today's price, and let a tenant carry the costs until you're ready to move in or take advantage of potentially significant appreciation. Resort-style backyard with hot tub, pizza oven, and built-in BBQ, it's an entertainers dream. Tesla EV charger, tankless water heater, B/I Sonos speakers, and Philips Hue lighting. Located in Kingsway South, one of Toronto's most established west-end pockets, known for tree-lined streets, top-rated schools, and tight, low-turnover housing supply. Minutes to the subway, Bloor West Village, and The Kingsway's shops and restaurants.
RenovatedEV Charger
Rooms
Main Floor
| Living Room | 6.69 × 4.24 m | Wet Bar Pot Lights Window |
| Dining Room | 2.56 × 5.38 m | Window Tile Floor Picture Window |
| Kitchen | 4.13 × 5.15 m | Marble Counter Centre Island Stainless Steel Appl |
| Office | 3.00 × 2.55 m | Wet Bar W/O To Yard |
Upper
| Primary Bedroom | 4.81 × 4.53 m | 6 Pc Ensuite Walk-In Closet(s) W/O To Balcony |
| Bedroom 2 | 3.76 × 3.33 m | Closet Window B/I Closet |
| Bedroom 3 | 3.76 × 2.46 m | Window Hardwood Floor |
| Sitting | 3.27 × 4.92 m | Hardwood Floor Skylight Window |
Lower
| Bedroom 4 | 3.56 × 5.21 m | Tile Floor Closet Pot Lights |
Features
- Central Vacuum
- On Demand Water Heater
- Separate Heating Controls
- Finished
- Central Air
- Other
- 2-Storey
Financials
Annual Taxes
$7,352.35
Estimated Rental Income
Entire property$3,200 – $4,800/mo
Rental yield1.9% – 2.9%
*Estimates based on comparable rentals in the area. Actual income may vary.
Market Data — Toronto
Days on market0 days
Buyer's MarketSeller's Market
Based on active listings in Toronto. Data updates daily.
Demographics — Toronto
Population
2,794,356
Avg Household Income
$102,000
Age Distribution
0-19
19%
20-34
24%
35-49
21%
50-64
19%
65+
17%
Ownership53% own · 47% rent
EnglishMandarinCantoneseTagalogTamil
Our estimate for this home
Estimated range
$2.72M – $3.16M
Mid-point $2.94M · ~$1305/sqft
How this listing compares
$2.72MList · $2.00M$3.16M
Medium confidence·Based on 11 kingsway south comparables
Estimated range is generated automatically from active comparables and is for informational purposes only. Not an appraisal — contact Aman for a full comparative market analysis that factors in condition, renovations, and positioning.
Getting around
How walkable, bikeable, and transit-friendly this neighbourhood is.
70
/ 100
Walk Score
Very Walkable
64
/ 100
Transit Score
Good Transit
72
/ 100
Bike Score
Very Bikeable
Scores are estimates based on neighbourhood data and are for informational purposes only.
MLS® data courtesy of the Toronto Regional Real Estate Board (TRREB).
The information provided herein must only be used by consumers that have a bona fide interest in the purchase, sale, or lease of real estate and may not be used for any commercial purpose or any other purpose. Listing information is deemed reliable but is not guaranteed accurate by the Toronto Regional Real Estate Board, the listing brokerage, or this website. The trademarks REALTOR®, REALTORS® and the REALTOR® logo are controlled by The Canadian Real Estate Association (CREA) and identify real estate professionals who are members of CREA. MLS®, Multiple Listing Service®, and the associated logos are owned by CREA. Not intended to solicit properties currently listed for sale or buyers under contract.
You may also like
More homes in Toronto
Hand-picked listings with a similar price range and style.
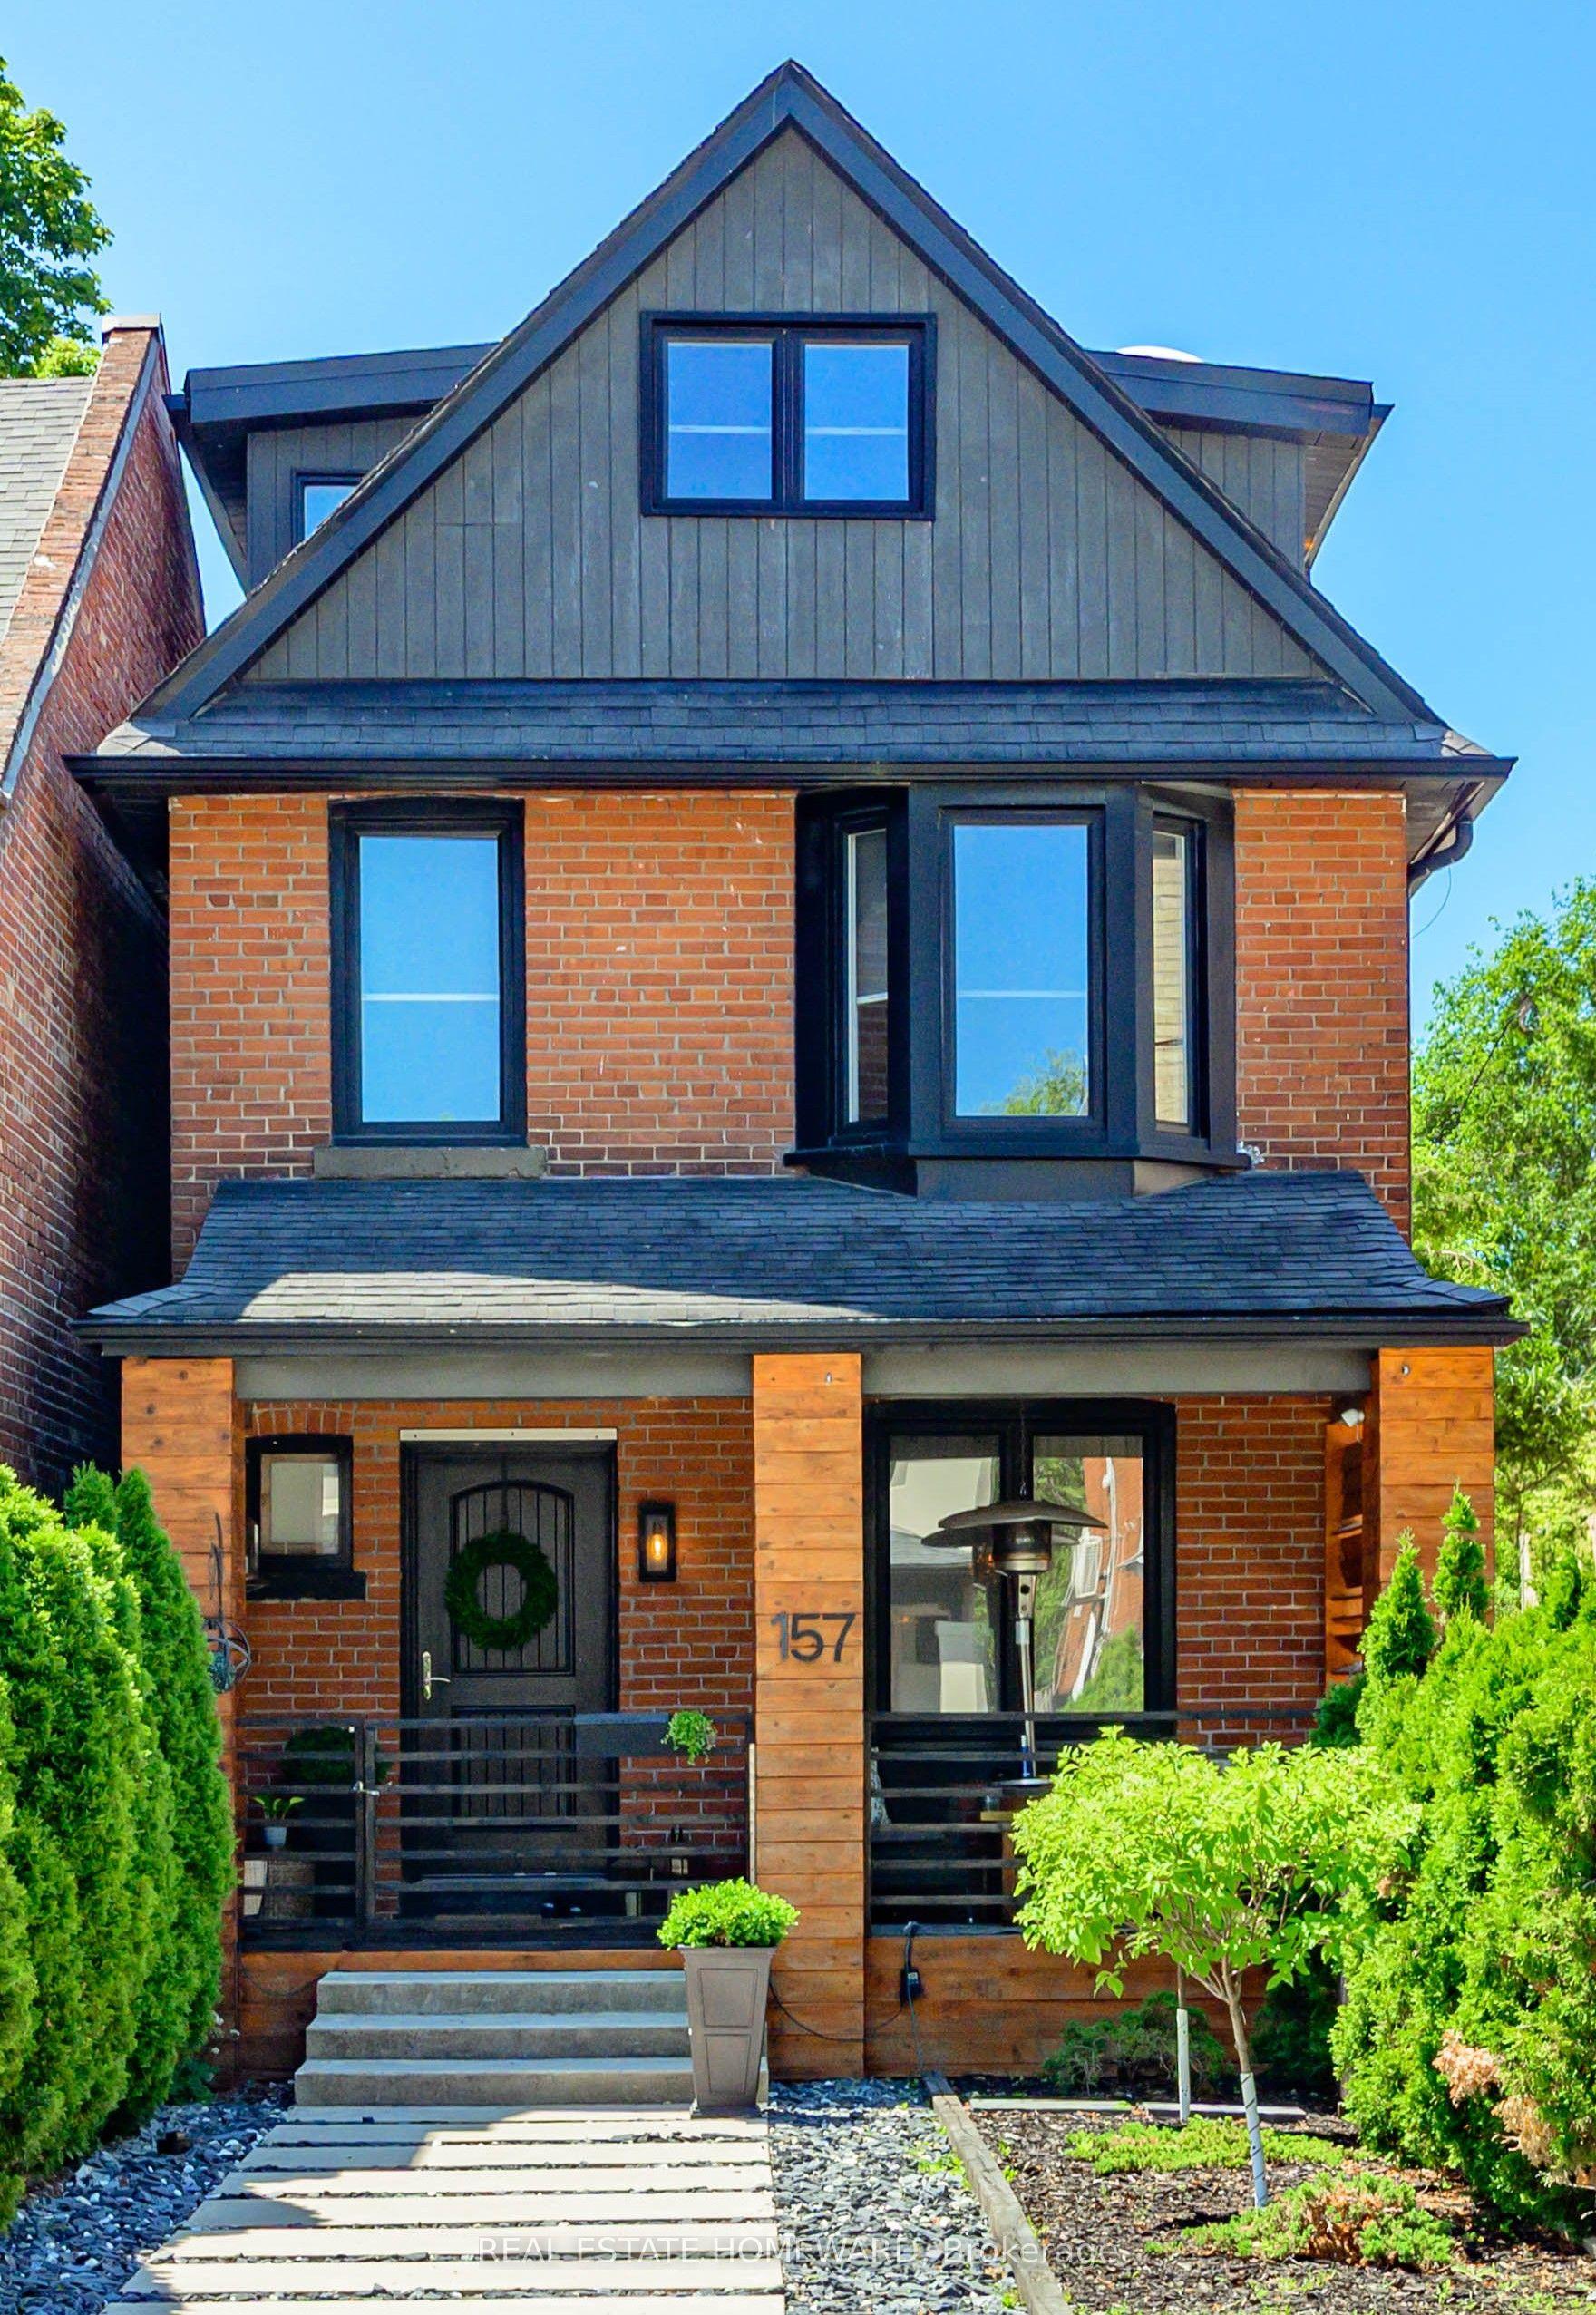
For Sale15 days ago
$1,899,999
Detached
est. $8,330/mo
157 Ranleigh Avenue, Lawrence Park North
Toronto, ON
3 bd
2 ba
1,750
3
MLS# C13532542Real Estate Homeward
WhatsApp Aman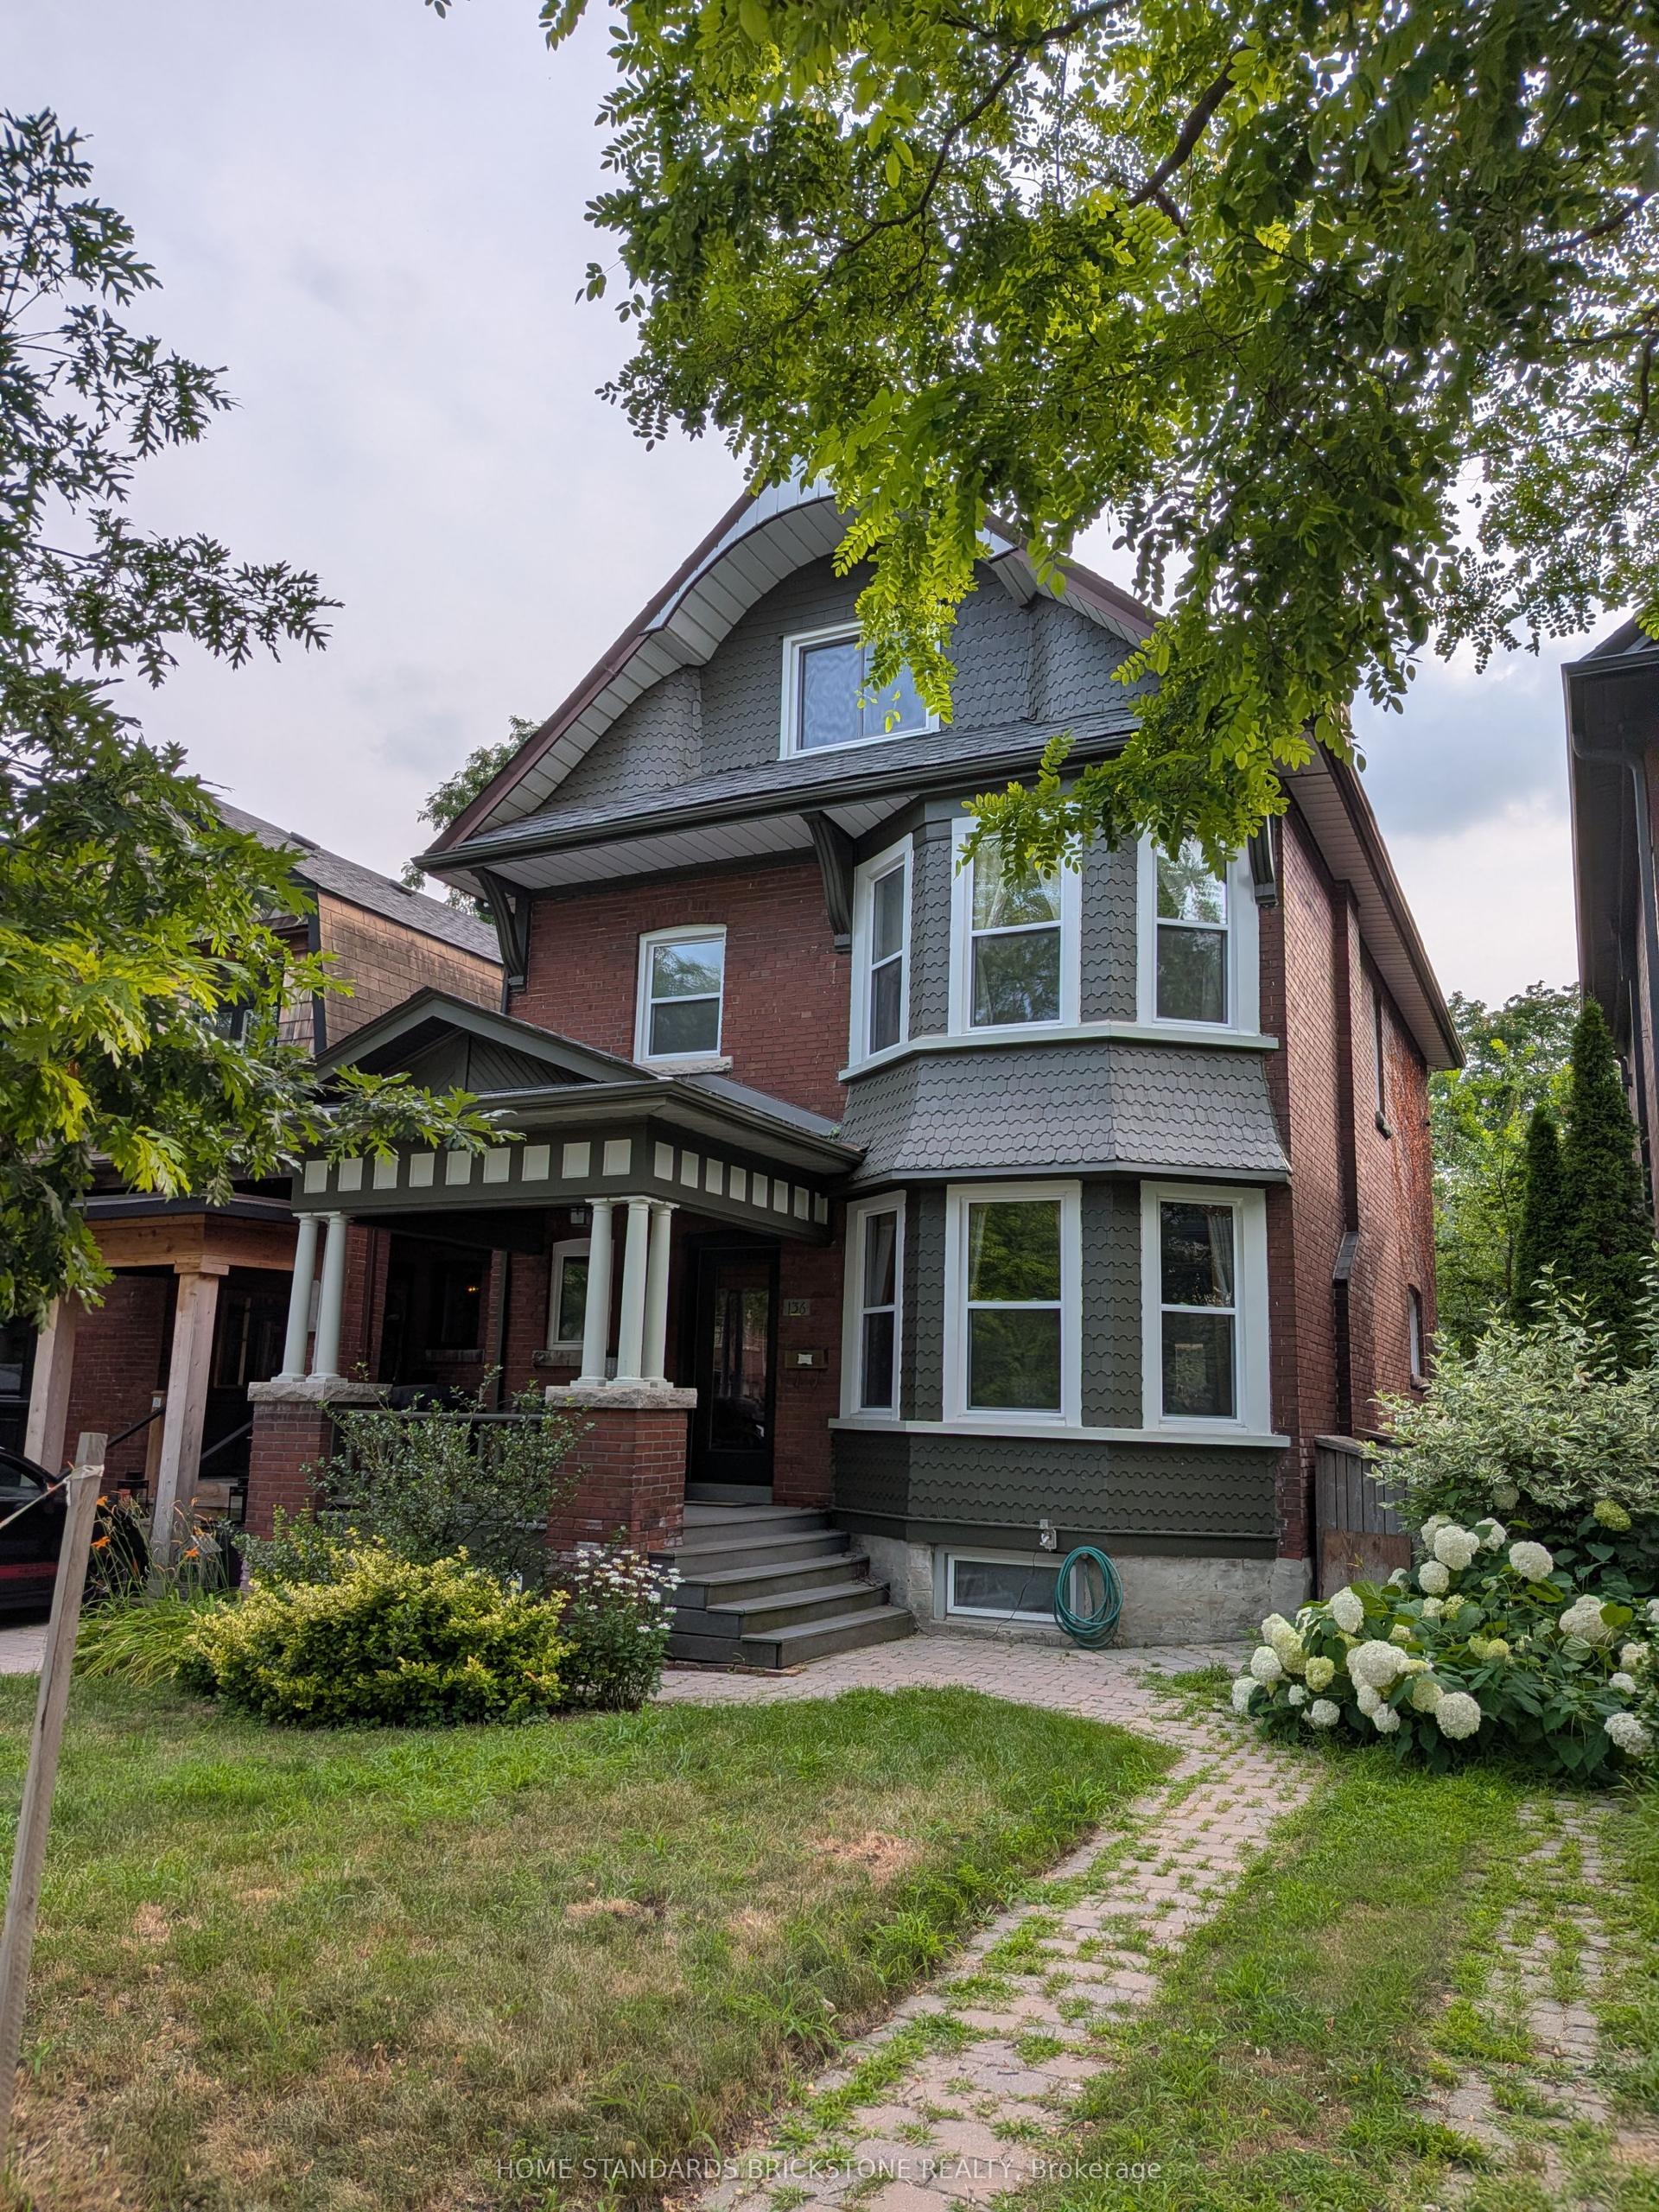
For SaleJust listed
$1,600,000
Detached
est. $7,014/mo
136 Medland Street, Junction Area
Toronto, ON
4+1 bd
3 ba
2,250
0
MLS# W13591162Home Standards Brickstone Realty
WhatsApp Aman