For Lease
Just Listed
83 Corey Circle
Georgetown, Halton Hills, ON
$3,000
3Bd
3Ba
1,300+sqft
2Parking
$2/sqft
Condo TownMLS# W13590688Listed 2026-07-210 DOM
Cooling
Central Air
Basement
Finished
Just listed! New listings in Halton Hills often receive offers within the first week.
About this home
Your Dream Home Awaits: Upgraded Townhome in a Perfect Location! Situated in a well-maintained, sought-after community, this beautifully upgraded townhome combines comfort, style, and convenience. Relax & Unwind - Private Deck Overlooking Peaceful Greenspace! Enjoy serene views and tranquil outdoor living on your private deck, backing onto lush greenspace with no rear neighbours - your perfect escape at home. Everything You Need Within Walking Distance! Major stores, schools, places of worship, parks, and playgrounds are all just steps away, offering unmatched convenience and lifestyle.Worry-Free Living - Every Major Update Done! Move in and relax knowing all the big-ticket items have been recently replaced: Major Upgrades:- Roof - 2024, Front stairs - 2022, Furnace - 2024, A/C - 2022 Stainless steel kitchen appliances: Fridge (2021), Stove (2021), Microwave (2021), Dishwasher (2024), Owned water softener included Interior Features: Heated ceramic kitchen floors. Granite countertops with extended cabinetry. Fully finished lower level with acoustic panels and pre-wired surround sound - perfect for movie nights or music enthusiasts. Renovated bathrooms including spacious walk-in shower. Maintenance-Free Living - Exterior Care Fully Covered by Condo Corporation! Forget about roof, exterior walls, windows, lawn care, or snow removal - it's all taken care of by the condo corporation so you can just relax and enjoy your home.
Renovated
Rooms
Main Floor
| Foyer | 1.12 × 1.27 m | 2 Pc Bath Cathedral Ceiling(s) Ceramic Floor |
| Kitchen | 3.66 × 3.02 m | Open Concept Updated Heated Floor |
| Dining Room | 2.69 × 3.20 m | Open Concept Laminate |
| Living Room | 2.79 × 5.82 m | Open Concept Fireplace Laminate |
Second Floor
| Primary Bedroom | 3.28 × 4.50 m | 3 Pc Ensuite Walk-In Closet(s) Laminate |
| Bedroom 2 | 3.86 × 2.67 m | Window Closet Laminate |
| Bedroom 3 | 2.79 × 2.95 m | Window Closet Laminate |
Lower
| Recreation | 3.51 × 3.53 m | Overlooks Backyard W/O To Deck Broadloom |
Features
- Water Softener
- Finished
- Walk-Out
- Central Air
- 2-Storey
Financials
Estimated Rental Income
Entire property$3,200 – $4,200/mo
Rental yield1280.0% – 1680.0%
*Estimates based on comparable rentals in the area. Actual income may vary.
Market Data — Halton Hills
Days on market0 days
Buyer's MarketSeller's Market
Based on active listings in Halton Hills. Data updates daily.
Other rentals like this
Similar rentals in Halton Hills
Same property type, similar price, similar size — currently for rent.
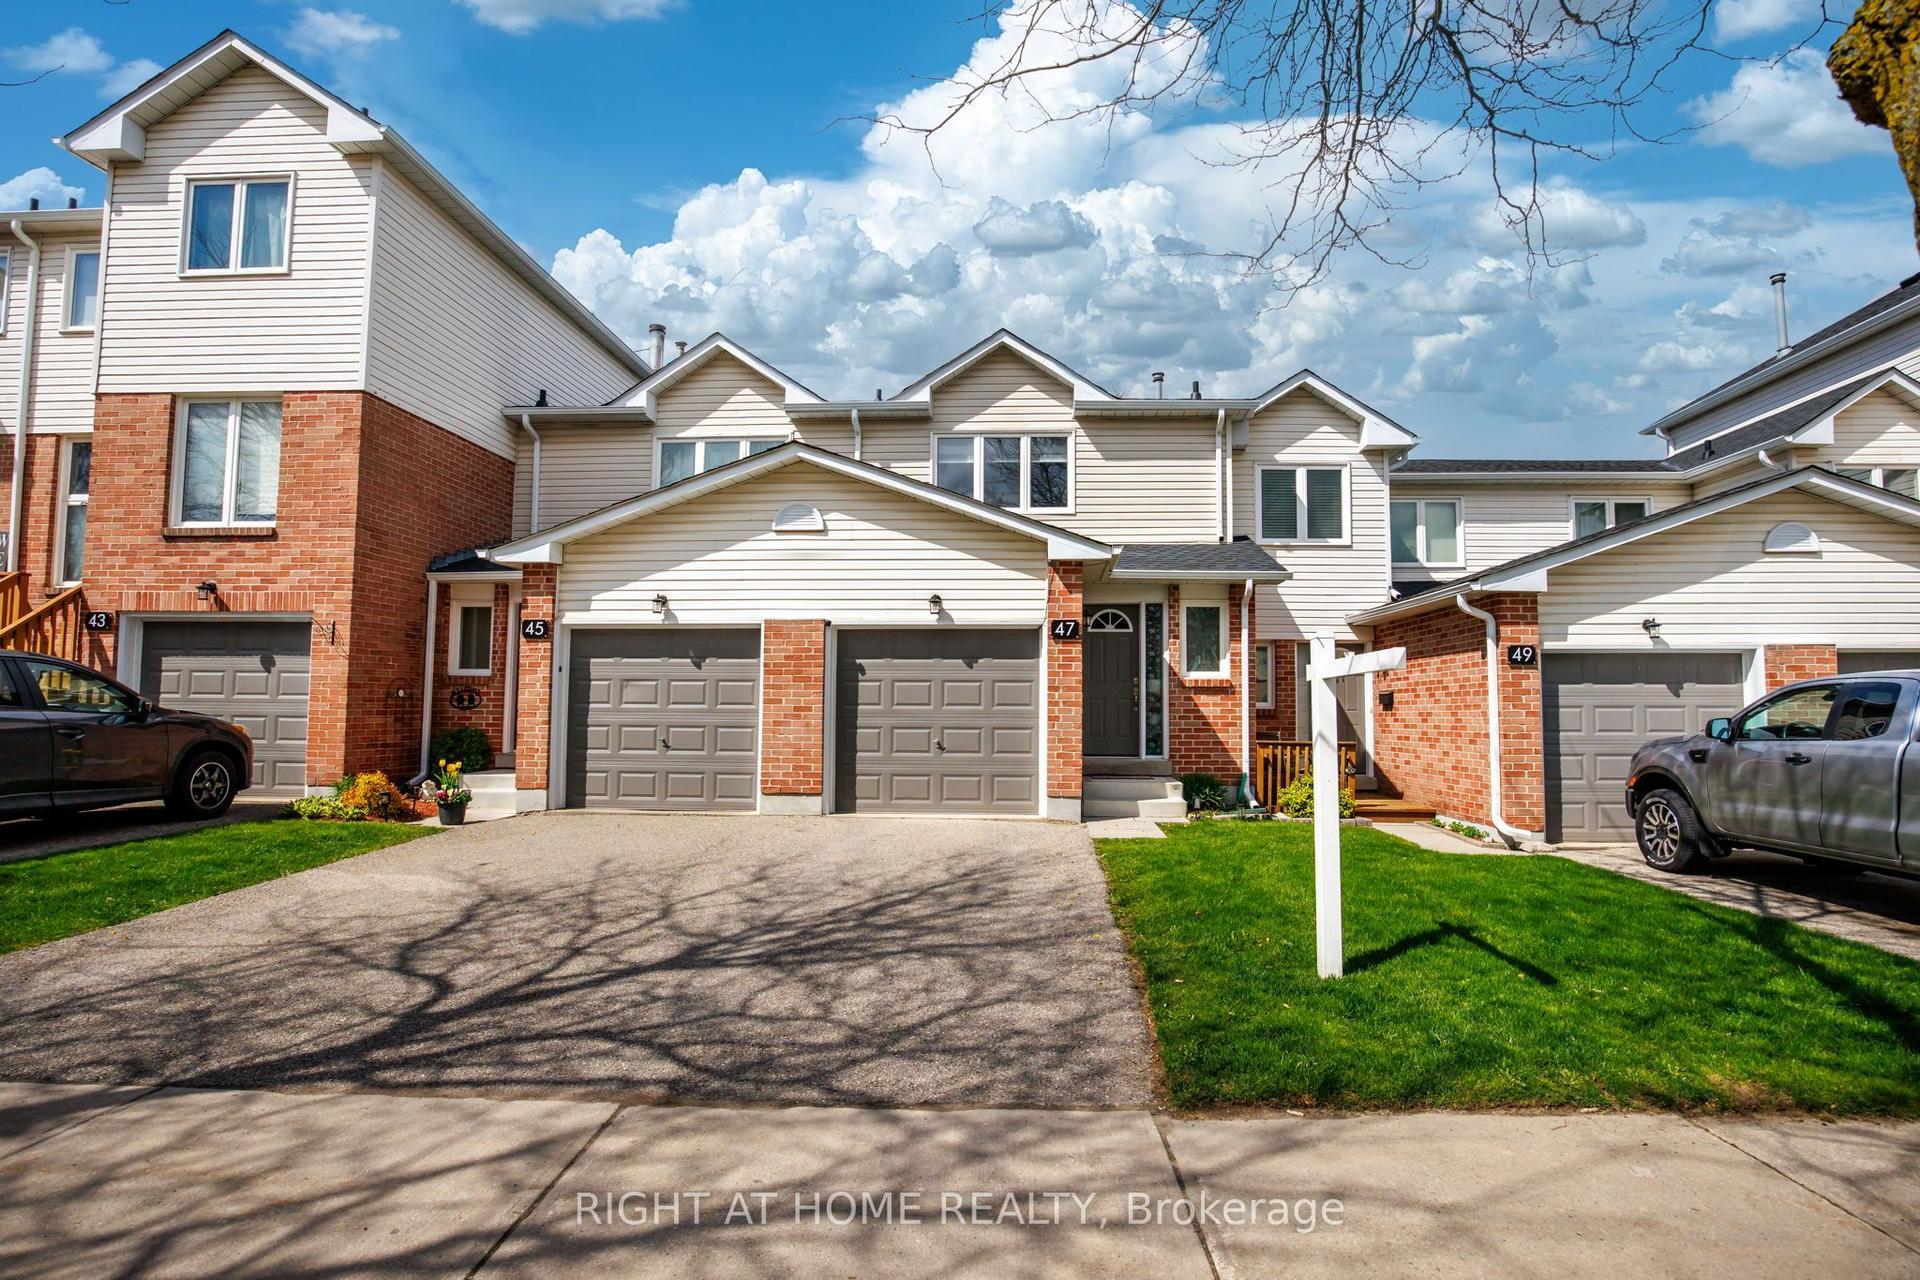
For Lease9 days ago
$2,900
Condo Town
47 Stewart Maclaren Road 74 #74, Georgetown
Halton Hills, ON
3 bd
2 ba
1,100
2
MLS# W13554332Right At Home Realty
WhatsApp Aman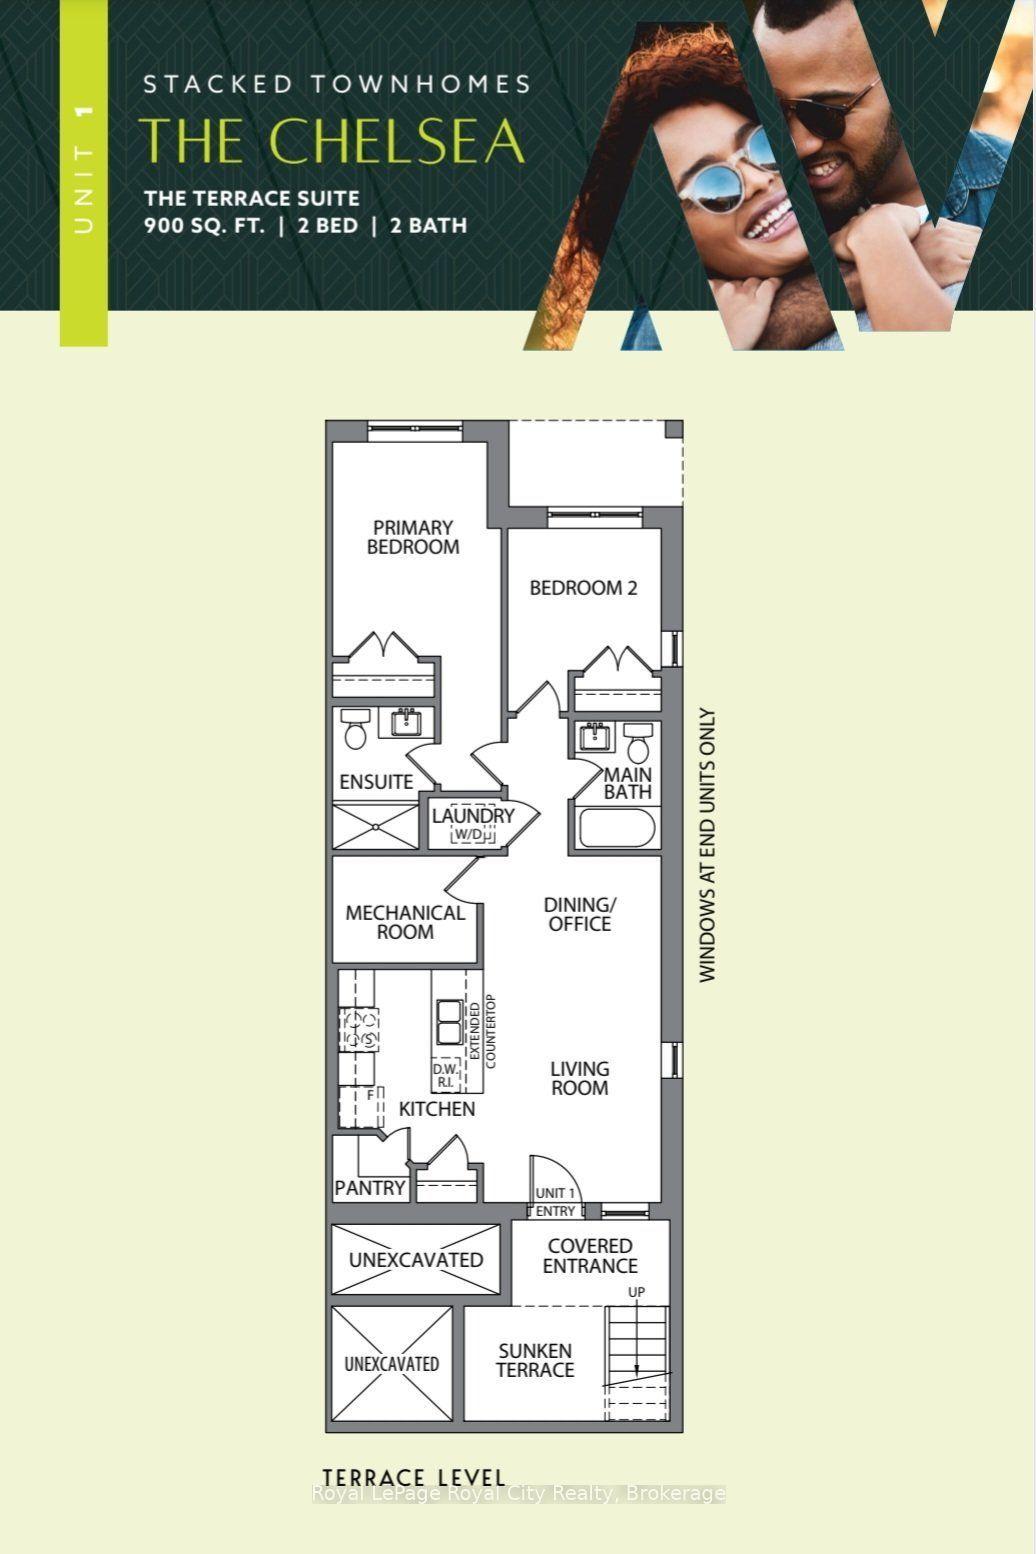
For Lease11 h ago
$2,500
Condo Town
42 Lowes Road W, Clairfields/Hanlon Business Park
Guelph, ON
2 bd
2 ba
950
1
MLS# X13590672Royal LePage Royal City Realty
WhatsApp Aman
Getting around
How walkable, bikeable, and transit-friendly this neighbourhood is.
67
/ 100
Walk Score
Somewhat Walkable
54
/ 100
Transit Score
Good Transit
44
/ 100
Bike Score
Somewhat Bikeable
Scores are estimates based on neighbourhood data and are for informational purposes only.
MLS® data courtesy of the Toronto Regional Real Estate Board (TRREB).
The information provided herein must only be used by consumers that have a bona fide interest in the purchase, sale, or lease of real estate and may not be used for any commercial purpose or any other purpose. Listing information is deemed reliable but is not guaranteed accurate by the Toronto Regional Real Estate Board, the listing brokerage, or this website. The trademarks REALTOR®, REALTORS® and the REALTOR® logo are controlled by The Canadian Real Estate Association (CREA) and identify real estate professionals who are members of CREA. MLS®, Multiple Listing Service®, and the associated logos are owned by CREA. Not intended to solicit properties currently listed for sale or buyers under contract.