For Lease
Just Listed
2554 Grand Oak Trail
1019 - WM Westmount, Oakville, ON
$2,899
2Bd
2Ba
900+sqft
2Parking
$3/sqft
TownhouseMLS# W13591054Listed 2026-07-210 DOM
Cooling
Central Air
Basement
Finished with Walk-Out
Just listed! New listings in Oakville often receive offers within the first week.
About this home
Welcome to 2554 Grand Oak Trail, a gorgeous Fernbrook-built luxury townhome nestled in the highly sought-after Westmount community of Oakville. This immaculate, carpet-free home offers 2 spacious bedrooms, 1.5 bathrooms, and a bright open-concept layout designed for comfortable modern living. The elegant interior features hand-scraped hardwood flooring throughout, a welcoming foyer, pot lights, and tasteful designer finishes. The upgraded kitchen boasts rich dark cabinetry, stainless steel appliances, and a stunning marble and glass backsplash-perfect for everyday living and entertaining. Located in a family-friendly neighbourhood, this home is just minutes from top-rated schools, major highways, Oakville Trafalgar Memorial Hospital, shopping, restaurants, banks, coffee shops, parks, and all essential amenities. Pride of ownership is evident throughout-this exceptionally clean home has had no pets and no smokers. Full credit report, employment verification, rental application, and references required.
Hardwood
Rooms
Second Floor
| Living Room | 4.88 × 3.53 m | Hardwood Floor Open Concept |
| Kitchen | 3.05 × 2.34 m | Ceramic Floor Granite Counters |
| Dining Room | 3.73 × 2.62 m | Hardwood Floor W/O To Balcony California Shutters |
Third Floor
| Primary Bedroom | 4.11 × 3.30 m | Hardwood Floor California Shutters Closet |
| Bedroom 2 | 3.56 × 2.74 m | Hardwood Floor California Shutters Closet |
Basement
| Laundry | 0.00 × 0.00 m | Ceramic Floor |
Features
- Auto Garage Door Remote
- Carpet Free
- Separate Hydro Meter
- Finished with Walk-Out
- Central Air
- 3-Storey
Financials
Estimated Rental Income
Entire property$2,600 – $3,800/mo
Basement apartment$1,800 – $2,500/mo
Rental yield1076.2% – 1573.0%
*Estimates based on comparable rentals in the area. Actual income may vary.
Market Data — Oakville
Days on market0 days
Buyer's MarketSeller's Market
Based on active listings in Oakville. Data updates daily.
Demographics — Oakville
Population
213,759
Avg Household Income
$152,000
Age Distribution
0-19
22%
20-34
16%
35-49
21%
50-64
22%
65+
19%
Ownership78% own · 22% rent
EnglishMandarinUrduArabicFrench
Other rentals like this
Similar rentals in Oakville
Same property type, similar price, similar size — currently for rent.
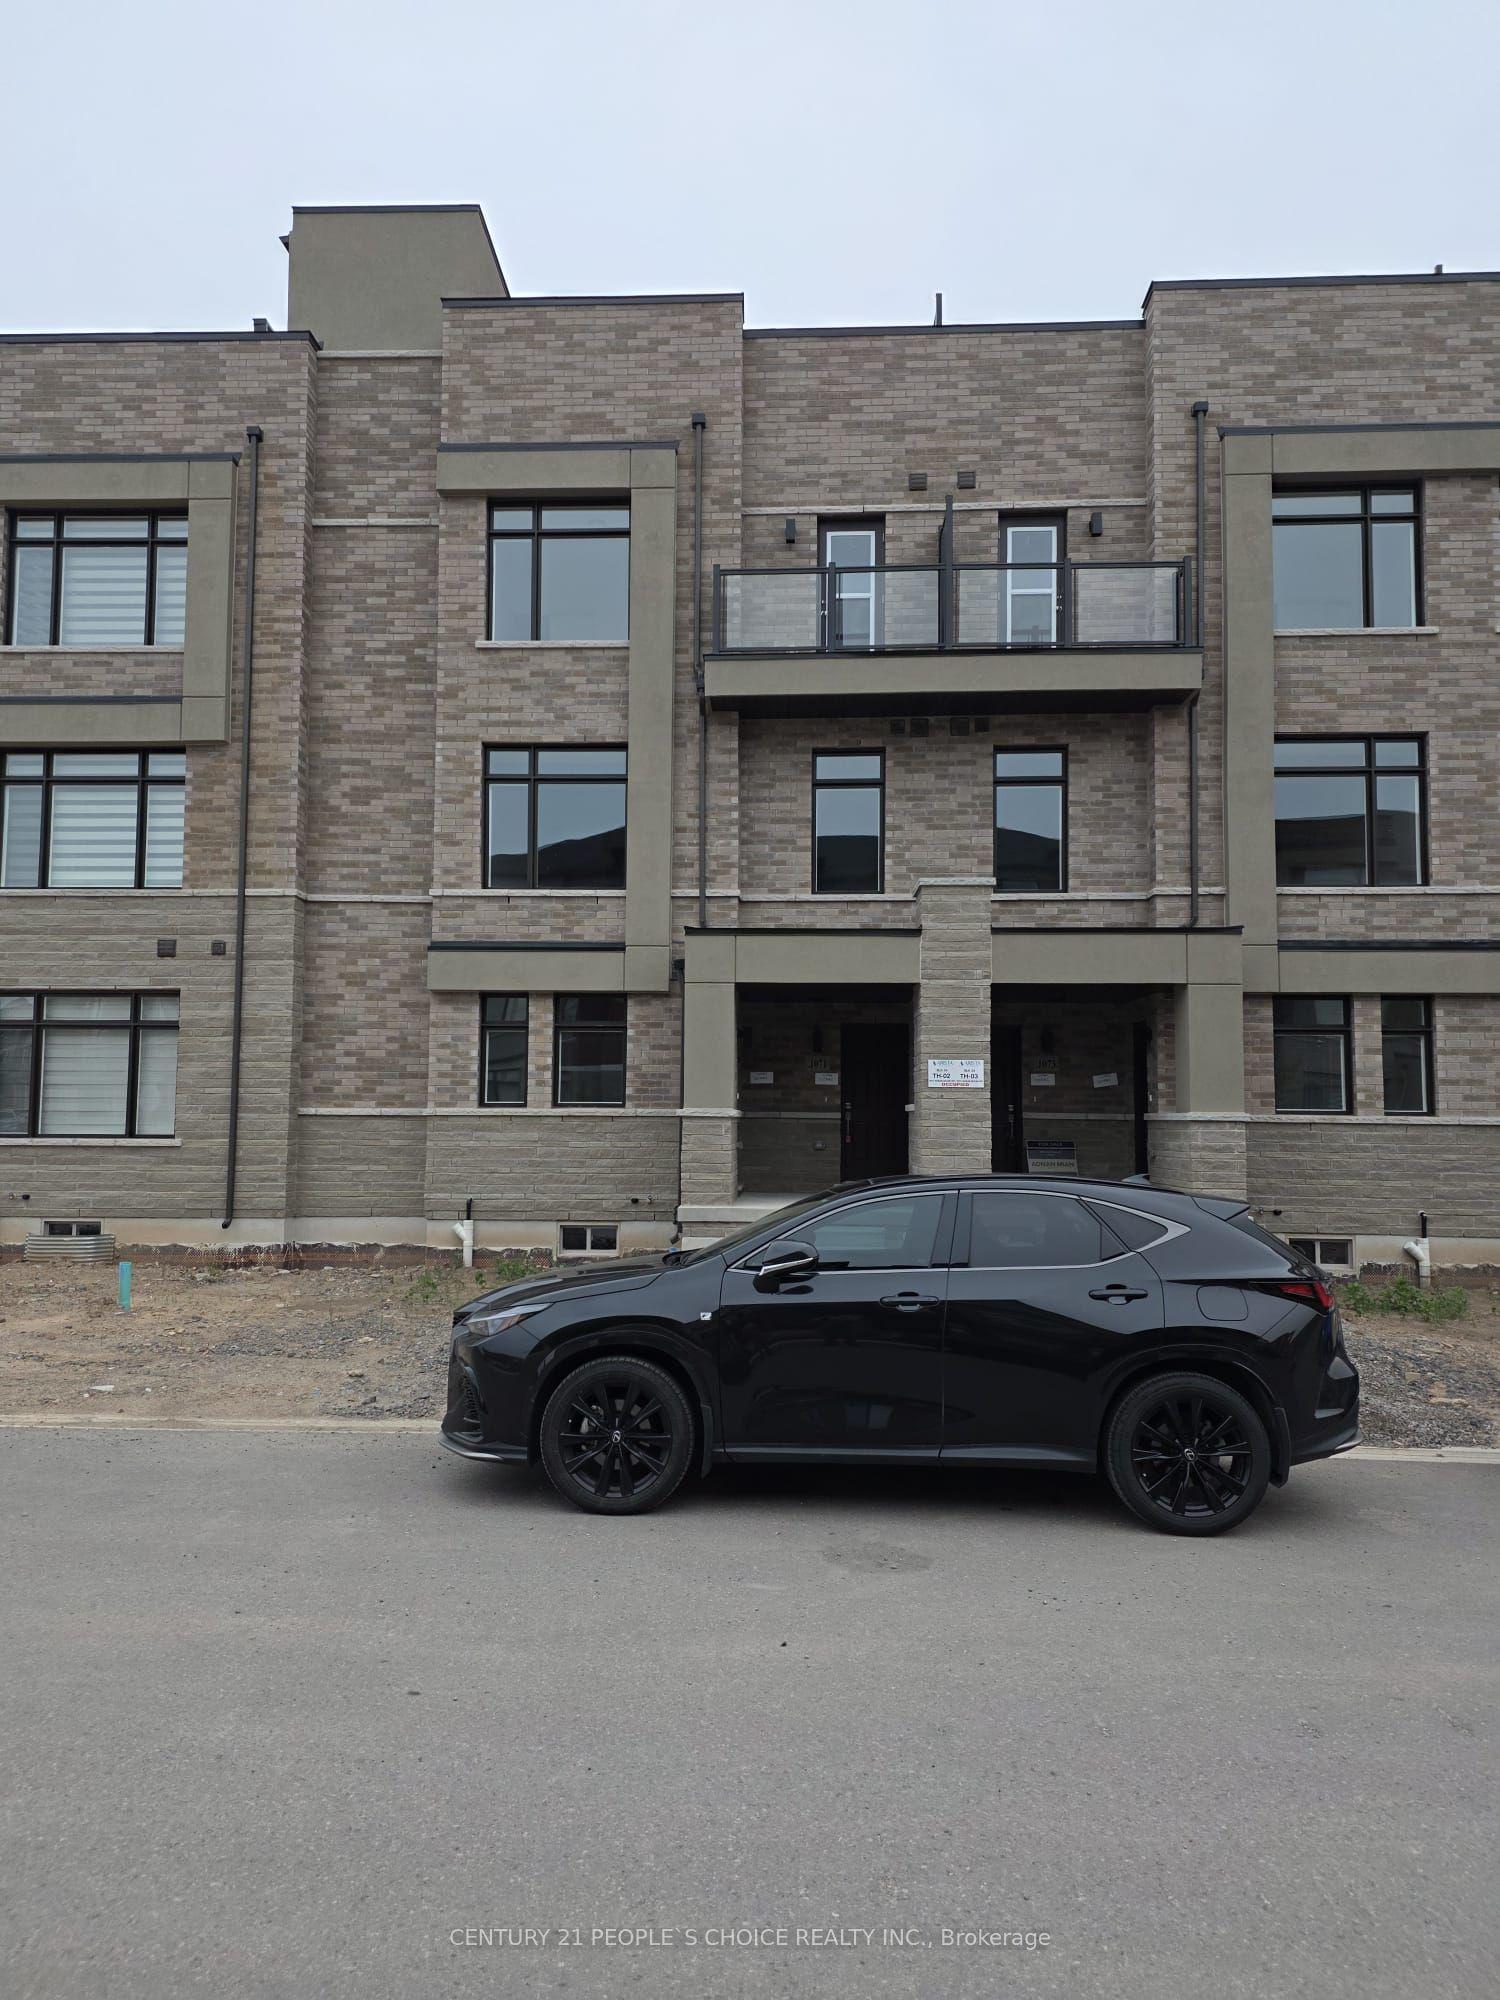
For Lease14 h ago
$2,800
Townhouse
1071 Wheat Boom Drive 1 #1, 1010 - JM Joshua Meadows
Oakville, ON
2 bd
2 ba
1,300
1
MLS# W13590450Century 21 People`S Choice Realty…
WhatsApp Aman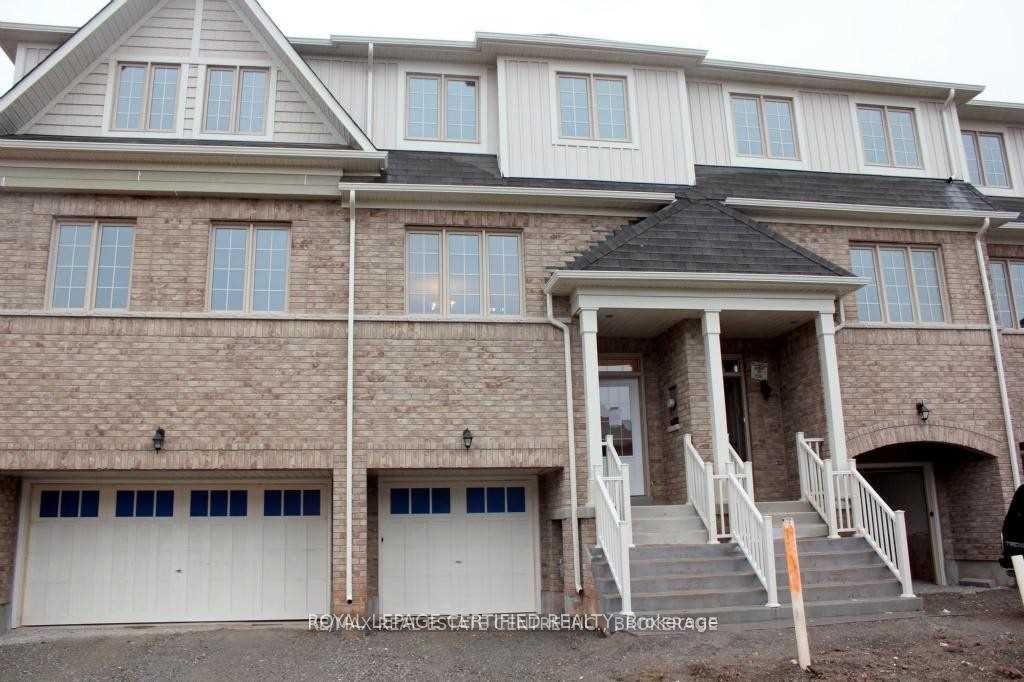
For Lease14 h ago
$3,450
Townhouse
2163 Fiddlers Way, 1019 - WM Westmount
Oakville, ON
3 bd
3 ba
1,750
2
MLS# W13589378Royal Lepage Certified Realty
WhatsApp Aman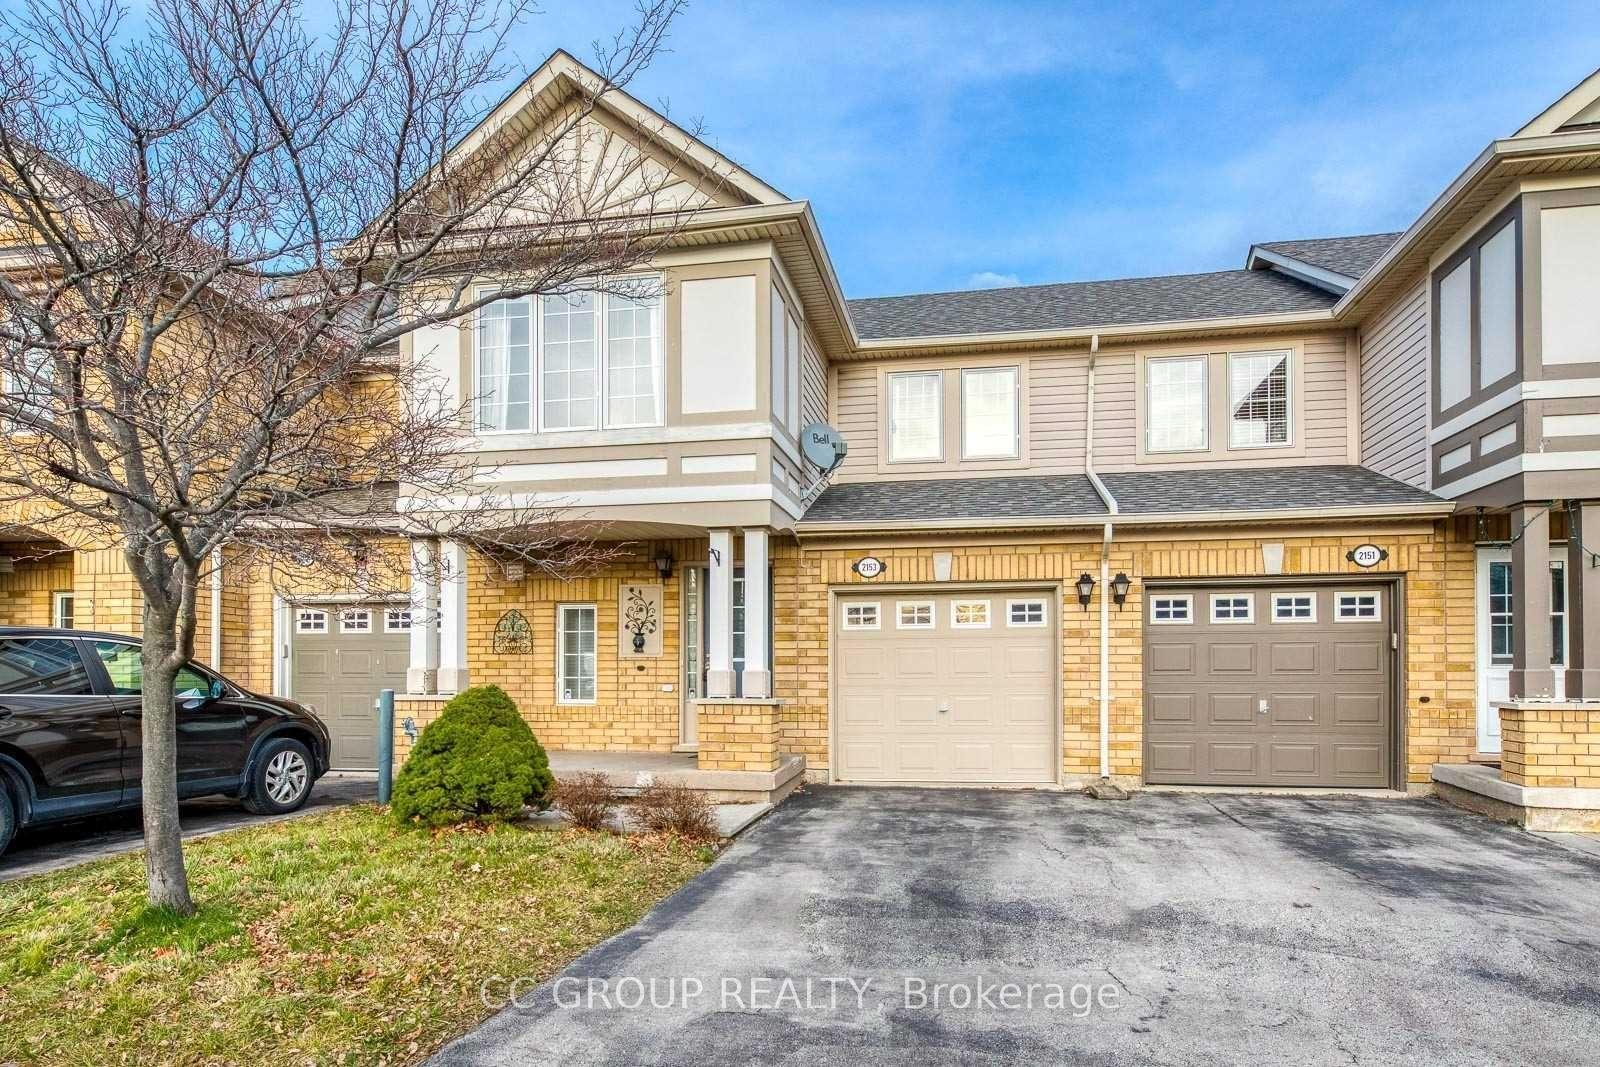

Getting around
How walkable, bikeable, and transit-friendly this neighbourhood is.
64
/ 100
Walk Score
Somewhat Walkable
49
/ 100
Transit Score
Some Transit
42
/ 100
Bike Score
Somewhat Bikeable
Scores are estimates based on neighbourhood data and are for informational purposes only.
MLS® data courtesy of the Toronto Regional Real Estate Board (TRREB).
The information provided herein must only be used by consumers that have a bona fide interest in the purchase, sale, or lease of real estate and may not be used for any commercial purpose or any other purpose. Listing information is deemed reliable but is not guaranteed accurate by the Toronto Regional Real Estate Board, the listing brokerage, or this website. The trademarks REALTOR®, REALTORS® and the REALTOR® logo are controlled by The Canadian Real Estate Association (CREA) and identify real estate professionals who are members of CREA. MLS®, Multiple Listing Service®, and the associated logos are owned by CREA. Not intended to solicit properties currently listed for sale or buyers under contract.