For Sale
Just Listed
2 Hemlark Court
Central Park, Brampton, ON
$649,999
3Bd
2Ba
900+sqft
2Parking
43.55 x 97.68 ftlot
$722/sqft
DetachedMLS# W13591220Listed 2026-07-220 DOM
Heating
Water Heater
Cooling
Central Air
Basement
Finished
Just listed! New listings in Brampton often receive offers within the first week.
About this home
Welcome to 2 Hemlark Court, Brampton! Situated on a quiet, family-friendly court, this meticulously maintained home offers exceptional pride of ownership with extensive updates completed over the years. Set on a generous lot, the property features a private driveway with parking for 3 vehicles, a charming front yard highlighted by a beautiful Japanese cherry blossom tree, and a spacious backyard complete with a partially covered deck/patio, two storage sheds, a raised stone garden bed, and a professionally finished stone garbage bin area-perfect for outdoor entertaining and everyday enjoyment. Step inside to a bright, functional layout featuring updated flooring throughout the upper level, main floor, staircases, basement, and kitchen, a modern kitchen renovated in 2017 with granite countertops, new cabinetry, and a gas stove, along with a freshly painted interior that creates a warm, move-in-ready atmosphere. Major mechanical and exterior updates provide peace of mind, including a Lennox two-stage high-efficiency furnace (December 2025), centralized air conditioning with all new ductwork (2014), roof replaced in 2013 with significant underlay plywood and 25-year architectural shingles, updated eavestroughs (rear 2017, front 2019), upgraded electrical panel/circuit breaker system (2019), aluminum siding professionally painted (2012), and a concrete foundation. Located in one of Brampton's most desirable and convenient neighbourhoods, you'll enjoy close proximity to Chinguacousy Park, Terry Miller Recreation Centre, Bramalea City Centre, Brampton Civic Hospital, Highway 410, Pearson International Airport, as well as numerous schools, churches, grocery stores, shopping, restaurants, parks, and public transit. With no maintenance fees, extensive updates, outstanding outdoor space, and an unbeatable location, 2 Hemlark Court is a rare opportunity to own a move-in-ready home in one of Brampton's most sought-after established communities.
Renovated
Rooms
Main Floor
| Dining Room | 9.87 × 6.59 m | Open Concept Hardwood Floor Overlooks Living |
| Living Room | 16.89 × 10.89 m | Hardwood Floor Overlooks Frontyard California Shutters |
| Kitchen | 16.89 × 7.21 m | Stainless Steel Appl Granite Counters W/O To Garden |
Upper
| Bedroom 3 | 11.67 × 7.48 m | Large Window Hardwood Floor Large Closet |
| Bedroom 2 | 12.17 × 9.67 m | Hardwood Floor Large Closet Overlooks Frontyard |
| Primary Bedroom | 14.99 × 9.67 m | Double Closet Hardwood Floor Large Window |
| Primary Bedroom | 4.53 × 2.94 m | |
| Bedroom 2 | 3.47 × 2.24 m | |
| Bedroom 3 | 3.72 × 2.88 m |
Other
| Room | 5.06 × 3.54 m | |
| Dining Room | 3.70 × 1.83 m | |
| Living Room | 5.04 × 3.30 m |
Features
- Water Heater
- Water Meter
- Deck
- Finished
- Central Air
- 2-Storey
Financials
Annual Taxes
$4,202.25
Estimated Rental Income
Entire property$3,200 – $4,800/mo
Rental yield5.9% – 8.9%
*Estimates based on comparable rentals in the area. Actual income may vary.
Market Data — Brampton
Days on market0 days
Buyer's MarketSeller's Market
Based on active listings in Brampton. Data updates daily.
Demographics — Brampton
Population
656,480
Avg Household Income
$98,000
Age Distribution
0-19
24%
20-34
22%
35-49
22%
50-64
19%
65+
13%
Ownership79% own · 21% rent
EnglishPunjabiHindiUrduGujarati
Our estimate for this home
Estimated range
$455K – $529K
Mid-point $492K · ~$547/sqft
How this listing compares
$455KList · $650K$529K
High confidence·Based on 33 central park comparables
Estimated range is generated automatically from active comparables and is for informational purposes only. Not an appraisal — contact Aman for a full comparative market analysis that factors in condition, renovations, and positioning.
Getting around
How walkable, bikeable, and transit-friendly this neighbourhood is.
69
/ 100
Walk Score
Somewhat Walkable
69
/ 100
Transit Score
Good Transit
59
/ 100
Bike Score
Bikeable
Scores are estimates based on neighbourhood data and are for informational purposes only.
MLS® data courtesy of the Toronto Regional Real Estate Board (TRREB).
The information provided herein must only be used by consumers that have a bona fide interest in the purchase, sale, or lease of real estate and may not be used for any commercial purpose or any other purpose. Listing information is deemed reliable but is not guaranteed accurate by the Toronto Regional Real Estate Board, the listing brokerage, or this website. The trademarks REALTOR®, REALTORS® and the REALTOR® logo are controlled by The Canadian Real Estate Association (CREA) and identify real estate professionals who are members of CREA. MLS®, Multiple Listing Service®, and the associated logos are owned by CREA. Not intended to solicit properties currently listed for sale or buyers under contract.
You may also like
More homes in Brampton
Hand-picked listings with a similar price range and style.
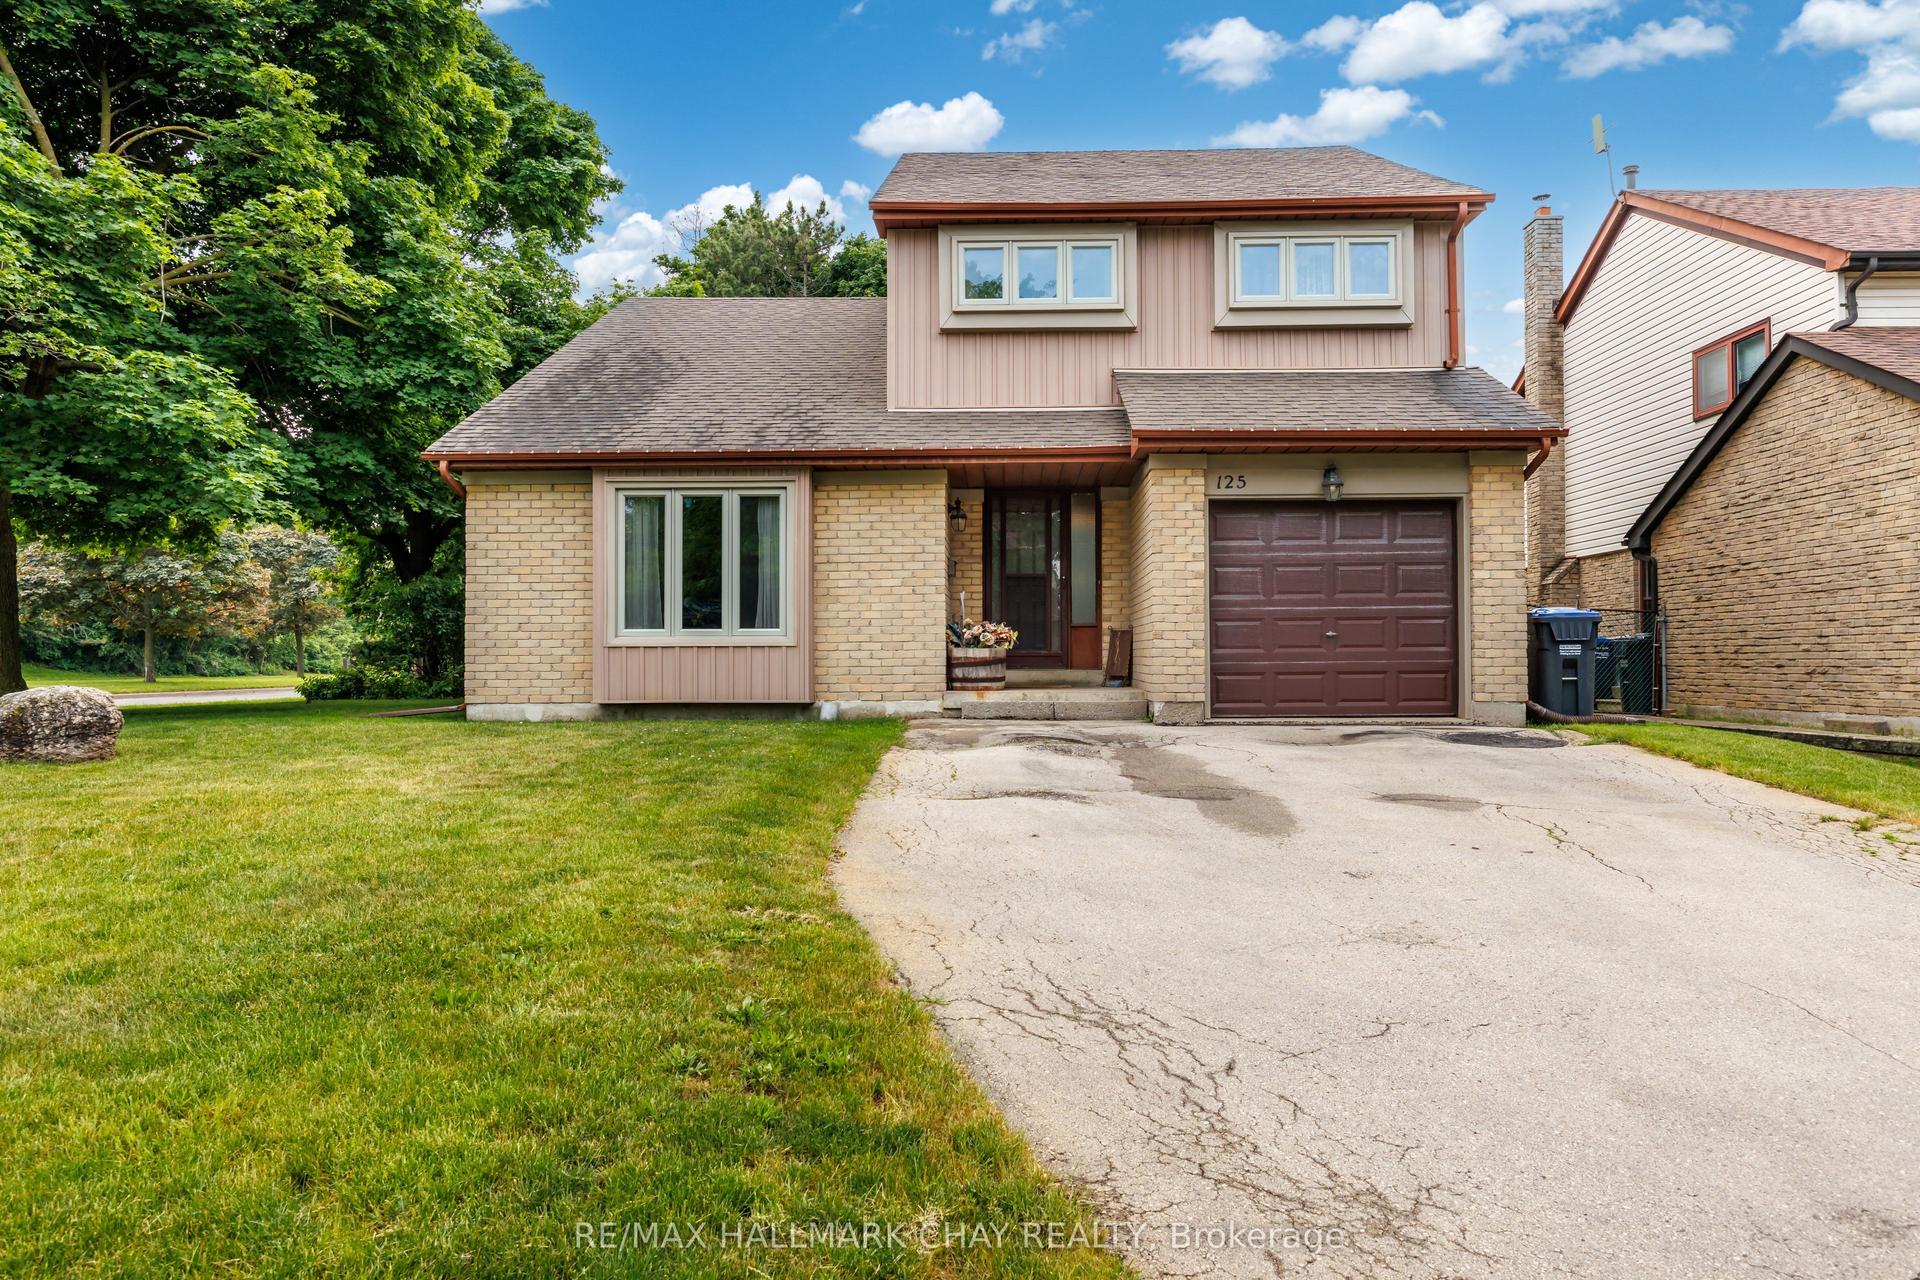
For Sale11 days ago
$775,000
Detached
est. $3,398/mo
125 Royal Palm Drive, Heart Lake East
Brampton, ON
3 bd
3 ba
1,750
5
MLS# W13552294Re/Max Hallmark Chay Realty
WhatsApp Aman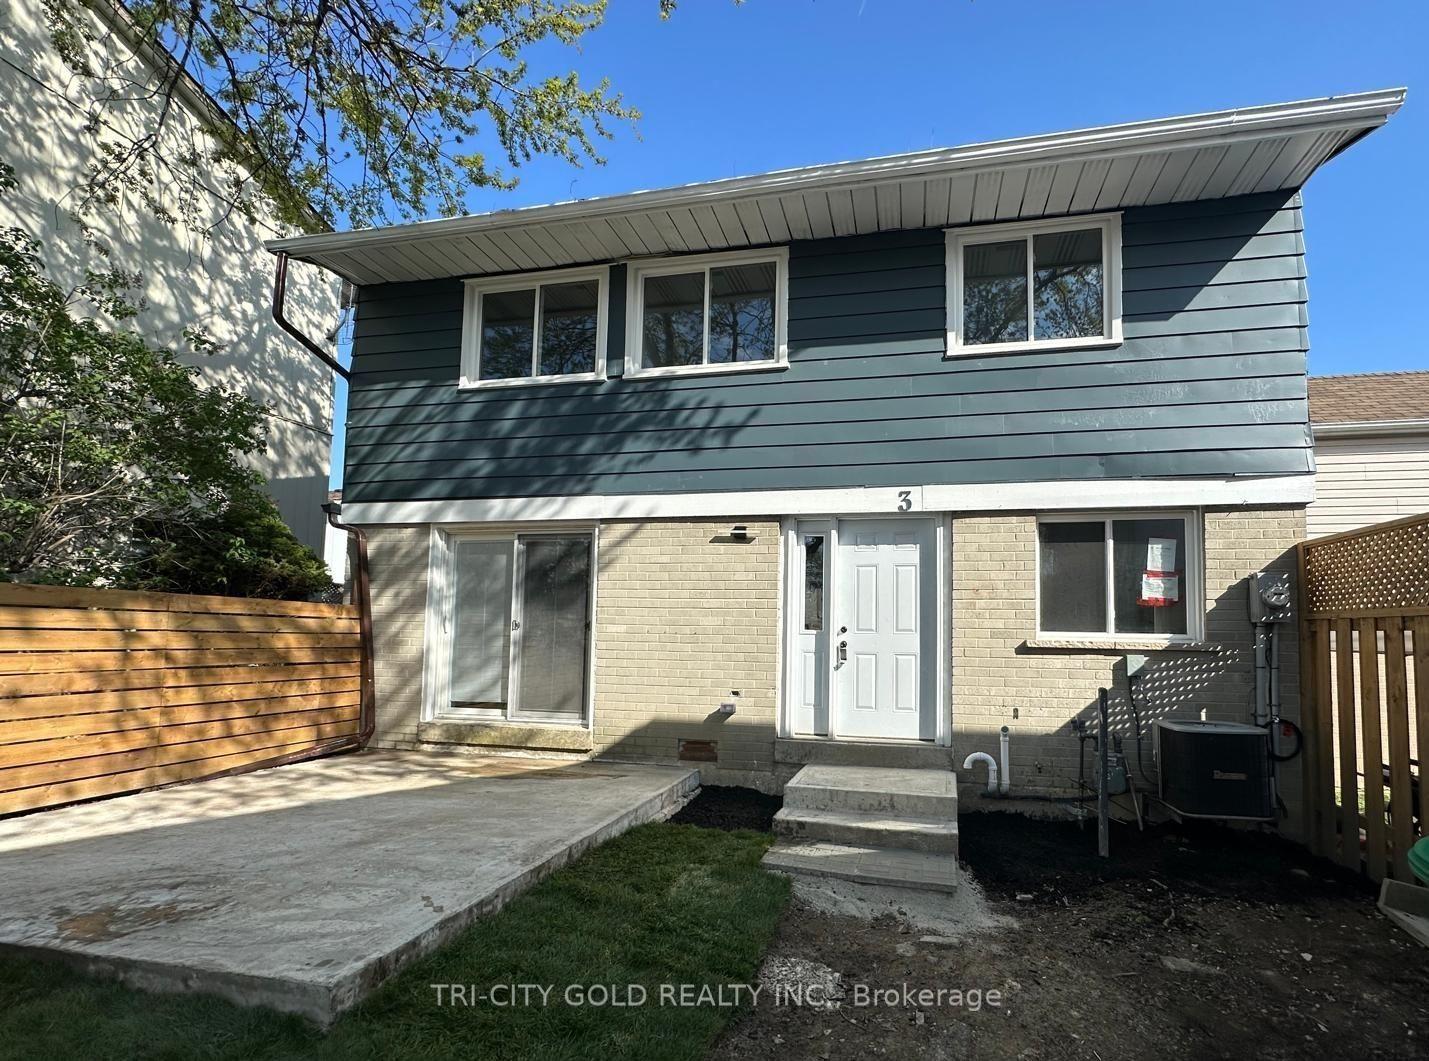
For Sale23 h ago
$699,900
Detached
est. $3,068/mo
3 Holmstead Court, Central Park
Brampton, ON
3 bd
3 ba
900
2
MLS# W13590632Tri-City Gold Realty Inc.
WhatsApp Aman